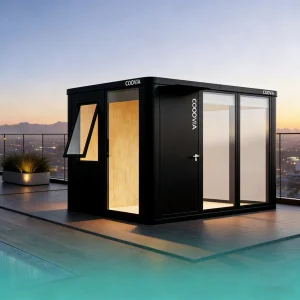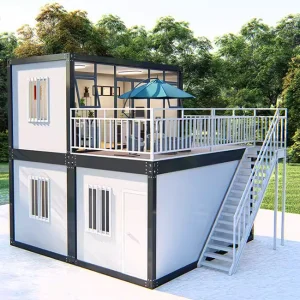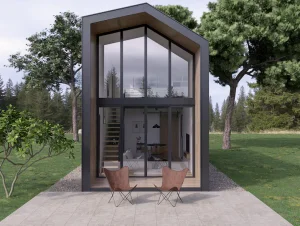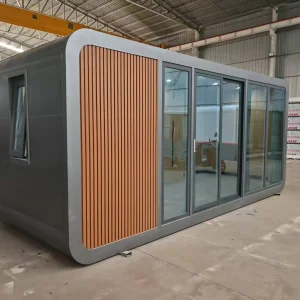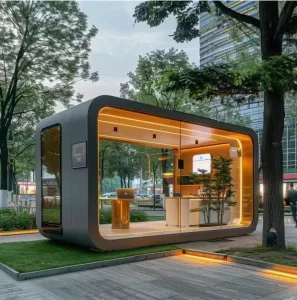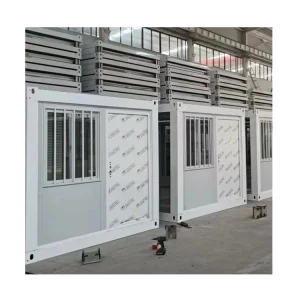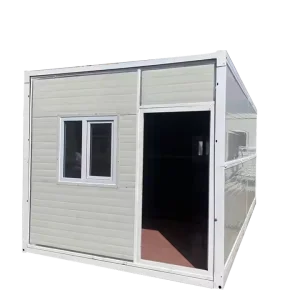
Unique Customized Preloved Container House

Product Description

Product Overview
Product Parameters
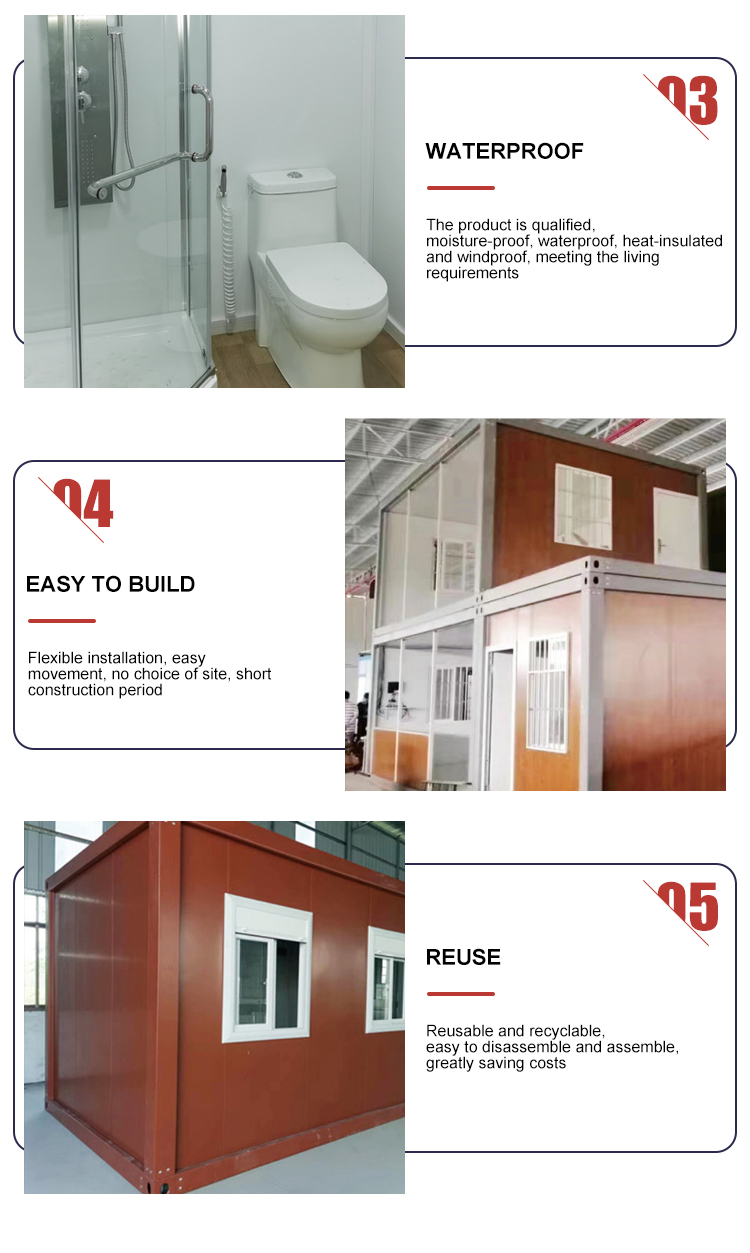
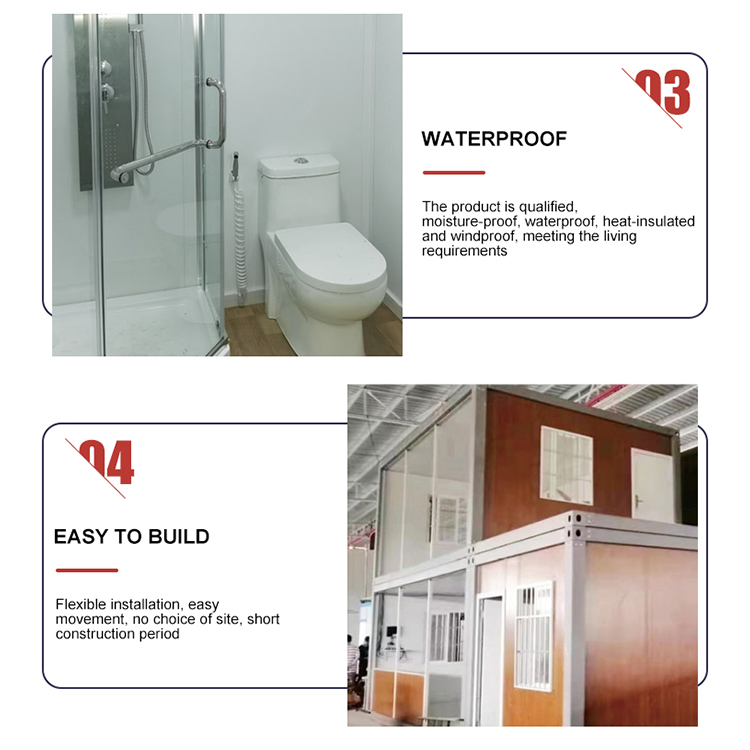
  • Assembled by bolts by hands, without crane/lift to help.
  • Can be used repeatedly with a life span of more than 15 years.
  • Two layers for roof system, providing good thermal insulation and drainage functions.
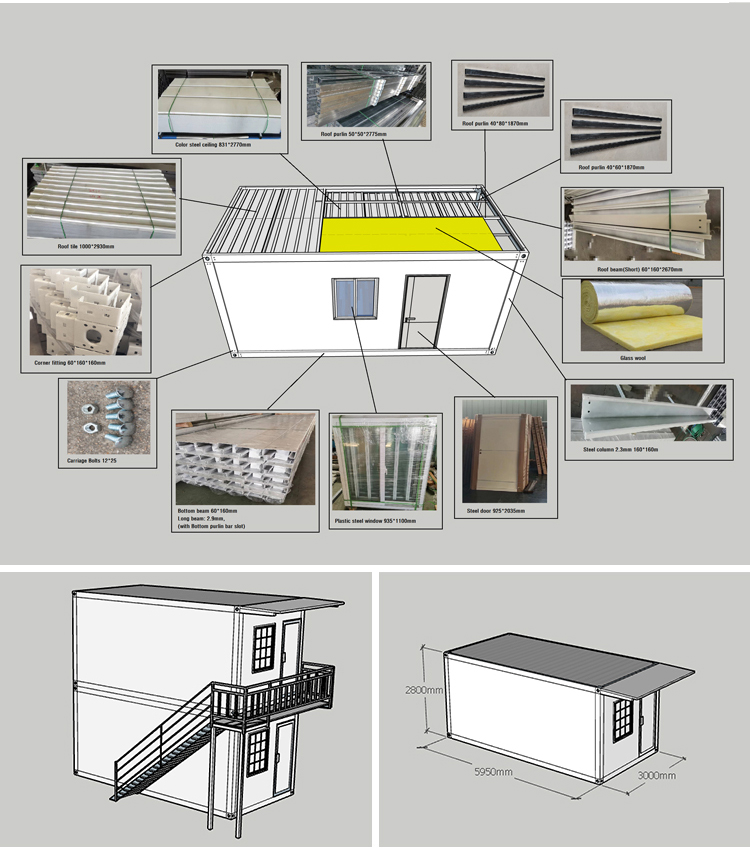
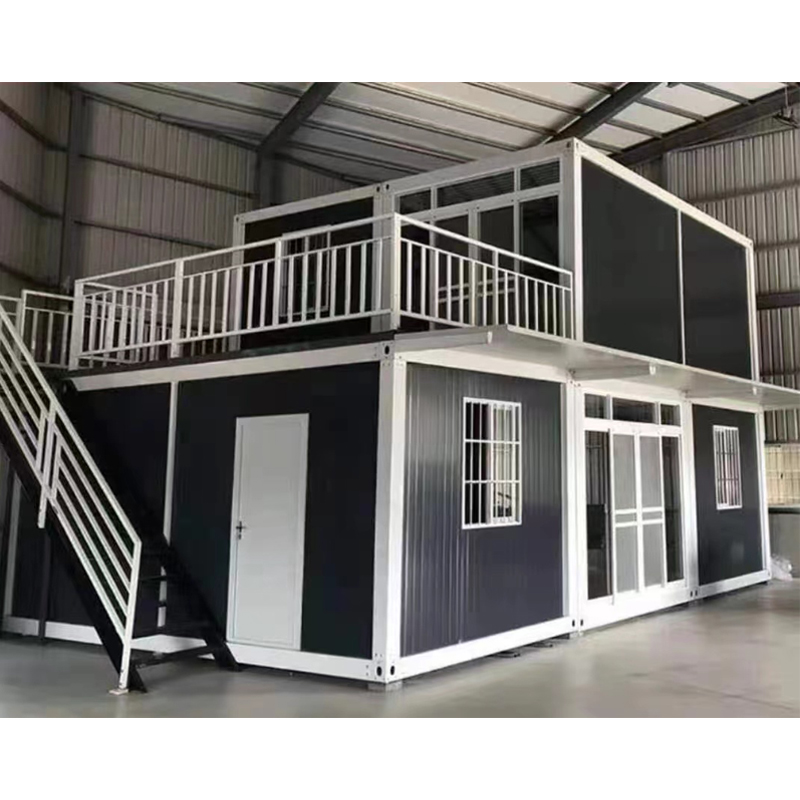
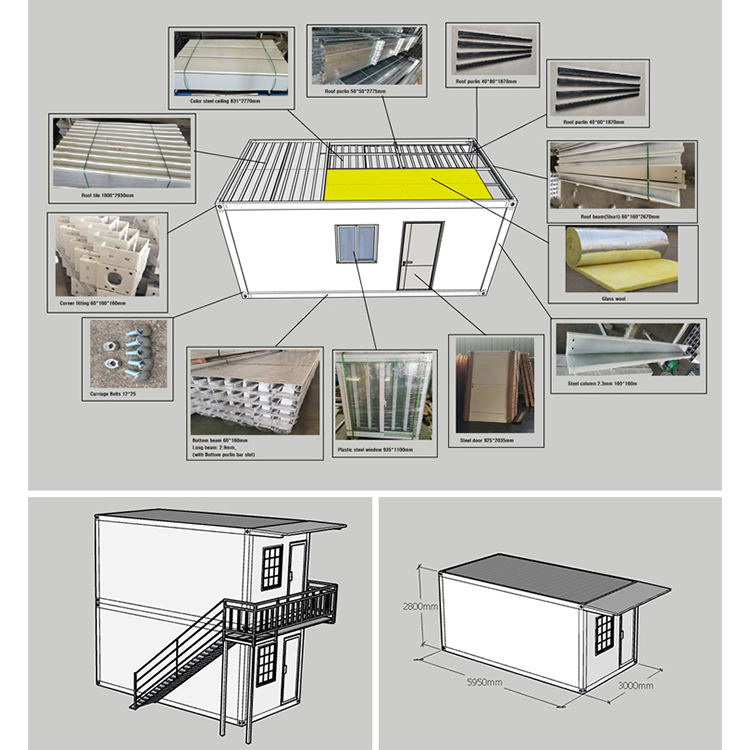
  • Big size for living — Length: 5950mm, Width: 3000mm, Height: 2800mm (about 18 square meters).
  • Welcome Customize: standard lengths from 1000-9000mm, width 1000-3000mm, and height 1000-4000mm.
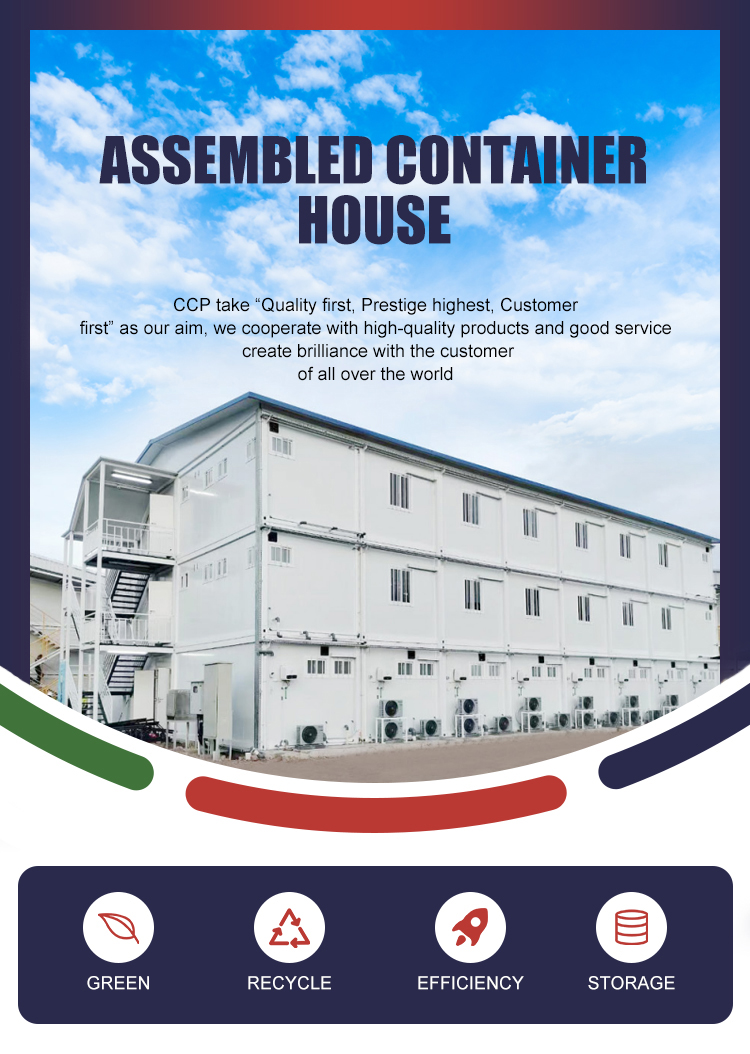
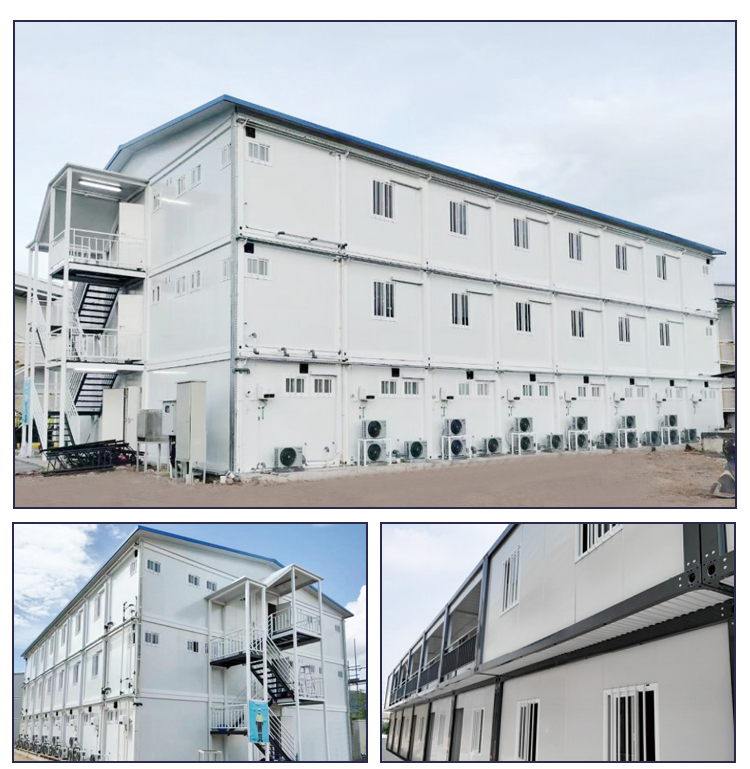
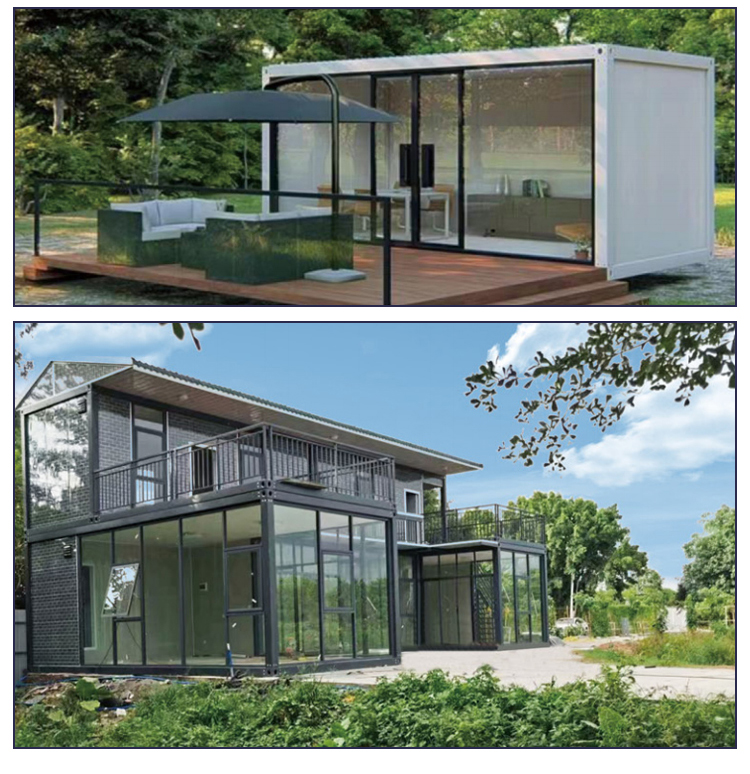
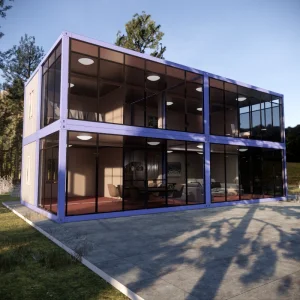
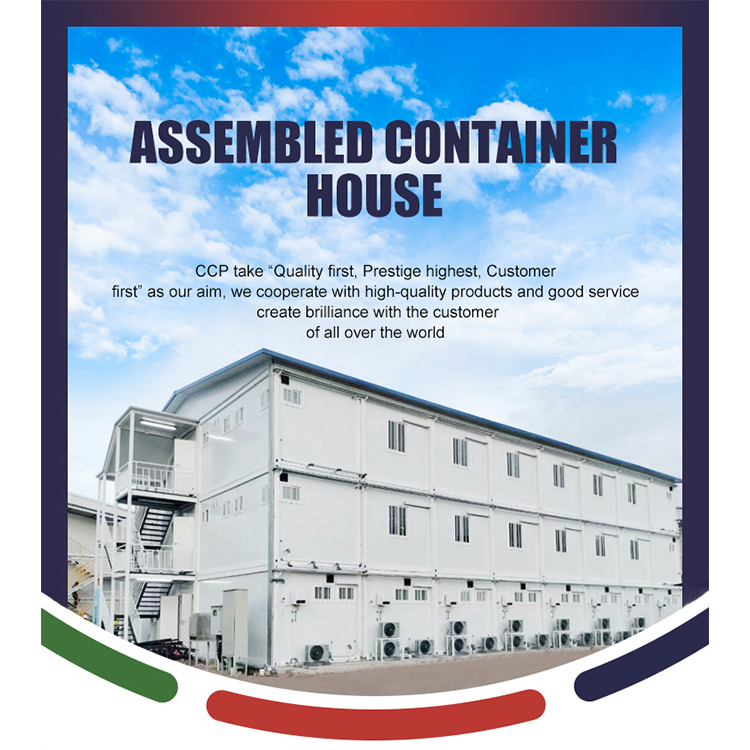
  • Widely used as dormitory, temporary housing, hospital, toilet, office, storage, camp room, refugee house, or shop.
Item Specification
Detachable container house size W3.00*L5.95*H2.80m
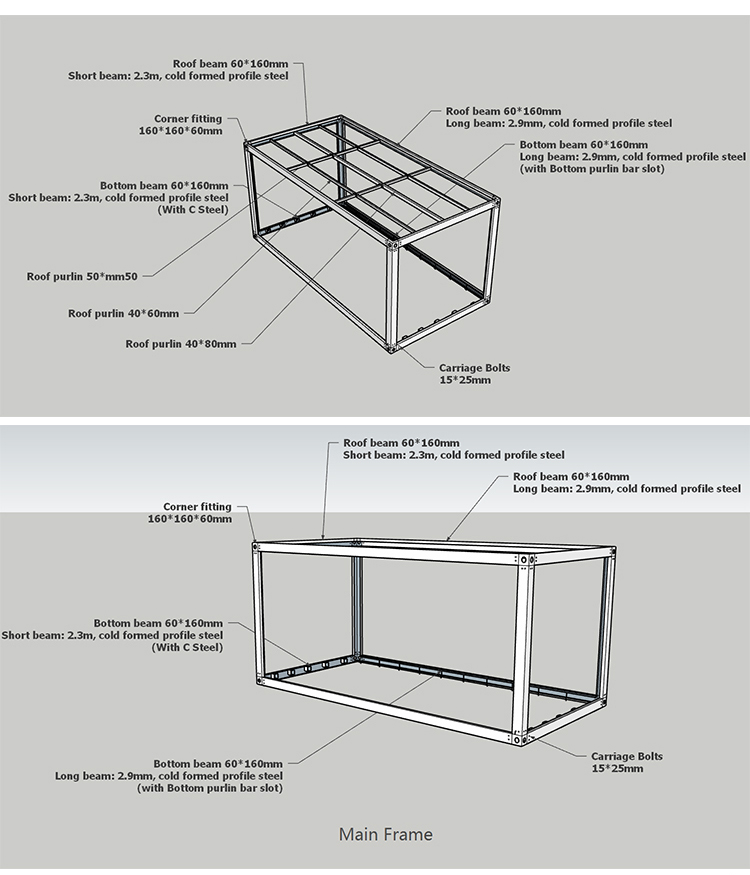
Main steel frame Main beam 5.63*160mm
Cross beam 2.68*160mm
Column 2.48*160mm
Corner fitting 160*160mm
Roof structure Gutter 5.7*0.13m
Gutter 2.8*0.13m
Bottom square tube 4*8*2985mm
Bottom square tube 8*8*2985mm
Top square tube 4*6*1870mm
Top square tube 4*8*1870mm
Top square tube 5*5*2775mm
Roof tile Color steel sheet
Ceiling Color steel sheet ceiling
Floor Fiber cement board 1144*2772mm
Door Steel door 925*2040mm
Window PVC window/Aluminum window 925*1100mm
Wall EPS panel/TPS panel/Rock wool panel 50mm thickness
Accessories Glue, Bolt, Screw, Nail Brand new
Electrical device (Optional) Breaker, Switch, Socket, Light, Wire Brand new
Material Specification Diagram
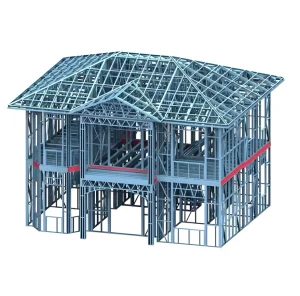
Frame structure
Product Details
Structural Details 1
Structural Details 2
Product Display
Product Display 1
Product Display 2
Our Advantages
Our Core Advantages
About Us
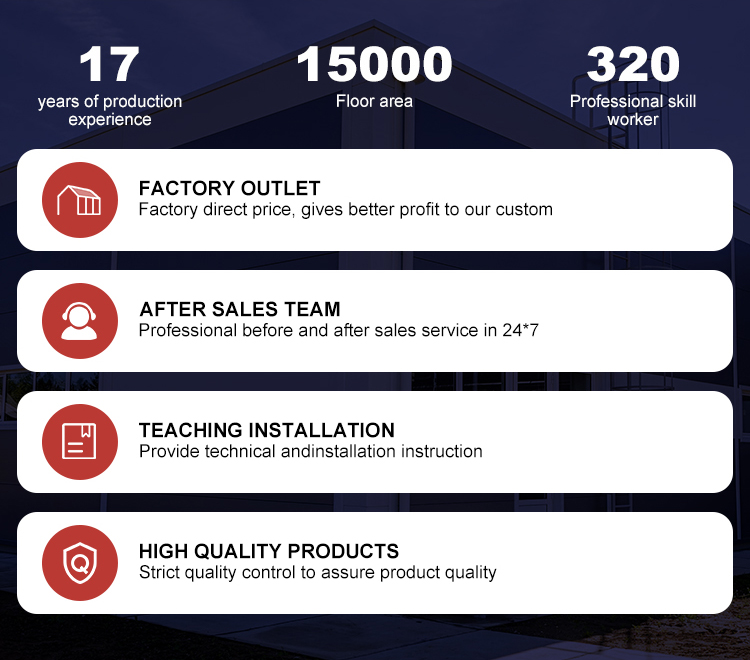
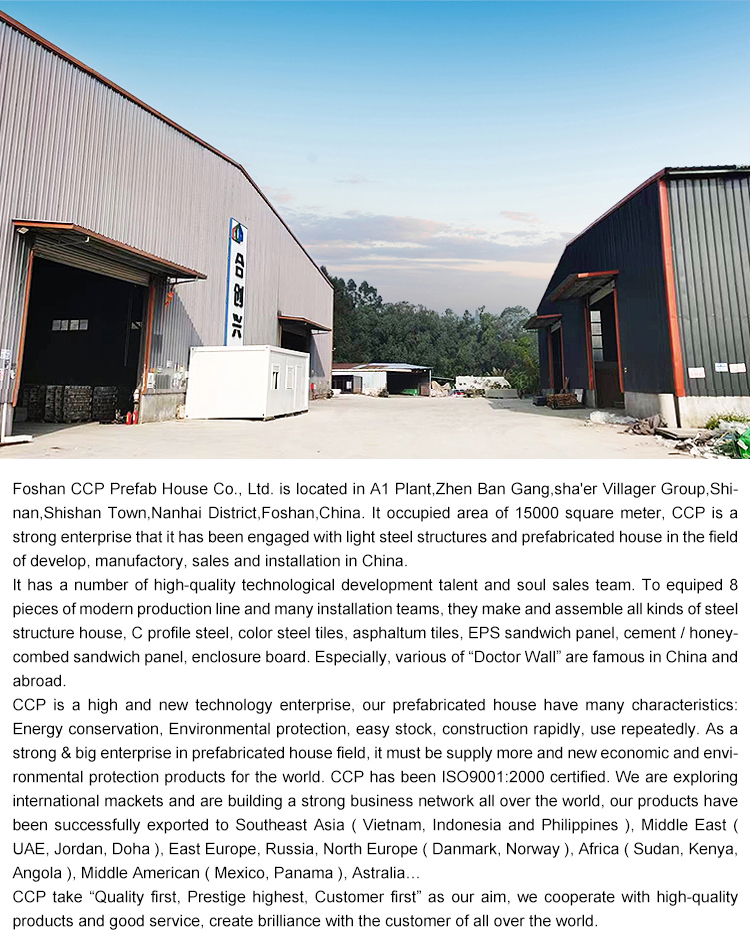
About Factory Profile
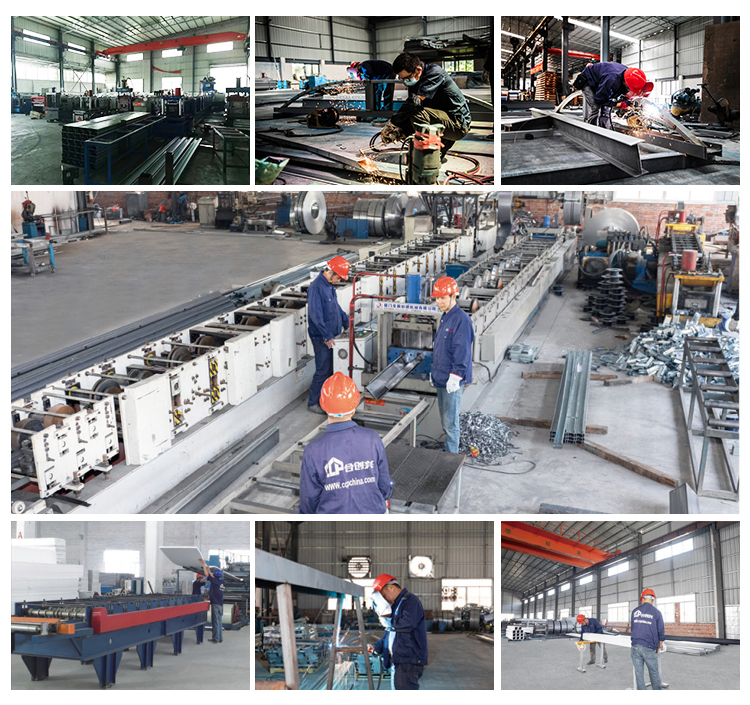
Manufacturing Capabilities
Facility Image 1 Facility Image 2 Facility Image 3 Facility Image 4 Facility Image 5 Facility Image 6 Facility Image 7 Facility Image 8 Facility Image 9 Facility Image 10
Frequently Asked Questions
Are you a trading company or manufacturer?
We are a factory. You are welcome to visit our facility to view our product models and materials.
What is the standard delivery time?
We can deliver the goods in about 20-25 working days after receiving the payment.
What is the minimum order quantity (MOQ) and what are the payment terms?
The MOQ is 1 unit. Standard payment terms are T/T: 30% advanced deposit, and 70% payable before loading.
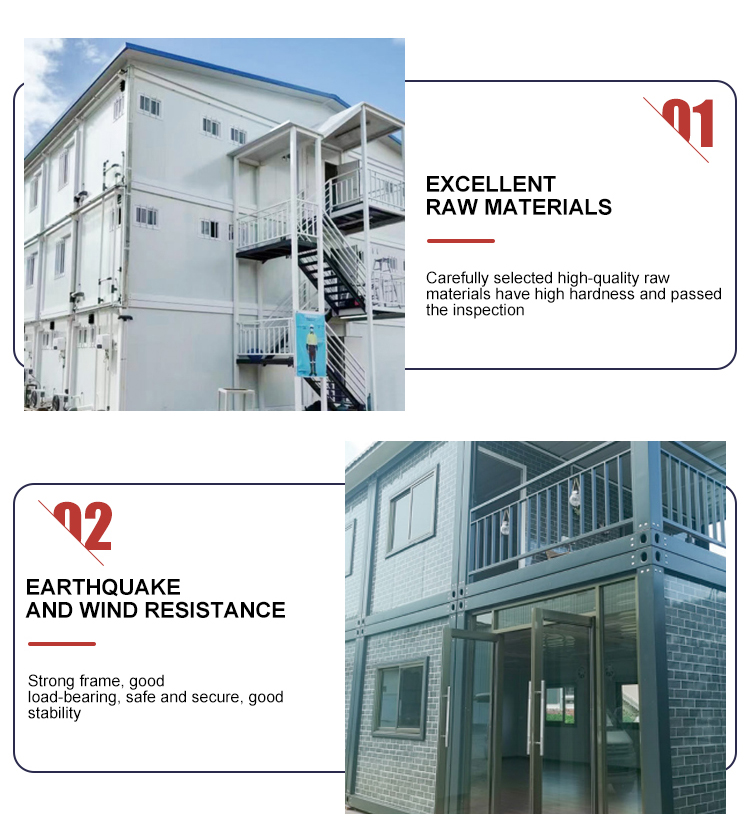
How is the wind and safety resistance designed for the structure?
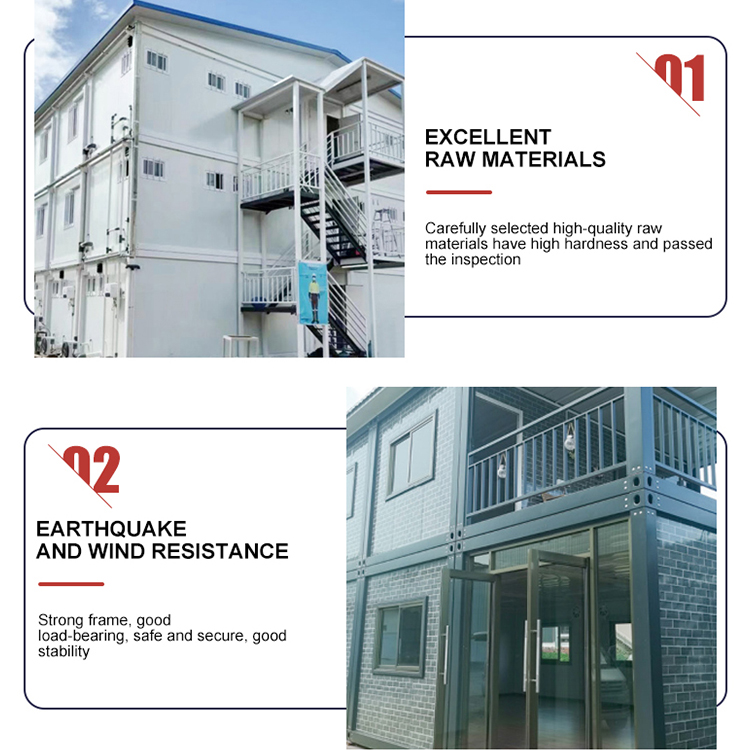
We design the safety and wind resistance features according to the local climate. We typically construct structures calculated for an earthquake intensity of 7 degrees (0.1g) and a wind load of 0.35KN/m² (equivalent to 23.66m/s or a force 9 gale).
What types of sandwich panels do you offer?
We provide several sandwich panel options, including EPS (polystyrene), rock wool, cement-polystyrene, and PU (polyurethane) sandwich panels.
How do you ensure correct installation of prefab buildings?
We pre-assemble the structures in our factory to guarantee that every single component is ready and fits correctly before they are delivered to you.
Footer Banner

Related Products