The global construction industry is undergoing a fundamental structural transition. Rising labor costs, environmental mandates, and the critical need for rapid deployability have pushed traditional site-built architecture past its efficiency threshold. Modern developers, government agencies, and industrial conglomerates are pivoting rapidly toward convertible houses and expandable modular spatial units.
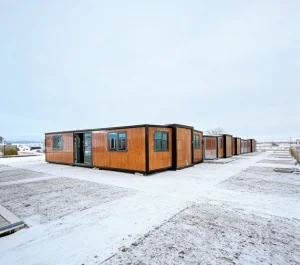
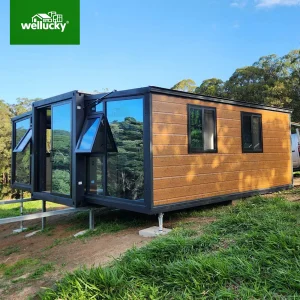
Convertible houses represent the peak of manufacturing engineering: structural frames built to withstand high seismic loads, combined with mechanical hinges and telescopic extensions that allow a folded structure to expand into a fully realized residential or commercial building within hours. This technology cuts onsite assembly labor by over 80%, decreases structural wastage to negligible levels, and minimizes carbon emissions during transport by packing multiple units into standard ISO shipping dimensions.
By leveraging custom ODM and OEM engineering channels, B2B procurement professionals can purchase structures engineered specifically for local climate profiles, regional wind rating zones, and national structural safety compliance frameworks.
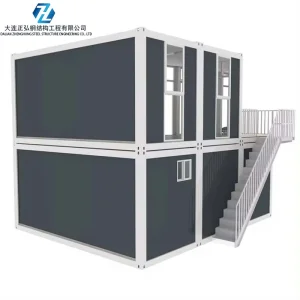
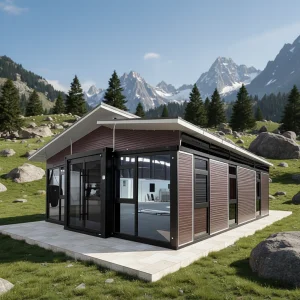
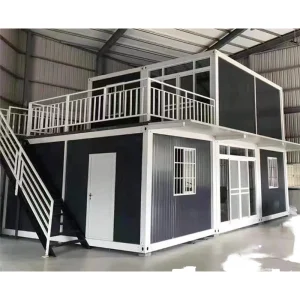
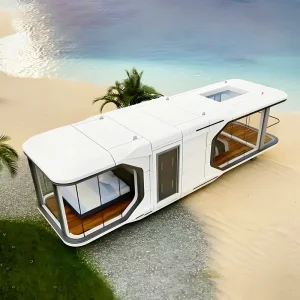
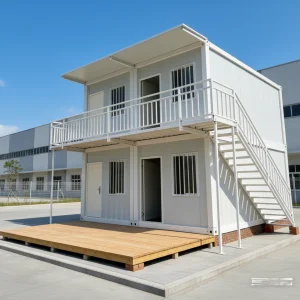
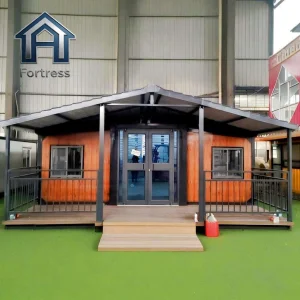
Discover our highly requested export-grade structural models, ranging from modular villas to heavy-duty flat-packs and spatial pods.
A comparative breakdown of how engineering and logistics alignment resolves procurement complexities for multi-scale projects.
Navigating global building codes (IBC, EN 1990, AS/NZS 1170) is crucial. Our custom engineering guarantees wind ratings up to 120km/h and Grade 8 seismic load resistance through structural computations and third-party certifications.
High ocean freight costs require minimized volumetric footprints. Our proprietary folding mechanical linkages ensure that expandable frames pack flush, reducing the ocean transit freight overhead by up to 75%.
Procuring separate construction components creates supply chain friction. We offer pre-installed electrical systems (matching CE/UL specifications), complete pre-plumbed wet units, and integrated cabinetry configurations.
Based in the manufacturing hub of southern China, Guangzhou NGL Home Co., Ltd. represents the integration of advanced metallurgy, robotics, and lean manufacturing principles. Our production lines utilize automated CNC laser cutters, high-precision hydraulic bending machines, and robotized welding cells to achieve strict structural tolerances of under 0.5mm across our primary steel frame chassis.
By using premium Q235 and Q345 hot-dip galvanized steel profiles, our structural frames undergo dual-coat powder deposition to prevent surface degradation, maintaining rust protection for over 25 years under high-salinity coastal conditions. This robust production environment enables a monthly throughput of over 800 standard expandable container home systems, assuring rapid delivery for large government tenders and private development projects.
In addition, our location near major international ports (Guangzhou/Shenzhen) guarantees stable raw material supply chains, shielding our overseas B2B clients from price fluctuations and transport delays.
| Structural Framework | 3.0mm–4.0mm Hot-Dip Galvanized Light Steel Channel Profiles |
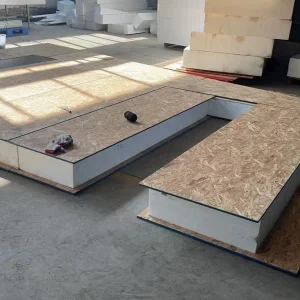
| Thermal Insulation | 50/75/100mm Polyurethane (PU), Rockwool, or EPS Sandwich Core |
| Floor Composition | 18mm Fiber Cement Board + Premium Slip-Resistant PVC Veneer |
| Electrical/Plumbing | Pre-routed, standard-compliant (AS/NZS, CE, UL, watermark certs) |
| Finishes & Cladding | Wood-Grain Composite, PU Carving Panels, fluorocarbon coated aluminum |
How modular architecture can adapt to different deployment requirements worldwide.
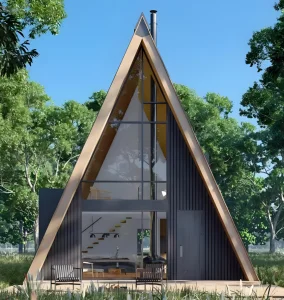
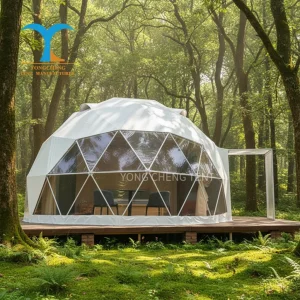
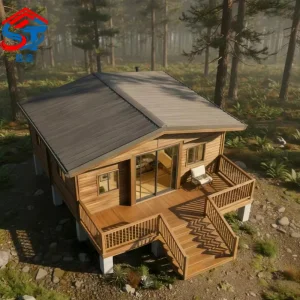
Resort operators and land developers use our luxury glamping structures, geodesic domes, and modern A-frame cabins to install high-yield guest accommodations on properties with restrictive zoning rules or challenging terrain.
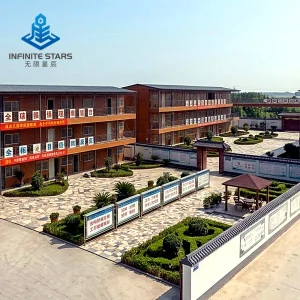
Energy and resource companies operating in isolated areas rely on our foldable container complexes for high-density dormitories, clean dining facilities, and safe mobile workspaces that deploy rapidly.
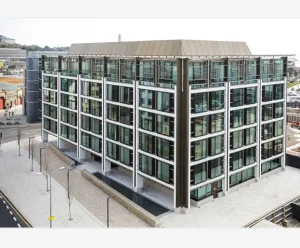
Urban districts use our modular school extensions, temporary medical centers, and portable offices to scale public infrastructure quickly without the dust, noise, and safety hazards of conventional building sites.
Guangzhou NGL Home Co., Ltd. is a leading manufacturer of prefab houses, modular buildings, portable homes, and steel structure construction solutions in China. With extensive experience in the prefabricated building industry, we are committed to providing innovative, efficient, and sustainable housing systems for residential, commercial, industrial, and institutional applications worldwide.
Our product range includes prefab houses, modular homes, steel structure houses, portable cabins, flat pack container houses, expandable homes, labor camps, site offices, modular classrooms, healthcare buildings, commercial units, resort villas, and customized prefabricated structures. Designed with flexibility and durability in mind, our solutions offer fast installation, convenient transportation, reduced construction costs, and excellent long-term performance.
At NGL Home, we combine advanced manufacturing technology with rigorous quality management to ensure every project meets international standards. Our experienced engineering team offers complete OEM and ODM services, including customized layouts, structural design, thermal insulation, electrical and plumbing systems, interior decoration, exterior finishes, and project-specific modifications to satisfy diverse customer requirements.
Constructed with premium galvanized steel frames and high-quality insulation materials, our prefabricated buildings provide outstanding structural strength, weather resistance, energy efficiency, and comfortable living environments. They are widely applied in construction sites, mining camps, government housing projects, tourism resorts, educational facilities, medical centers, emergency relief programs, military camps, and permanent residential developments.
Driven by innovation, quality, and customer satisfaction, Guangzhou NGL Home continuously invests in modern production equipment and product development to deliver reliable modular construction solutions to global markets. Our products are exported to Europe, North America, South America, Southeast Asia, the Middle East, Africa, and Oceania, earning long-term trust from contractors, developers, distributors, and project owners.









Partner with Guangzhou NGL Home for efficient, sustainable, and future-ready space solutions.
Discover our highly requested export-grade structural models, ranging from modular villas to heavy-duty flat-packs and spatial pods.
Addressing technical, logistical, and structural considerations for importing convertible modular housing units.
 NGL Home