Deployable volumetric units engineered for rapid implementation, commercial compliance, and harsh environmental tolerance.
High-rise modular construction has transitioned from an experimental housing format to a dominant commercial paradigm. Rapid urbanization, compounding regional labor deficits, and strict environmental parameters have driven international architects, structural engineers, and real estate developers to utilize Permanent Modular Construction (PMC).
By shifting up to 90% of structural fabrication to off-site, climate-controlled environments, volumetric building technologies allow developers to compress construction timelines by 30% to 50%. This structural paradigm optimizes the capital return curve, lowering overall financing costs and reducing on-site safety risks.
From multi-family residential towers in metropolitan centers to hotel installations in remote tourist areas, high-rise steel-framed volumetric units provide structural integrity, repeatable layout accuracy, and excellent thermal envelopes.
Parallel processing of site foundation engineering and volumetric unit factory assembly.
Maximizing quality assurance and raw material yields inside controlled industrial zones.
Conforming to regional building codes, wind loads, and seismically active zones globally.
Engineered wall layers designed to meet stringent net-zero and LEEDS compliance paths.
Guangzhou NGL Home Co., Ltd. custom designs structural steel skeletons, floor slabs, and integrated envelope systems. Below are the verified technical tolerances and material profiles for our wholesale international systems.
| Structural Parameter | Technical Specification Details | Global Standard Code Compliance |
|---|---|---|
| Primary Steel Frame | Q355B Hot-Rolled Steel Columns, heavy-duty hollow sections, and custom structural corner fittings. | ASTM A572 Grade 50, GB/T 1591, EN 10025-2 |
| Anti-Corrosive Coating | Hot-dip galvanized treatment (min. 275g/m²) combined with epoxy zinc-rich primer and polyurethane finishing. | ISO 1461, ASTM A123, AS/NZS 4680 |
| Insulation & R-Values | 75mm to 150mm hydrophobic rockwool or PIR/PU injection sandwich insulation boards (Thermal conductivity ≤ 0.022 W/m·K). | EN 13162, ASTM C612, Class A1 non-combustible |
| Acoustic Isolation | Double stud design with multi-layer acoustic gypsum linings, air gaps, and decoupling joints. STC rating of ≥ 54 dB. | ASTM E90, ISO 10140-2 (Acoustic Comfort standard) |
| Seismic Resistance | Integrated moment-resisting structural framing with high-strength structural splice connections. Class 8 seismic rating. | Eurocode 8, ASCE 7-16, NZS 1170.5 |
| Wind Load Capacity | Wind load designs optimized to resist typhoons and coastal storms up to Category 5 (up to 2.8 kPa). | AS/NZS 1170.2, ASCE 7-10, EN 1991-1-4 |
Guangzhou NGL Home utilizes the deep industrial supply chain of the Pearl River Delta. From sourcing primary steel to integrating fixtures, all stages are consolidated within our manufacturing network, reducing procurement lead times.
Each modular framework undergoes laser-guided measurement verification to keep tolerances under ±2mm. Advanced ultrasonic testing is performed on primary structural welds to confirm mechanical load transfer under extreme conditions.
With multi-line production facilities, Guangzhou NGL Home can scale daily operations to deliver large commercial volumes, ensuring fast delivery of high-volume container cabins and flat-packs.
Our modular systems are designed to adapt to varying climates, topography, and regional zoning laws.
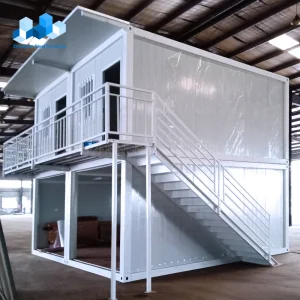
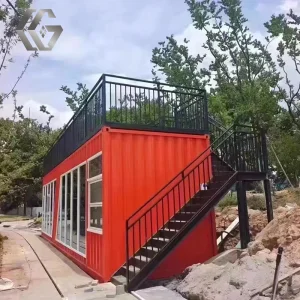
For metropolitan hubs where land costs are high, our modular frames stack efficiently up to 10+ levels without requiring extensive heavy concrete foundations. The units feature built-in electrical conduits, integrated plumbing networks, and drywall systems. This plug-and-play capability allows multi-family and student housing complexes to be built with minimal municipal disruption.
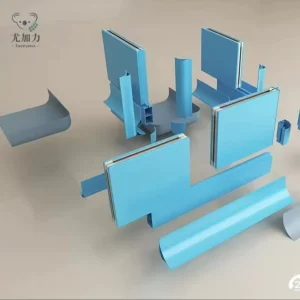
For cleanrooms, operating theaters, and medical clinics, we manufacture under strict hygienic parameters. Wall claddings use antibacterial, anti-static panels, and layouts are designed to integrate complex HVAC air-filtration systems. These units can be quickly deployed to regional field sites or expanded within existing medical facilities.
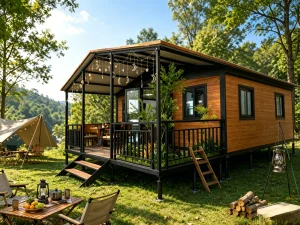
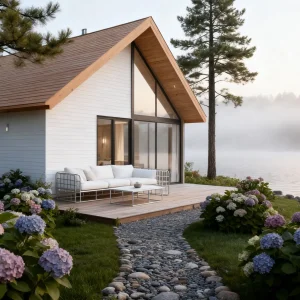
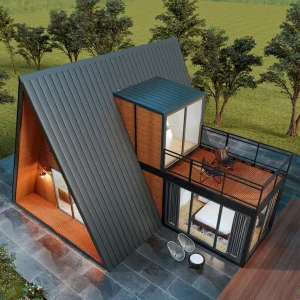
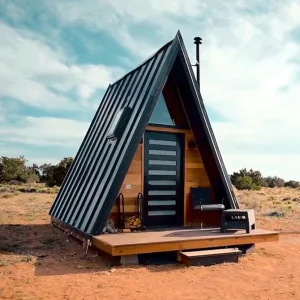
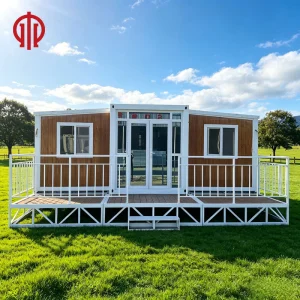
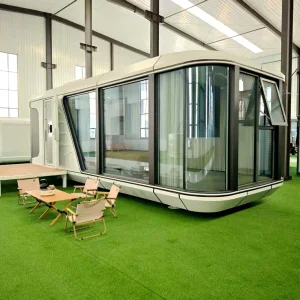
From modern A-frame cabins to luxury wood-grain tiny homes, NGL Home manufactures aesthetic, high-strength structures that install easily with minimal environmental impact. Pre-assembled floor systems, structural double-glazing, and built-in porches enable operators in national parks and remote areas to launch tourist accommodations quickly.
Engineered to withstand extreme sub-zero winds in Northern Canada and intense heat in the Middle East, NGL Home's stackable workforce camps and site offices offer safe housing solutions. Featuring rockwool insulation cores and heavy-duty steel walls, these units remain structurally sound through repeated transportation, assembly, and disassembly cycles.
Savvy procurement directors evaluate modular assets based on landed-and-assembled cost, rather than ex-works factory prices. Guangzhou NGL Home designs modular products with standardized shipping footprints (specifically 20ft & 40ft standard and high-cube dimensions) to keep ocean freight costs down.
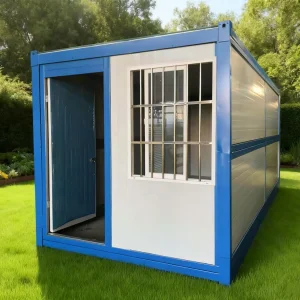
Our flat-pack systems allow up to 4 standard units to ship bound together, functioning as a single ISO container and reducing logistics expenses by up to 75%. On-site assembly requires only a light crane and simple tools, avoiding the need for specialized construction crews.
Guangzhou NGL Home Co., Ltd. is a leading manufacturer of prefab houses, modular buildings, portable homes, and steel structure construction solutions in China. With extensive experience in the prefabricated building industry, we are committed to providing innovative, efficient, and sustainable housing systems for residential, commercial, industrial, and institutional applications worldwide.
Our product range includes prefab houses, modular homes, steel structure houses, portable cabins, flat pack container houses, expandable homes, labor camps, site offices, modular classrooms, healthcare buildings, commercial units, resort villas, and customized prefabricated structures. Designed with flexibility and durability in mind, our solutions offer fast installation, convenient transportation, reduced construction costs, and excellent long-term performance.
At NGL Home, we combine advanced manufacturing technology with rigorous quality management to ensure every project meets international standards. Our experienced engineering team offers complete OEM and ODM services, including customized layouts, structural design, thermal insulation, electrical and plumbing systems, interior decoration, exterior finishes, and project-specific modifications to satisfy diverse customer requirements.
Constructed with premium galvanized steel frames and high-quality insulation materials, our prefabricated buildings provide outstanding structural strength, weather resistance, energy efficiency, and comfortable living environments. They are widely applied in construction sites, mining camps, government housing projects, tourism resorts, educational facilities, medical centers, emergency relief programs, military camps, and permanent residential developments.
Driven by innovation, quality, and customer satisfaction, Guangzhou NGL Home continuously invests in modern production equipment and product development to deliver reliable modular construction solutions to global markets. Our products are exported to Europe, North America, South America, Southeast Asia, the Middle East, Africa, and Oceania, earning long-term trust from contractors, developers, distributors, and project owners.
As your trusted prefab house manufacturer in China, Guangzhou NGL Home is dedicated to delivering high-quality products, competitive pricing, flexible customization, timely delivery, and comprehensive technical support. We look forward to building efficient, sustainable, and future-ready spaces together with partners around the world.









Addressing key structural, engineering, and logistics considerations for importing wholesale modular systems from China.
We design our frames using calculations from ETABS and SAP2000, aligning with regional standards specified by our clients. Our structures can be engineered to handle localized load requirements, including specific snow loads, seismic zones, and coastal wind speeds. We also provide full documentation to assist with regional compliance checks.
We use hot-dip galvanized steel frames with a minimum coating thickness of 275g/m² (often higher on custom requests). The structural members are then coated with protective primers and finishes. This system protects the steel against corrosion, allowing the building to achieve a design lifespan of 30 to 50 years under standard maintenance schedules.
For cold climates like Northern Europe or Canada, we configure the walls with continuous external insulation to minimize thermal bridging. This setup includes high-density polyurethane (PIR) cores, internal vapor barriers, and multi-glazed low-E argon window units. We customize wall thicknesses to meet target U-values (down to 0.15 W/m²K).
All wiring, conduits, and plumbing lines are routed through designated structural pathways during the framing stage. We use wiring materials and piping systems that conform to the target market's safety certifications (such as UL, CE, or AS/NZS). This allows on-site crews to simply connect external lines to built-in distribution points, reducing local assembly costs.
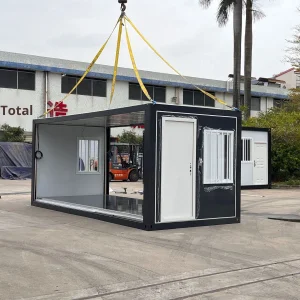
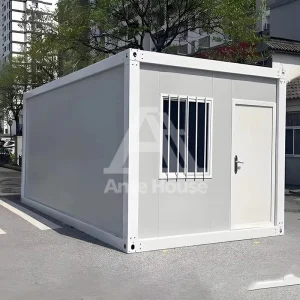
Our units are shipped either as fully pre-assembled container houses (ideal for immediate use) or flat-pack packages to maximize shipping space. A single 40ft High Cube container can hold up to 4-6 flat-pack units. On-site installation is straightforward: secure the corner castings to the foundation, lift the roof frame using a crane, lock the load-bearing corner columns, and install the wall panels.
Yes, our heavy-duty modular units are engineered to stack directly up to 3 stories without additional support frames. For higher projects, we configure a hybrid structure where our modular units integrate with a secondary structural steel skeleton. This approach provides wind and load resistance for multi-story installations.
From specialized clinical rooms to custom capsule units, select the modular format designed for your sector.
 NGL Home