Guangzhou NGL Home Co., Ltd.

China Best Transportable House Factory & Suppliers

Engineering Next-Gen Prefabricated Modular Structures for Global Infrastructure Projects

150K+
Sqm Annual Output
50+
Countries Exported
Grade 8
Seismic Resistance
120Km/h
Wind Load Capacity

As an industry-leading manufacturer of prefab houses, modular buildings, and portable homes, Guangzhou NGL Home Co., Ltd. sets the global standard for structural strength, thermal efficiency, and transport sustainability. By combining advanced technology and engineering-level components, we supply high-performance relocatable accommodations, commercial structures, and custom site facilities.

Featured Modular & Expandable Solutions

Explore our top-tier prefabricated systems designed for rapid deployment, high insulation, and long-term durability.
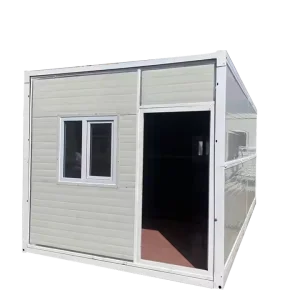
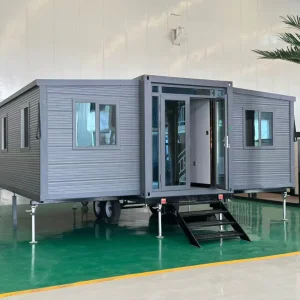
XH Modular House Expandable Container Home

XH Modular House Tiny Container Home Granny Flat Expandable Container 20ft Luxury House with Bedroom

View Specification
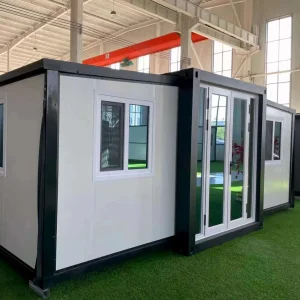
Prefab Container House For Sale

3X NEST Ready Made 20FT 10FT Prefab Container House for Sale Light Steel Folding Prefabricated Home

View Specification
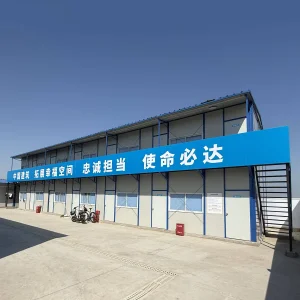
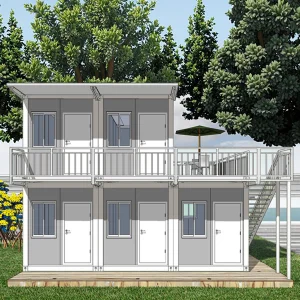
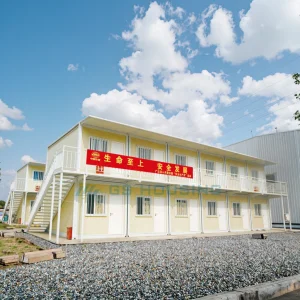
Labor Camp Container House

Labor Camp Fast Assemble Container House Prefab Modular Dormitory for Construction Workers

View Specification
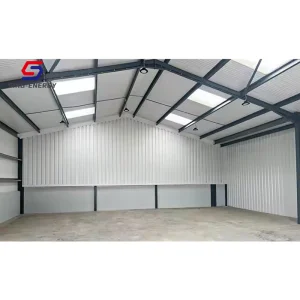
Modern A-Frame Prefab House

Modern A-Frame Prefab House Steel Structure for Poultry Farm Garage Shed Made Sandwich Panel for Outdoor Bathroom Hall Use

View Specification
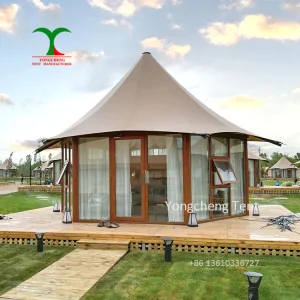
Glamping Tents Modular Resort

All Weather Outdoor Glamping Tents Four Season Safari Fabric Tents Hotel Style Modular Resort Tents Cabin

View Specification
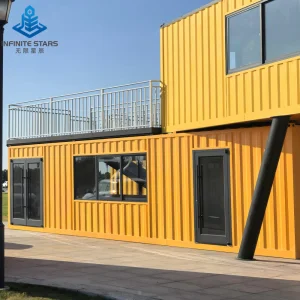
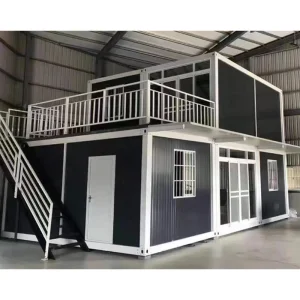
Modified Shipping Container Villa

Modern Two Story Modified Shipping Container House Luxury Prefab Modular Villa Beach Resort Home Shipping Container Bar

View Specification
Customizable Flat Pack Room

Customizable Breathable Flat Pack Container Room Quick Setup Prefab Modular House Hotel Office Shop Mall Outdoor 10mm Thick

View Specification
Modular Mobile Office Building

Prefabricated Prefab New Expandable Modular Mobile Wholesale Metal Steel Glass Plastic Office Building Storage Cosmetics Accommodation Shipping China Building

View Specification

Global Shift Toward Transportable Modular Architecture

The global construction sector is undergoing a profound paradigm shift. Traditional onsite building methodologies are increasingly replaced by modern offsite manufacturing processes. The demand for transportable houses, modular structures, and fast-assemble prefabricated units has witnessed exponential growth due to pressing economic and environmental factors.

By shifting up to 90% of construction work to a controlled factory setting, offsite manufacturing eliminates weather-related delays, drastically minimizes onsite material waste, and guarantees high quality control. From relocatable workforce housing to luxury modular villas and flat-pack emergency centers, transportable architecture is revolutionizing industrial and residential landscapes alike.

"Offsite volumetric construction saves up to 50% in deployment timelines while achieving a 30% reduction in carbon footprint over traditional building lifecycles."

Critical Procurement Metrics for B2B Importers

For B2B buyers, global contractors, and developers sourcing from Chinese suppliers, navigating the technical landscape requires a solid grasp of key material specifications:

  • Steel Structural Specification: Demand hot-dip galvanized steel frames conforming to Q235B or Q355B grades, featuring minimum coating thickness criteria (typically ≥60g/m² to prevent corrosion).
  • Envelope Performance (U-Value): Evaluate sandwich panels (PU, Rockwool, or EPS) based on thermal insulation indices. Rockwool panel configurations provide critical fire ratings (Class A) for public works.
  • Dimensional Logistics Integration: Ensure standard sizes translate perfectly to 20GP or 40HQ ocean containers. Modular parts must fit within shipping margins to avoid costly freight surcharges.

Core Engineering Capabilities

Our industrial-grade transportable buildings are engineered to withstand extreme environmental parameters.

Seismic & Structural Load Calculations

Engineered using high-tensile cold-rolled steel profiles with interlocking joint connectors to safely withstand earthquake forces up to Grade 8 and Category 12 typhoon forces.

Advanced Thermal Insulation (R-Value)

Utilizing polyurethane (PU), glass wool, or dense rockwool cores up to 100mm thickness to lower HVAC load profiles across extreme hot or subzero regions.

Regulatory Compliance & Testing

Fully compliant with international building codes, incorporating CE certifications, ISO 9001 quality audits, and specific regional requirements for fast local approval.

Macro Solutions Across Industries

Flexible spatial engineering deployed globally across residential, commercial, industrial, and social projects.

01. Remote Workforce Accommodations & Camps

For mining operations, energy infrastructure sites, and heavy civil construction projects, setting up scalable dormitories quickly is critical. Our heavy-duty containerized units and prefab flat-packs deploy in days, providing robust sanitation, cafeteria, and sleeping facilities under challenging conditions.

02. Eco-Resorts and Tourism Villas

Combining customized aesthetic glass curtain walls, durable cladding finishes, and modular structural layouts, NGL Home designs scenic villas, premium A-frame cabins, and luxury resort rooms that can be placed in remote tourist hotspots without causing onsite environmental disruption.

03. Institutional & Disaster Relief Deployments

In medical emergency, refugee containment, or natural disaster scenarios, the speed of setup saves lives. Our flat-pack, foldable, and expandable containers assemble in less than 15 minutes, allowing rapid deployment of fully insulated field clinics, offices, and temporary housing units.

04. Localization Support and Structural Durability

Every transportable house must adhere to regional safety codes. We design projects to conform to local codes, including IBC/IRC (North America), Eurocodes (Europe), and AS/NZS 1170 (Australia/New Zealand). Plus, we optimize sub-structure layouts and provide local electrical, plumbing, and mechanical fittings to streamline municipal compliance processes.

Advanced Manufacturing & Quality Control Facilities

Guangzhou NGL Home Co., Ltd. operates state-of-the-art production floors, utilizing precision steel processing, automated coating, and modular integration workflows.


Technical Roadmap & Sustainable Outlook (2025-2030)

Building green, smart, and relocatable volumetric architecture for future smart cities.

Decarbonized Frameworks

Sourcing recycled steel profiles and low-carbon emission cement composite sub-floors to target net-zero environmental impact during the construction lifecycle.

Active Solar Integration

Integrating rooftop solar photovoltaic panels, smart batteries, and water reclamation systems directly into our flat-pack modules for easy off-grid setup.

Volumetric Pre-Fabrication

Integrating HVAC, plumbing, structural frame, and interior finishes in-factory to reduce onsite assembly work to a few plug-and-play hookups.

Industry Experts Answer: Prefab Procurement FAQ

Providing clear, technical answers to common questions about buying transportable houses from China.

How do you verify the structural compliance of transportable houses with local codes?

At Guangzhou NGL Home Co., Ltd., our engineering team creates load calculation spreadsheets and finite element analysis (FEA) reports based on specific regional standards (e.g., Eurocode, IBC, AS/NZS). We adjust material thicknesses, wind braces, and structural configurations to meet local requirements. We also provide stamped engineering drawings to assist you with municipal permitting processes.

What materials are used to ensure long-term durability and prevent rust?

We use Q235B and Q355B galvanized structural steel for our frames. We apply a hot-dip galvanization process with a coating density of at least 120g/m² (often exceeding 80 microns thickness), followed by marine-grade anti-corrosive powder coatings. This dual-layer protection makes our structures highly resistant to salt-spray, moisture, and rust, even in coastal or industrial environments.

How does flat-pack container shipping compare to shipping fully assembled modular cabins?

Flat-pack systems package 4 separate modular frame and wall panels into a single, standardized package that matches 20-foot shipping container dimensions. This allows us to ship them as a single Shipper Owned Container (SOC), which lowers ocean freight costs by up to 75% compared to shipping fully assembled cabins. We reserve assembled volumetric container shipping for premium designs where onsite labor needs to be minimized.

What is the typical lifespan and insulation rating of an NGL Modular House?

With regular maintenance, our galvanized steel structures have an engineered lifespan of 25 to 50 years. For thermal performance, our rockwool and PU sandwich panels achieve U-values as low as 0.24 W/m²K (or R-values over 20), which helps lower cooling and heating energy costs in extreme climates.

Do you offer custom floor plans, and is OEM/ODM design support available?

Yes, we provide full OEM and ODM services. Our experienced engineering team can customize floor plans, door and window placement, wall insulation thickness, exterior facade styling, and integrate local electrical and plumbing systems to match your project specifications.

Industrial Structures & Modern Cabins

Durable, weather-resistant solutions for offices, mining sites, and high-end residential applications.
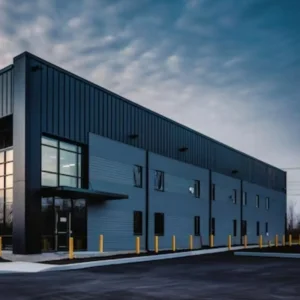
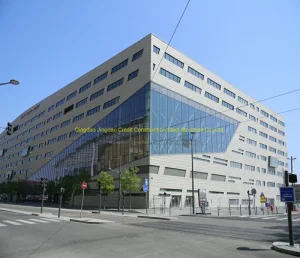
Prefab Steel Modern Office

Prefab Steel Modern Comprehensive Office Building with Durable Steel Frame

View Specification
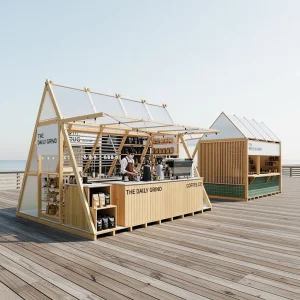
Modern A-Frame Style Prefab House

Modern A-Frame Style Prefab House Waterproof Fire Resistant Easy Installation Anti-Corrosion for Scenic Holiday Resort Villa

View Specification
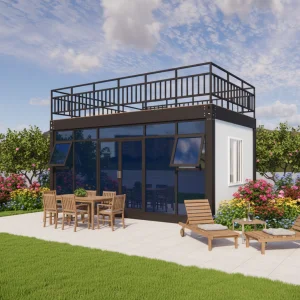
Prefab Glass Curtain Wall Container House

Prefab Glass Curtain Wall Galvanized Steel Frame Detachable Container House Ready Use Modular Farmhouse Villa Hotel Apartment

View Specification
Customized Preloved Container House

Unique Customized Preloved Container House

View Specification
Custom Steel Structure Building Kits

Custom Steel Structure Building Kits: Industrial Warehouse, Office & Prefab House

View Specification
Modern Prefab Mobile Container House

New Design Quick Assemble Modern Prefab Mobile Container House for Hospital & Workshop Use 20ft/30ft/40ft Sizes

View Specification
CE ISO Certified Prefabricated Camp Container

CE ISO Certificate Custom Solutions Warehouse Camp Container Prefabricated House Camp Accommodation Container Mining Worker

View Specification
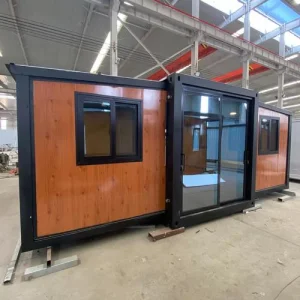
Modern Villa Prefab Expandable Container House

Modern Villa Prefab Expandable Container House Steel Sandwich Panel Easy Installation Rectangle Design for Outdoor Office Living

View Specification