NGL Home

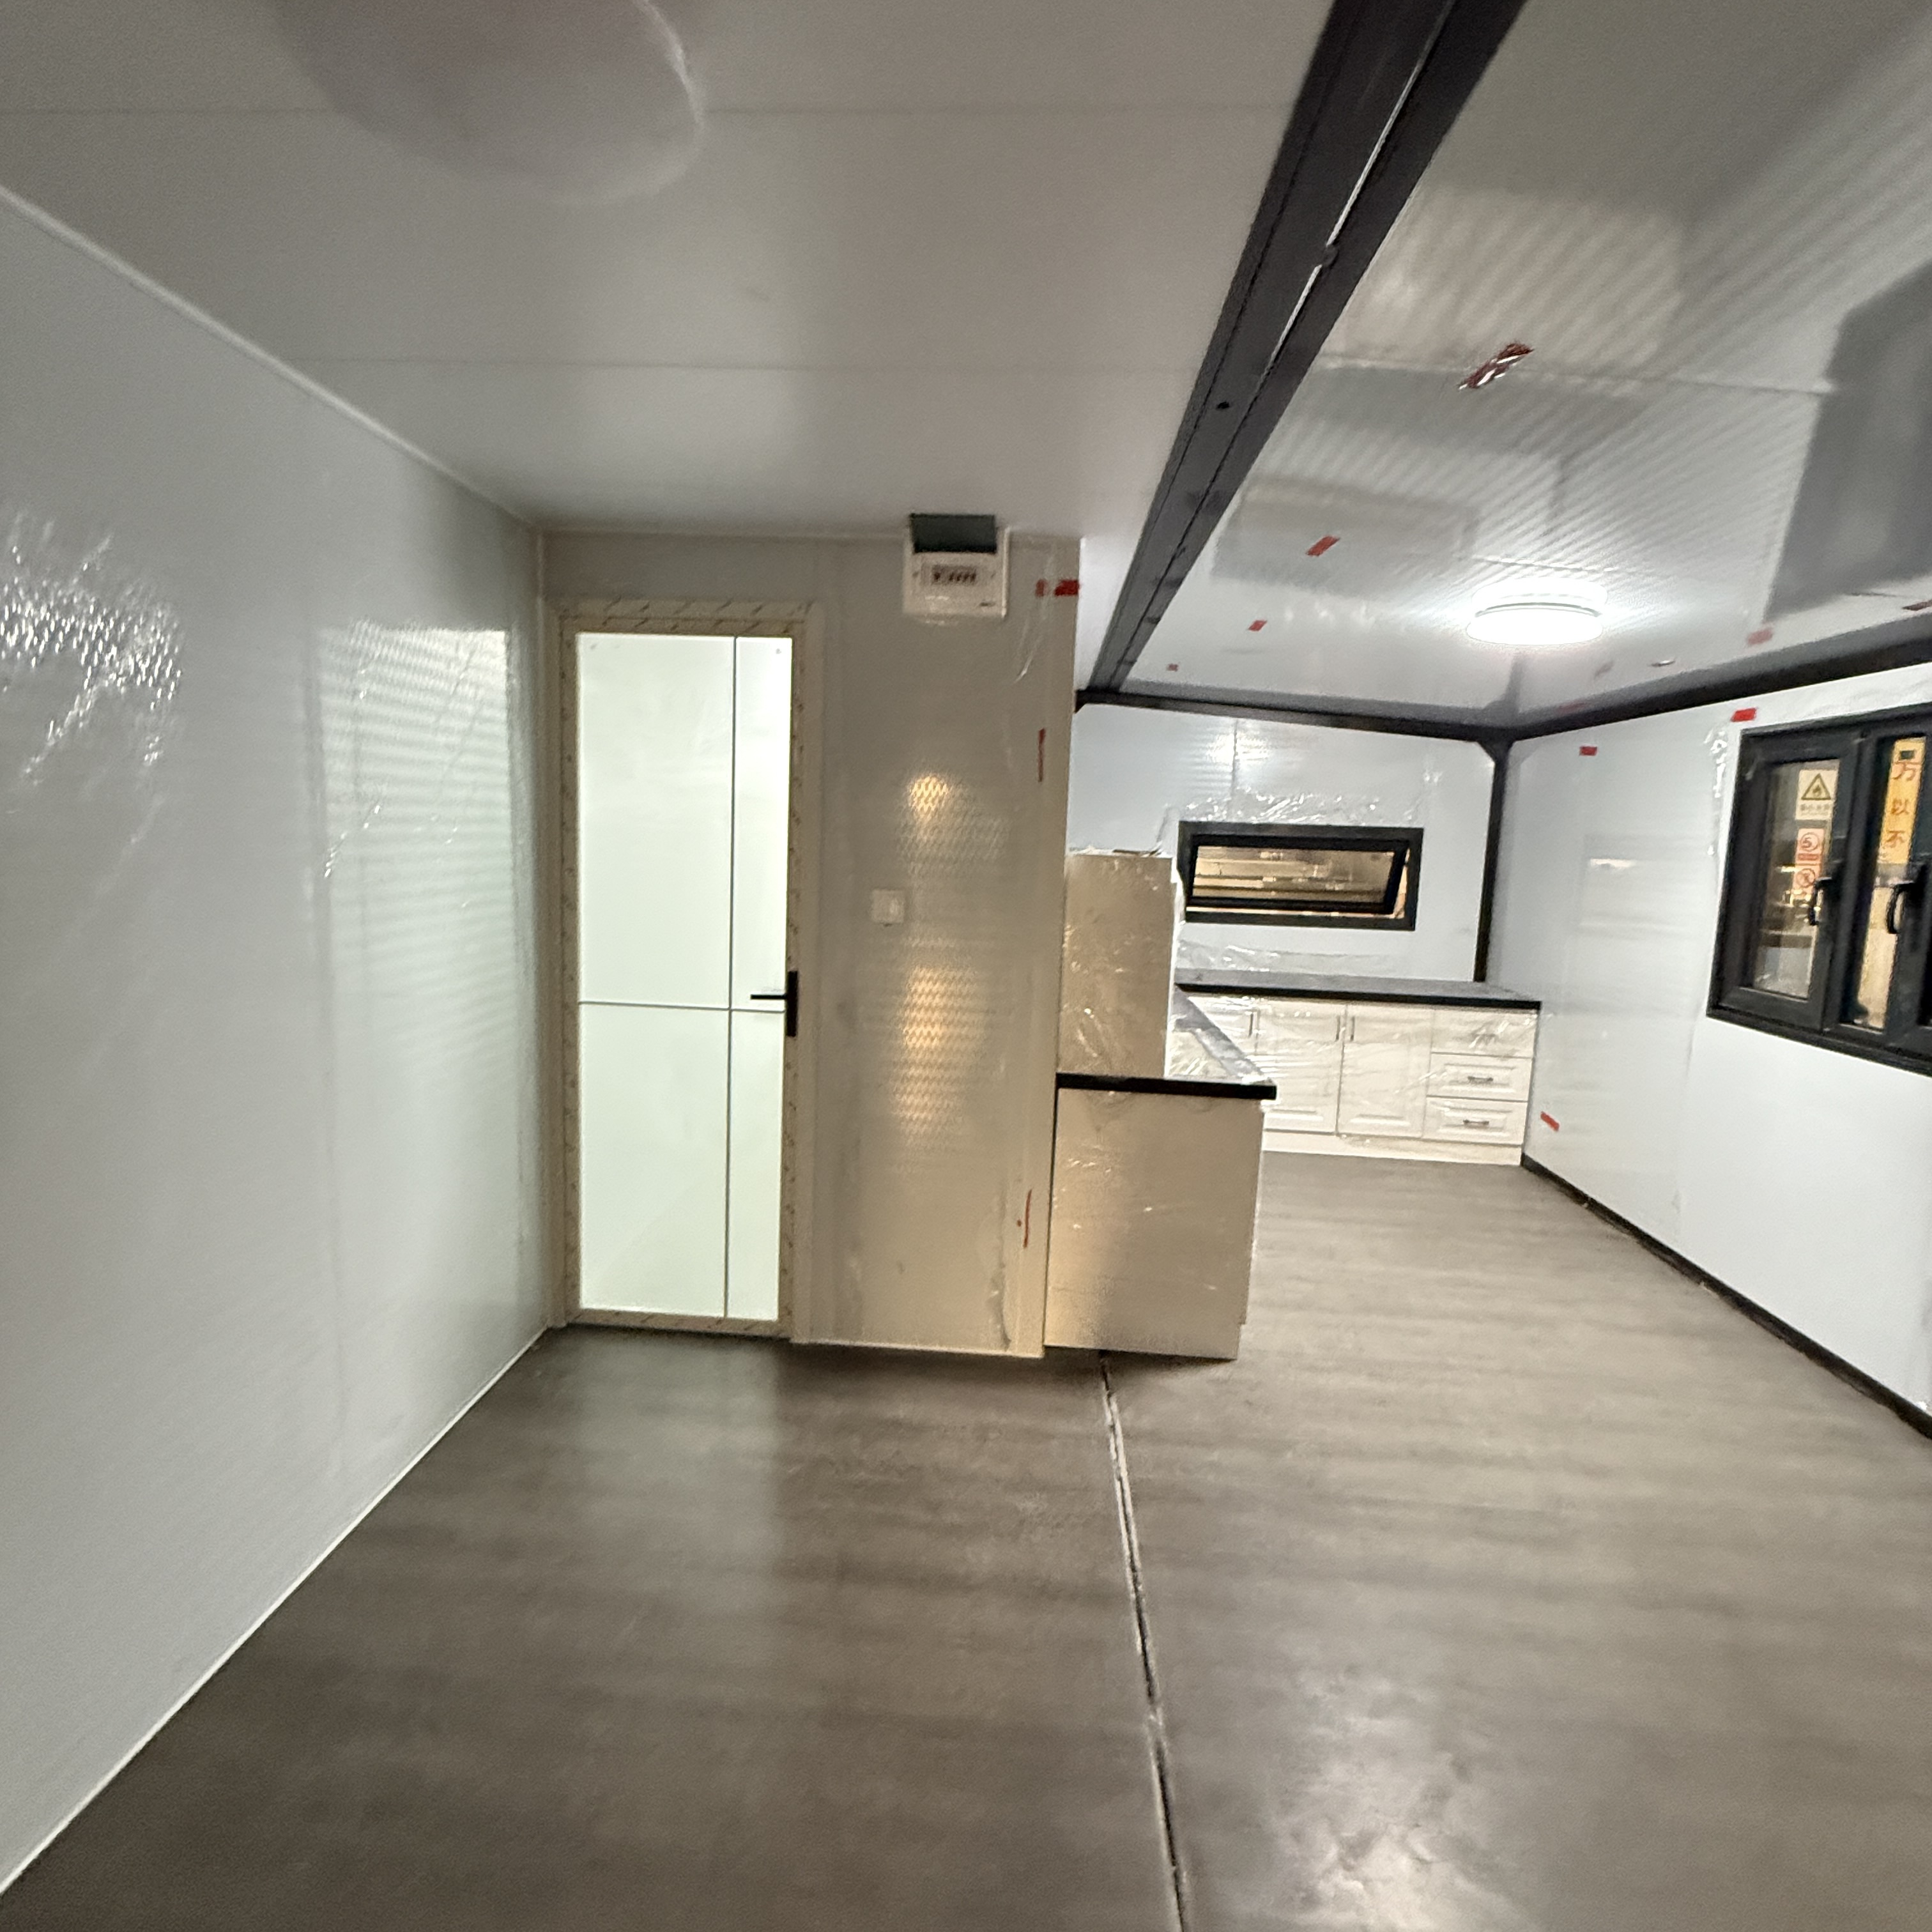
1 / 5
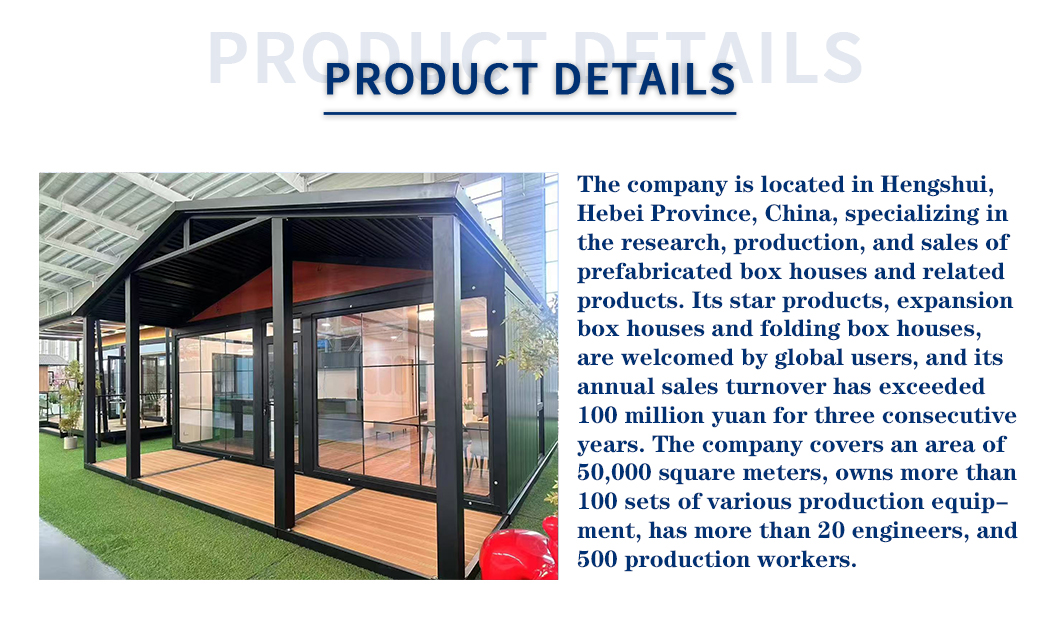
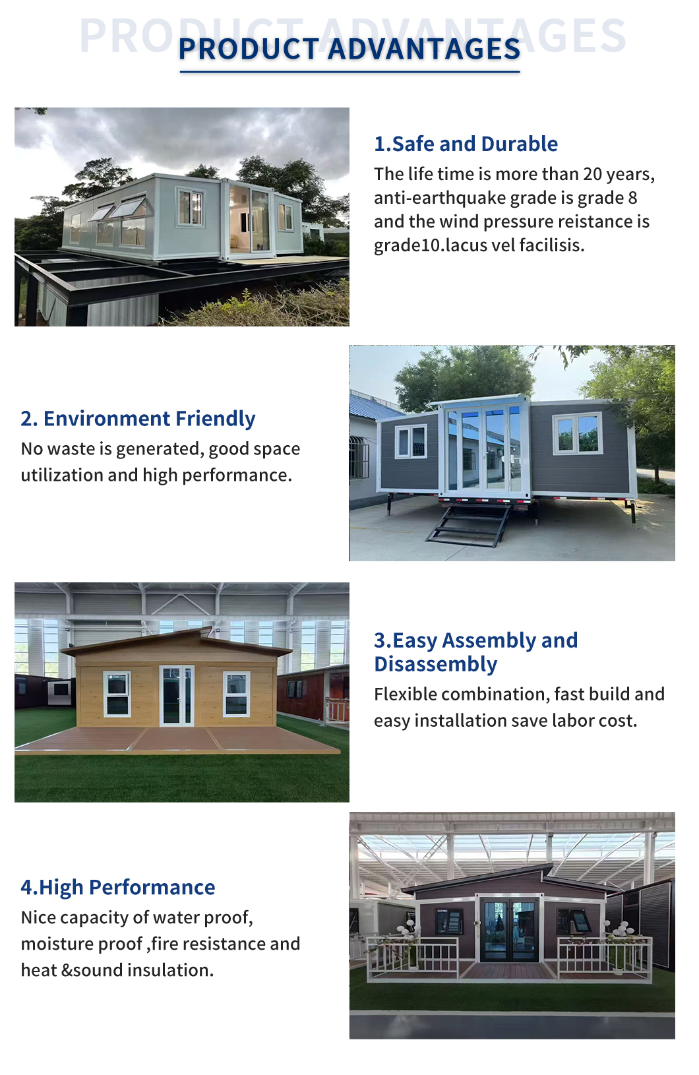
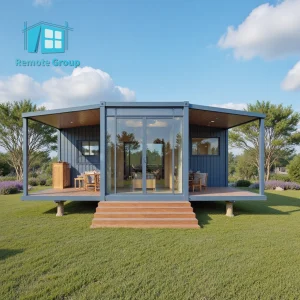
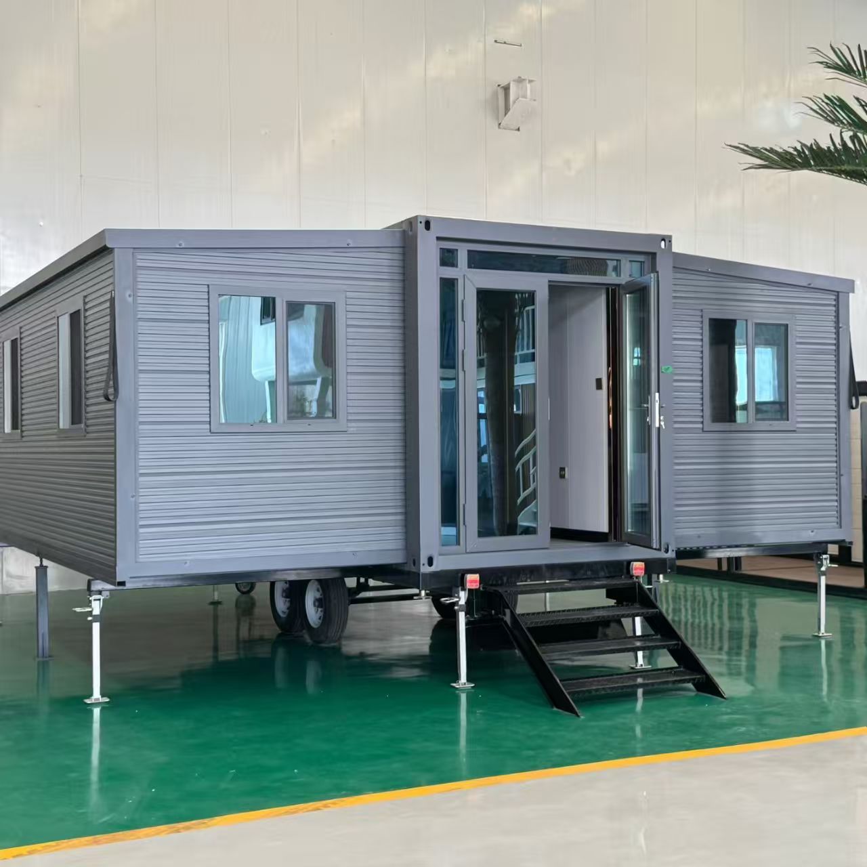
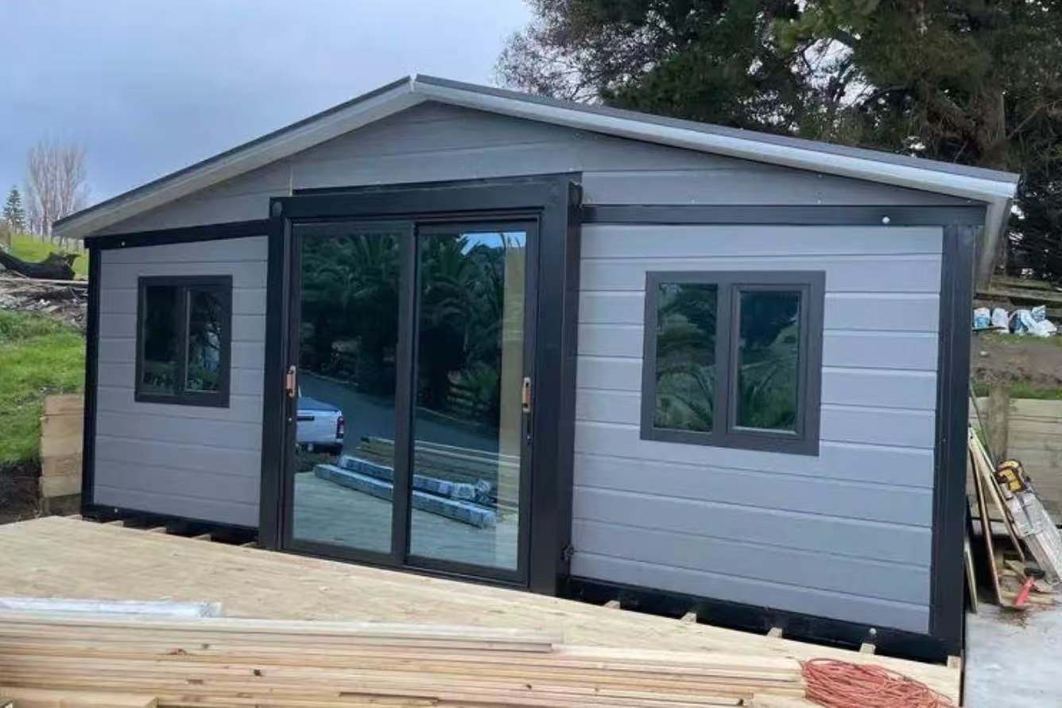
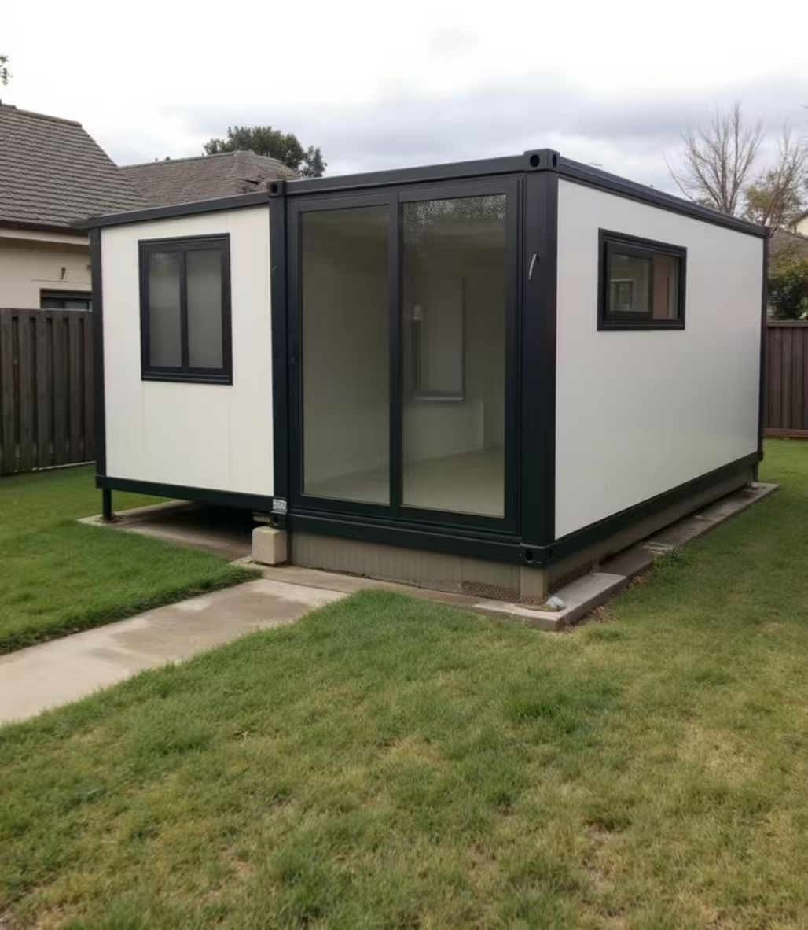
| 20-FT Standard Wood Grain Double-Wing Expansion House Technical Parameters | ||
|---|---|---|
| Basic Information | Expanded size (mm) L*W*H | L5900*W6300*H2480 |
| Internal space (mm) L*W*H | L5640*W6140*H2240 | |
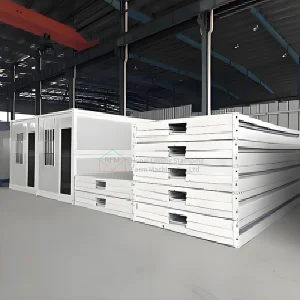
| Folded size (mm) L*W*H | L5900*W2200*H2480 | |
| Weight (KG) | 2500 | |
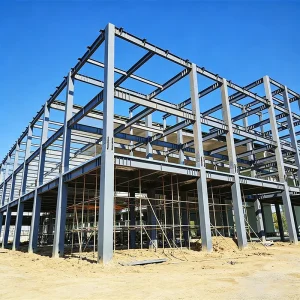
| Framework | Main beam | Galvanized square tube 80*100*2.5MM Q235 |
| Integrated column head | Galvanized folding piece 150*210*2.0MM Q235 | |
| Sub-frame | Galvanized square tube 40*60*1.0MM Q235 | |
| Hinges | Galvanized thickened hinge Q235 | |
| Frame color | Painting process Black frame | |
| Floor | Middle floor | 18mm glass magnesium board (does not contain asbestos) |
| Both sides floor | 18mm glass magnesium board (does not contain asbestos) | |
| Floor leather | Floor leather Palm wood | |
| Insulated Wall | Wall panel | 70mm sandwich sandwich board, color roll double-sided 0.25 (wood grain color) Standard sandwich material is EPS |
| Partition | 50mm sandwich panel, color steel plate base plate double-sided 0.25 insulation material as above↑ | |
| Main top and side top | 50mm sandwich panel, color steel plate base plate double-sided 0.25 insulation material as above↑ | |
| Electrical System | Parameters |
1. Standard Australian standard wires; 6² incoming wires, 4² air conditioning sockets, 2.5² ordinary sockets, 1.5² lighting. (Circuits that meet certification requirements can be customized according to the country) 2. Circuit breaker system; 1 2P63A main switch, 1 2P32A/2P20A/2P16 branch leakage protector. 3. Lighting; 6 LED ceiling lights. 4. Sockets: Standard Australian three-hole socket (socket standards can be configured according to customer requirements) |
| Door & Window | Entrance door | Standard thermally-insulated aluminum doors and windows (double-glazed tempered glass with blue film) open outwards (door frame is black) Size: W1890*H2230 |
| Window | Standard aluminum alloy (double glass, tempered, blue film) sliding window with diamond mesh (window frame is black) 920*920*6 pieces | |
The container houses are designed with quick assembly options and are available in standard 20ft, 30ft, and 40ft sizes, suitable for hospital and workshop applications.
Yes. The electrical system circuits and socket standards can be configured and customized to meet specific national certification standards and customer requirements.
The wall panels feature 70mm sandwich boards with EPS as the standard insulation material, offering excellent thermal performance for various weather conditions.
No, the flooring is constructed with an 18mm glass magnesium board, which is completely asbestos-free and safe for environment-friendly applications.
The frame consists of a galvanized square tube main beam (80*100*2.5mm Q235), integrated column heads, and galvanized thickened hinges finished with a high-quality painting process.
Yes, the entrance features standard thermally-insulated aluminum doors and windows configured with double-glazed tempered glass and a protective blue film.