

The global construction landscape is witnessing a structural shift from traditional build-on-site methodologies to off-site prefabrication, with Fusion Houses representing the absolute zenith of this evolution. A Fusion House refers to a hybrid architectural configuration that merges the tensile strength and rapid configuration benefits of light gauge and heavy-gauge structural steel frames with the thermal and acoustic performance of advanced composite wall systems.
Unlike standard modular single-material structures, Fusion Houses are engineered to synthesize various building technologies. By integrating galvanized cold-formed steel profiles with polyurethane (PU), mineral rockwool, or EPS sandwich panels, modern manufacturers achieve unprecedented levels of structural durability. These systems are specifically designed to address thermal bridging issues, seismic disruptions, and site installation times, converting standard prefab panels into high-end architectural investments.
From a microeconomic perspective, global developers choose China's leading Fusion House suppliers due to their massive raw material supply chains, structural testing capabilities, and the capacity to seamlessly integrate MEP (Mechanical, Electrical, and Plumbing) frameworks within the prefab framework before shipment. This level of optimization drastically reduces dependency on expensive local labor and provides predictable project cost management.
In regions like North America, Western Europe, and Australia, the real estate and industrial workspace markets face severe headwinds, characterized by soaring field labor costs, regulatory constraints, and stringent eco-sustainability mandates. Fusion Houses provide a viable path forward by standardizing fabrication processes within controlled factory parameters. In Australia, for instance, modular designs are transforming the remote mining sector, replacing obsolete temporary structures with permanent, wind-resistant habitable camps.
Furthermore, in the Middle East and Africa, massive master-planned infrastructure and remote energy development programs are generating demand for high-capacity, multi-functional modular structures. The transition toward green building initiatives means that project developers must prioritize materials that boast verified recyclability, exceptional durability, and outstanding environmental profiles. Fusion housing meets these parameters through the extensive use of lightweight structural steel, which is completely recyclable, and structural insulating panels that prevent indoor thermal loss.
Modular clinics, corporate branch sites, and administrative offices assembled in days to ensure immediate revenue streams.
→Mining campsites, containerized laboratory arrays, and power generation control rooms optimized for remote deployments.
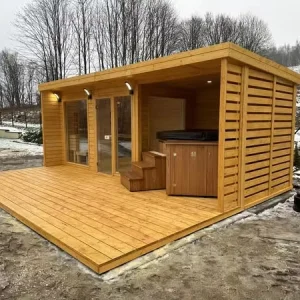
→High-end luxury cabin models, dome structures, and prefabricated floating water chalets engineered to blend with nature.
→China’s dominance in the prefabricated building industry is built on massive supply chain integration and highly advanced factory technology. By concentrating entire ecosystems within manufacturing hubs like Guangzhou, factories can procure high-grade structural raw materials, complete anti-corrosion hot-dip galvanization processes, and integrate high-precision CNC machinery under one roof.
This concentrated industrial environment translates directly into key competitive advantages for international purchasers:
As a benchmark manufacturer in the industry, Guangzhou NGL Home Co., Ltd. stands at the forefront of prefab design, modular buildings, portable homes, and structural steel building configurations. With a solid reputation built on global engineering compliance, NGL Home is committed to supplying eco-efficient, durable, and highly adaptive housing configurations for residential, commercial, industrial, and institutional applications globally.
NGL Home's extensive product portfolio is specifically engineered to meet varying requirements:
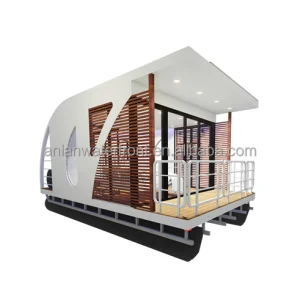
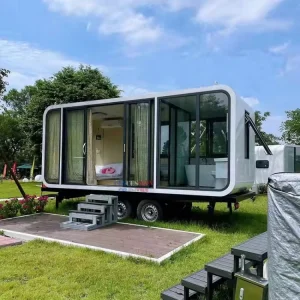
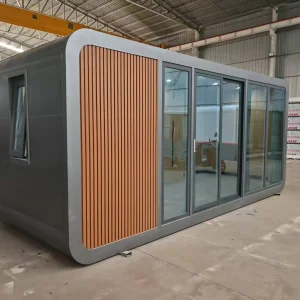
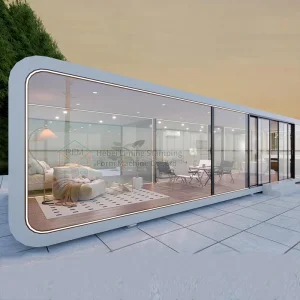
Modular villas, apple cabin dome pods, floating houseboats, and trailer-mounted tiny homes designed for premium living and resort hospitality.
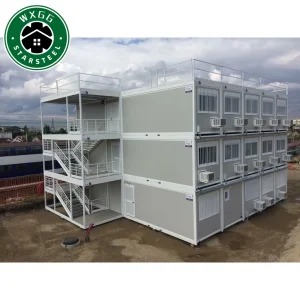
Flat-pack container offices, heavy-duty relocatable labor camps, equipment workshops, portable carports, and secure warehouse facilities.
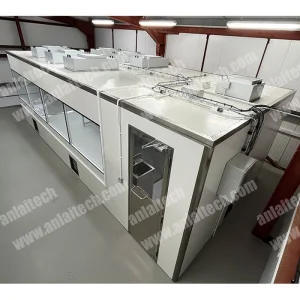
Rapid-response modular hospitals, clinical complexes, mobile medical laboratories, cleanroom facilities, and containment centers.
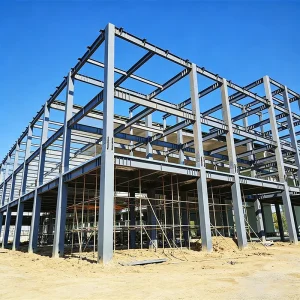
Every structure developed by NGL Home utilizes structural steel framing that has undergone rigorous galvanization processes, paired with highly rated thermal insulating sheets. This structural integrity guarantees excellent wind load resistance, seismic protection, and moisture barrier properties. Through comprehensive OEM and ODM support, NGL Home handles structural layout calculations, exterior finishes, local electricity/plumbing integration, and regional building code adaptations, exporting high-performance structures to Europe, North America, South America, Southeast Asia, the Middle East, Africa, and Oceania.
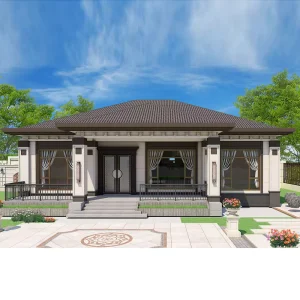
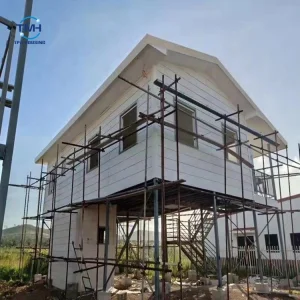
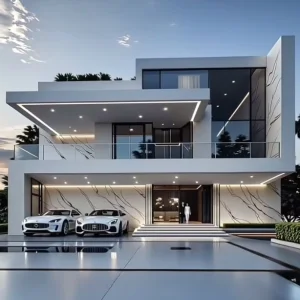
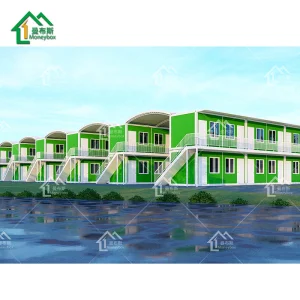
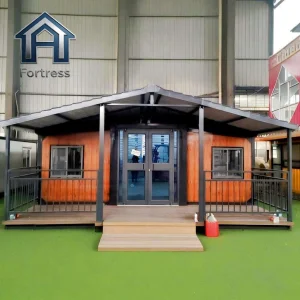
Below is an on-site look at the structural components, raw materials, and finished installations developed by NGL Home, illustrating our production capacity and engineering standards:









To assist procurement managers in making informed decisions, the table below provides a detailed structural comparison of the three primary prefabricated systems manufactured by Chinese suppliers, highlighting the engineering trade-offs of each setup.
| Parameters / System Type | Light Steel Gauge Frame Villa | Flat-Pack Container System | Heavy Steel Hybrid Structure |
|---|---|---|---|
| Primary Materials | Cold-rolled Q550 galvanized steel studs | Q235 steel profile base, columns, corner casts | Hot-rolled H-beams, Q345B steel structural posts |
| Wind Load Resistance | Up to 240 km/h (Category 5 Cyclone) | Up to 120 km/h (Category 1 Hurricane) | Up to 300 km/h (Heavy Industrial Grade) |
| Seismic Isolation | Excellent (Structural deflection behavior) | Good (High rigid structural steel box) | Excellent (Engineered shear connection plates) |
| Thermal Insulation | R-Value > 4.2 (Mineral wool + XPS board) | R-Value 2.5 - 3.5 (PU / EPS panel) | Customizable (Standard double skin cladding) |
| Structural Lifespan | 50+ Years (Subject to environment) | 15 - 25 Years (Relocatable applications) | 70+ Years (Permanent Industrial Grade) |
| Best Application Case | Residential, resort cottages, hotels | Labor camps, field offices, temporary classrooms | Multilevel hospitals, offices, factories |
Prefabricated structural engineering has evolved beyond basic temporary shelters. Today, modular systems are tailored to meet unique environmental conditions and functional requirements across diverse sectors.
In emergency healthcare situations, traditional construction is often too slow to meet immediate needs. Specialized steel hospital buildings and modular medical complexes are engineered for rapid deployment. These buildings are pre-fitted with integrated mechanical, electrical, and plumbing (MEP) systems, antimicrobial surfaces, and specialized HVAC layouts suitable for cleanrooms and clinical testing laboratories, ensuring quick onsite startup.
Large-scale mining, oil, gas, and infrastructure worksites require robust, safe accommodation facilities. Utilizing flat-pack container structures allows developers to erect comfortable living spaces for thousands of staff in just weeks. These camp systems feature fire-rated partition walls, integrated wet areas, dining rooms, and administrative hubs, designed to handle repeated relocations and withstand harsh environmental conditions.
Modern travelers expect both comfort and environmental responsibility. Fusion technology meets these requirements by offering modern modular homes, luxury steel framing villas, apple pods, and floating boat houses. Fabricating these structures in a controlled environment ensures that building work does not disrupt fragile natural ecosystems. They arrive on-site pre-decorated and ready for quick utility connections, offering a high-end, turnkey solution.
For global buyers, importing modular structures requires careful coordination of structural compliance, transport logistics, and on-site assembly. Working with a reliable manufacturer like NGL Home helps simplify these steps. Below is a structured checklist to guide your procurement process:
Ensure the supplier provides structural calculation documents matching your region’s specific wind load requirements, seismic activities, and snow load constraints. Request standard certifications such as AS/NZS 1170 for Oceania, CE marks for European applications, and IBC/IRC parameters for North America.
Verify that all integrated conduits, cables, distribution panels, and switches meet regional testing standards (such as UL, CE, SAA, or WaterMark certificates). Factory pre-installation of these services reduces electrical and plumbing labor costs during final setup.
Choose the optimal modular configuration for shipping. Flat-pack systems are highly efficient for container loading, while larger prefabricated pods or volumetric units may require specialized open-top container shipping. Coordinating with experienced freight forwarding networks ensures smooth shipping and customs clearance.
The future of modular construction is focused on carbon neutrality, smart home system integration, and advanced structural safety. As global building regulations shift toward net-zero carbon targets, suppliers are adopting sustainable materials. The use of recycled structural steel, low-VOC interior coatings, and bio-based insulation materials is helping to reduce the overall environmental footprint of modular builds.
Additionally, off-site construction is integrating smart systems. Factory pre-wiring for solar panels, home energy storage solutions, smart ventilation controls, and automated climate systems allows modules to operate as highly efficient, self-sustaining units. This combination of structural durability and modern smart technology is helping to redefine the industry, transitioning temporary shelters into permanent, high-performance building solutions.
 NGL Home