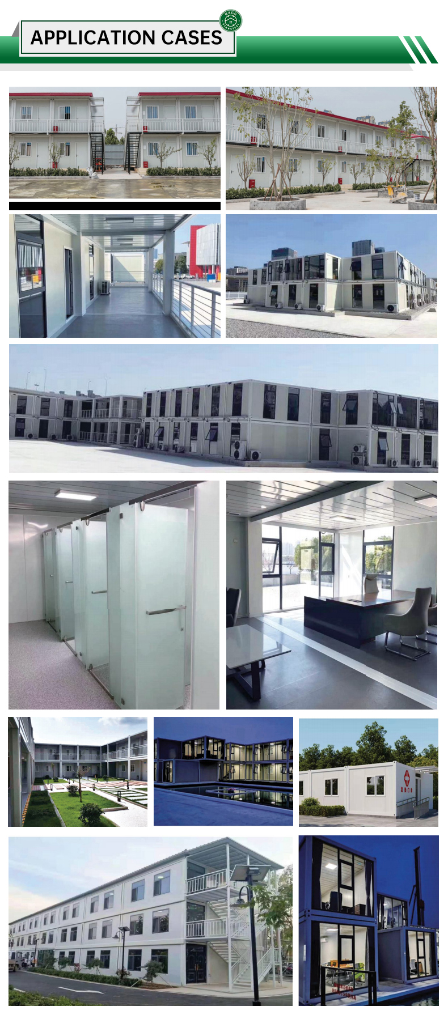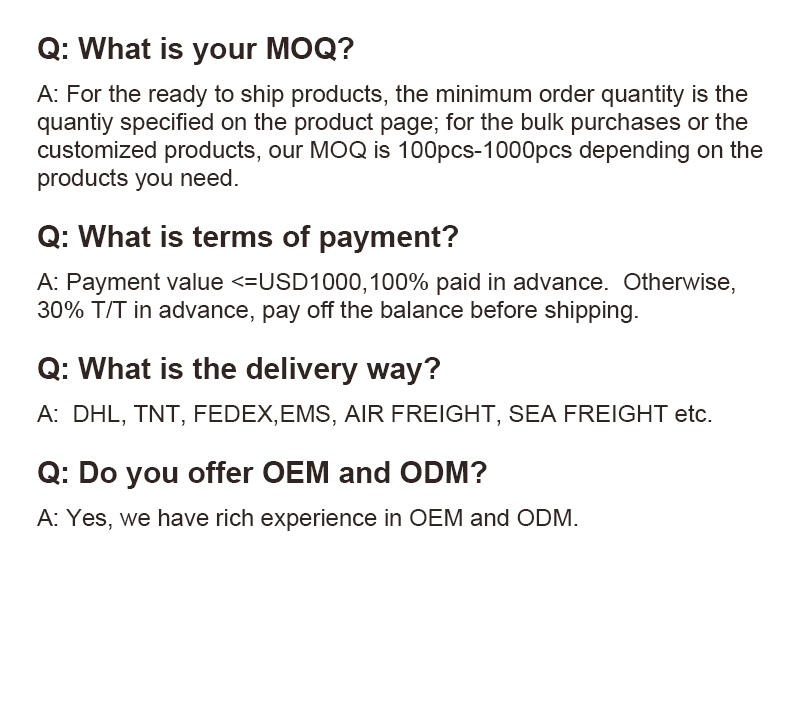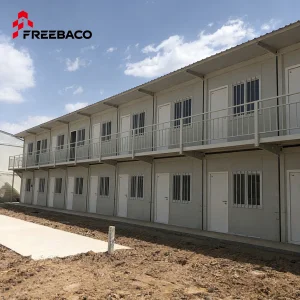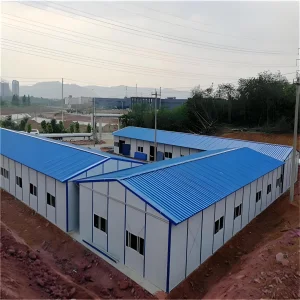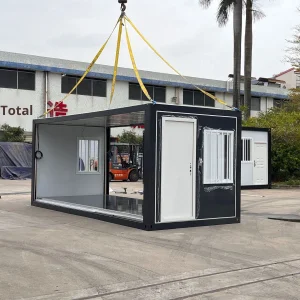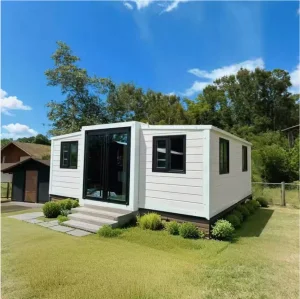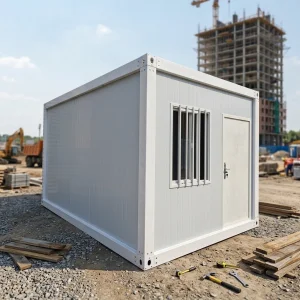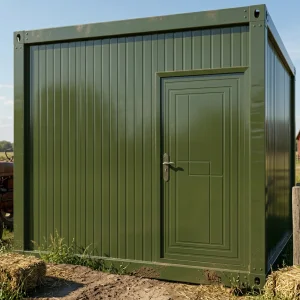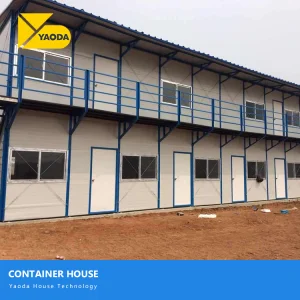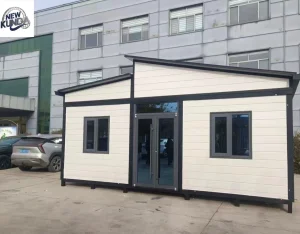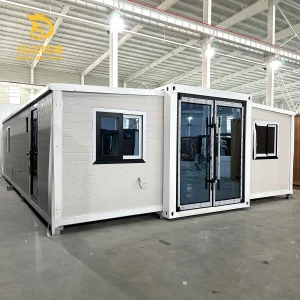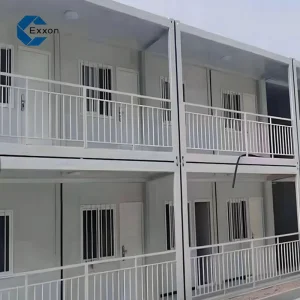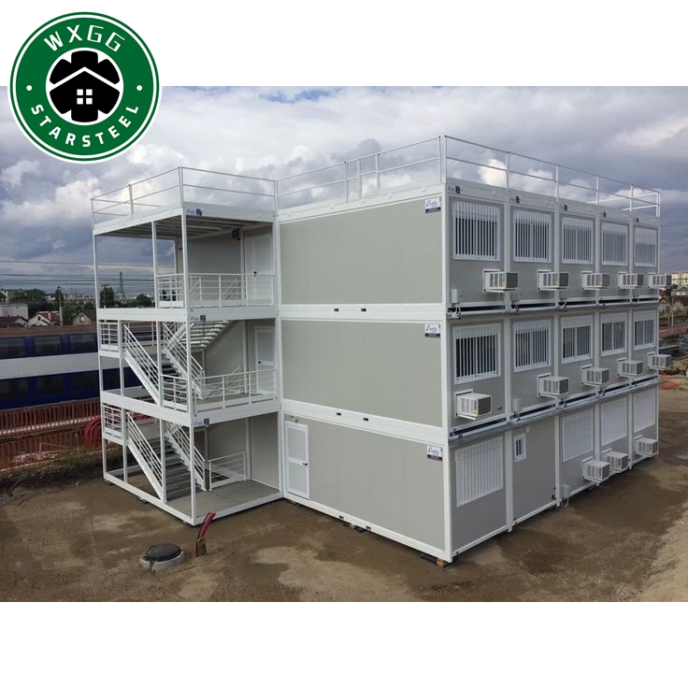
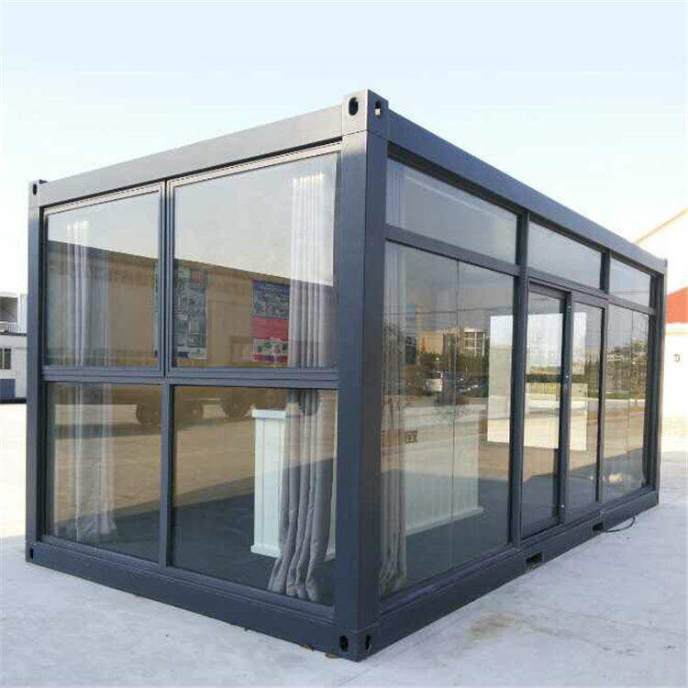
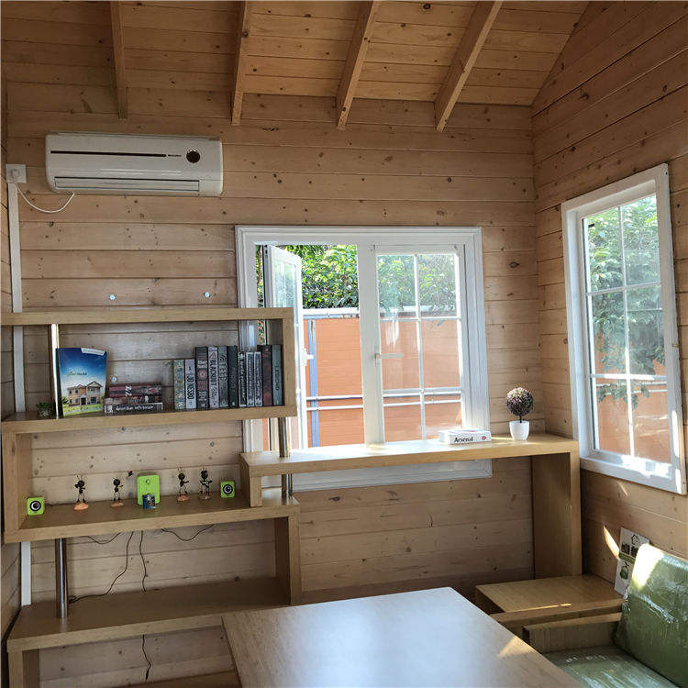
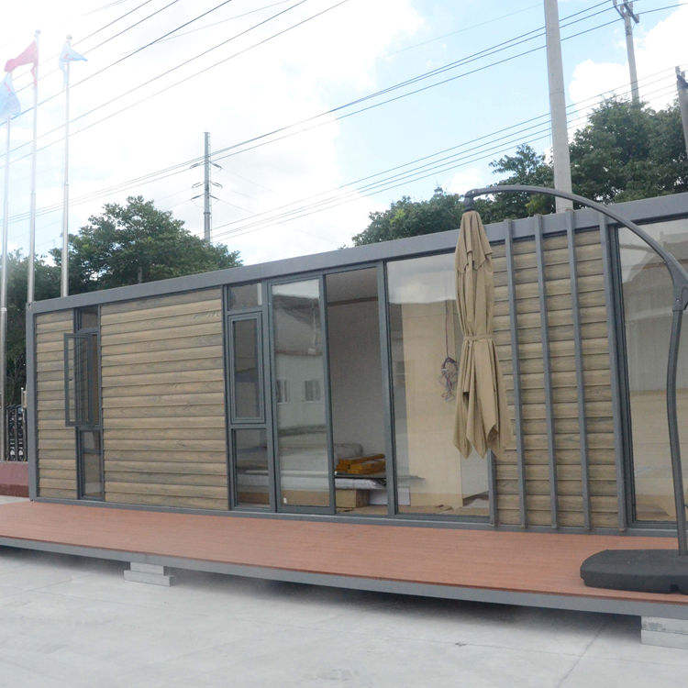
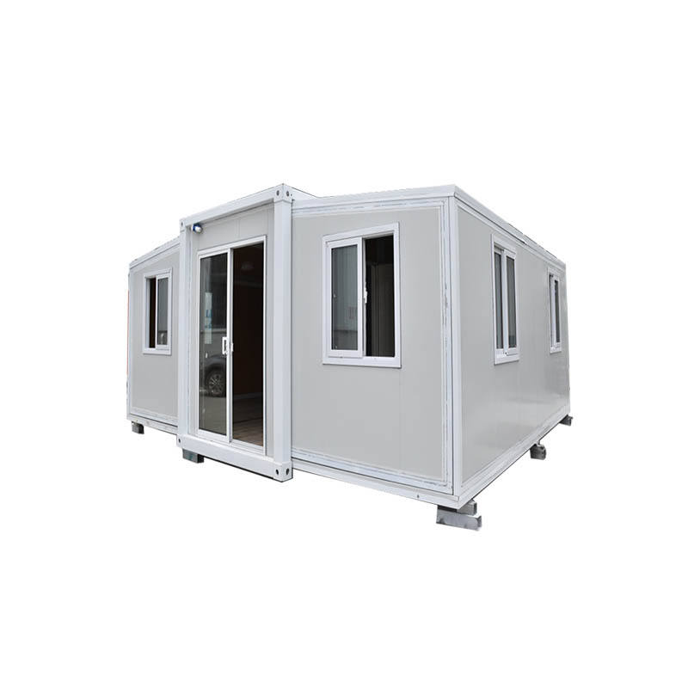
Fast LCL Room Movable Prefabricated Labor Camp Easy Assembly Worker Accommodation Container House From China

Product Description

Product Banner
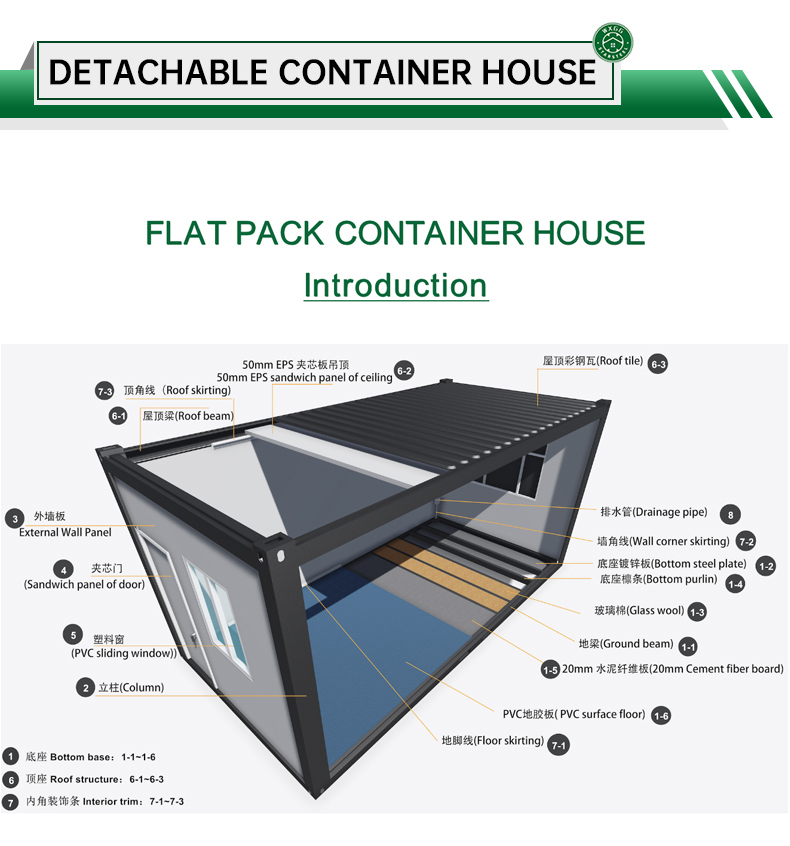
Product Introduction
Structure & Material Specifications
Bottom Frame Structure 2.2/2.5/3mm cold rolled steel profiles, 2.2/2.5/3mm cold formed cross members welded together
Floor 18mm fiber cement board
Floor Finishes 1.6mm PVC flooring
Roof Frame Structure 2.2/2.5/3mm cold formed cross members, corner fitting and steel purlin welded together
Outside 0.4mm galvanized and painted steel plate
Insulation 50mm glass wool/Rock wool sandwich panel
Ceiling 0.5mm steel sheet bottom tile
Corner Posts 4.5mm cold rolled steel profile
Wall Panel Sandwich panel with 75mm rockwool
Window UPVC sliding window with screen and burglar bars (800mm/925mm*1100mm, Double glazed)
Door Steel door (950mm*2000mm)
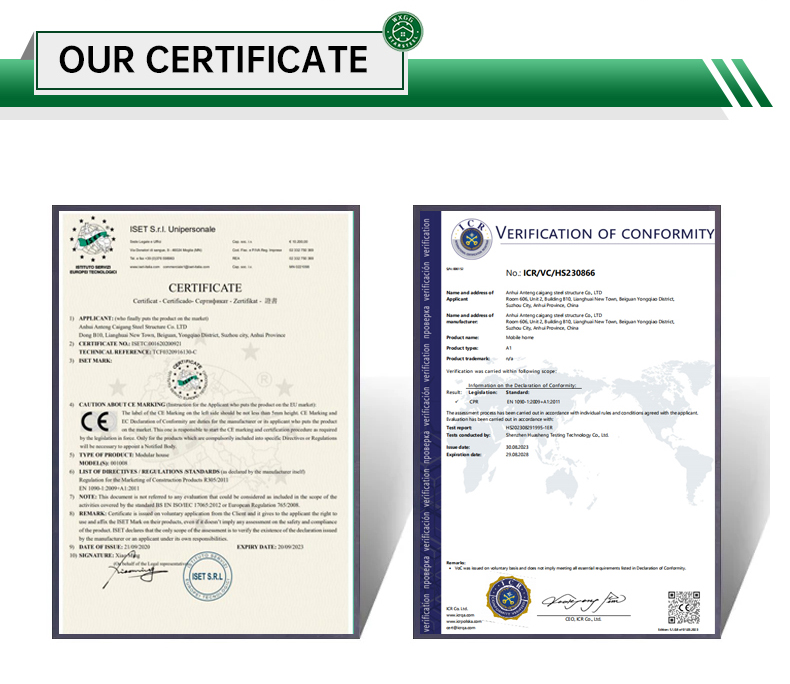
Standard Meet CE standard
Electrical System Include 2 external electric supply sockets, 1 electricity box, 2 wall-sockets, 1 Air-conditioning socket, 1 switch, 2 fluorescent lamps
Painting Automatic galvanizing and baking paint spray molding
Dimensions & Sizing
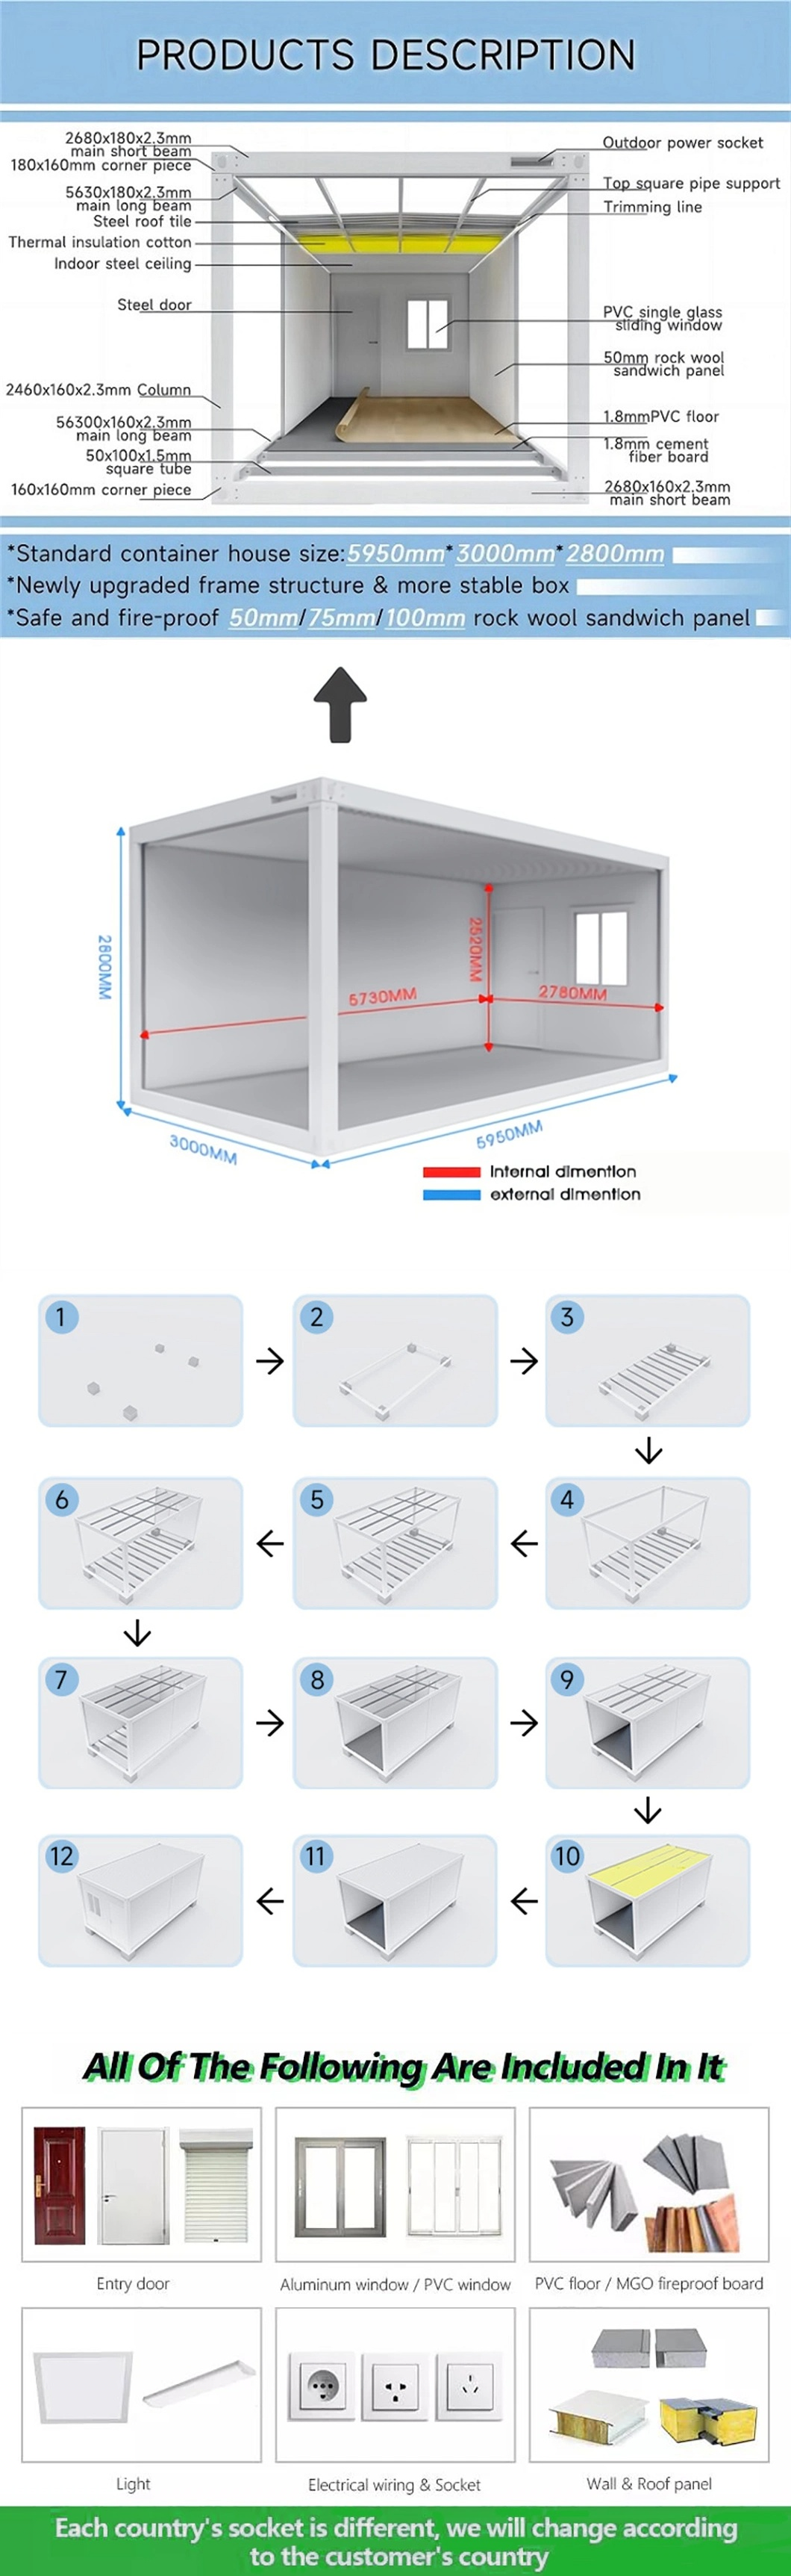
External Dimensions 6058mm(L)*2438mm(W)*2800mm(H)
Internal Dimensions 5858mm(L)*2238mm(W)*2505mm(H)
Technical Performance Indicators
Performance Bottom Loads 2.00kn/m2
Roof Loads 0.75kn/m2
Wind Loads 0.50kn/m2
Seismic Rating 8
Fire Rating Class A Non-combustible
Thermal Insulation 0.6w/(sqm/k)
Stacked Layers 3
Re-assemble Times 20+
Life Time 15 years
Dimensions Diagram
Manufacturing Services
Manufacturing Details 1
Manufacturing Details 2
Manufacturing Details 3
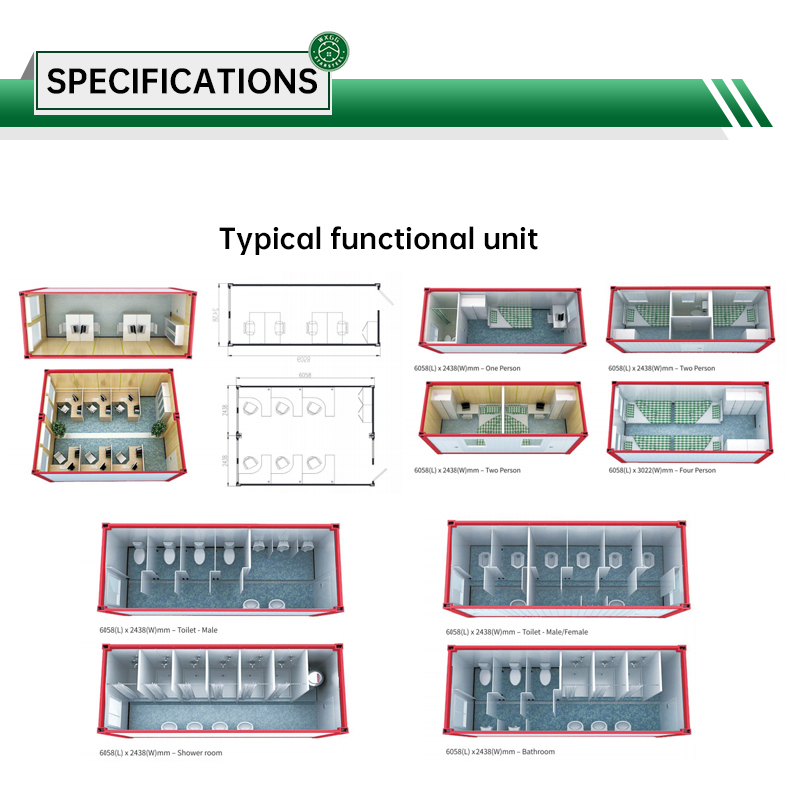
Specifications
Specifications Detailed Layout
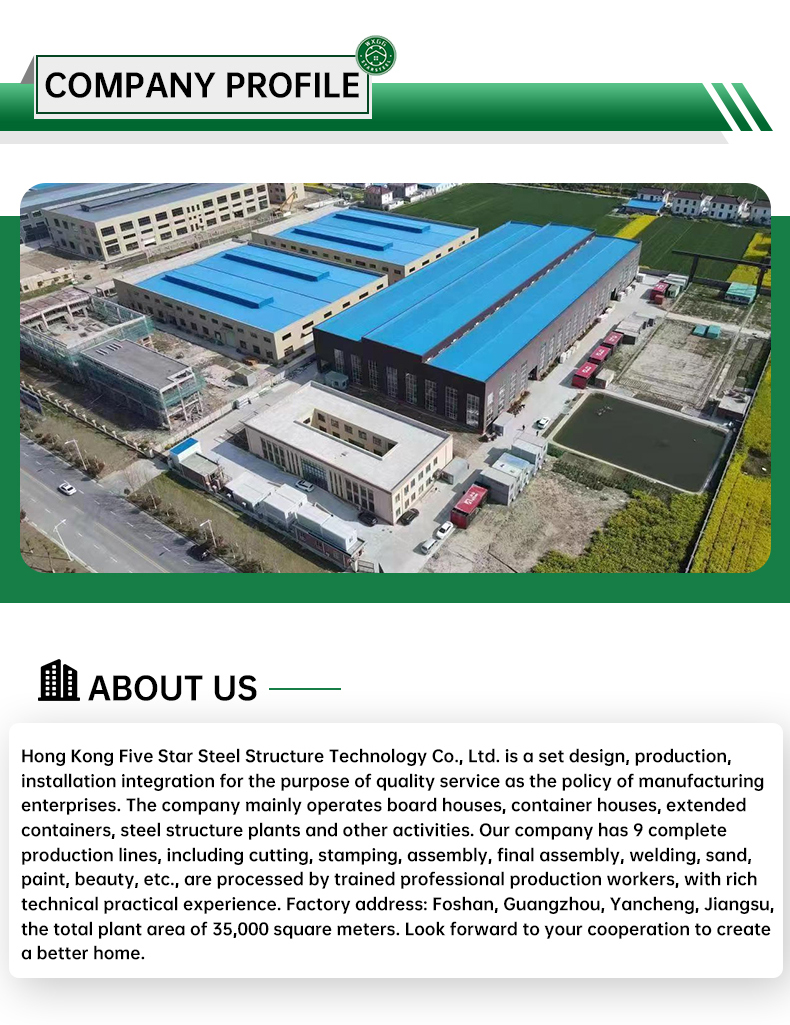
Company Profile
Enterprise Overview
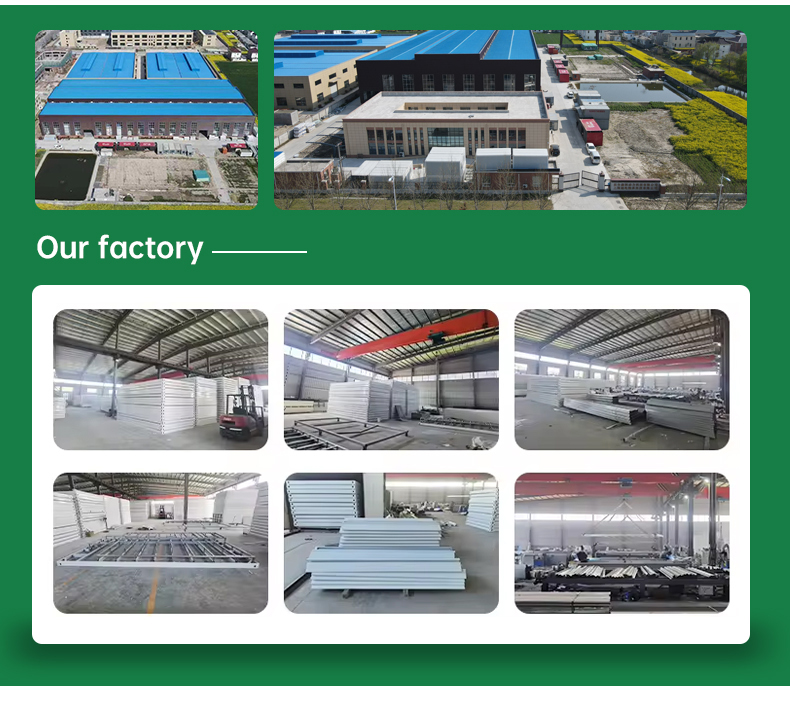
Our Factory
Factory Workshop Floor 1
Factory Workshop Floor 2
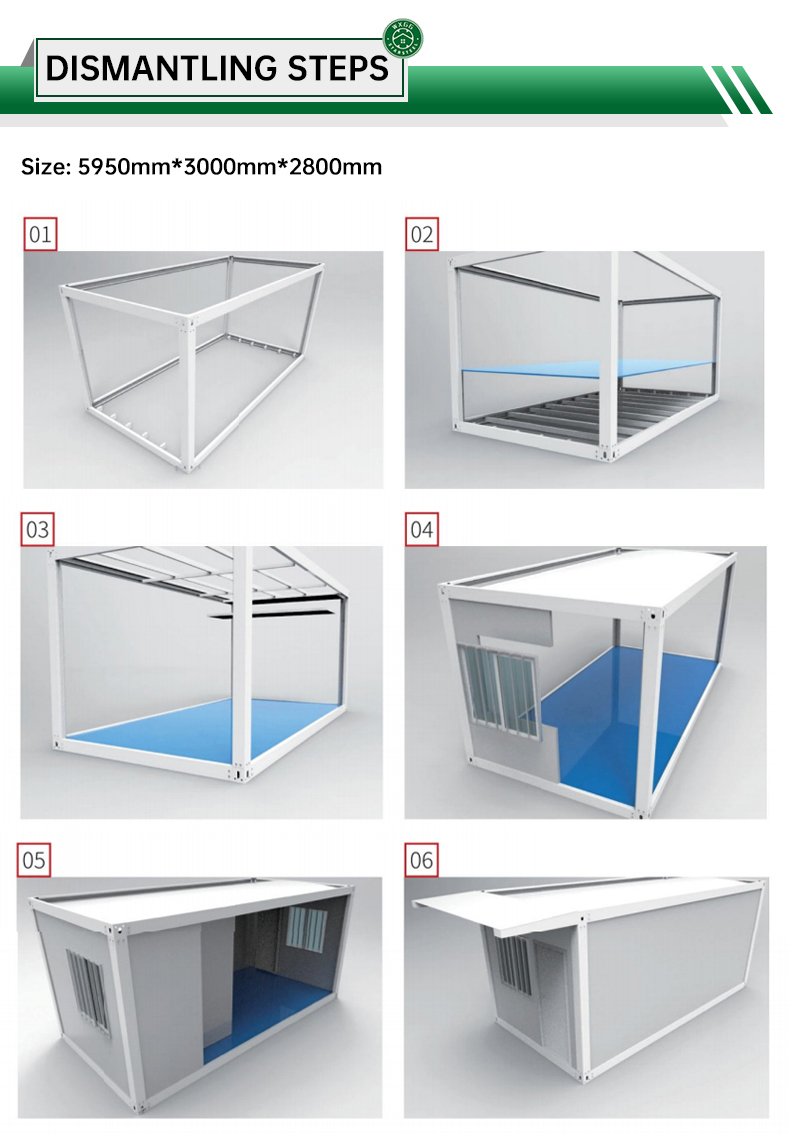
Dismantling Steps
Dismantling Instruction Chart
Our Certificate
Qualification Certificate 1
Qualification Certificate 2
FAQ
FAQ Graphic 1
FAQ Graphic 2
Q1: What are the exact dimensions of this container unit?
The external dimensions are 6058mm (Length) * 2438mm (Width) * 2800mm (Height), and the internal dimensions are 5858mm (Length) * 2238mm (Width) * 2505mm (Height).
Q2: What is the expected lifespan and durability of the structure?
The design lifetime is 15 years. Built with automatic-galvanized, baking-painted, cold-rolled steel profiles, it is designed to withstand seismic activities up to rating 8 and wind loads of 0.50 kn/m2.
Q3: How many times can the container house be re-assembled?
Due to the high-strength bolted connections and modular frame layout, these container units can be easily dismantled and re-assembled more than 20 times without compromising structural integrity.
Q4: What insulation and fire rating performance does the wall panel offer?
The wall panels feature 75mm thick rock wool sandwich board construction, achieving Class A non-combustible fire rating. The thermal insulation index stands at 0.6w/(sqm/k).
Q5: Is the electrical system included in the package?
Yes, it includes a complete electrical distribution package that meets CE standards: 2 external supply sockets, 1 electricity box, 2 wall-sockets, 1 air-conditioning socket, 1 switch, and 2 fluorescent lamps.
Q6: What materials are used for the flooring and roof structures?
The bottom floor comprises an 18mm fiber cement board lined with 1.6mm PVC floor finishes. The roof structure utilizes a 0.4mm galvanized, painted steel outer plate with 50mm glass/rock wool insulation and a 0.5mm steel sheet bottom tile ceiling.

Related Products