Global B2B Architectural Engineering

CE Certified Smart House Manufacturers & Suppliers

Industrial Grade Modular Systems, High-Precision Steel Structures, and Integrated Smart Tech compliant with EU Construction Products Regulation (CPR).

Portfolio Alpha

Premium CE-Certified Smart Modular Units

Explore our engineering-validated prefabricated series, delivering dynamic configuration, high-thermal efficiency structural cores, and rapid deployability.
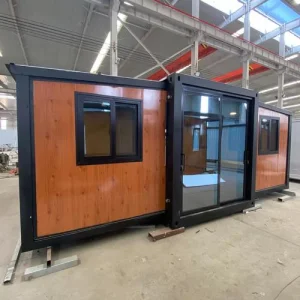
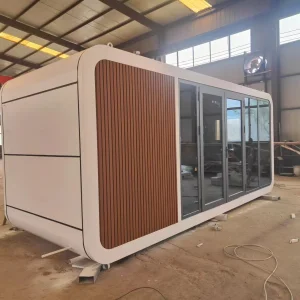
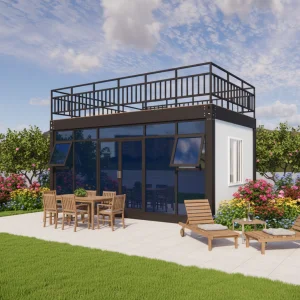
XH Modular House Tiny Container Home
Expandable Series
XH Modular House Tiny Container Home Granny Flat Expandable Container 20ft Luxury House with Bedroom
Inspect Specifications
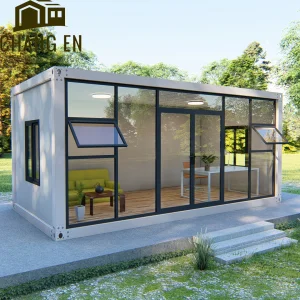
Luxury Prefabricated Modular Steel Container Apartment
Commercial Grade
Luxury Prefabricated Modular Modern European Standard Steel Container Apartment Home Hotel Fully Equipped Mobile Tiny House
Inspect Specifications
Custom Luxury Modular Villa
Bespoke Villas
Custom Luxury Modular 20ft 40ft Villa Prefabricated Steel Waterproof Green House Cabin Office Portable Home
Inspect Specifications
New Innovations Steel Container Luxury Home
Innovative Space
New Innovations 20ft Steel JHCE1 Container Easy Install Luxury Home Office Cabin Foldable Modular Tiny House for Sandwich Panel
Inspect Specifications
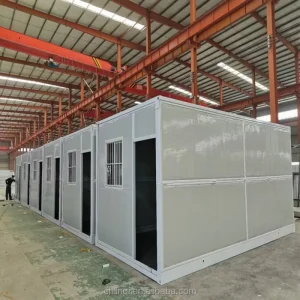
Fast Assembly Steel Structure Container House
Heavy Duty Camps
Fast Assembly Steel Structure Container House With Modern Design For Villa Hotel Large Camp Group Accommodation
Inspect Specifications
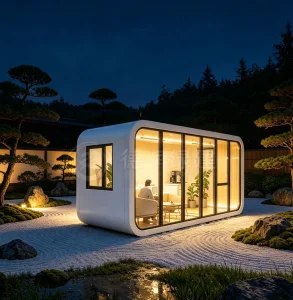
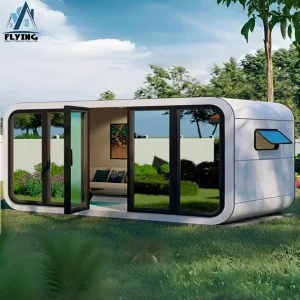
Prefab Pod House Waterproof Modular Container Cabin
Specialized Pods
Prefab Pod House Waterproof Modular Container Cabin for Catering Shop
Inspect Specifications
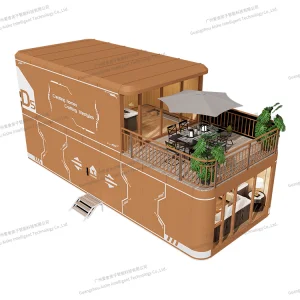
China Luxury Living Prefab Portable Caravan
Multi-Module Complex
China Luxury Living Prefab Portable Caravan Wooden Mobile Module Camp Steel Flat Pack Building Modular Tiny Prefabricated Office Home Shipping Container House
Inspect Specifications
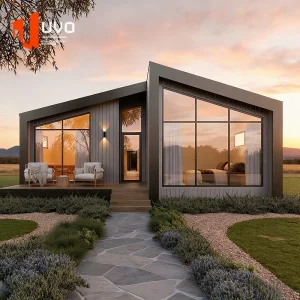
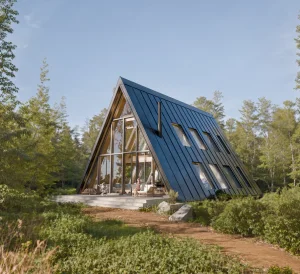
Modern Prefab Modular Villa Luxury Steel Structure
A-Frame & Cabins
Modern Prefab Modular Villa Luxury Steel Structure Container House a Frame Cabin Tiny Prefabricated Garden Home
Inspect Specifications
Manufacturer Overview

Guangzhou NGL Home Co., Ltd.

Guangzhou NGL Home Co., Ltd. is a leading manufacturer of prefab houses, modular buildings, portable homes, and steel structure construction solutions in China. With extensive experience in the prefabricated building industry, we are committed to providing innovative, efficient, and sustainable housing systems for residential, commercial, industrial, and institutional applications worldwide.

Our product range includes prefab houses, modular homes, steel structure houses, portable cabins, flat pack container houses, expandable homes, labor camps, site offices, modular classrooms, healthcare buildings, commercial units, resort villas, and customized prefabricated structures. Designed with flexibility and durability in mind, our solutions offer fast installation, convenient transportation, reduced construction costs, and excellent long-term performance.

At NGL Home, we combine advanced manufacturing technology with rigorous quality management to ensure every project meets international standards. Our experienced engineering team offers complete OEM and ODM services, including customized layouts, structural design, thermal insulation, electrical and plumbing systems, interior decoration, exterior finishes, and project-specific modifications to satisfy diverse customer requirements.

Engineering Core Competence

  • Premium Materials: Constructed with premium galvanized steel frames and high-quality insulation materials, our prefabricated buildings provide outstanding structural strength, weather resistance, energy efficiency, and comfortable living environments.
  • Global Footprint: Exported to Europe, North America, South America, Southeast Asia, the Middle East, Africa, and Oceania, earning long-term trust from contractors, developers, distributors, and project owners.
  • Regulatory Assurance: Compliant with strict EU regulations and CE certifications, allowing seamless legal approvals and structural compliance globally.
Whitepaper Excerpt

Smart House Technical Roadmap & Future Outlook

Analysis of modern IoT integrations, automated building controls, and carbon-neutral life cycle architectures within modern off-site construction frameworks.

Edge Computing & IoT Orchestration

Modern CE-certified modular units utilize local edge-computing server gateways rather than solely depending on cloud layers. This architecture prevents system downtime during network latency. Integrated communication protocol compatibility (KNX, Zigbee 3.0, Thread, and Matter) ensures seamless operability with major smart-building applications.

Autonomous Climate Control

Utilizing high-density, closed-cell polyurethane or rock wool thermal envelopes paired with ERVs (Energy Recovery Ventilators), the modular systems actively regulate temperature and IAQ (Indoor Air Quality). Internal HVAC is regulated dynamically via carbon dioxide, VOC, and humidity thresholds, optimizing efficiency by up to 42% compared to standard field structures.

Smart Microgrid Compatibility

Our structures feature pre-engineered pathways for photovoltaic integration (BIPV). Smart energy storage integration enables off-grid capabilities, load shifting, and net metering. High-efficiency inverters translate solar energy directly into local grid-compatible AC, ensuring grid independence and lowering operational carbon output.

U-0.12
Wall Thermal U-Value
65%
On-Site Assembly Saved
C4H
Structural Durability Class
ZERO
Formaldehyde Emissions

Macro-Level Structural Solutions for B2B Projects

Guangzhou NGL Home Co., Ltd. targets global project developers, state-level procurement systems, and corporate investors by designing comprehensive, adaptable prefabrication structures suited to various geographical environments.

Industry Vertical Structural Typology Smart Tech & HVAC System Compliance Standards Met
Tourism & Hospitality Resorts Custom Modular Villas, A-Frames, Glamping Pods Ductless Heat Pumps, Integrated BIPV Roofing, Automated Smart Locks CE EN 1993 Eurocode 3, Wufi Passive Certification
Mining Camps & Site Accommodation Flat Pack & Expandable Container Arrays Heavy-duty Centralized Fresh Air Systems, Zone Control AS/NZS 1170 Structural Codes, DIN EN ISO 12944
Government & Crisis Relief Deployable Detachable Containers, Site Offices Rapid DC Solar Powered Lighting, Edge-Sensors UN Procurement Directive, CE Mechanical Directives
Multi-Storey Urban Developments Light Gauge Steel (LGS) Modular Building Block Frameworks Variable Refrigerant Flow (VRF) Systems, Central Smart BMS IBC (International Building Code), Eurocode 4 (Composite Steel-Concrete)

EU Construction Compliance (CE Certification) & Local Permits

Obtaining legal permits for modular structures requires meeting rigorous safety and quality benchmarks. Guangzhou NGL Home designs housing systems according to regional load requirements, fire safety classes, and environmental regulations.

Our design department uses standard finite element analysis (FEA) to verify structural resistance against high wind speeds, seismic forces, and snow loads.

Global Compliance Matrix

  • European Union (CE Marking): EN 1090-1 / EN 1090-2 (execution of steel structures), EN 1993 (structural steel design), and Regulation (EU) No 305/2011 (CPR) compliance.
  • North America (US & Canada): High-grade cold-formed steel engineering conforming to AISI S100 and localized structural compliance stamps for permit acquisition.
  • Australia & New Zealand (AS/NZS): Engineered to sustain high wind loads (up to Region D Cyclonic classification) according to AS/NZS 1170 structural design requirements.
  • Electrical & Plumbing Certification: Pre-assembled conduit paths with CE, UL, or SAA components to ensure safety and quick connection to local mains.
Production Technology

China Factory 4.0: Supply Chain Resilience & Efficiency

How Guangzhou NGL Home Co., Ltd. utilizes automated steel fabrication, advanced CNC machinery, and local supply chain advantages to deliver cost-efficient, high-precision products.

Our production facilities integrate modern manufacturing technology with strict quality management to ensure every structural profile matches engineering designs. Automated welding stations, CNC profile mills, and electrostatic powder coating lines provide durable protection against corrosion (Class C4/C5 durability environments).

We source heavy-gauge structural steel (Q235B and Q345B grade) directly from leading domestic mills. This allows us to offer consistent material quality, stable pricing, and reliable delivery schedules during high global demand. By managing steel fabrication, sandwich panel pressing, and window integration in-house, we reduce assembly tolerances to under 1.5mm.

This systematic control ensures rapid assembly on-site. Prefabricated components arrive with all connections pre-drilled, reducing assembly time by up to 65% compared to traditional on-site construction methods.


Advanced Quality Audits

  • Non-destructive testing (NDT) on primary load-bearing welds.
  • Strict thickness checks for zinc galvanization layers (minimum 275g/m²).
  • Water tightness validation using high-pressure spray testing for all roof panels.
  • Multi-point pre-delivery assembly tests on modular joints.

Production Facilities & Engineering Operations

Procurement & Global Logistics Management

Managing global shipments of modular structural systems requires careful planning, load configuration, and compliance with maritime shipping protocols. Guangzhou NGL Home optimizes container load planning to lower freight costs and protect components during transit.

Flat-Pack Cargo Optimization

Our flat-pack systems allow shipping up to 4 standard container packages in one shipping bundle (acting as a 20ft ISO container). This reduces maritime freight costs by up to 75% compared to shipping rigid pre-assembled units.

Logistics & Port Operations

Located near primary shipping hubs in Guangzhou and Shenzhen, we coordinate shipments under FOB, CIF, DDP, and DAP terms. We prepare clear HS customs documentation, packing details, and structural certificates for fast import processing.

On-Site Installation Support

All packages include numbered components, structured installation manuals, and step-by-step video guides. For large-scale projects, we can provide engineering staff to assist with structural installation on-site.

Portfolio Beta

Integrated Architectural Systems & Sunrooms

View our architectural additions, high-insulation glass structures, and specialized multi-floor modular layouts.
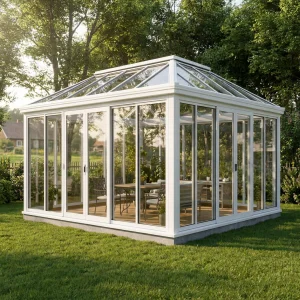
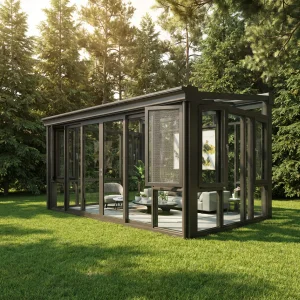
Modern Modular Prefab Four Season Sunroom
Solariums
Modern Modular Prefab Four Season Sunroom Glass Waterproof Solarium Hollow Aluminum Sun House Polygon Residential Outdoor
Inspect Specifications
Prefab Construction 2 Floor Kit
Two Floor Cabins
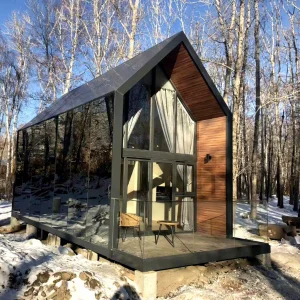
Prefab Construction 2 Floor Kit Furnished Tiny Cabin Triangle Roof Light Steel House 1 Bedroom And Living Room
Inspect Specifications
Modular Green Container House
Green Pods
Modular Green Container House Tiny Steel Structure Home And Office Pods For Hotels And Ready To Ship
Inspect Specifications
Luxury Custom Modern Villa Aluminum Alloy Frame
High-End Sunrooms
Luxury Custom Modern Villa Aluminum Alloy Frame Triple Pane Glass Eco-Friendly Noise Reduction House Outdoor Sunroom
Inspect Specifications
Prefab Glass Curtain Wall Container House
Glass Curtain Wall
Prefab Glass Curtain Wall Galvanized Steel Frame Detachable Container House Ready Use Modular Farmhouse Villa Hotel Apartment
Inspect Specifications
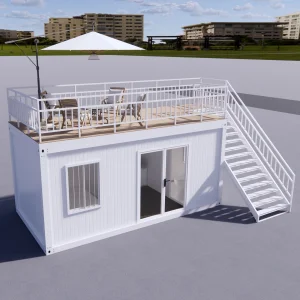
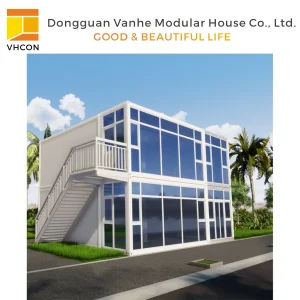
Factory Modular Portable Cabin
Multi-Storey Cabins
Factory Modular Portable Cabin Multi Function Container House Detachable Prefabricated Double-storey House With Second Floor
Inspect Specifications
Cheap Prefab House Mobile Tiny
Value Series
Cheap Prefab House Mobile Tiny Easy Assemble Sandwich Panel Foldable Container Prefabricated Houses
Inspect Specifications
2025 Prefabricated Triangular Two Bedroom
2025 Designs
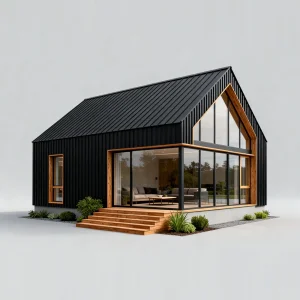
2025 Prefabricated Triangular Two Bedroom Modular Ready Made Mobile Prefab House Container For Sale Light Steel House Modern
Inspect Specifications

Technical Specifications & Component Engineering

High-performance off-site construction depends on detailed material selection and structural design. Below are the engineering specifications used for NGL Home smart prefab systems:

  • Structural Frame: Cold-rolled high-strength structural profiles (Q345B steel), hot-dip galvanized with a zinc coating thickness of 275g/m² to prevent corrosion in coastal areas.
  • Insulation System: Wall cores feature 50mm, 75mm, or 100mm fire-resistant Polyurethane (PU) sandwich panels or Rock Wool panels (with densities up to 120kg/m³). This configuration meets EU fire safety class A1/A2 ratings.
  • Window Systems: Extruded aluminum frames with double-glazed or triple-glazed Low-E safety glass, filled with argon gas. This setup delivers sound insulation of over 38dB and thermal values conforming to strict energy standards.
  • Flooring Substrates: Heavy-duty fireproof fiber-cement boards (18mm thickness), topped with wear-resistant commercial SPC vinyl layers.
Project Resources

Frequently Asked Questions & Project Design

Answers to common technical, logistics, and compliance questions regarding prefabricated structures.

1. What steps are involved in obtaining local building permits for modular homes?
We assist clients in obtaining local permits by providing engineering calculations, structural drawings, and material safety data sheets. Our designs follow standard international building codes (IBC, EN 1993 Eurocode series, AS/NZS). We recommend coordinating with local code officials to verify site-specific foundation, environmental, and permit guidelines.
2. How do CE certifications apply to prefab container houses?
Under the EU Construction Products Regulation (CPR), structural steel elements must follow EN 1090 standards. Our factory production control (FPC) audit processes ensure raw materials, weld quality, and structural properties conform to EN 1090-2 execution guidelines. This permits CE marking and enables smooth customs clearance across EU member states.
3. What is the typical lifespan of a galvanized steel structural cabin?
The structural life cycle exceeds 30 to 50 years under standard maintenance. The hot-dip galvanized steel frame provides protection against rusting, corrosion, and structural decay. Wall panels are finished with weather-resistant PVDF coatings to retain aesthetic quality in coastal or tropical climates.
4. Can the plumbing and electrical systems be customized for local utility standards?
Yes. We customize electrical configurations (voltages, circuit designs, outlet typologies) and plumbing connectors (pipe diameters, venting, material specs) to match local regional guidelines. We source components certified by CE, UL, SAA, or WaterMark to ensure compatibility and pass site inspections.
5. How do smart home integrations operate on-site?
Our smart modular houses are pre-wired with localized conduit paths that connect to central distribution boxes and digital smart controllers. During final assembly, control sensors, smart locks, automated climate controls, and solar systems link to the main edge-computing control gateway, providing seamless management through mobile devices or localized touch screens.