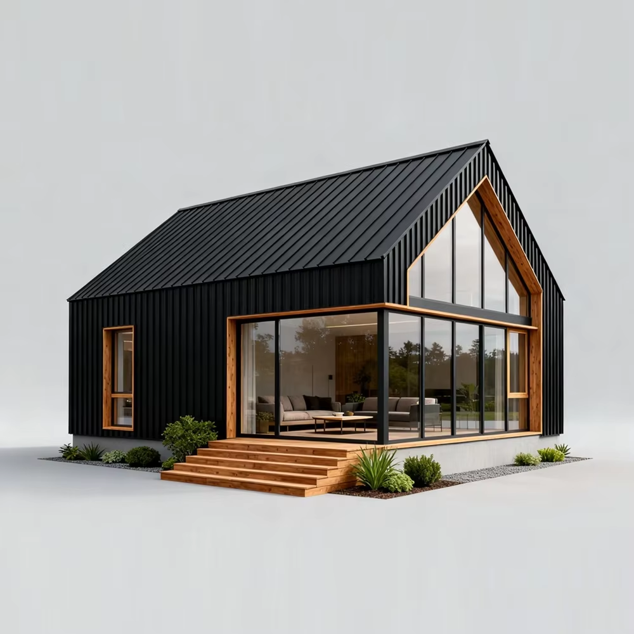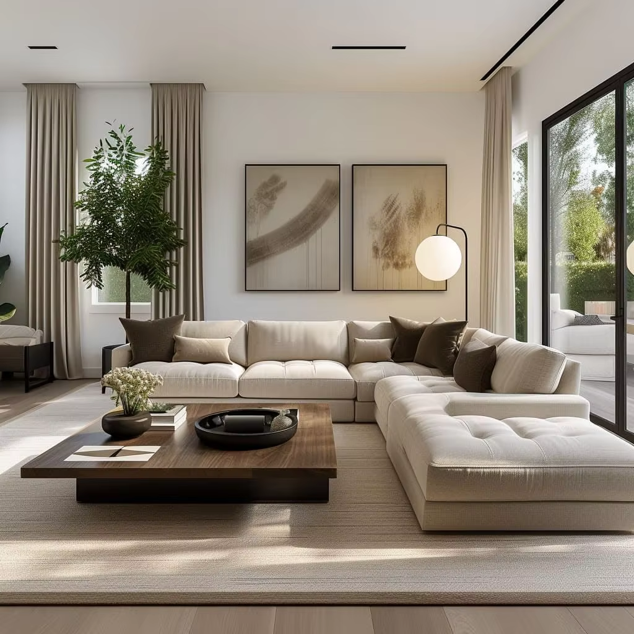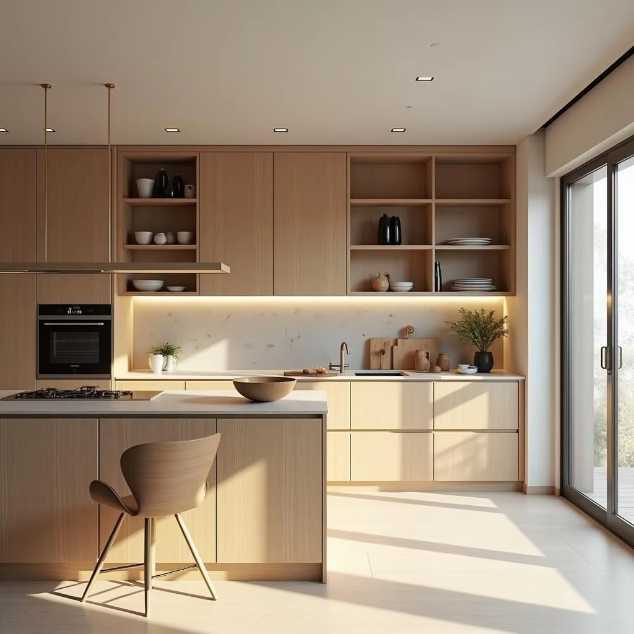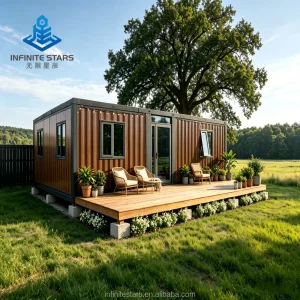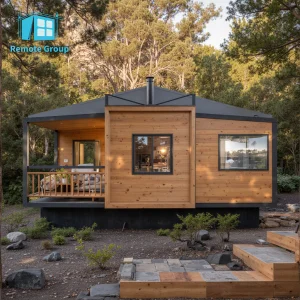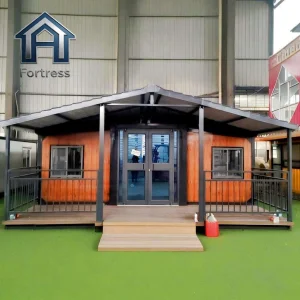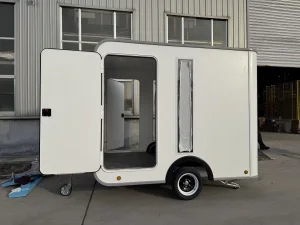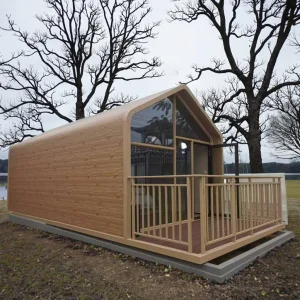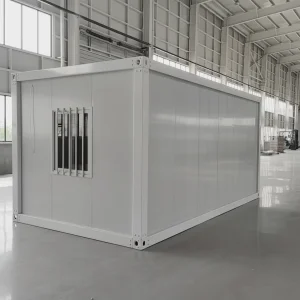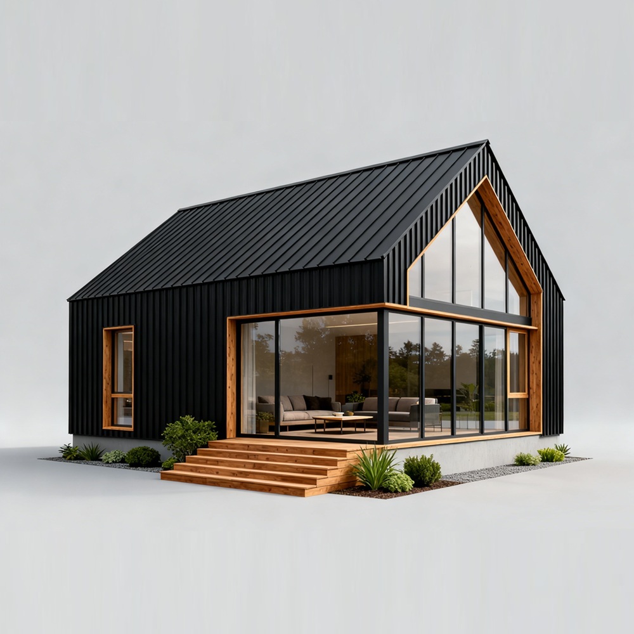
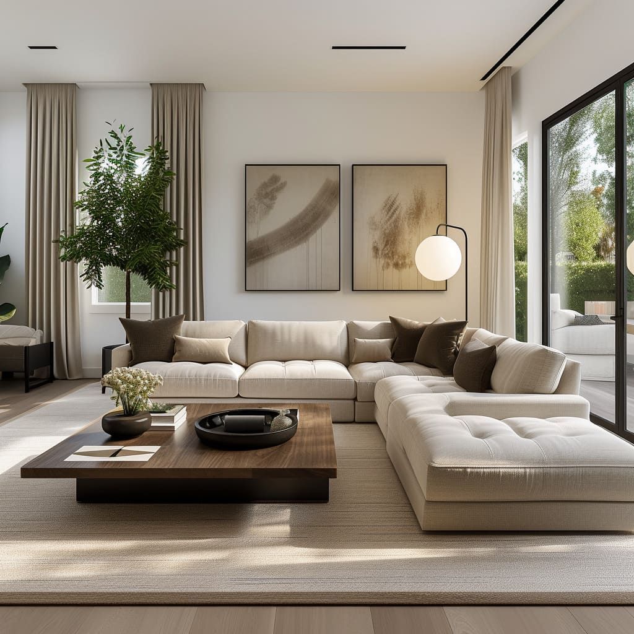
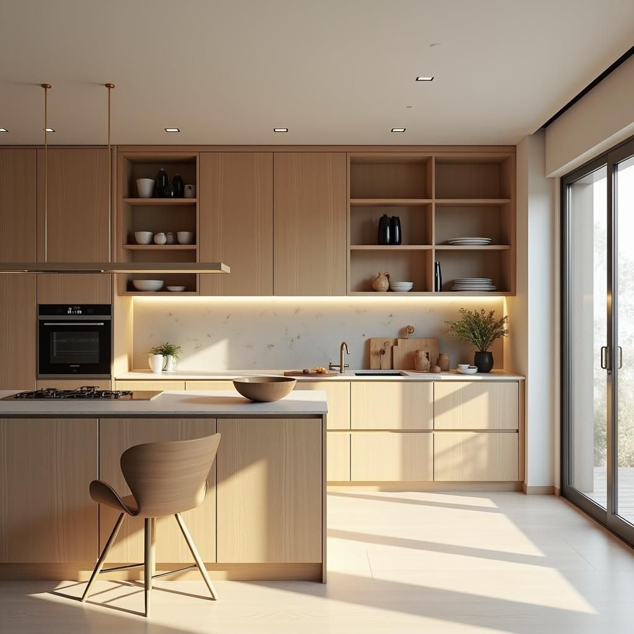
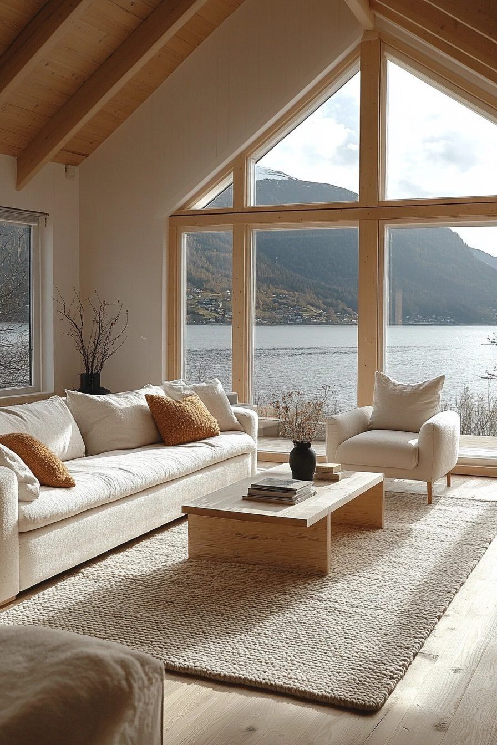
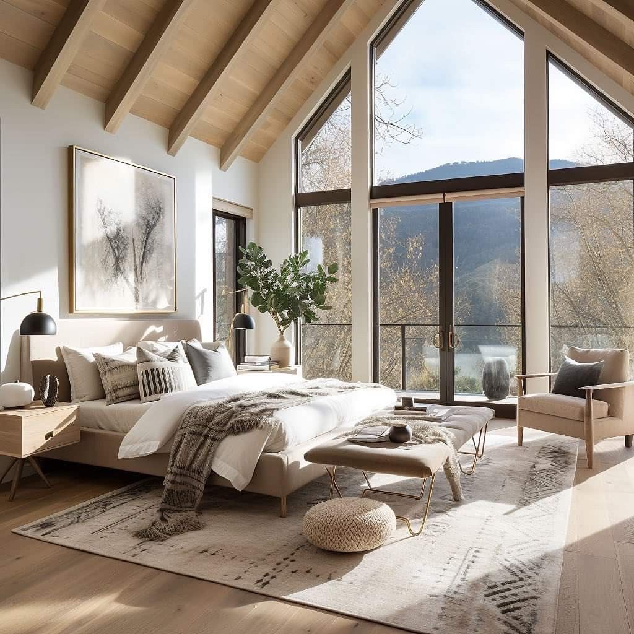
Prefab Construction 2 Floor Kit Furnished Tiny Cabin Triangle Roof Light Steel House 1 Bedroom And Living Room

Product Description

Product Presentation
OEM/ODM Service Fully Supported (Customized Design & Production)
Dimension Customized as per Client's Architectural Drawings
Live Load Capacity 1.5kN/㎡, 2.0kN/㎡, 3.0kN/㎡, 4.5kN/㎡, 5.0kN/㎡ (Optional)
Wind Resistance Rating Up to Level 16 (Typhoon-Resistant Design)
Seismic Resistance 9 Magnitude Earthquake-Resistant Structure
Service Life Over 70 Years (Durable Steel Structure System)
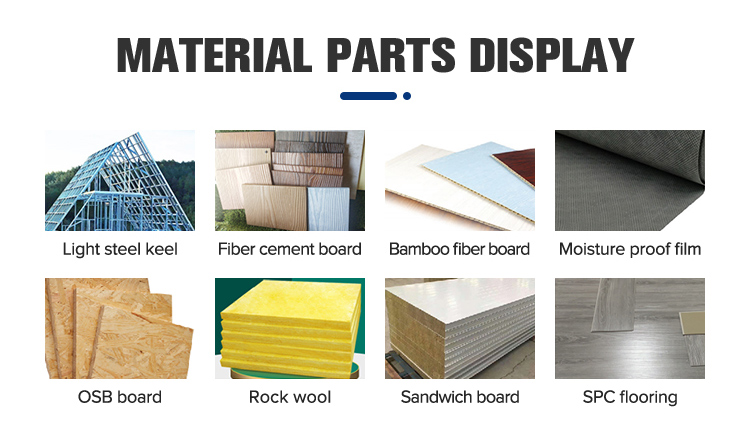
Core Materials High-Strength Galvanized Light Steel, OSB Board, Glass Wool Insulation, Calcium Silicate Board, Cement Fiber Board, Asphalt Roof Shingle
Main Structure Components Asphalt Roof System, Roof Beam, Exterior Wall System, Interior Wall System, Windows, Entry Door
Window Options Casement Window, Sliding Window, Customized (Aluminum/UPVC Frame Optional)
Door Options Zinc Alloy Security Door, Sliding Glass Door, Customized
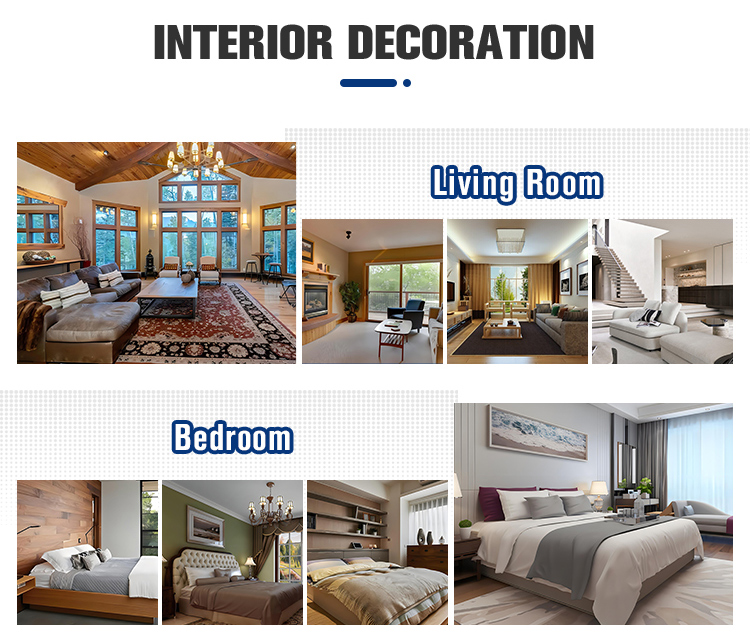
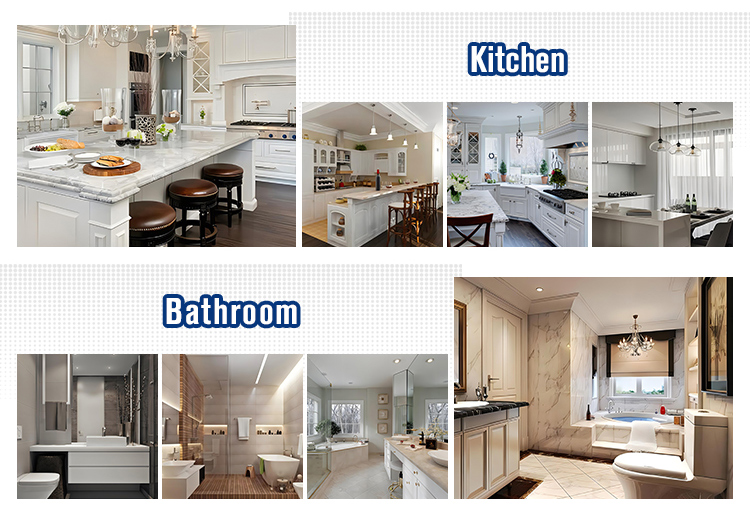
Optional Accessories Full Kitchen, Full Bathroom, Interior Decoration Materials, Balcony Door, Bedroom Door, Plumbing & Electrical System
Anti-Rust Treatment High-Strength Hot-Dip Galvanized Light Steel Keel
Waterproof System Roof Waterproofing, Wet Area Waterproofing, Exterior Wall Waterproofing
Electrical Wiring System Compliant with ASTM/JIS/BS/CE/AS/DIN/NF International Standards
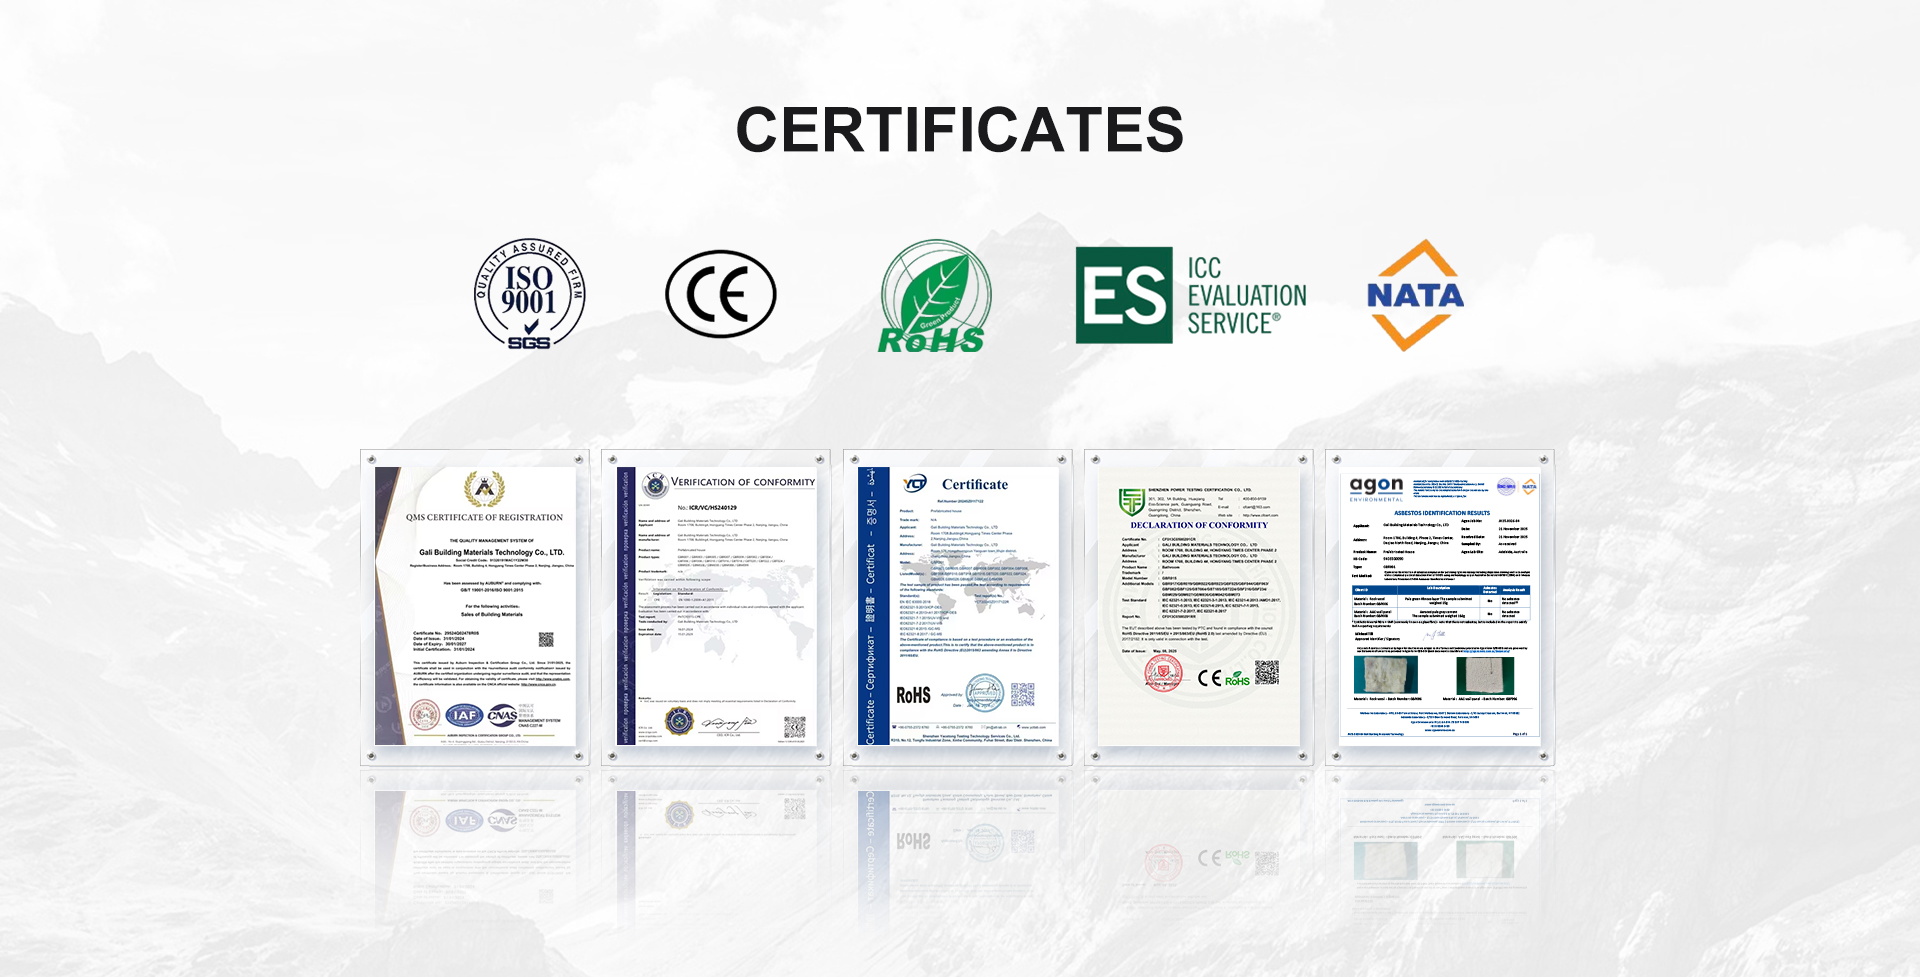
Certifications ISO9001, CE, ROHS, NATA, etc. (Full Test Reports Available)
Insulation Performance Excellent Thermal & Sound Insulation (Glass Wool Core)
Fire Resistance Class A Fire Rating for Wall & Roof Materials
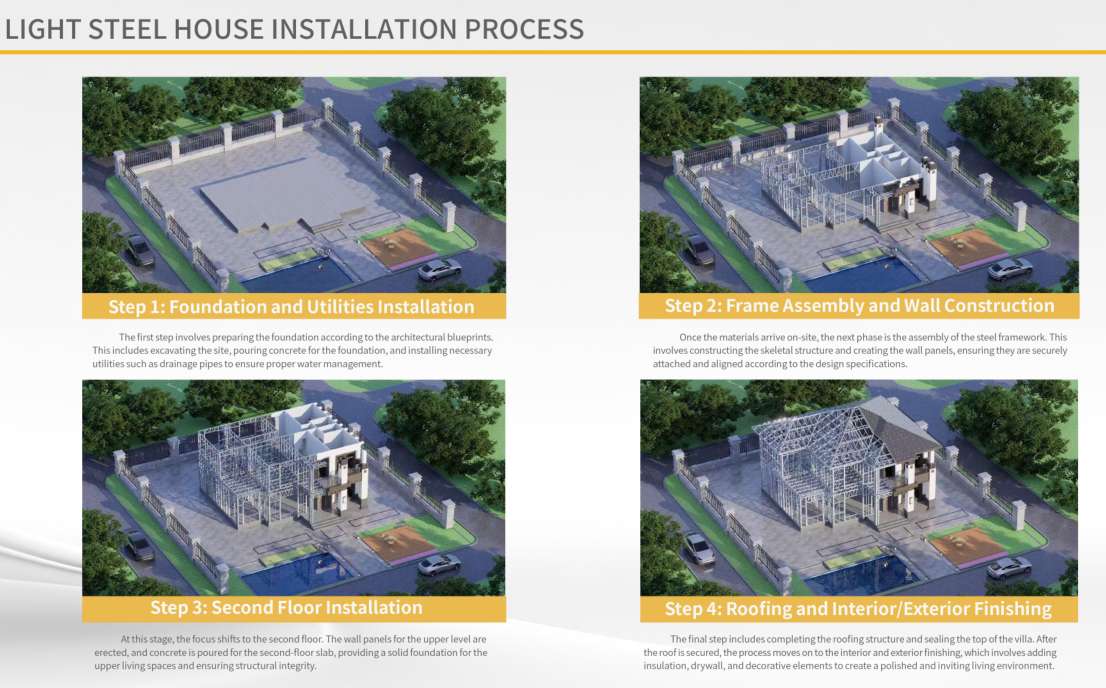
Installation Support Detailed Installation Manual + On-Site Technical Guidance (Optional)
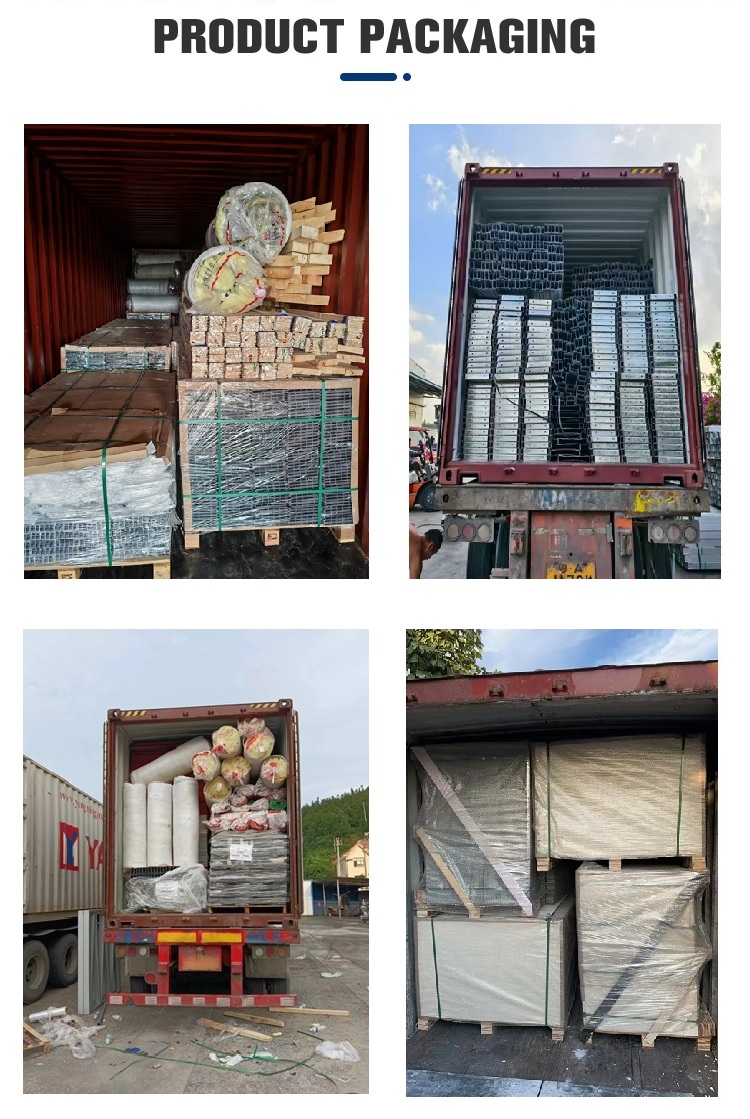
Packaging & Shipping Standard Export Packaging, Container Loading, Global Shipping
Product Detail 1
Product Detail 2
Product Detail 3
Product Detail 4
Product Detail 5
Product Detail 6
Product Detail 7
Product Detail 8
Product Detail 9
Product Detail 10
Recommend Products
Recommend Product 1
Recommend Product 2
Recommend Product 3
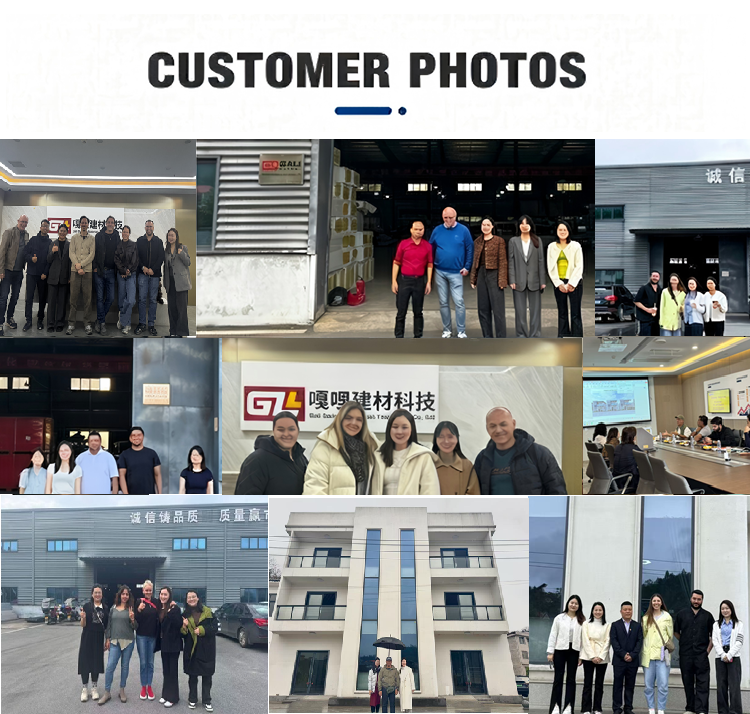
Customer Photos
Customer Photos
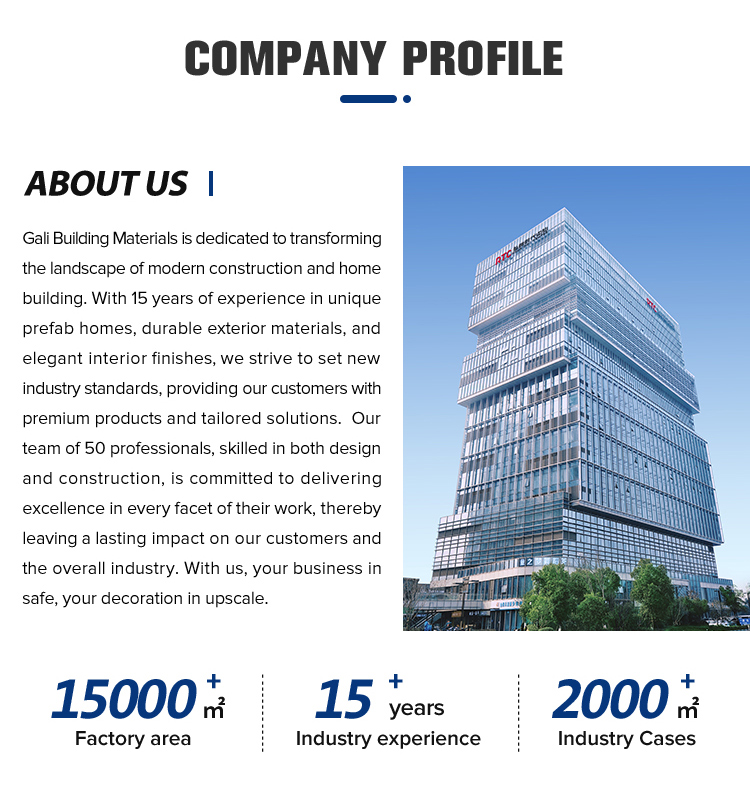
Profile
Profile Showcase
Certifications
Certifications Showcase
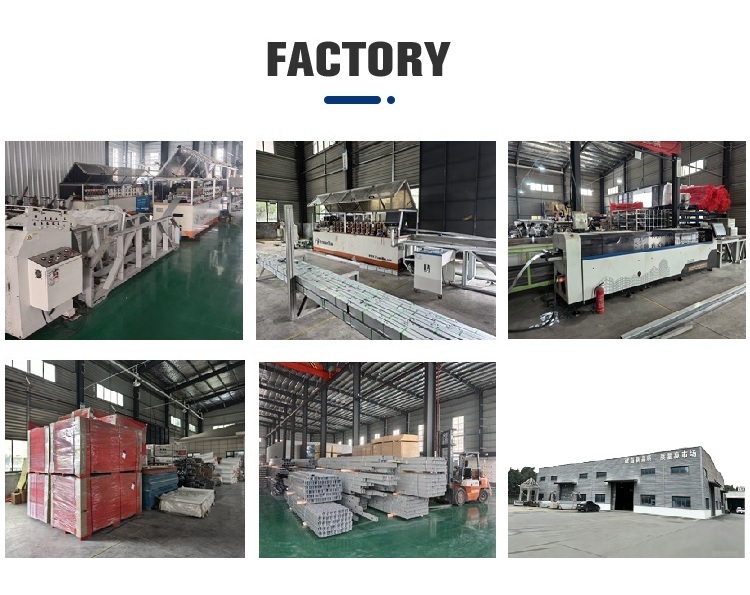
Our Factory
Factory Interior 1
Factory Interior 2
Frequently Asked Questions
What's your delivery time?
Normally, the delivery time is as follows: Prefab house: 20-30 days, Container house: 5-7 days, Steel structure: 25-30 days, SIP structure: 25-35 days. Large order delivery times will be arranged separately.
What is the lifespan and warranty period?
The lifespan for a Prefab house is 5 to 10 years, Container house is 10-15 years, Steel structure is 15-30 years, and SIP structure is 20-50 years. The warranty period for all structures is 12 months from delivery.
Do you provide on-site installation service?
We provide detailed installation instruction drawings and videos for every project. For large-scale projects, we can arrange both installation workers and supervisors on site. On-site service fees are negotiated with clients.
How do the products adapt to different climates?
Wind load: Anchoring, skirting, roofing, siding, fasteners, and internal structures are upgraded to improve wind resistance.
Snow load: Wall thickness is increased, sloped roof designs are used, and material selection is optimized to improve structural load capacities.
High corrosion: Corrosion-resistant materials, protective coatings, metal isolation, and moisture barriers are implemented.
What kind of technical drawings can you provide?
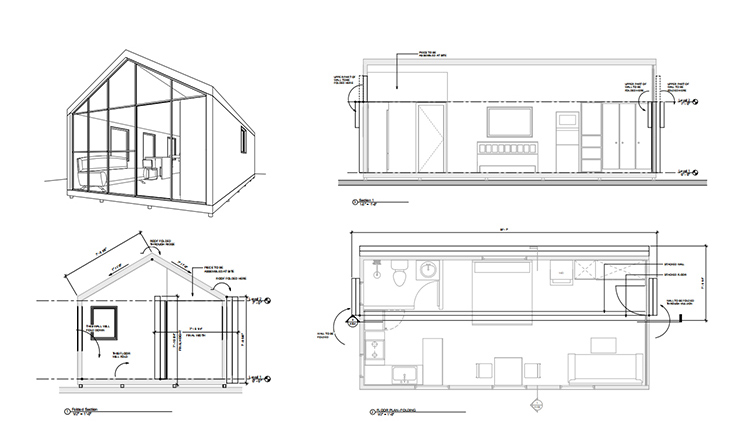
We can provide three-view drawings, 3D renderings, blueprints, foundation layouts, plumbing plans, electrical layout designs, communication infrastructure plans, fire alarm configurations, and step-by-step installation guides.
What value-added services do you offer?
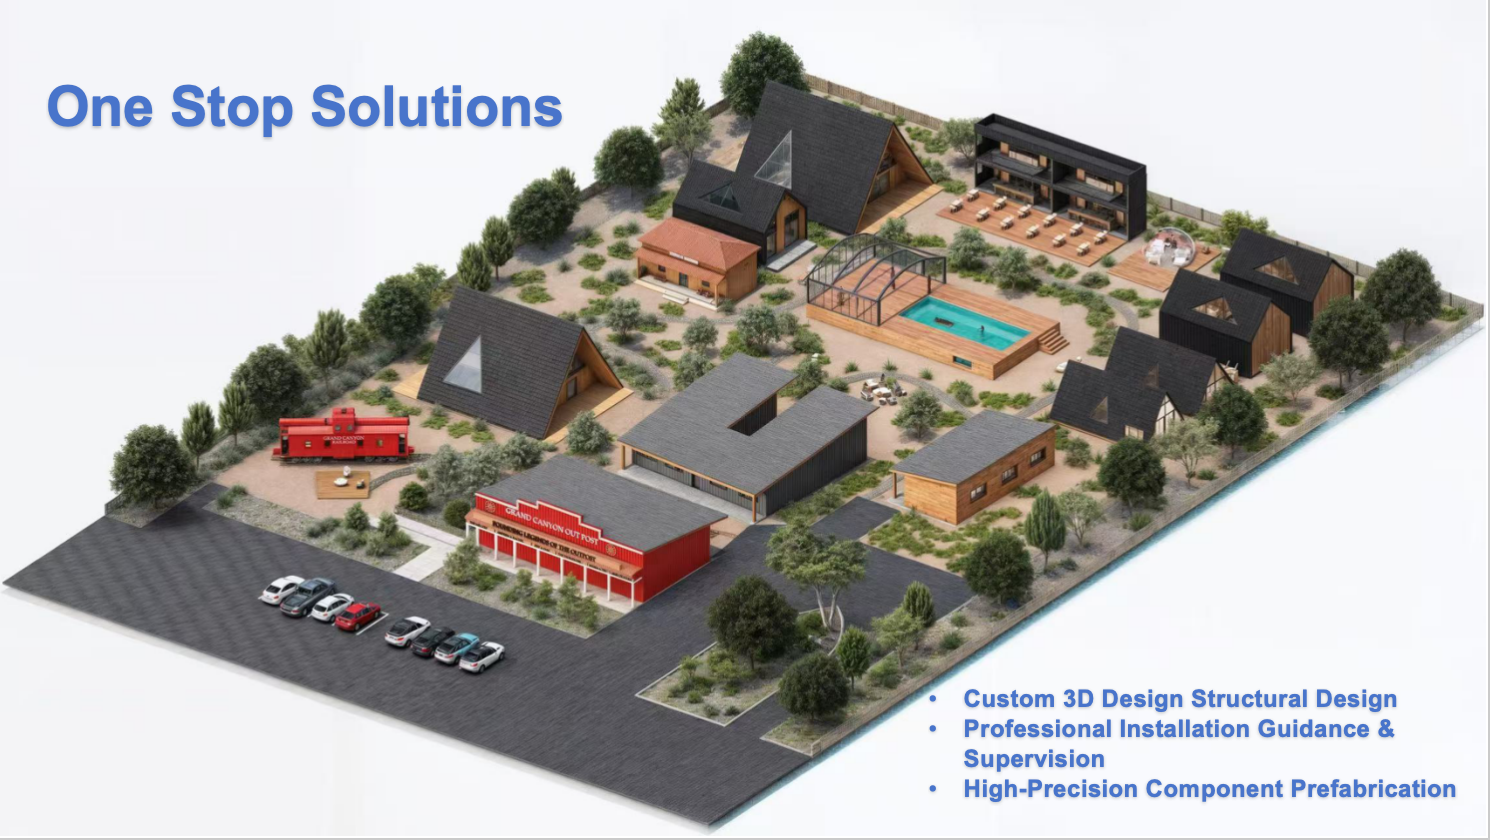
We offer comprehensive value-added services including site/camp planning design, indoor and outdoor electrical/plumbing design, layout of communication/fire alarm/security systems, and matching packages for furniture and home appliances.

Related Products