Explore our elite engineering series, certified under CE standards for dynamic spatial deployment.
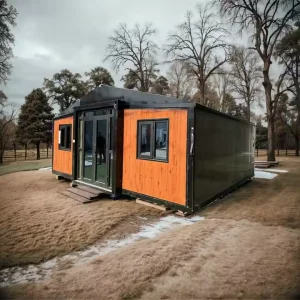
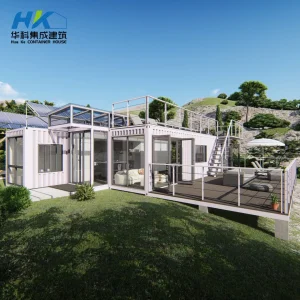
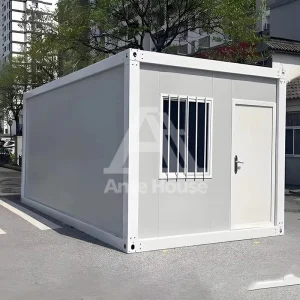
Modern architectural challenges demand solutions that cross the chasm between rapid structural deployment and strict environmental resilience. Guangzhou NGL Home Co., Ltd. represents the global apex of this transition. As a specialized engineering and manufacturing firm in China, we construct state-of-the-art modular building systems, customizable prefabricated homes, structural steel frameworks, and mobile containment units engineered for extreme longevity.
Off-site fabrication within our controlled facilities circumvents traditional construction limitations, ensuring maximum precision, strict quality control, and minimal waste. Through our advanced Design for Manufacture and Assembly (DfMA) workflow, we guarantee our structures install up to 70% faster than classic concrete structures, providing developers and commercial projects with unmatched capital rotation and reduced footprint impacts.
Our catalog is strategically categorized into multiple design lines optimized for target workloads, seismic profiles, and local load specifications:
Rigorous regulatory frameworks ensuring structure integrity, thermal efficiency, and fire safety compliance.
Designed and manufactured to fulfill EN 1993 (Eurocode 3) for design of steel structures, guaranteeing safety levels across active seismic zones and high windload regions.
Thermal envelope integrity using advanced PU (Polyurethane), Rockwool, and EPS sandwich panels, satisfying European insulation standards with U-values down to 0.15 W/m²K.
Our composite walls achieve Class A1 / A2 non-combustible structural ratings, ensuring containment safety for mining facilities and permanent residences.
| Structural Component | Standard Specification Option | Testing Reference Standard |
|---|---|---|
| Steel Frame Composition | Q355B Hot-Dip Galvanized Steel, Minimum Coating thickness ≥ 275 g/m² | EN 10025, EN 1090-2 (Execution Class 2) |
| External Wall Enclosures | 50mm - 150mm PIR / PU / High-Density Rockwool Sandwich Panel | EN 13501-1, Class B-s1, d0 to A2-s1, d0 |
| Roof Load Capacity | 0.5 kN/m² up to 2.5 kN/m² (Reinforced configurations for heavy snow load) | EN 1991-1-3 (Snow Loads) |
| Seismic Resistance | Designed to resist up to Category 8 seismic acceleration events | Eurocode 8 (EN 1998) compliant design |
| Lifespan Classification | Temporary structures (Category 1) up to Permanent systems (Category 5) | BS EN 1990 design life standards (up to 50+ Years) |
Located in the heart of China’s major industrial logistics cluster, Guangzhou NGL Home Co., Ltd. leverages a highly developed supply chain network. The Pearl River Delta provides access to high-grade metallurgical resources, specialized manufacturing equipment, and deepwater logistics hubs. This gives our factory a competitive advantage in production speed and cost management.
Our facility runs automated structural roll-forming lines, laser cutting centers, and robotic welding platforms. This machinery guarantees a dimensional tolerance of less than 0.5mm across all structural elements. Our integrated supply chain allows us to source raw materials, execute custom fabrication, run electrical and plumbing system integration (MEP), apply exterior protective coats, and perform strict load-testing under one roof. By avoiding fragmented production processes, we shorten lead times and eliminate quality variation.
Exporting custom prefab houses requires specialized logistics and packaging protocols. NGL Home's packaging is designed to maximize sea container space while protecting components from salt spray and impact during transit:
How our modular structures adapt to different operational climates and regional building regulations.
Designed for remote operations like the Australian Outback or Sub-Saharan Africa. These units utilize high-strength insulation, robust air-filtration integrations, and modular kitchens/bathrooms to maintain healthy living conditions for large workforces.
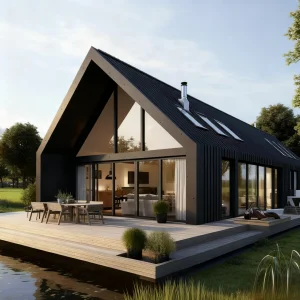
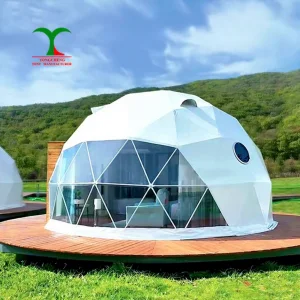
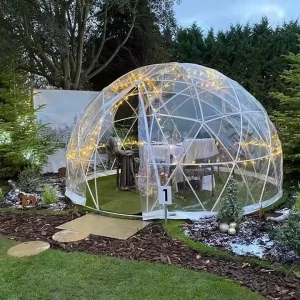
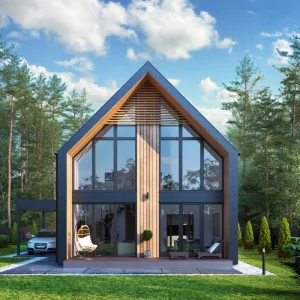
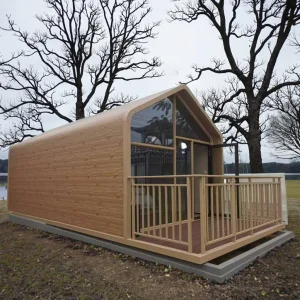
Integrating our Geodesic Domes, luxury A-Frame cabins, and customized Apple Cabins. Designed for minimal site impact, these models feature double-glazed panoramic glass, built-in HVAC paths, and organic finishes to blend into nature reserves.
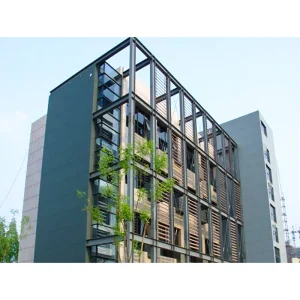
Multi-story galvanized light-gauge steel office structures, temporary retail complexes, and modular apartment extensions. These designs install quickly in busy urban centers with minimal noise and community disruption.
Verified factory operations and projects delivered across global markets.









As the construction industry focuses on decarbonization and smart systems, Guangzhou NGL Home is updating its product development roadmap to integrate new green and digital technologies:
We are integrating thin-film and crystalline solar technologies directly into the outer panels and roof components of our modern modular homes. This turns the building envelope into an energy-generating system, helping operators achieve net-zero building status.
Through partnerships with research institutes, we are developing vacuum insulation panels (VIP) and phase-change materials (PCM) for our modular walls. These technologies will improve temperature regulation in extreme climates, lowering HVAC power consumption by up to 40%.
For high-load industrial structures, we are designing optional sensor packages. These embedded networks monitor real-time stress load metrics, dampness migration, and internal air quality, helping managers schedule preventive maintenance and extending the building’s operational lifespan.
Importing prefab houses requires navigating local building codes and customs standards. Guangzhou NGL Home helps developers meet these requirements through structural modeling, material certification, and logistics support.
Our engineering division designs structural systems in native BIM formats (Revit, Tekla Structures). This lets us export structural configurations to local engineering teams, making it easier to secure regional building permits. We also customize foundation interfaces, plumbing sizes (NPT/G threads), and electrical layouts (UL/CE/SAA specs) to ensure seamless local utility connections on site.
We work with international testing agencies like SGS, Intertek, and TÜV Rheinland to verify structural loads, weld quality, and insulation performance, providing certified proof of compliance for local authorities.
Technical details regarding design life, customization, shipping, and installation.
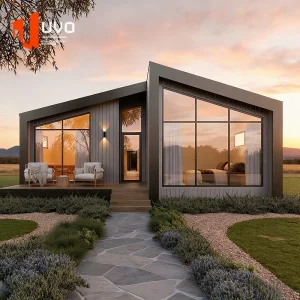
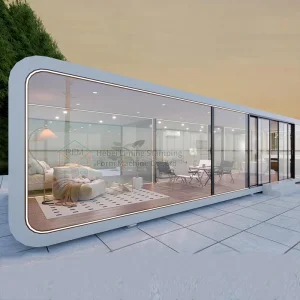
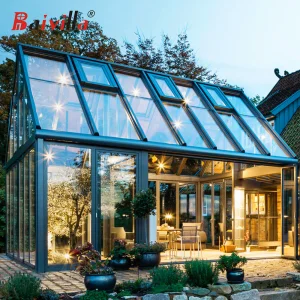
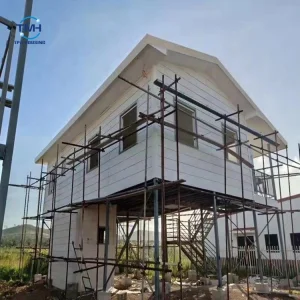
Select prefabricated units designed for fast assembly and structural safety.
 NGL Home