Factory Direct Sales of Portable Easy-to-assemble Multi-scenario Adaptable Expandable and Foldable Container Houses

Product Description

Container House Concept
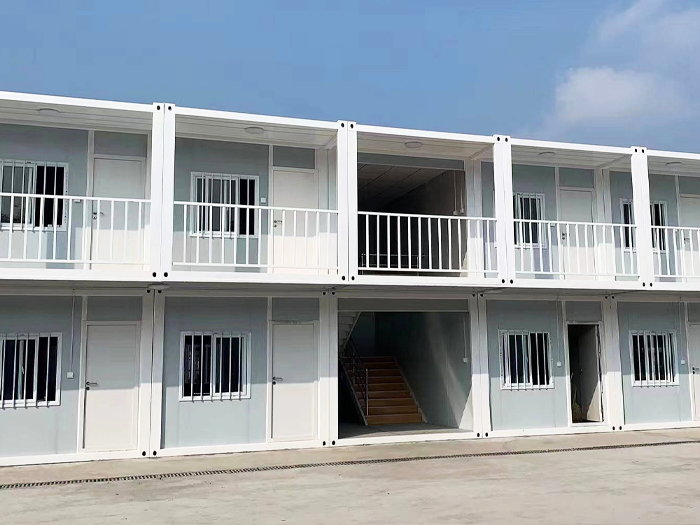
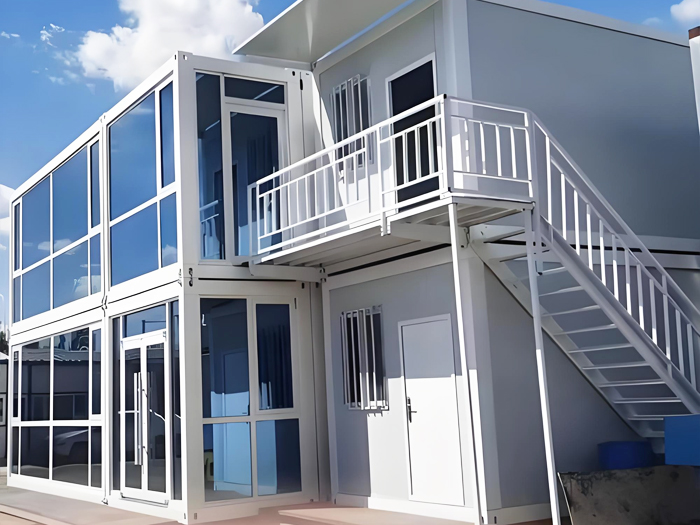
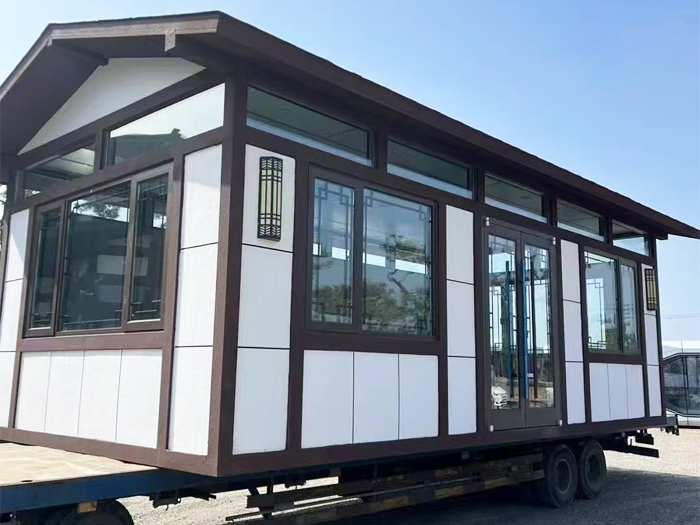
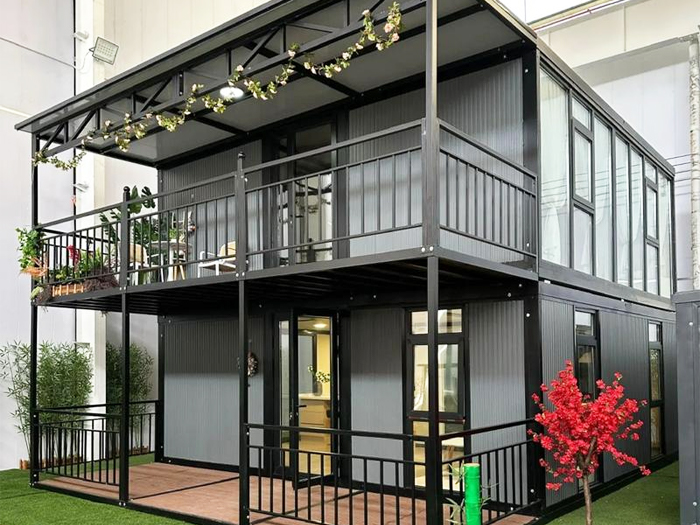
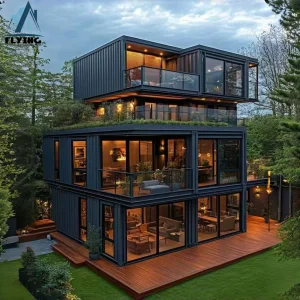
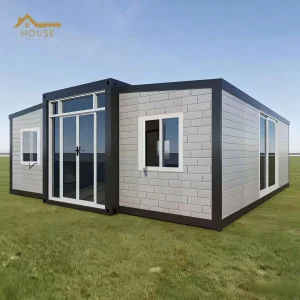
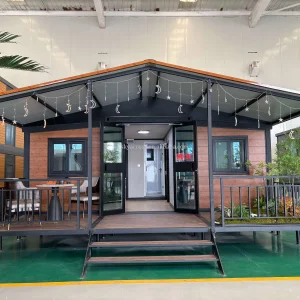
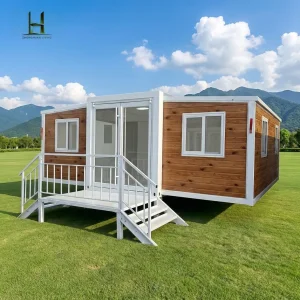
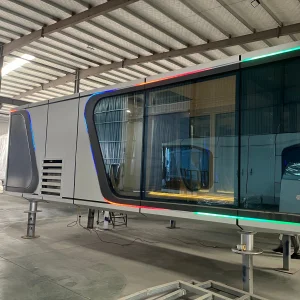
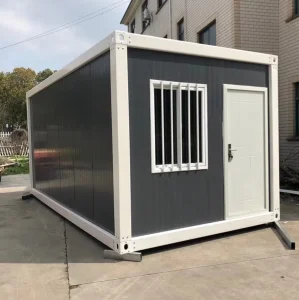
Container House Exterior

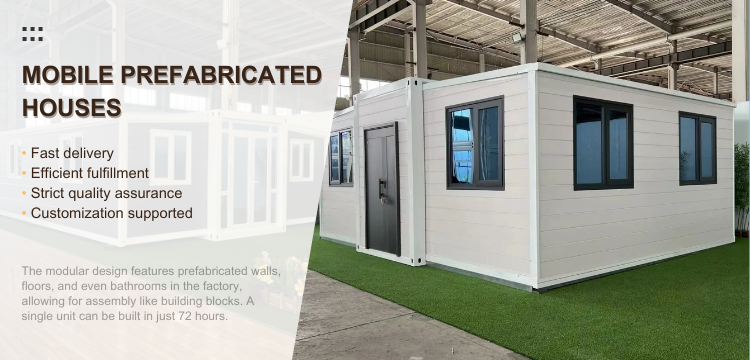
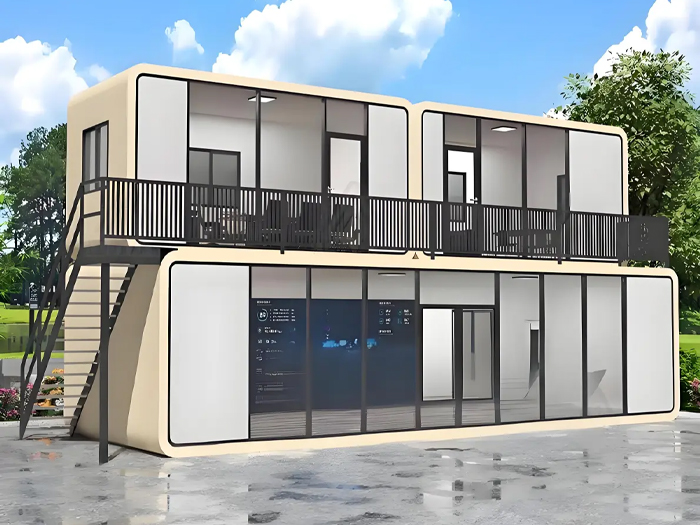
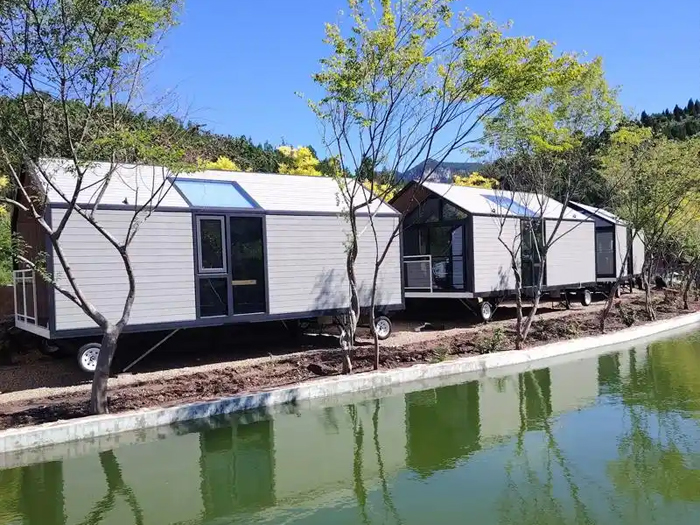
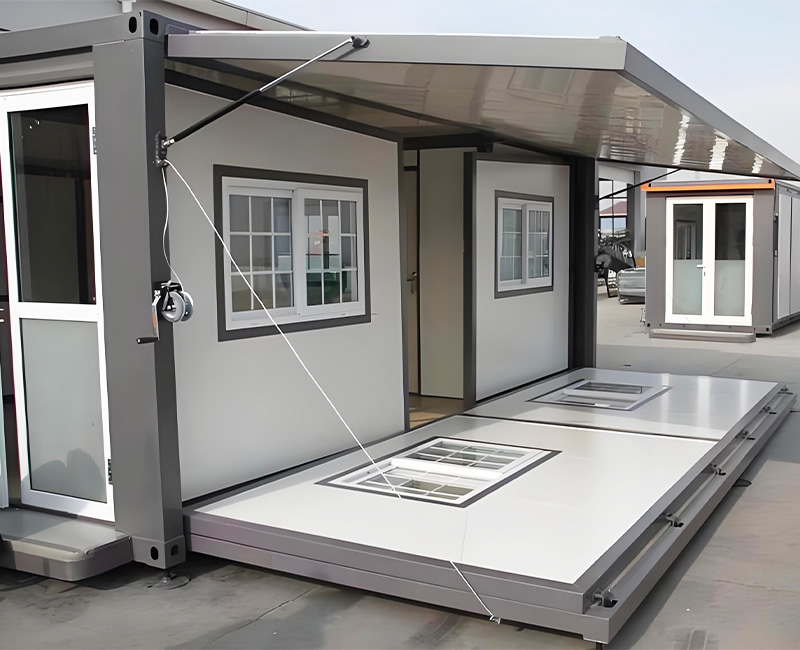
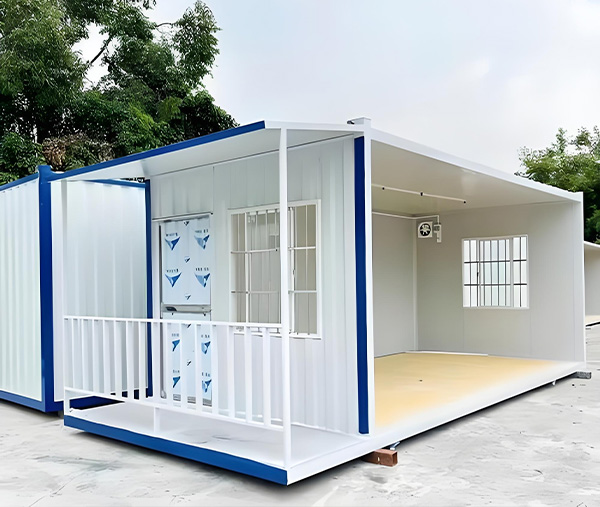
Container houses, also known as container homes, container mobile homes, or container residences, refer to houses primarily constructed from shipping containers with slight modifications, featuring windows and doors. These container houses are commonly used as worker dormitories on construction sites, and some are also used as rental housing. They are sturdy, durable, and easy to assemble.

High Efficiency and Economy
Short construction cycle, no need for complex foundations, and costs only 30%-50% of traditional buildings. Standardized production reduces resource waste, supports disassembly and reassembly, and adapts to temporary or long-term needs.
Superior Performance
Steel structure is windproof, earthquake-resistant, and corrosion-resistant, with a service life of over 20 years. Utilizing an open-cell thermal insulation design, it offers significant sound and heat insulation effects.
Flexibility and Sustainability
Movable and stackable (up to 7 layers), suitable for complex terrains such as mountainous areas and temporary construction sites. Utilizing discarded shipping containers reduces construction waste, and combining with green technologies such as solar panels reduces carbon emissions.
Product Name Expandable foldable container house
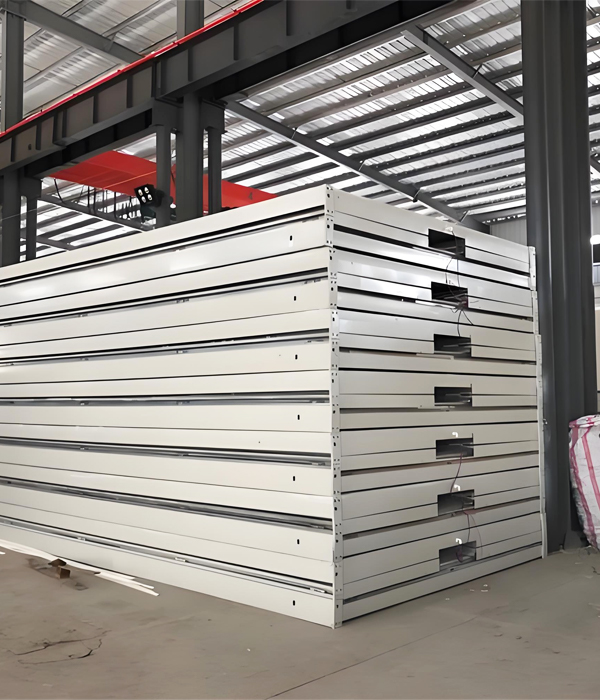
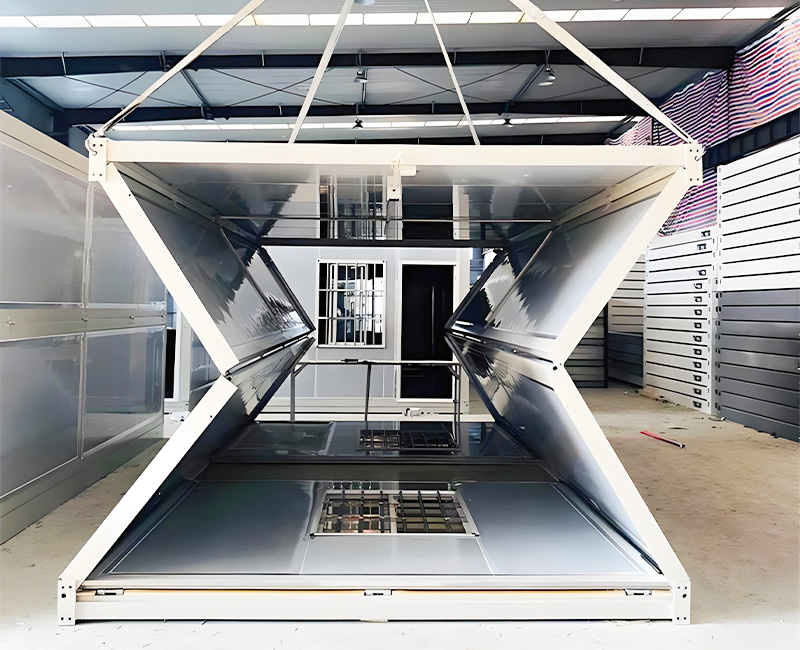
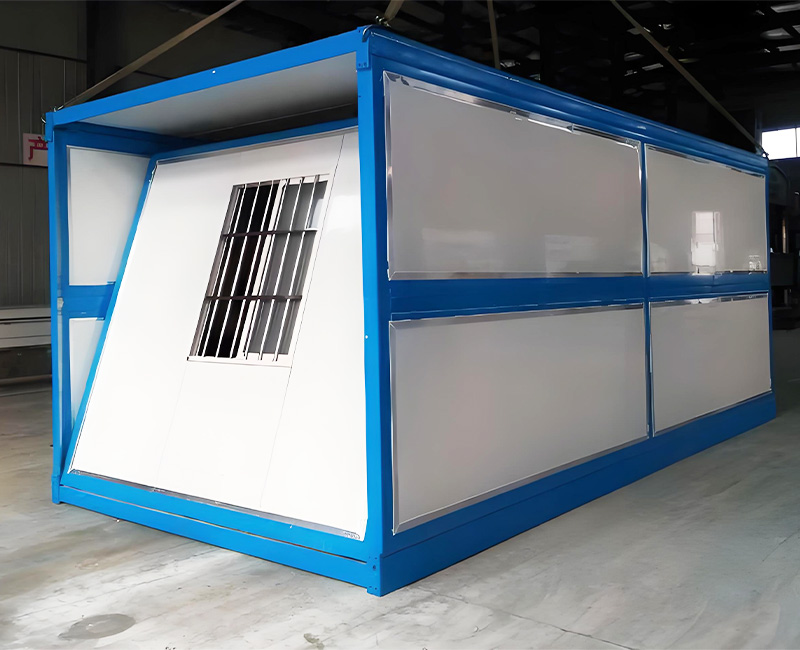
20FT Size Open Size:5900*6320*2480mm. Folded Size:5900*2240*2480mm. Total Area 36.54 m2
40FT Size Open Size:11800*6240*2480mm. Folded Size:11800*2200*2480mm. Total Area 74.34 m2
Main Material Galvanized Frame Is Integrally Welded, Sprayed With Plastic
Weight 20FT≈2.5 tons/40FT≈5 tons
Roof 75mm Fireproof Flame Retardant Eps Insulation Sandwich Panel
Suspended Ceiling T0.25mm Type-200 Ceiling Plate
Side And Front Rear Wall Panels 75mm Fireproof Flame Retardant Eps Insulation Sandwich Panel
The Internal Partition 50mm Fireproof Flame Retardant Eps Insulation Sandwich Panel
Floor 2mm Pvc Floor Leather+18mm Glass Magnesium Board
Door Entrance Broken Bridge Aluminum Door+Bedroom Metal Swing Door
Window Aluminum Alloy(Double-Layer Insulated Tempered Glass)
Circuit Comply With Local Standards
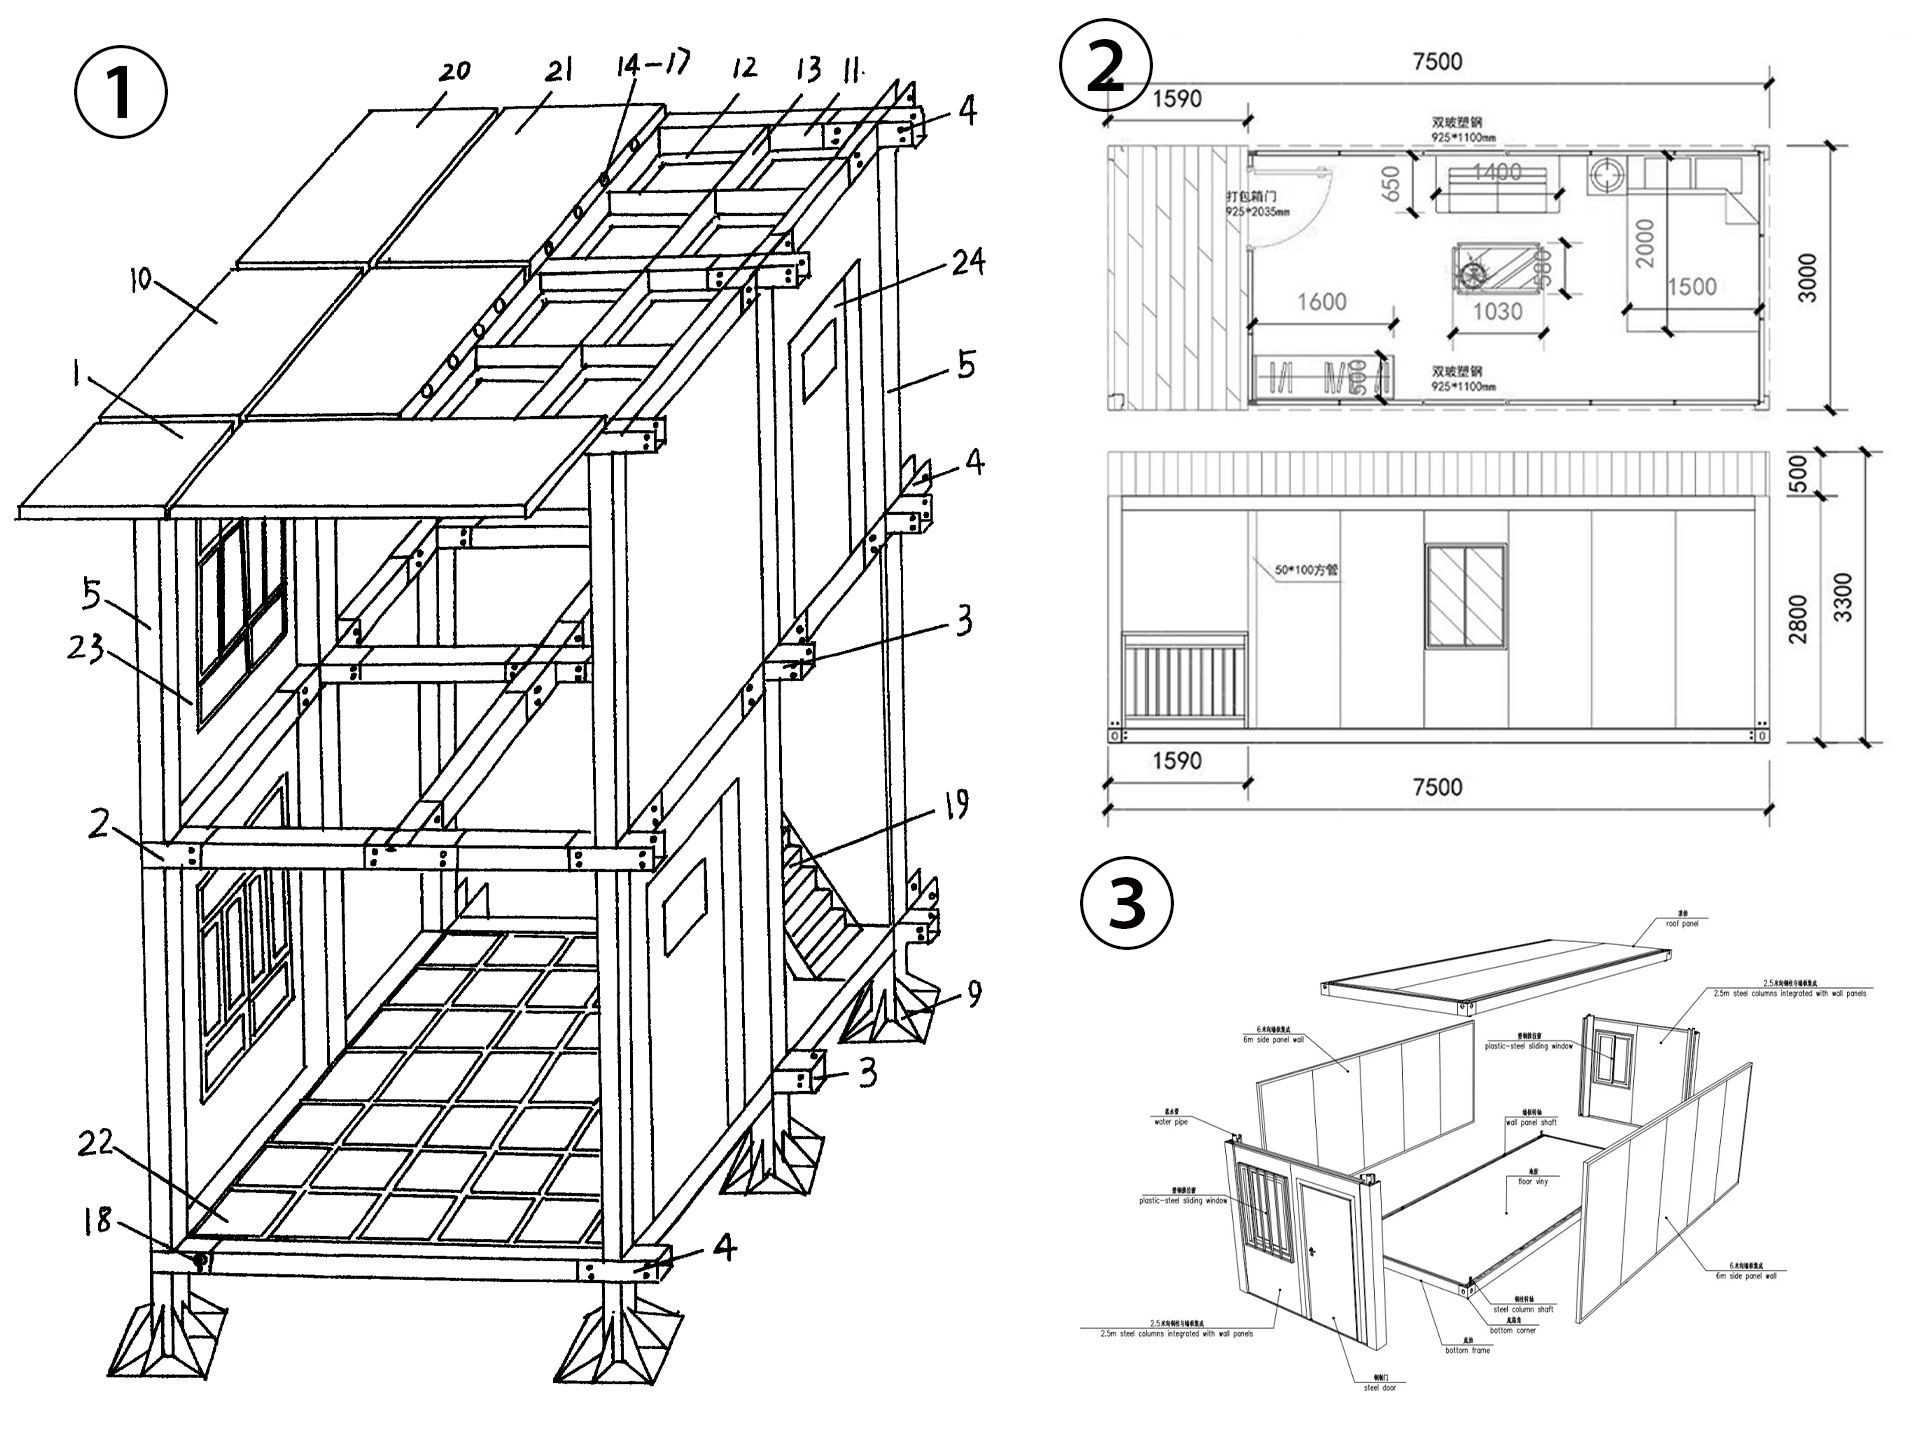
Container House Internal Layout
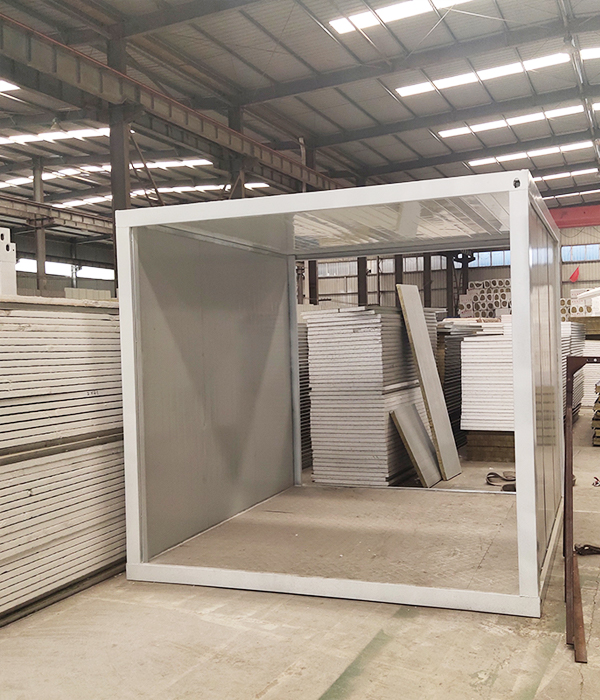
Container House Structure
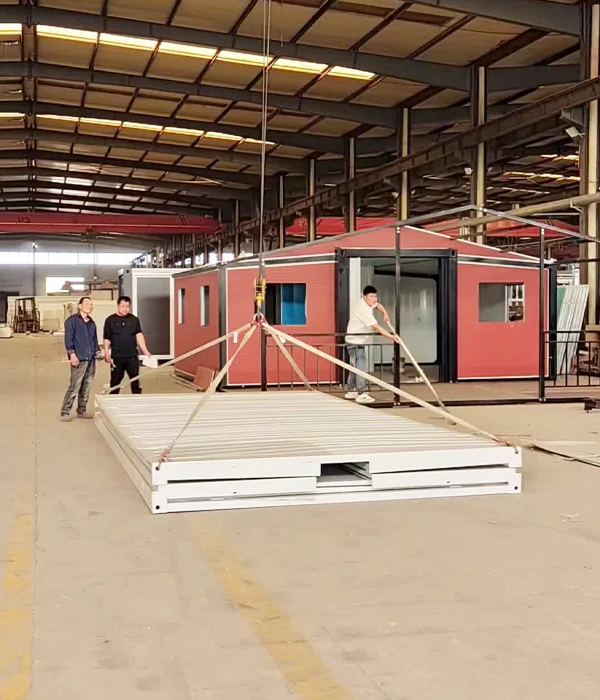
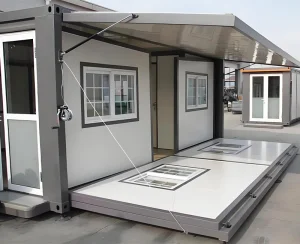
Container House Assembly
Exhibition Hall Application
Exhibition Hall
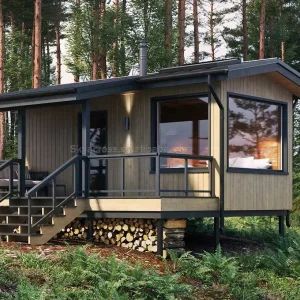
B&Bs Application
B&Bs
Dormitory Application
Dormitory
Office Application
Office
Gatekeeper Application
Gatekeeper
Temporary Housing Application
Temporary Housing
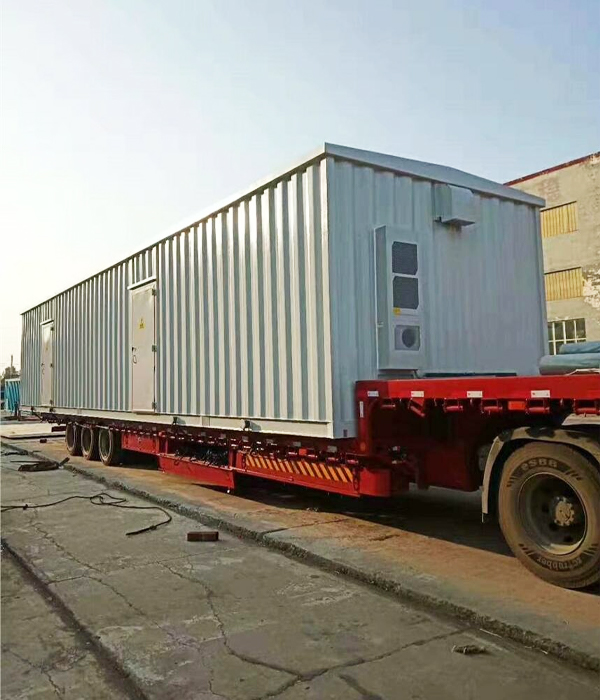
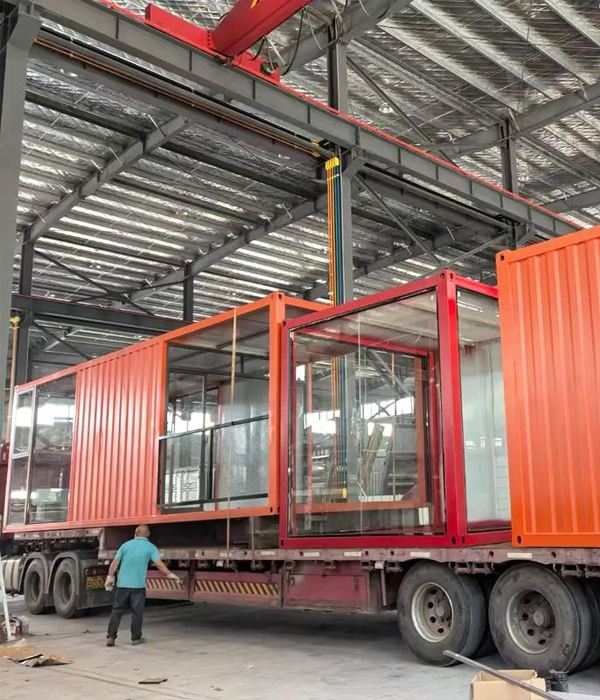
Container House Logistics
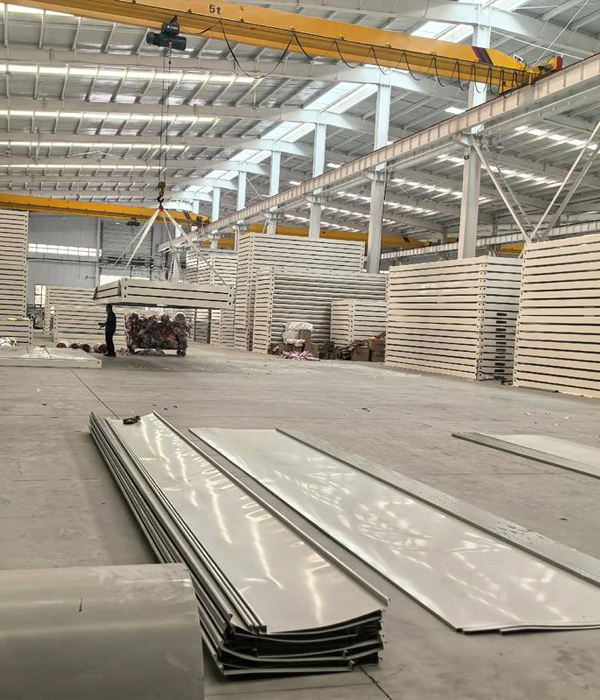
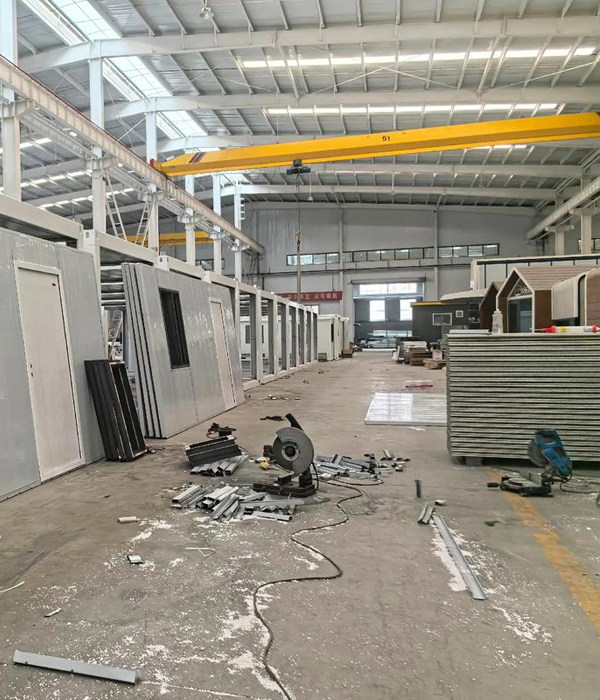
Manufacturing Details
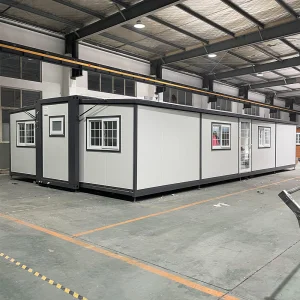
Factory Operations
Quality Standards
Production Process
Inner Components
Product Framework
Site Inspection
Base Frame Installation
Wall Mounting
Roof Setup
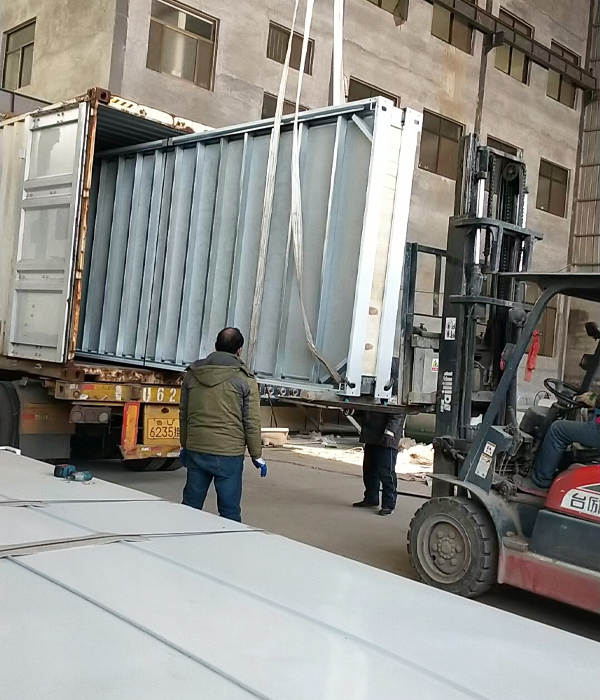
Logistics Loading
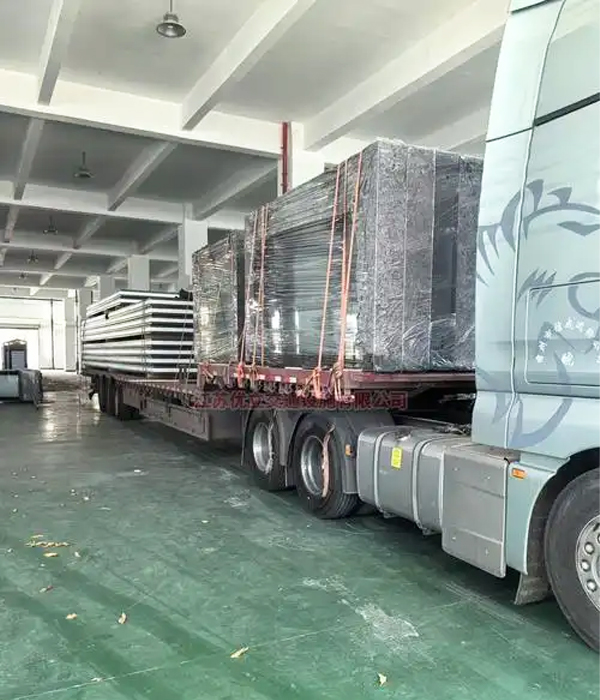
Transportation Security
On-site Delivery
Final Finish
Frequently Asked Questions
QDo you provide on-site installation services?
We provide very detailed installation instruction drawings and videos for each project. For large projects, we will have both installation workers and supervisors on site. The cost of on-site service should be negotiated with the customer.
QHow to control your product quality?
1. Design quality: Consider possible problems in advance and provide high-quality design solutions.
2. Raw material quality: Select qualified raw materials.
3. Production quality: Precise manufacturing technology, experienced workers, strict quality inspection.
QWhat is your delivery time?
Normally, the delivery time is 7-10 days after receiving the deposit. For large orders, the delivery time should be negotiated.
QHow to deal with quality issues?
The warranty period is 2 years. During the warranty period, will be responsible for all quality problems caused by our production.
QDoes your product have a defined lifespan? If so, how long?
Under normal climate and environment, the service life of container house steel frame is 20 years.

Related Products