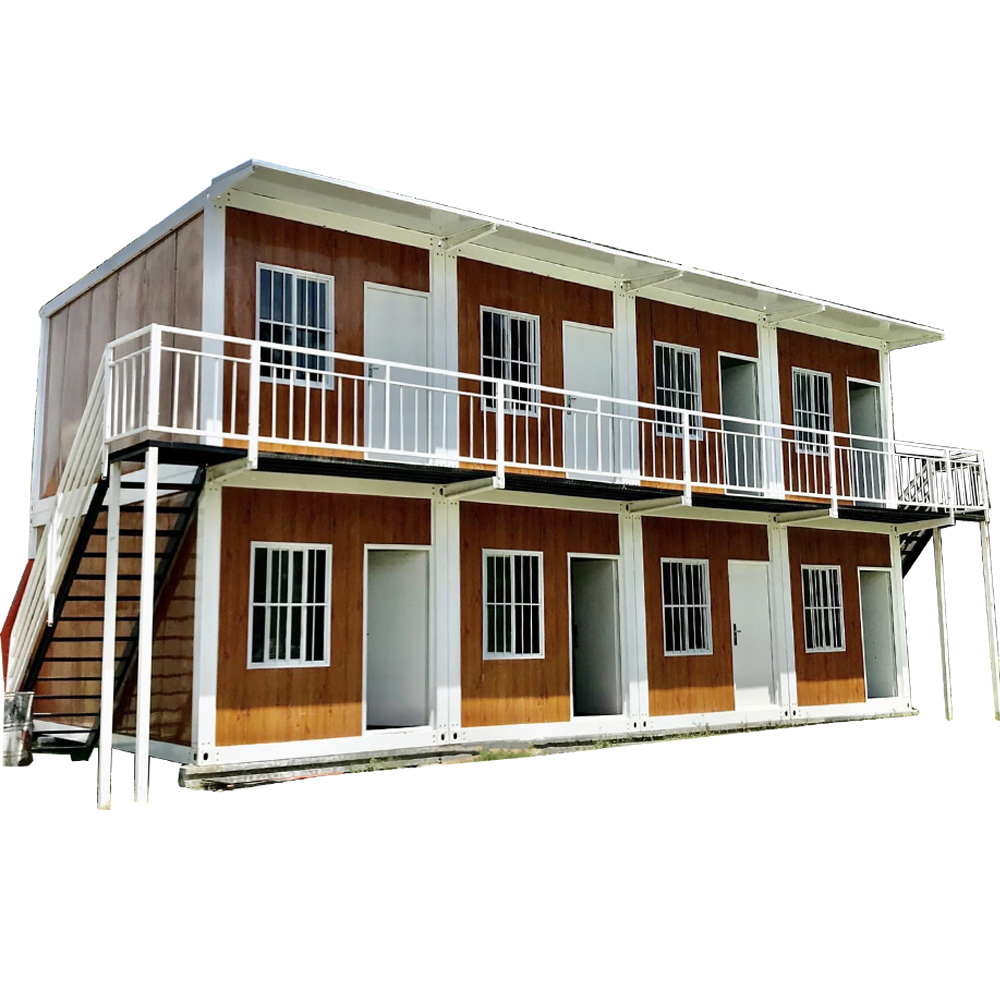
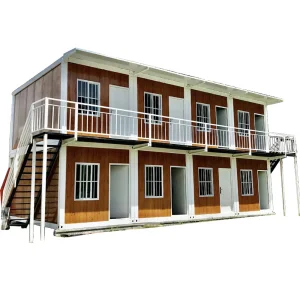
Quick-assembly drainage gutter, natural water discharge from the gutter
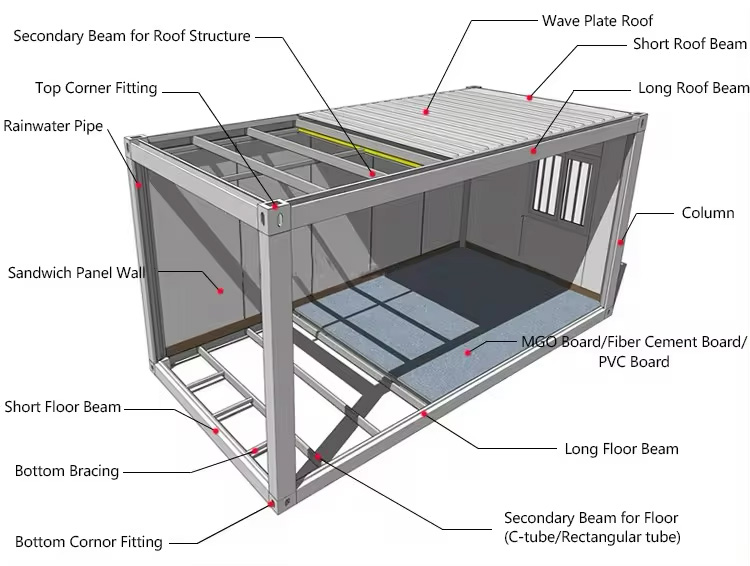
Column
2.3mm steel frame
Sandwich Panel Wall
50mm rock wool board
MGO Board/Fiber Cement Board/PVC Board
18mm plywood
Short Floor Beam
Galvanized iron plates
Long Floor Beam
2.3mm steel frame
Bottom Bracing
Rectangular tube
Secondary Beam for Floor
Rectangular tube
Bottom Corner Fitting
16 iron plate, thickness 4mm
*Please note that all specifications and configurations are for reference only. The specific transaction shall be subject to the contract.
Material Specifications
Frame
2.0mm Steel Frame
Floor
Plastic/Leather
Material
50mm Rock Wool Sandwich Panel
1
Easy To Transport
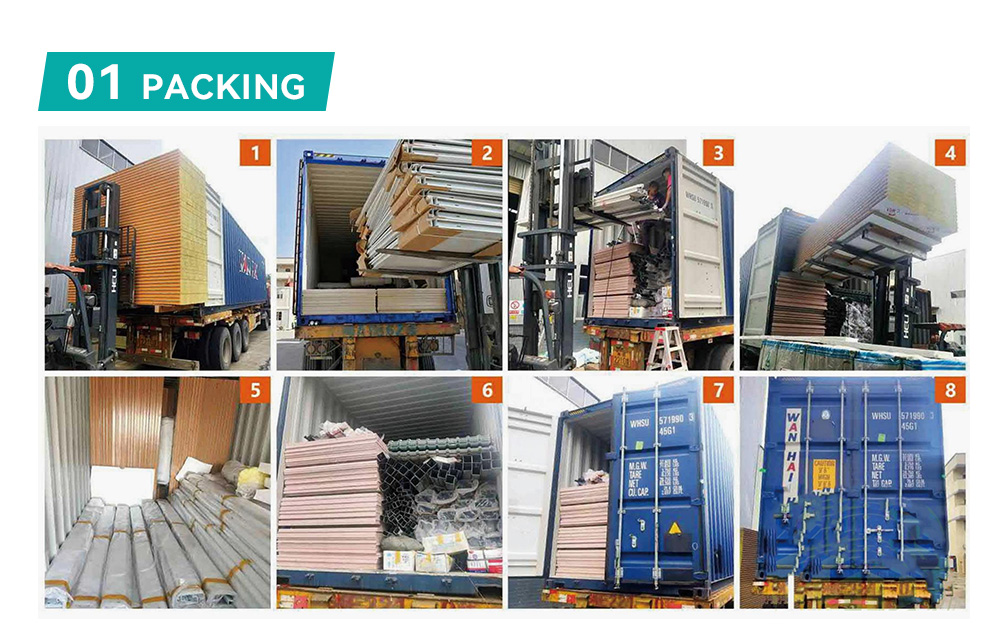
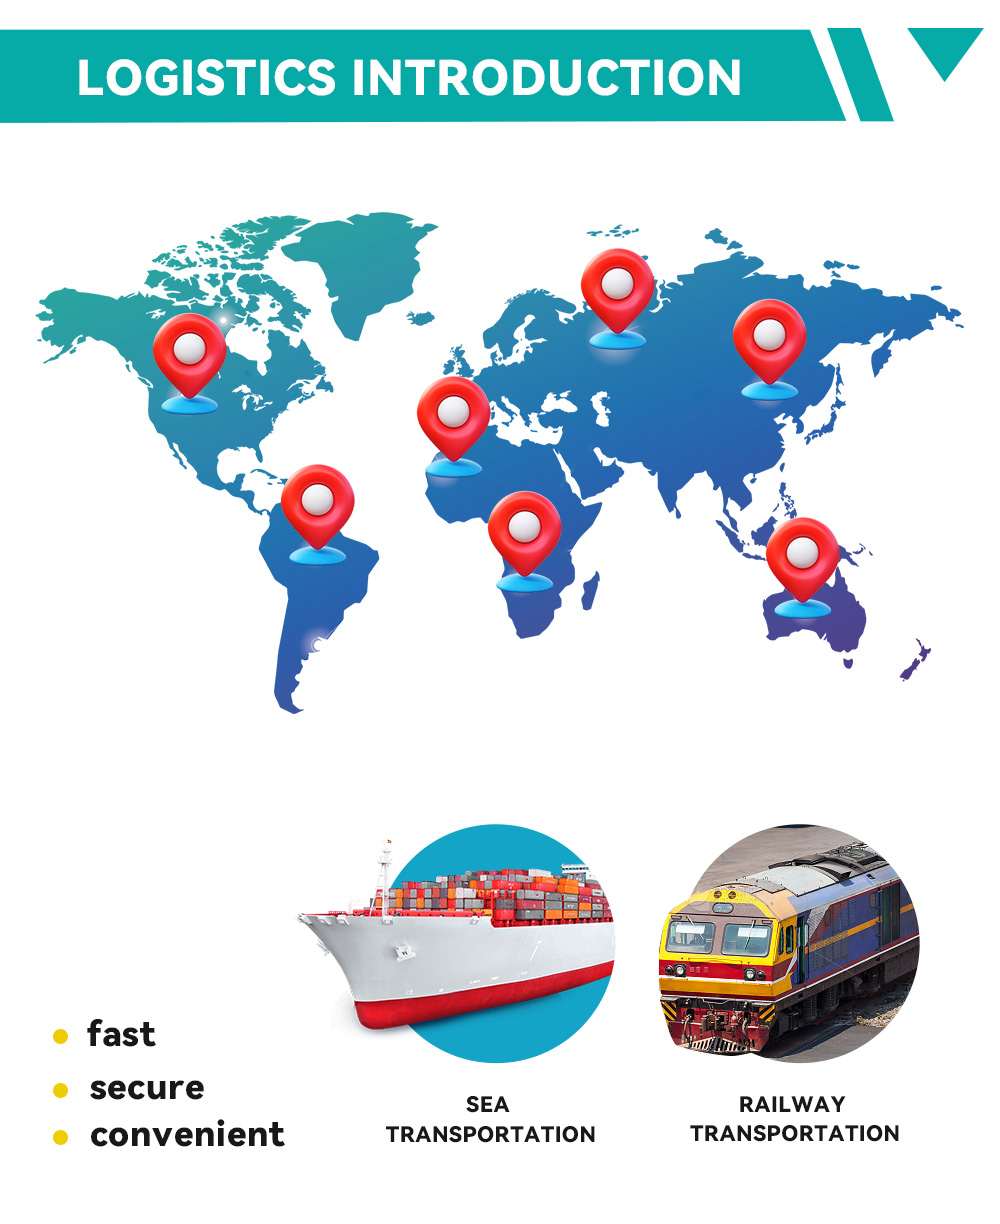
All materials can be shipped in bulk; 1X40'HQ can be loaded with 14~17 units; greatly reducing the shipping space and transportation cost.
2
Flexible Installation
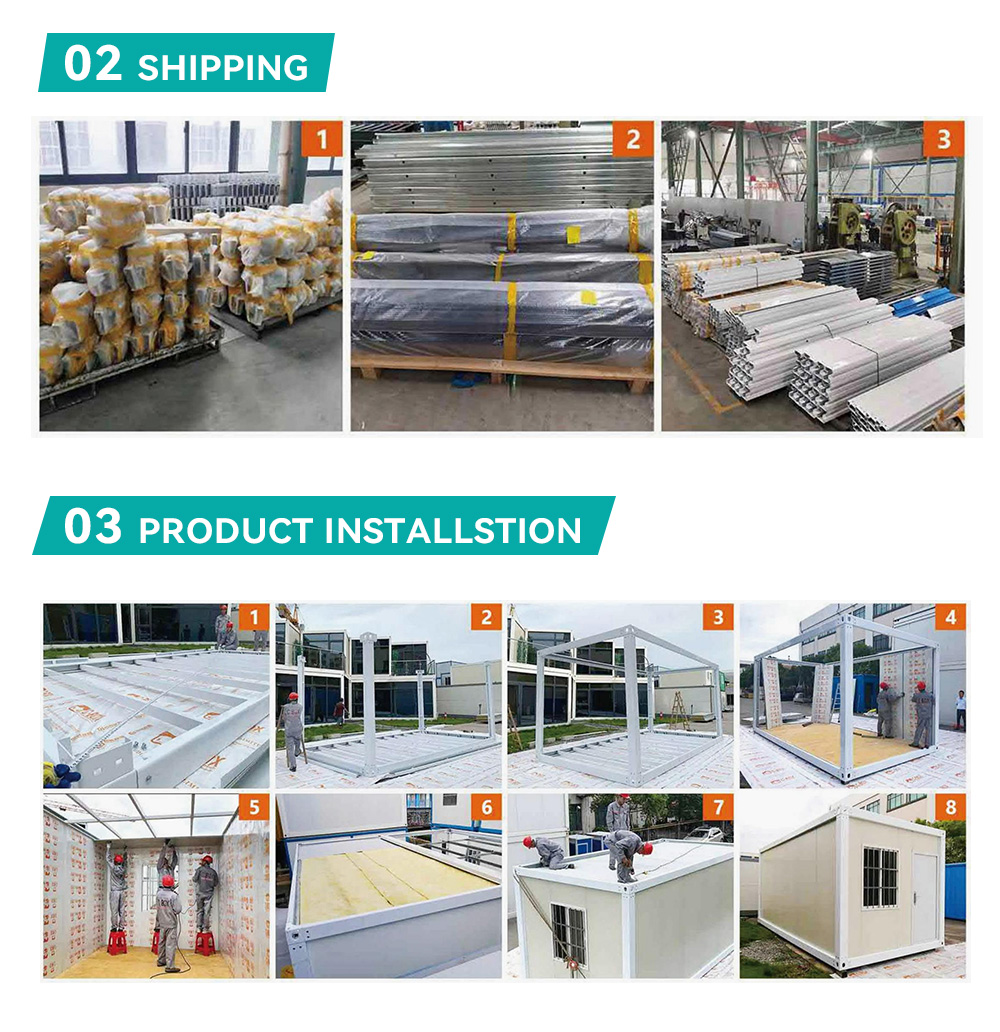
No welding is required in the installation process, no cranes and forklifts are needed. 4 workers + 3 hours = One detachable container.
3
Wide Range Of Applications
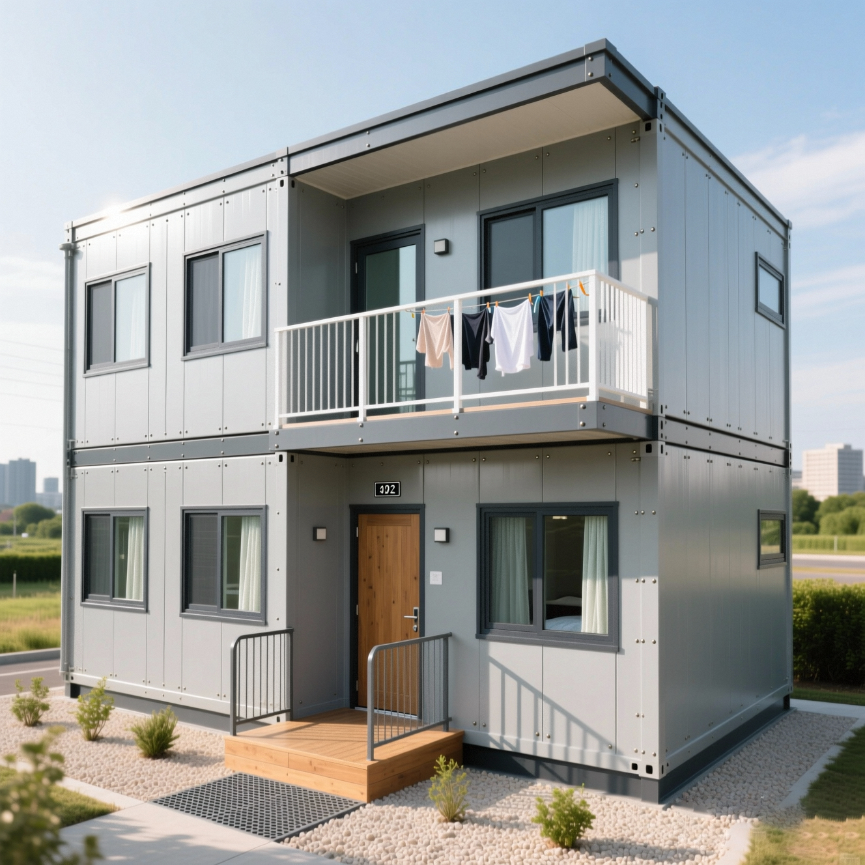
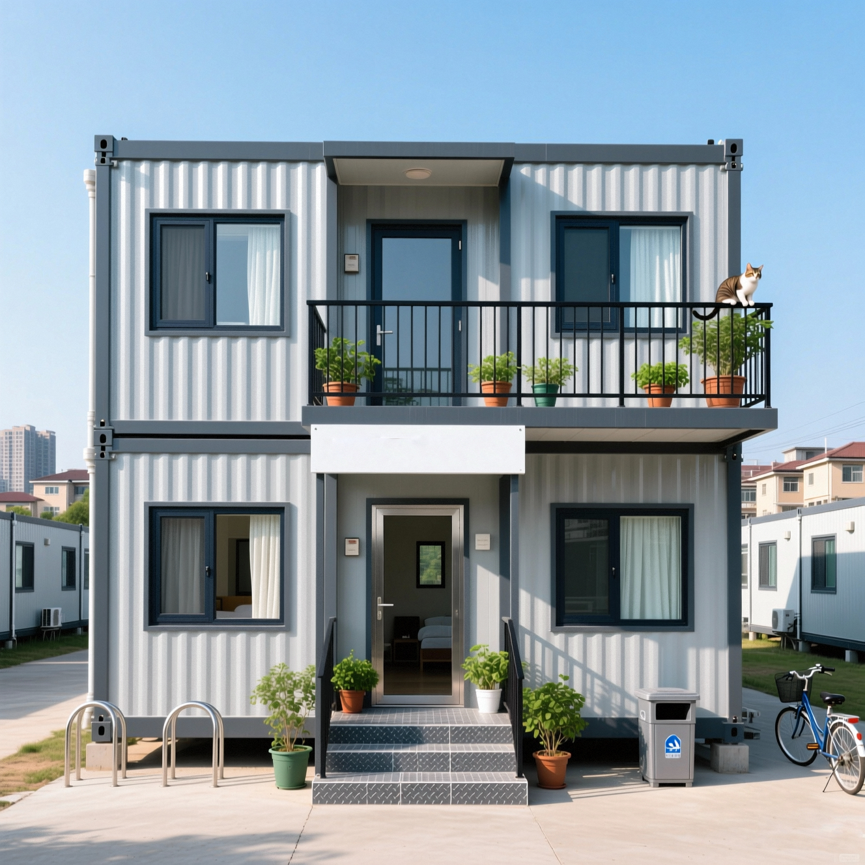
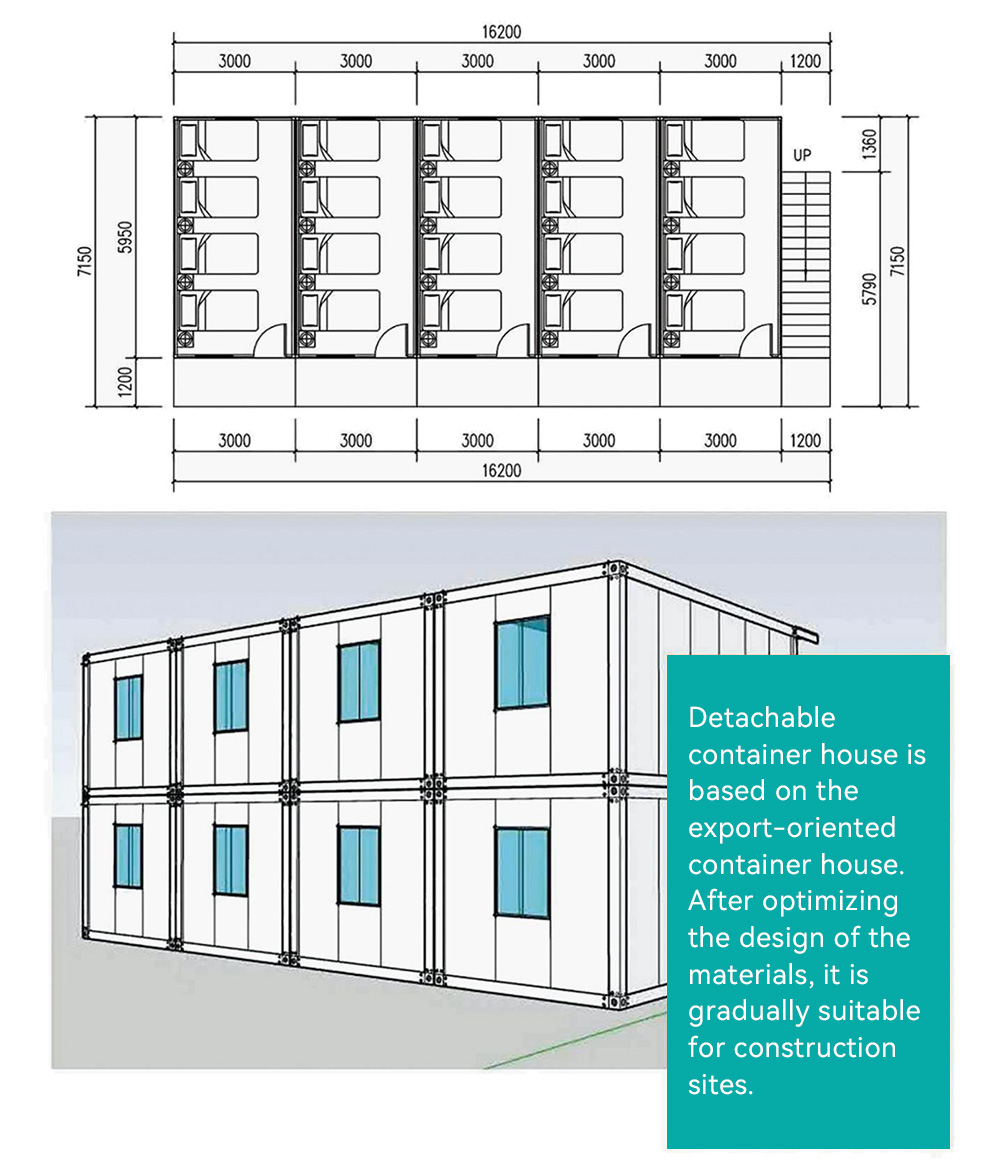
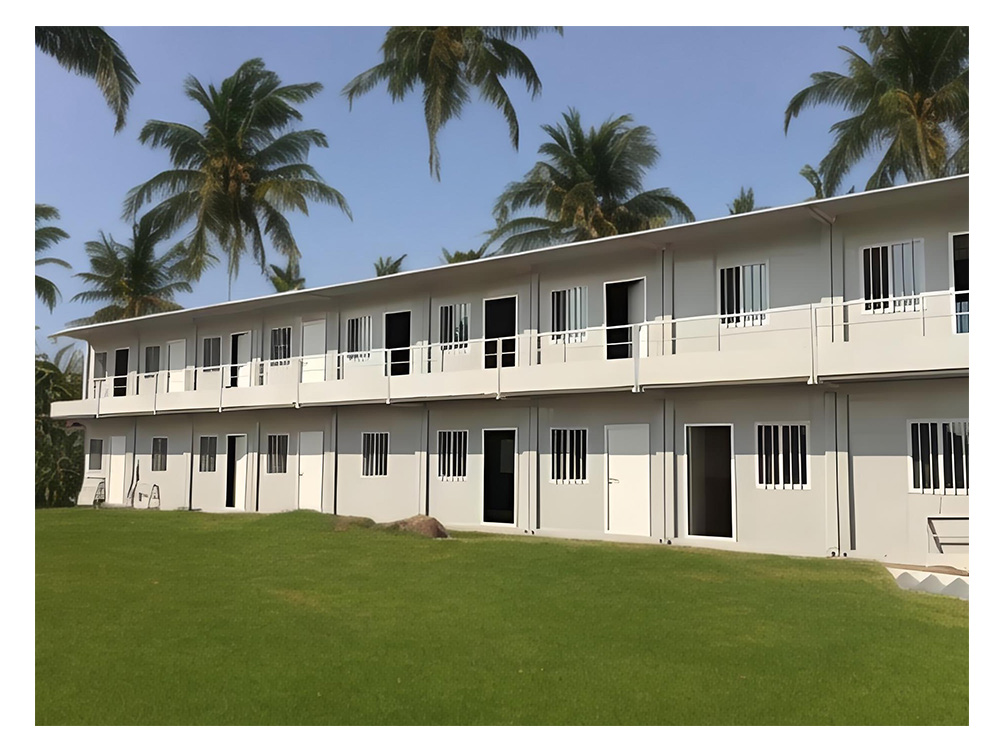
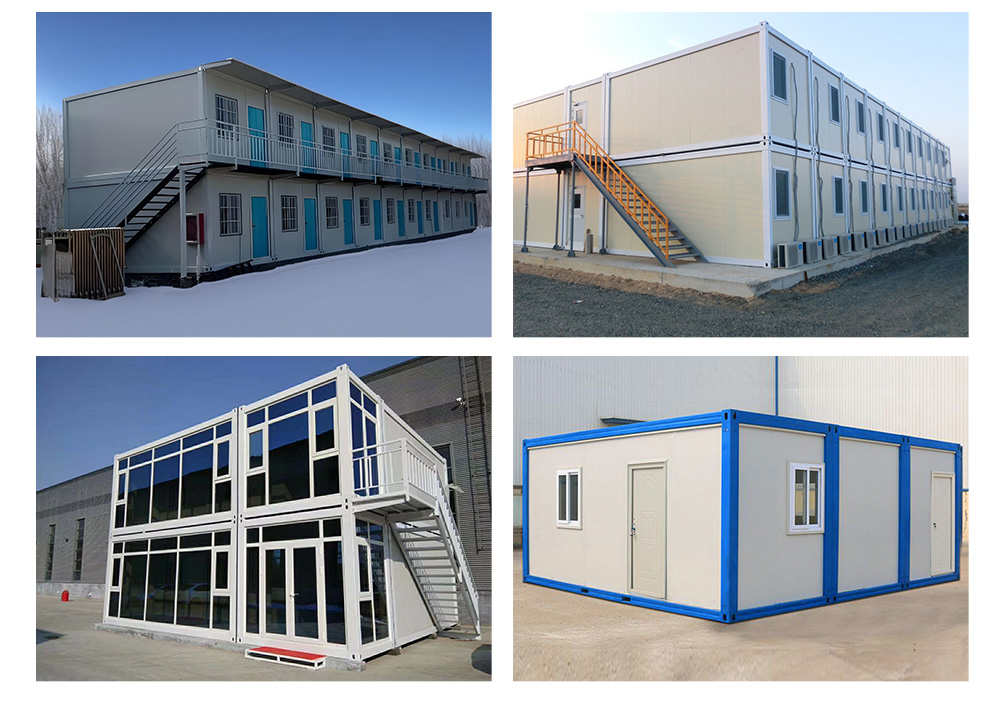
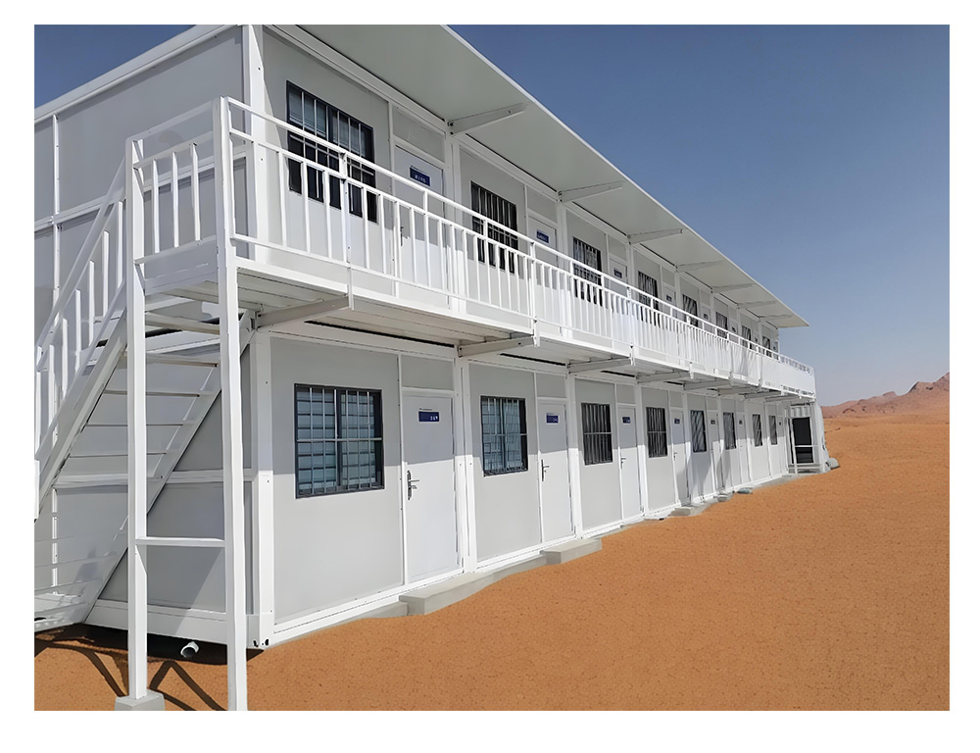
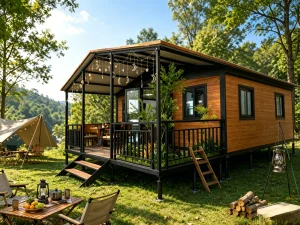
Suitable for offices, warehouses, workers' accommodation, toilets, meeting rooms, camps, etc.
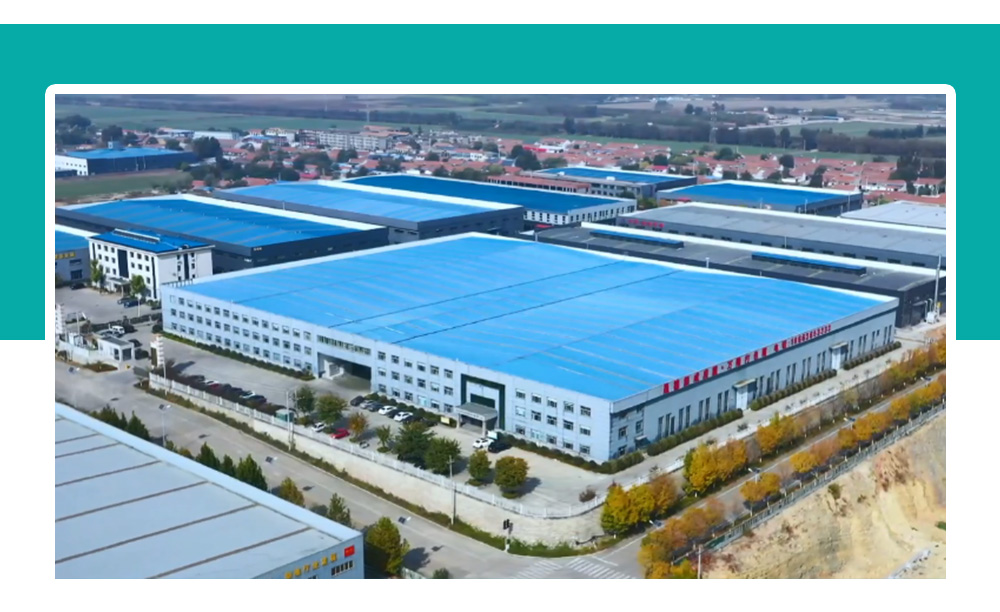
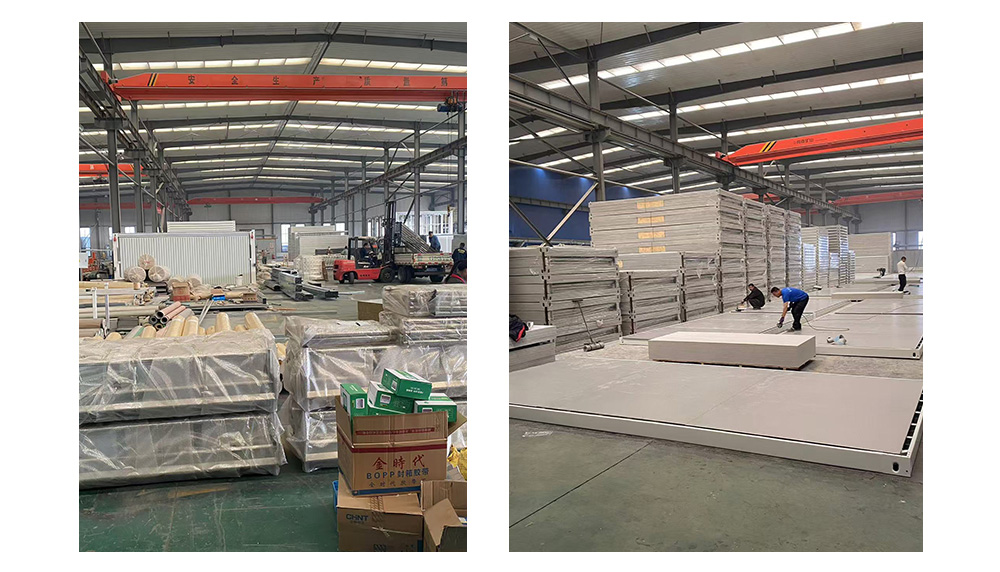
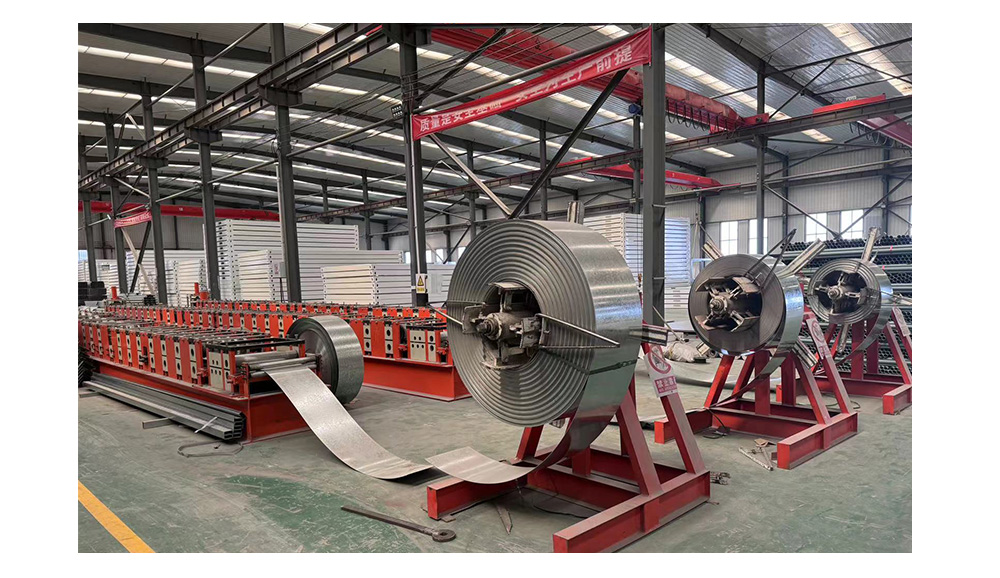
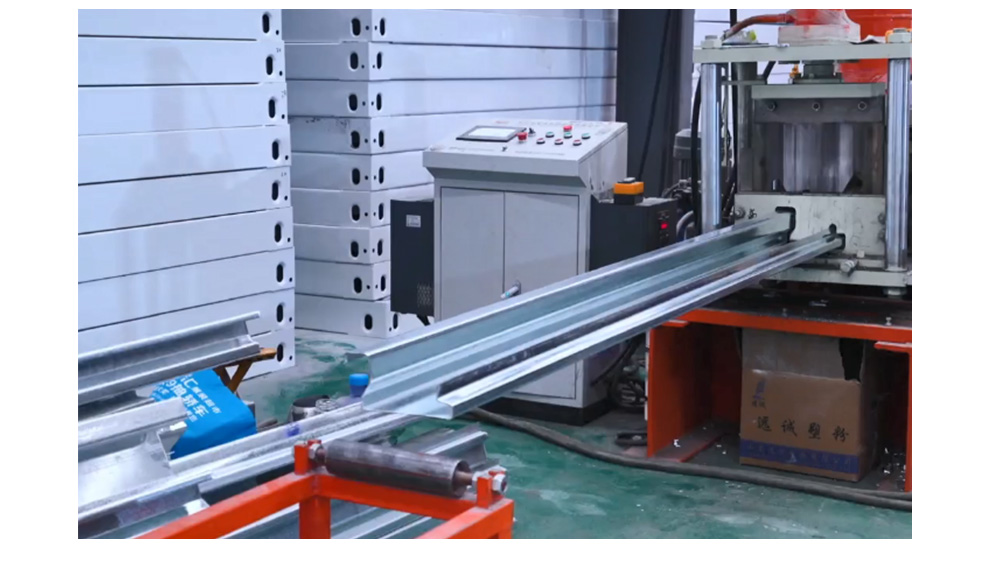
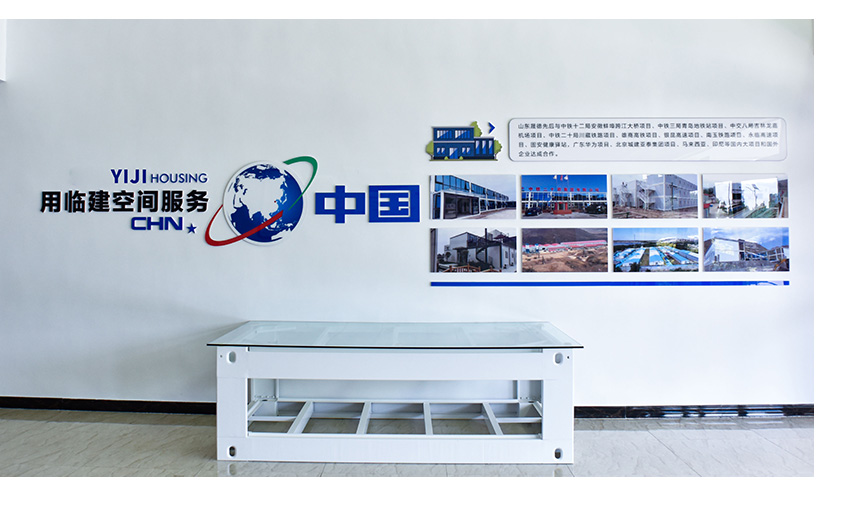
We are a large-scale enterprise integrating R&D, production and processing. We have been deeply involved in the field of steel structure and modular housing for more than 20 years.
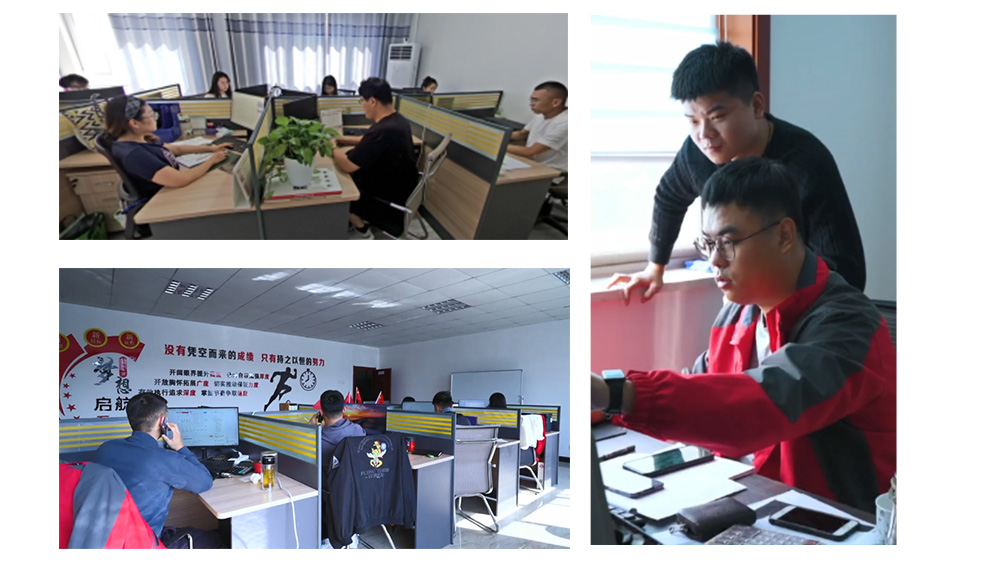
We have a group of high-quality professional technicians and installation teams, committed to providing customers with scientific, reasonable and effective all-round services in the process of project conception, design, manufacture, construction and installation. We have been privileged to handle projects such as high-rise buildings, commercial and residential towers, hotels, schools, hospitals, and shopping malls.
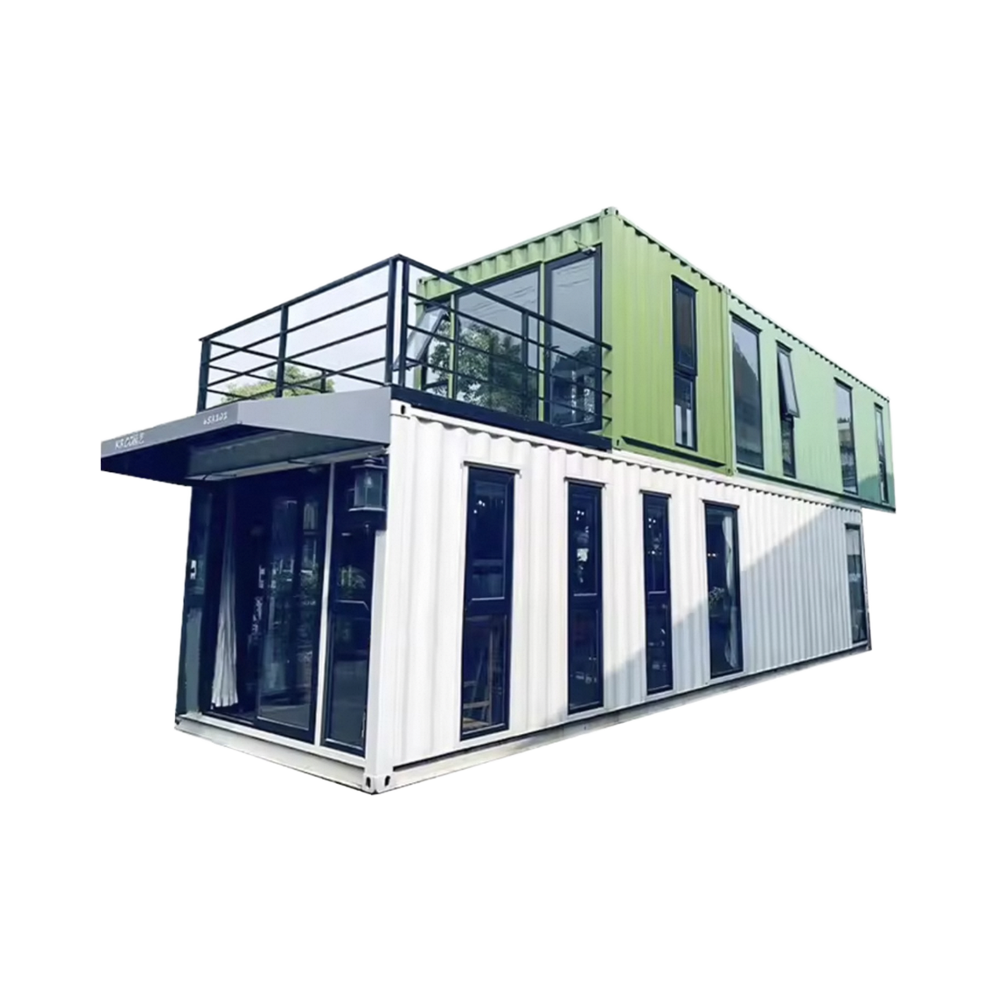
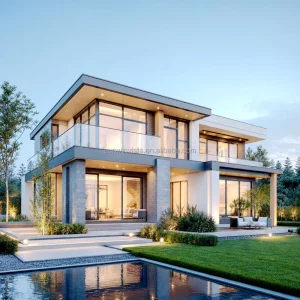
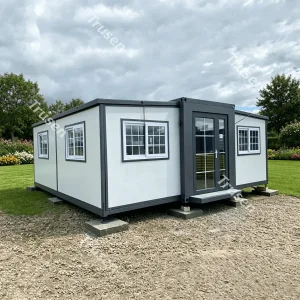
We have the most advanced manufacturing facilities of the container house, our products include Detachable Container House, Folding Container Building, Flat Pack Container House, Expandable Container House, Space Capsule House, Light Steel Villa, and Prefab House K/T.
We are committed to serving the world with temporary construction space, providing customers with first-class products and efficient services.
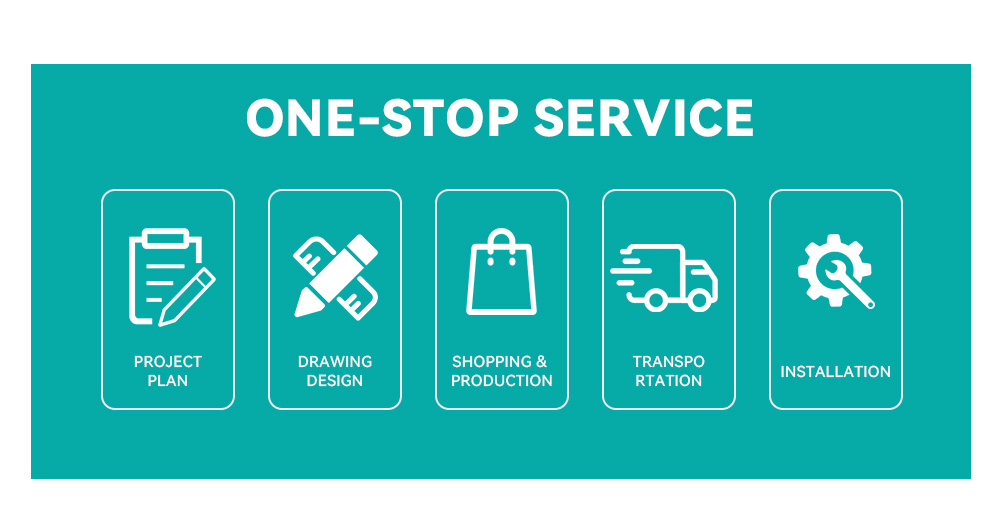
1. Provide one-stop service
2. Provide free design service
3. Provide professional technical guidance
4. Support private customization
5. Undertake mass production
6. Quality assurance (more than 20 years of factory production experience)
7. 24 hours online service, best reply within 30 minutes
Frequently Asked Questions (FAQ)
Q1: How durable is the structural frame of the detachable modular house?
A1: The structure is highly durable, utilizing a 2.0mm to 2.3mm heavy-duty galvanized steel frame combined with 4mm thick iron corner fittings to ensure structural integrity and wind resistance.
Q2: What are the shipping benefits of a detachable modular design?
A2: Because all materials can be shipped in bulk, a single 40'HQ shipping container can load about 14 to 17 modular units. This drastically cuts down on shipping space and overall logistics costs.
Q3: Can the installation be completed without heavy machinery?
A3: Yes. No welding or cranes are required during the setup process. A standard unit can be fully assembled by 4 workers in approximately 3 hours using basic hand tools.
Q4: How is the thermal and sound insulation of these modular container homes?
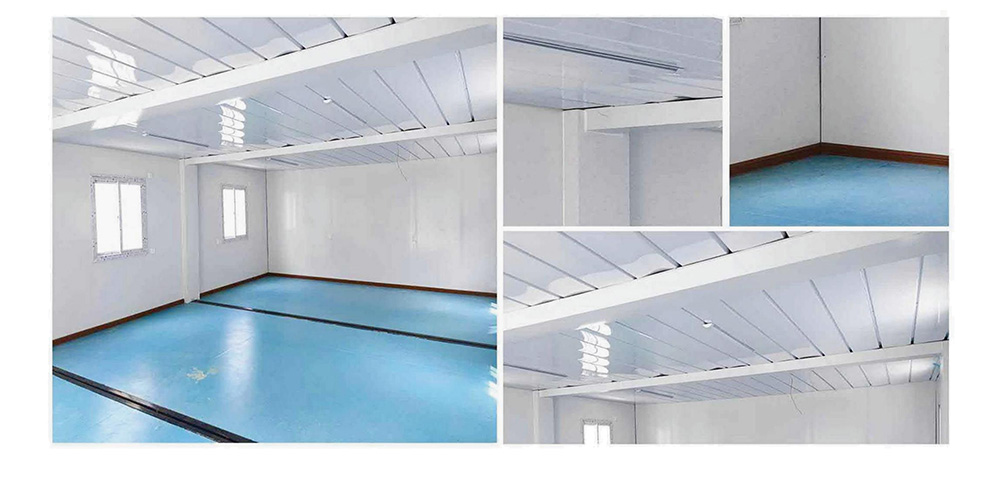
A4: The walls are constructed with 50mm Rock Wool sandwich panels, providing outstanding thermal insulation, fire protection, and environmental acoustic noise dampening.
Q5: Are these container houses suitable for extreme weather environments?
A5: Yes, they are equipped with high-quality single-layer colored steel wave plate roofs, quick-assembly drainage systems, and structural framing engineered to withstand standard outdoor weather and wind conditions.
Q6: Do you support customized layout designs?
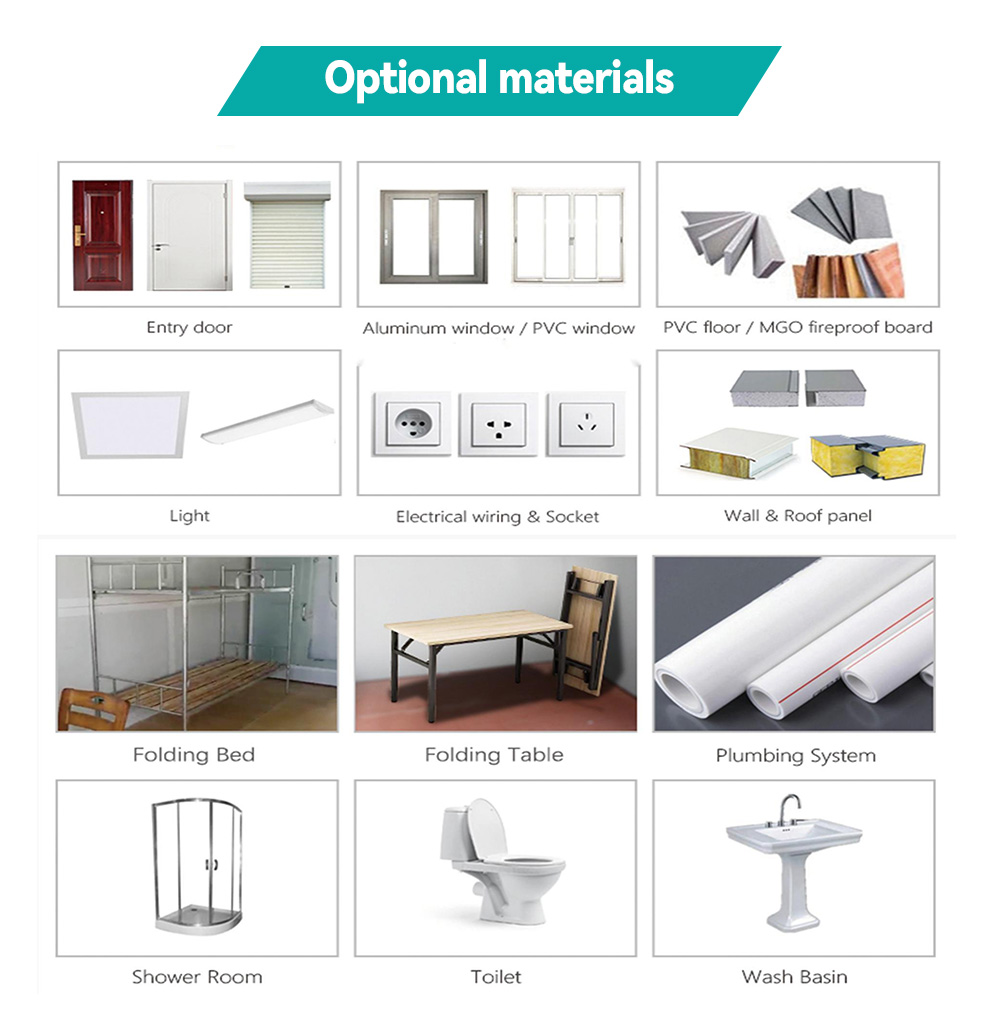
A6: Yes, we support custom configurations. Customers can choose custom designs, distinct floor board options (MGO/Fiber Cement/PVC), and adjust spatial layouts for offices, camps, or residential villas.
 NGL Home