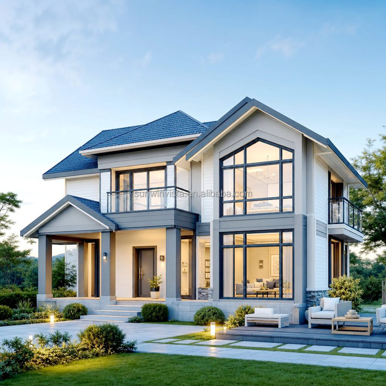
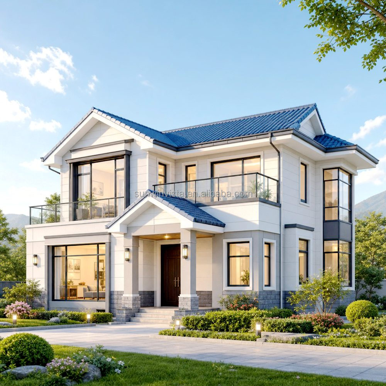
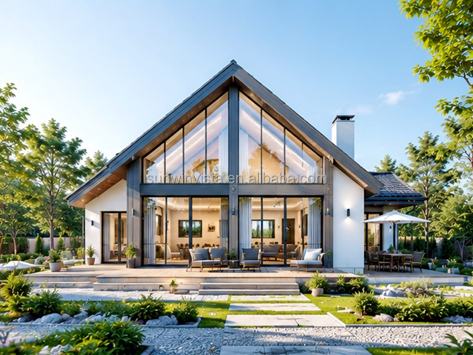
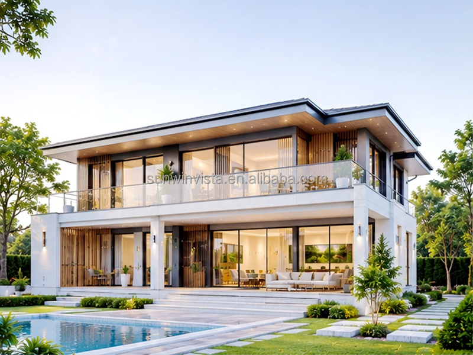
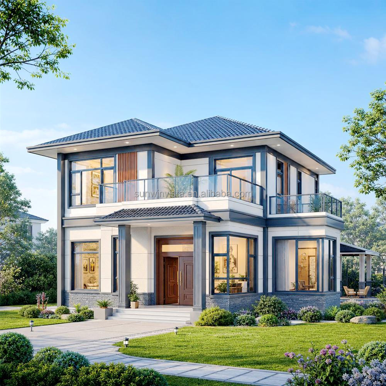
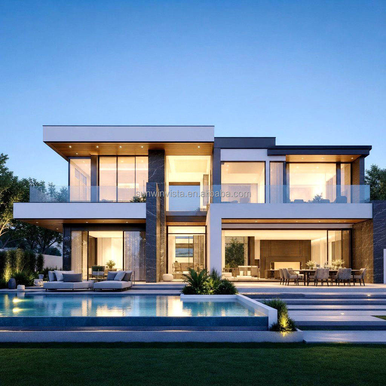
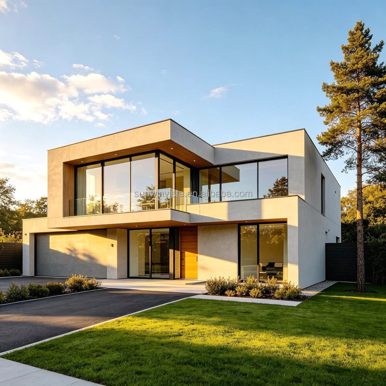
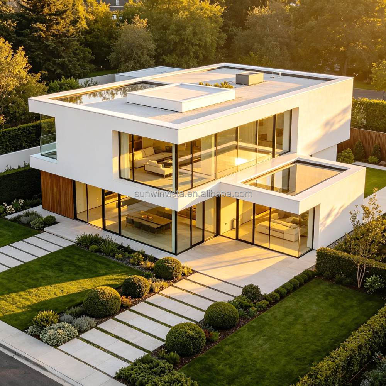
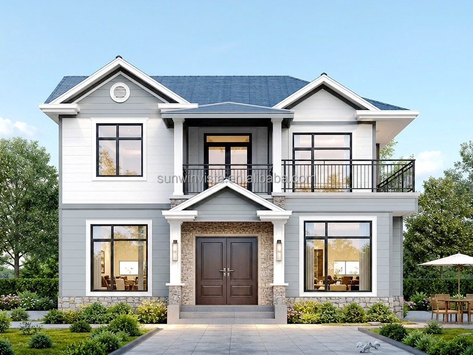
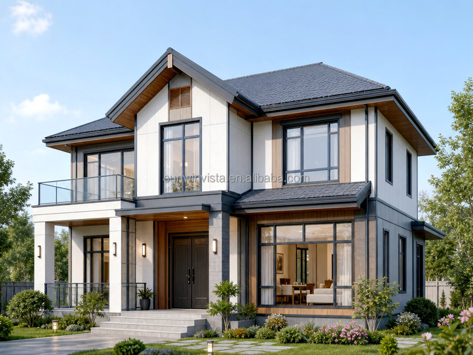
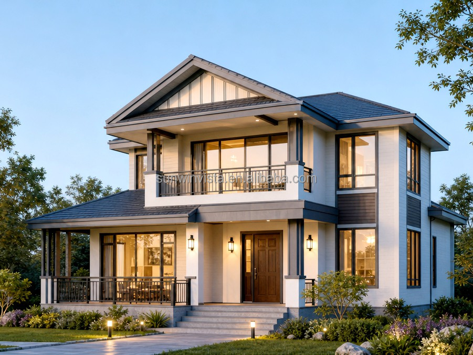
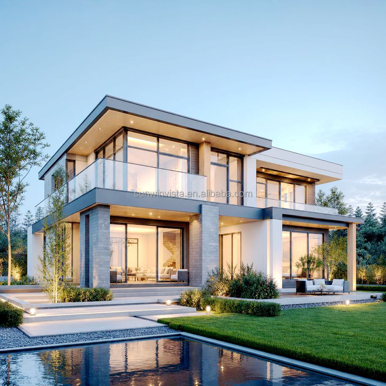
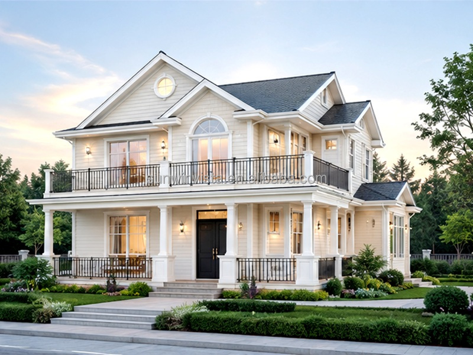
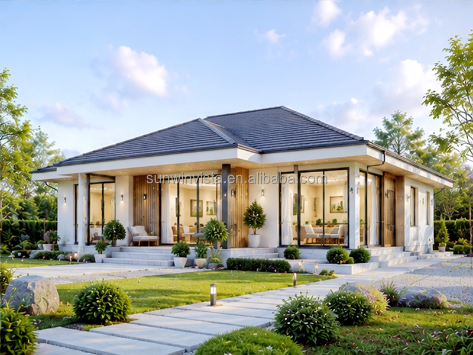
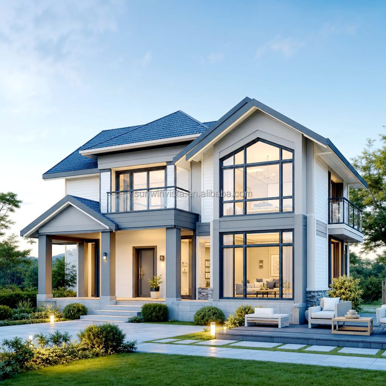
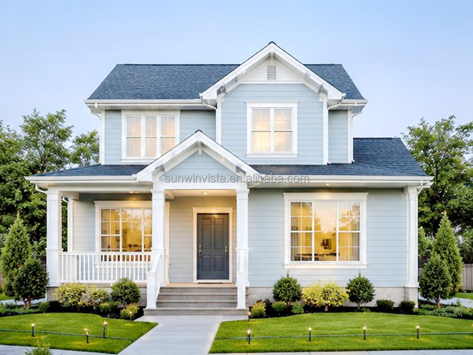
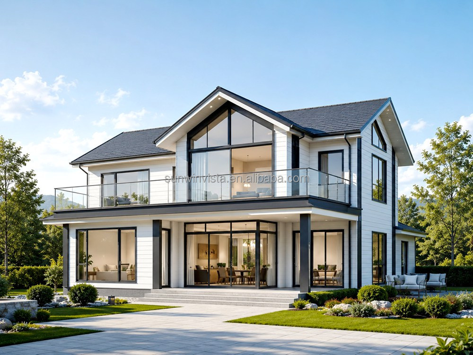
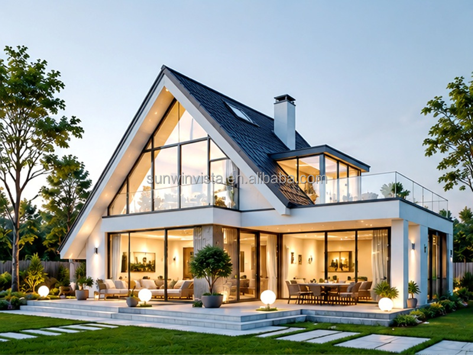
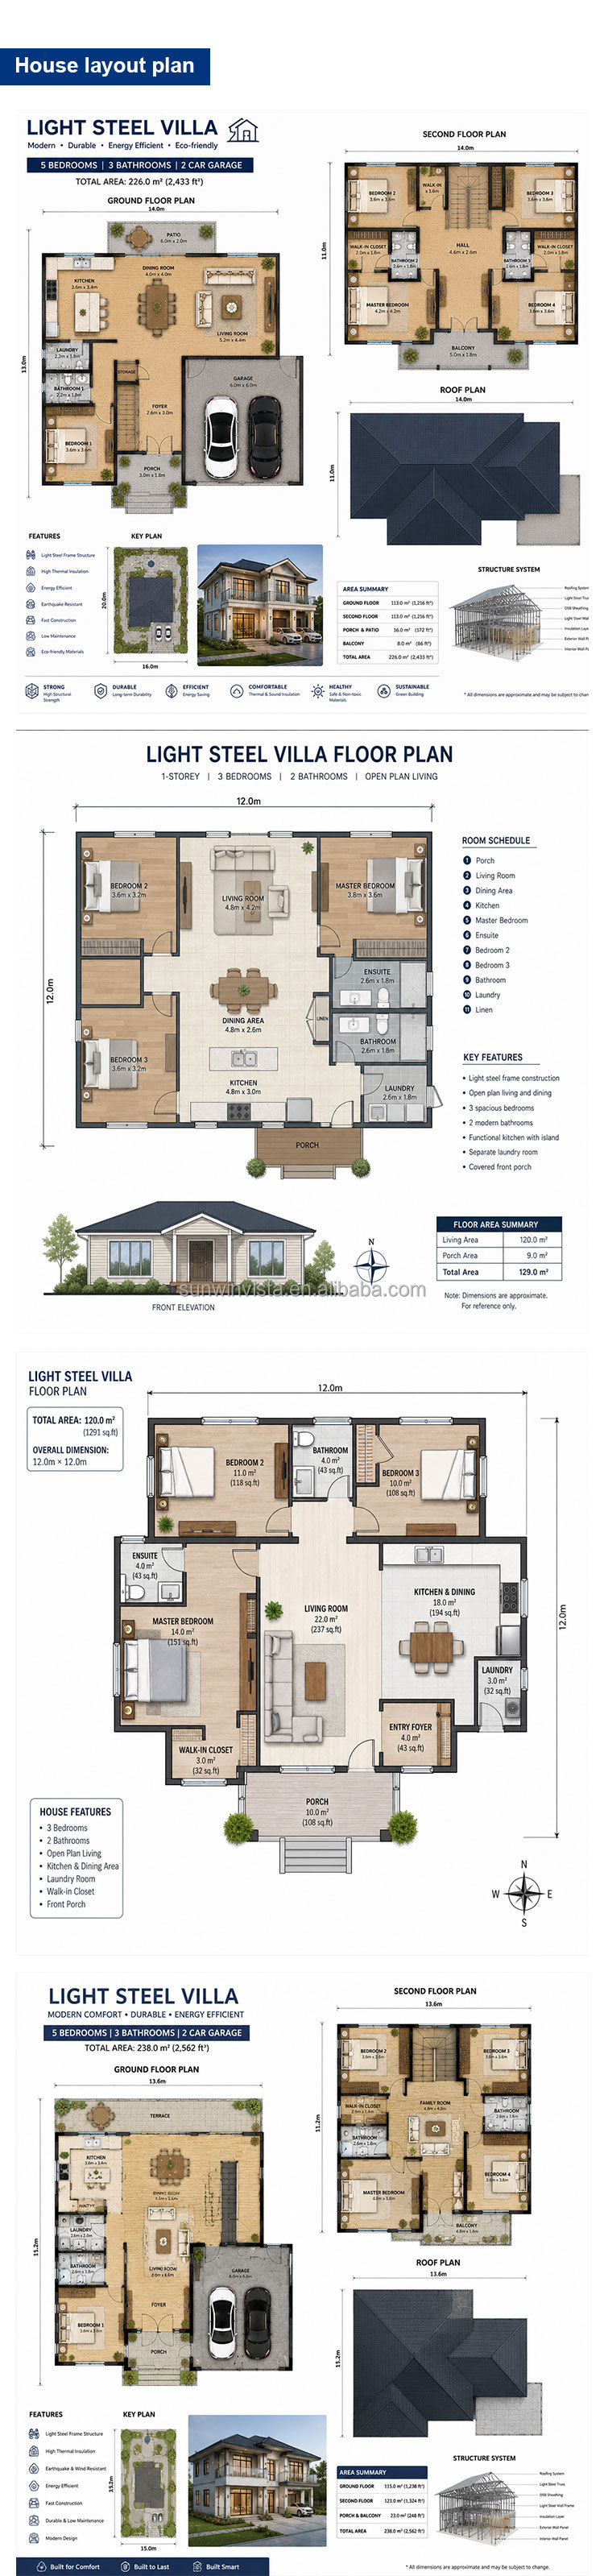
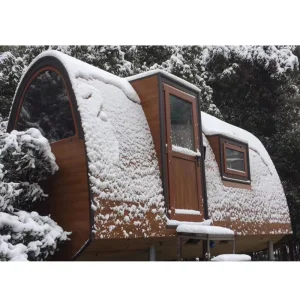
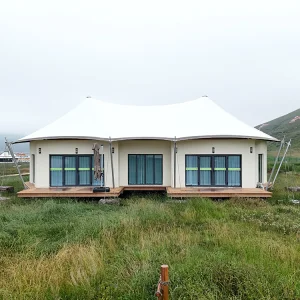
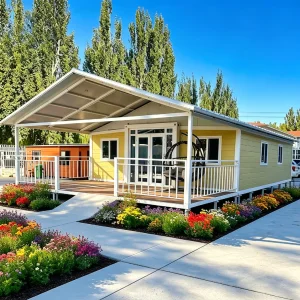
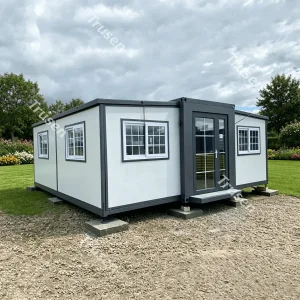
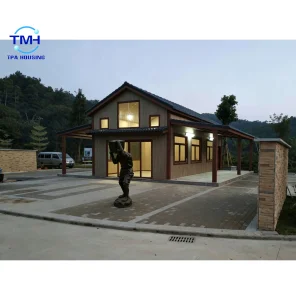
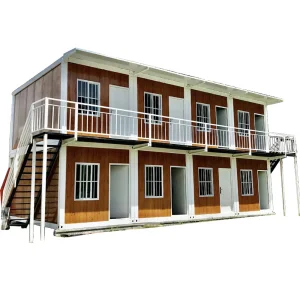
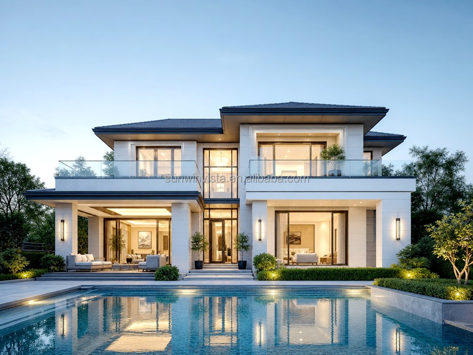
New Design Fully Equipped Modular 2 Bedroom Luxury Light Steel House
Fully Furnished Prefabricated Light Steel Style Villa House - Luxury Low-Cost High-Aesthetics House Plan for Office and Dream Home Use (Customizable)
Products Description
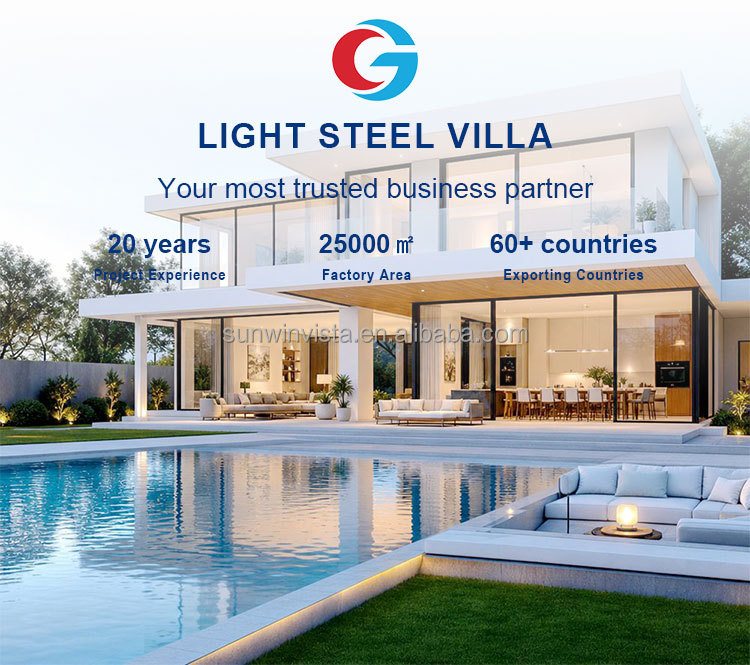
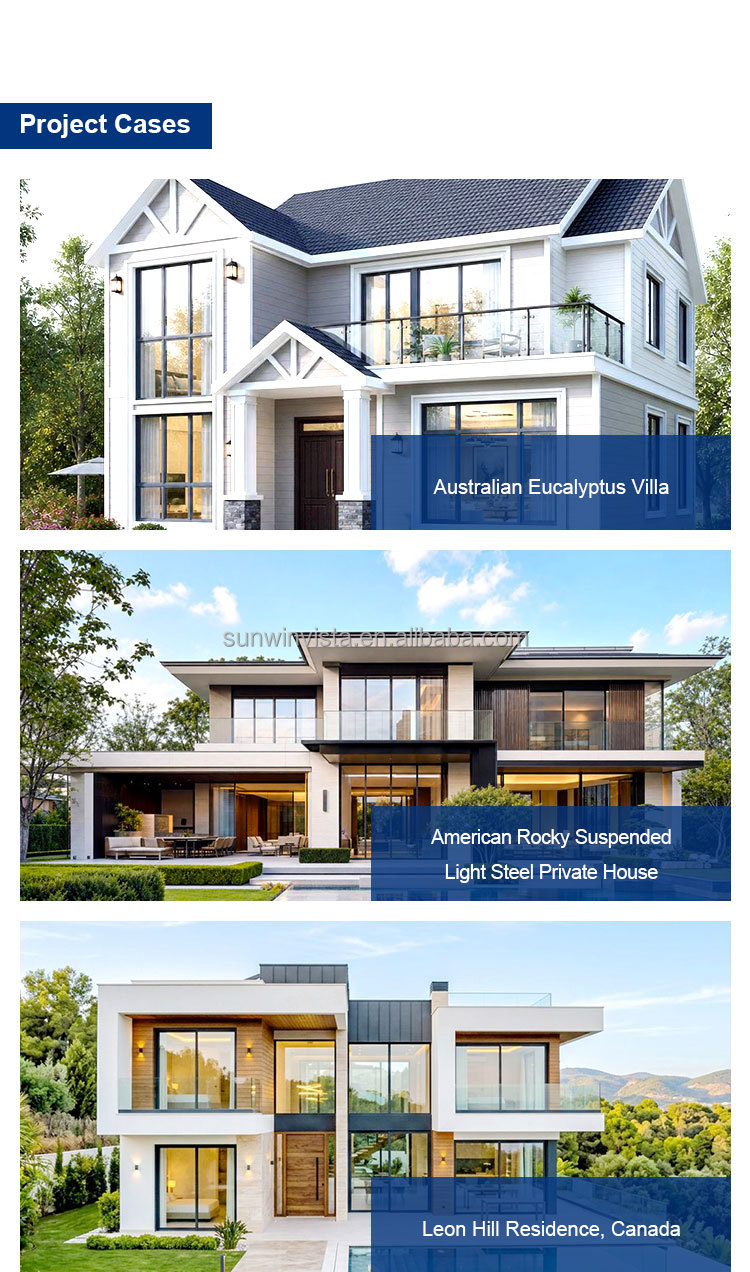
Light Steel Villa
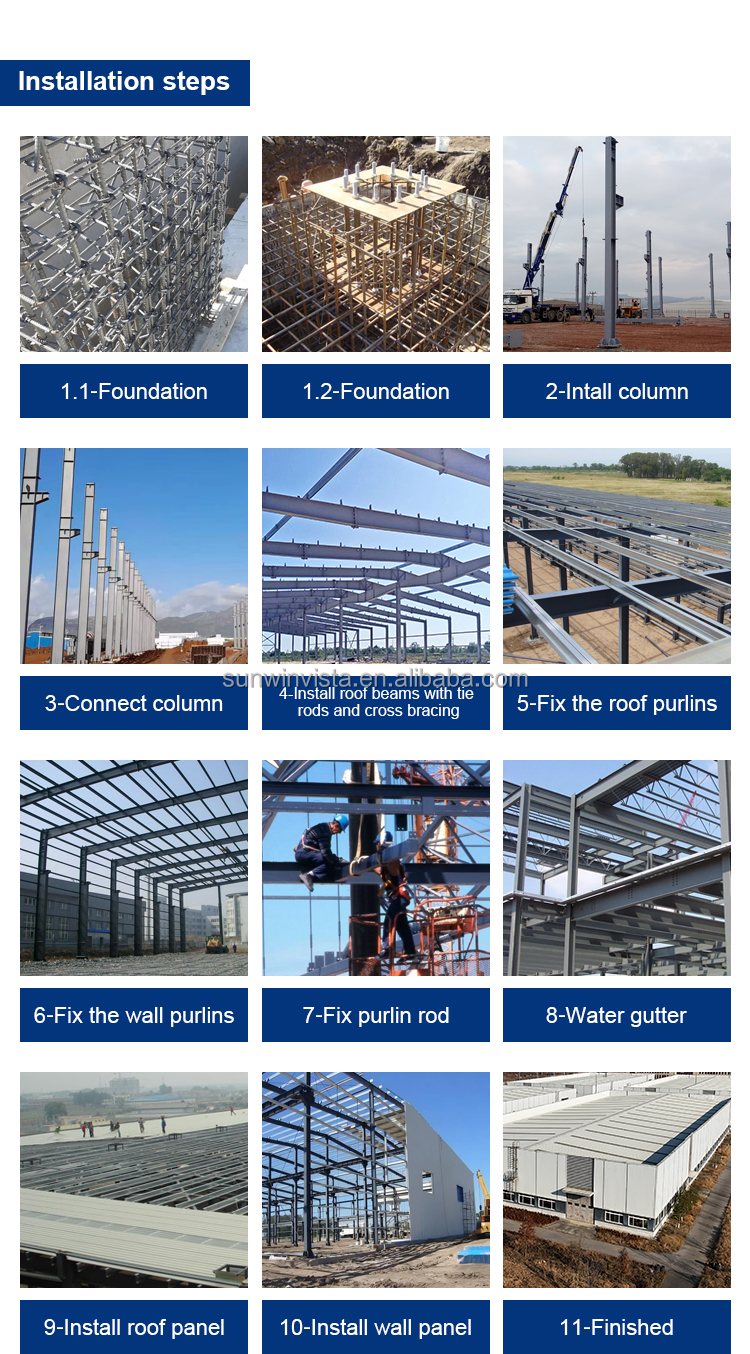
Light Steel Villas utilize a lightweight steel keel constructed from high-strength hot-rolled galvanized steel strips cold-rolled. Precisely calculated and integrated with supporting components, they comprise a foundation system, wall system, floor system, and roof system. Each system is composed of several modular units. Through factory-scale production, the villas are rapidly assembled on-site.
Core Structural System Advantages of Light Steel Buildings
Foundation System
Light steel structures are lightweight, weighing only about one-fifth of brick-concrete structures and one-eighth of reinforced concrete structures. This significantly reduces foundation construction costs. Strip foundations are generally sufficient for light steel structures.
Wall System
Exterior wall thickness typically ranges from 120-200mm. Due to these thinner walls, light steel structures offer approximately 10%-18% more usable floor space than traditional structures. Over 90% of the interior area of light steel structures is usable, allowing for flexible separation of interior spaces. Pipelines can be routed through pre-recorded openings in the hull, floor, and roof, providing enhanced concealment and aesthetics.
Floor System
The floor is constructed from a combination of high-strength, hot-rolled, galvanized, C- and U-shaped lightweight steel members. Floor beams are densely and evenly spaced according to a standard module. The beams are covered with structural panels that have undergone rigorous moisture and corrosion treatment, creating a robust and earthquake-resistant floor system.
Roofing System
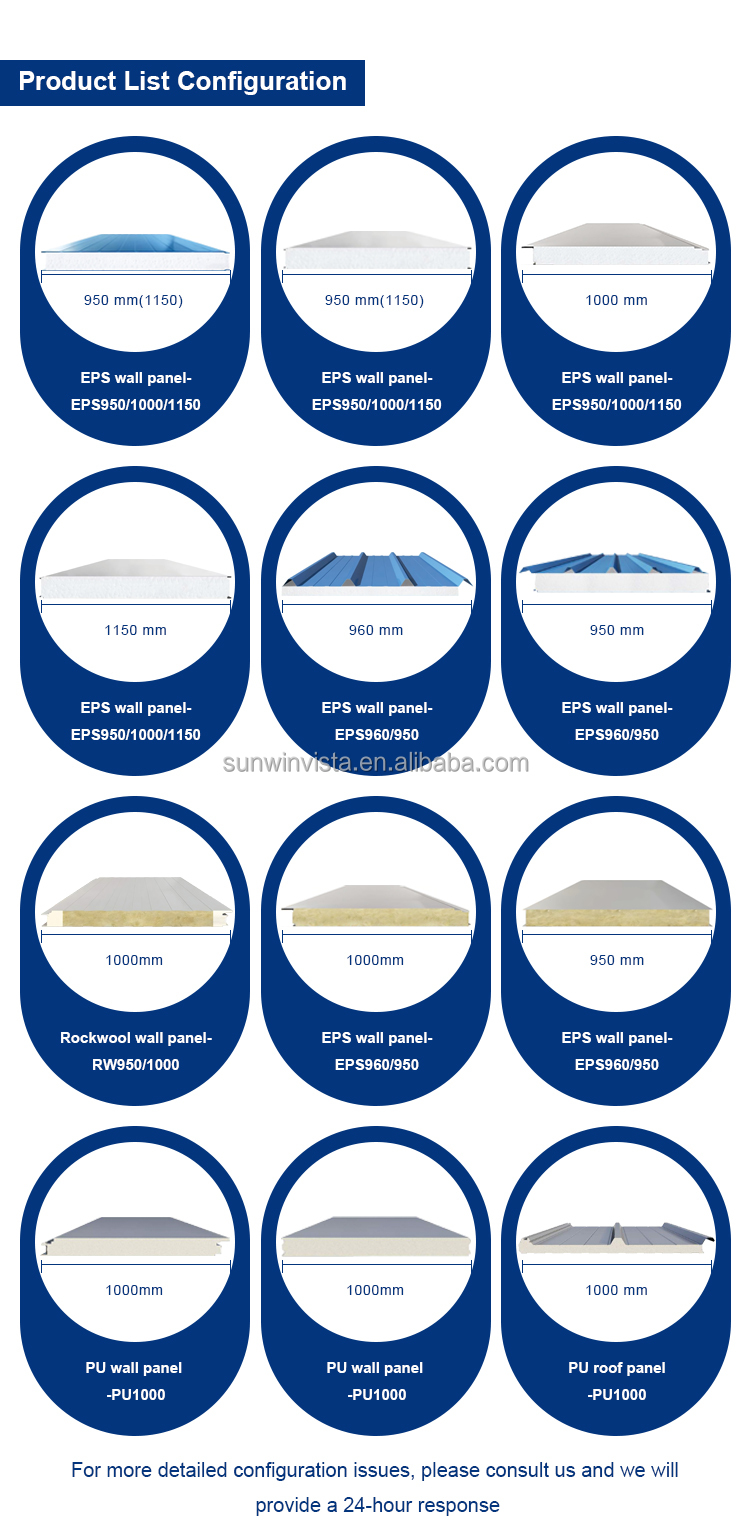
The roof truss is assembled from a variety of lightweight steel components, typically triangular and T-shaped. This allows for flexible and easy creation of a variety of complex roof designs. The roof typically utilizes colorful asphalt shingles, which offer excellent waterproofing and enhance aesthetics and quality. 1. Composite roofing offers rainproof, weatherproof, and thermal insulation properties, allowing for a wide variety of designs. 2. A ventilation system ensures fresh air at all times.
Structural Components
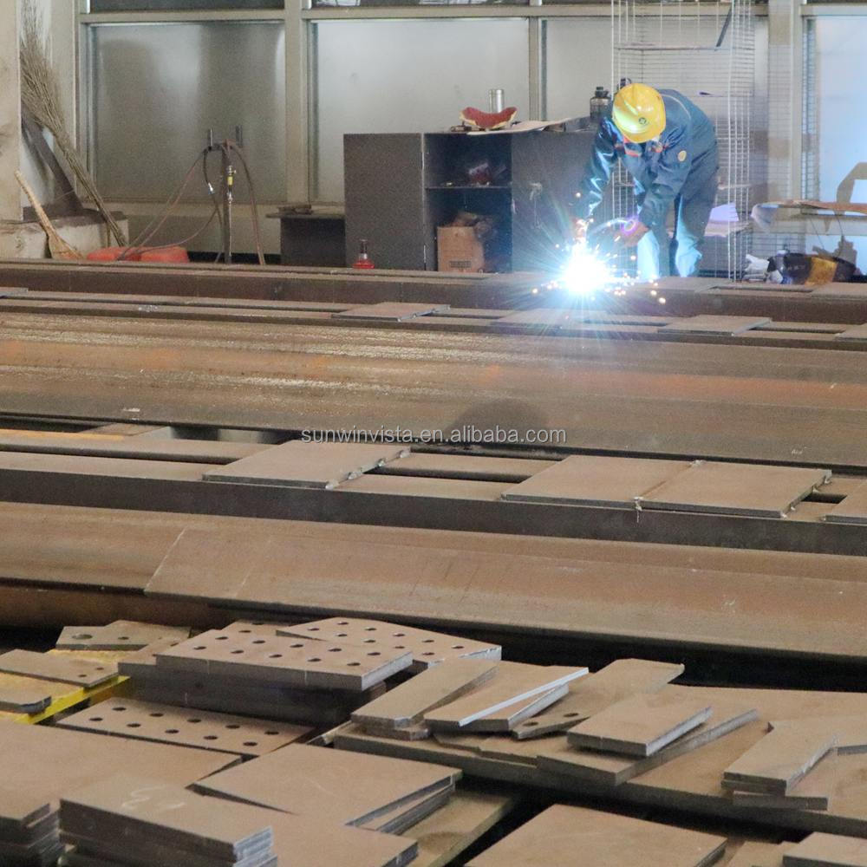
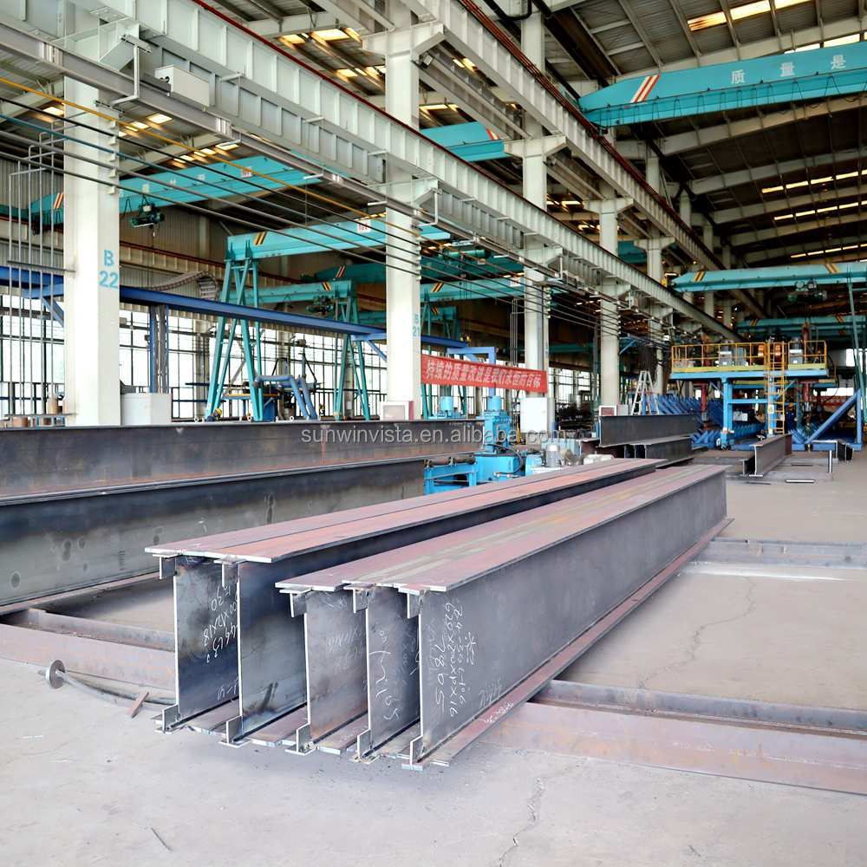
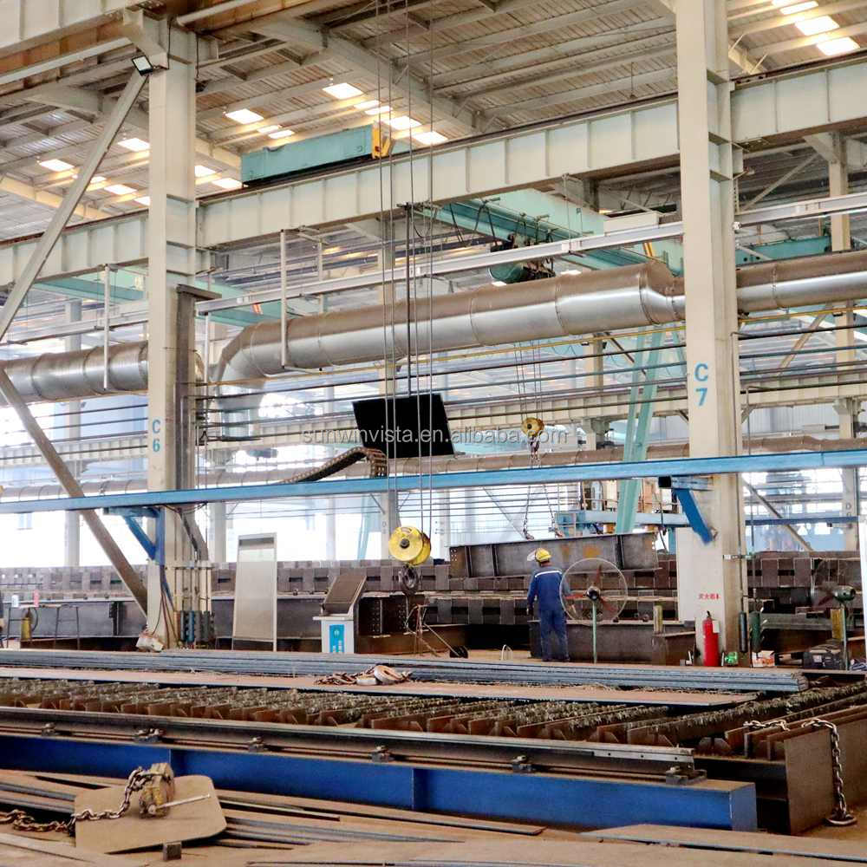
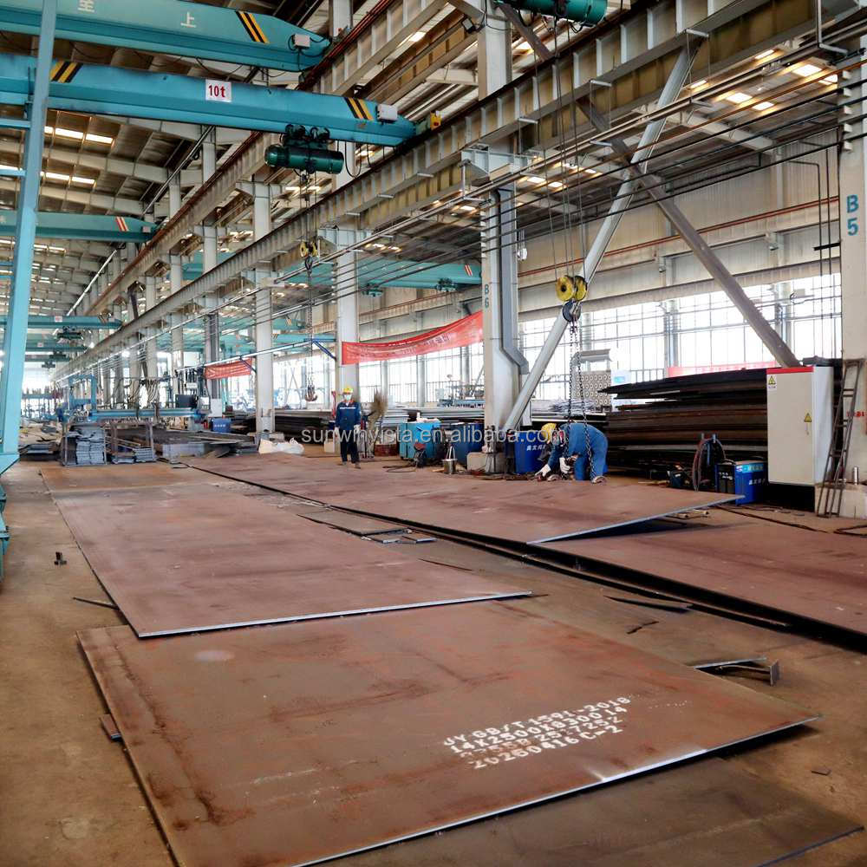
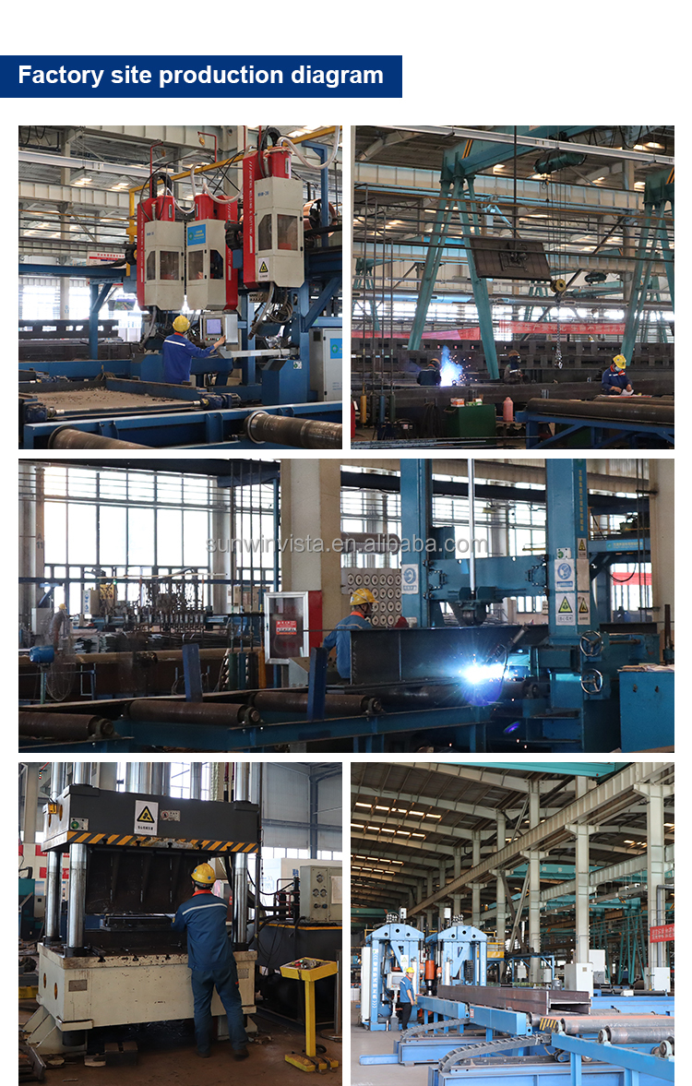
All structural components are constructed from high-strength, hot-rolled, galvanized steel. All components are cold-formed using precision machinery in the factory, achieving dimensional accuracy measured in millimeters, a level of precision unmatched by other structures.
Advantages of Steel Structure Buildings
-
Cost-Effective & Easy Transportation: Steel structure buildings offer significant cost savings in materials and labor. Their prefabricated design ensures easy transportation and quick installation. Custom designs are available to meet various project requirements.
-
High-Quality Structural Components: The main beams and columns are manufactured from premium steel materials such as Q355B, Q345B, and Q235B, ensuring exceptional strength, durability, and long service life.
-
Excellent Wind and Earthquake Resistance: The robust steel frame structure is engineered to withstand strong winds up to 180 km/h and seismic activity up to 9 on the Richter scale, providing maximum safety and stability.
-
Quick Assembly and Reusability: Steel structures can be easily assembled and disassembled multiple times without damage, making them ideal for temporary or relocatable projects such as workshops, warehouses, and sheds.
-
Wide Range of Applications: These buildings are widely used for construction sites, office complexes, dormitories, industrial workshops, and various commercial facilities due to their flexibility and efficiency.
-
Environmentally Friendly Construction: Steel structure housing greatly reduces the use of sand, stone, and cement. Most materials are recyclable or degradable, producing minimal waste and promoting sustainable development.
Why Choose Us
We uphold the spirit of pragmatism, progress, and craftsmanship, undertaking projects covering high-rise civil buildings, large supermarkets, exhibition halls, farmhouses and animal sheds, warehousing and logistics, industrial plants, power plants, and sports venues.
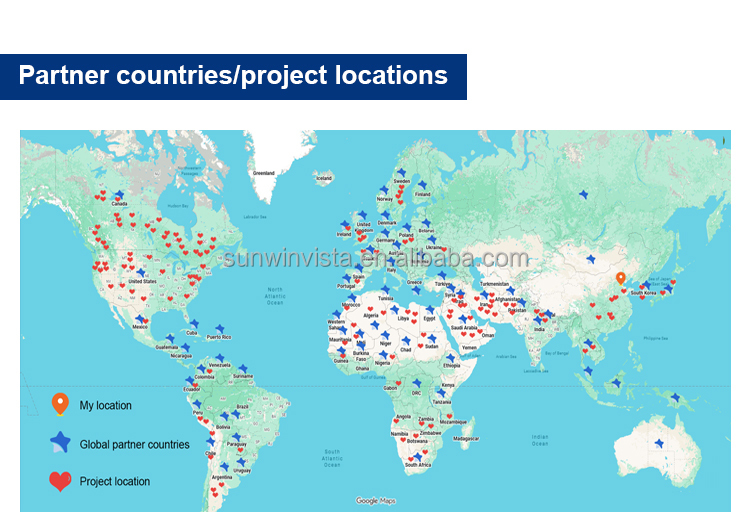
We have accumulated rich experience in steel structure system design consulting, processing, manufacturing, and installation construction, which can meet the needs of Chinese and global customers and truly achieve integrated services throughout the entire process of design, research and development, manufacturing, and installation. We provide one-stop services and have completed over 2000 projects. With export experience in multiple countries, we will provide reliable support for your project.
Frequently Asked Questions
Are you a factory or trading company?
We are a professional manufacturer of steel structure products, and our company also operates as a professional trading entity for steel structure components to provide a wide range of global steel structural products.
How do we ensure product quality?
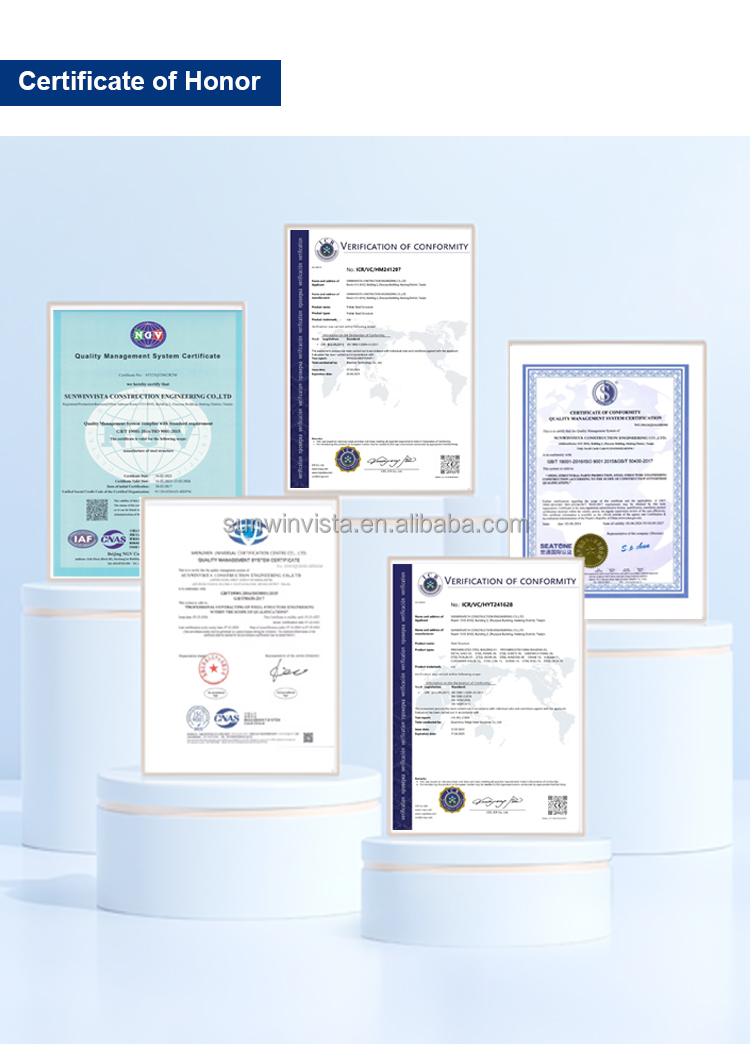
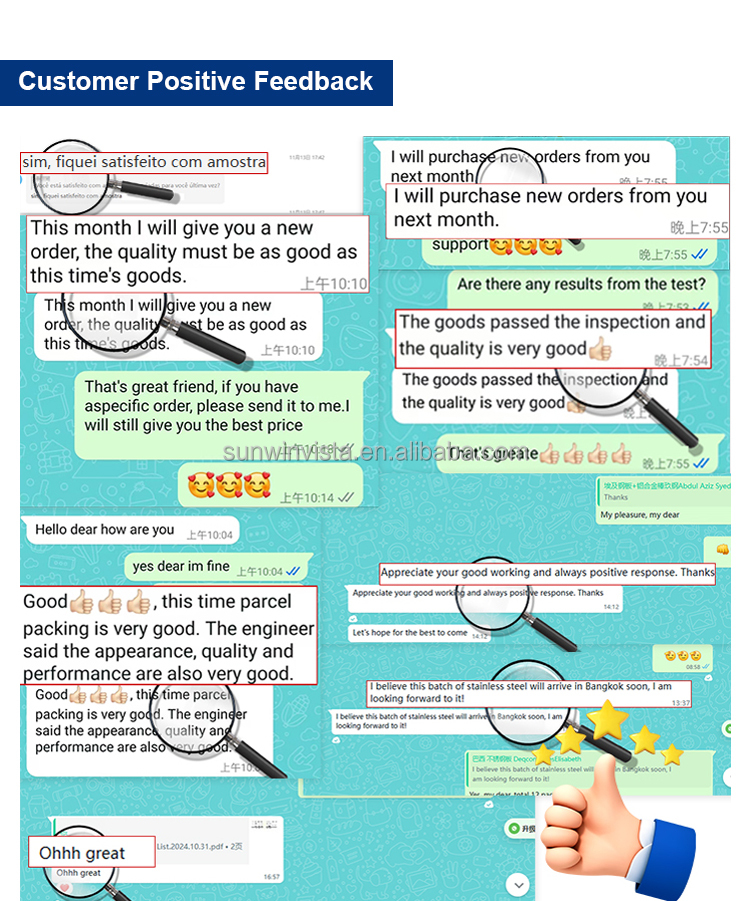
Quality is maintained through strict controls: testing and verifying samples before commencing mass production, and conducting a final, rigorous inspection of all materials before shipment.
What is your standard delivery time?
Delivery times depend directly on the order volume. Generally, standard dispatch takes about 30 to 60 days following the receipt of the initial deposit.
Do you offer custom design services?
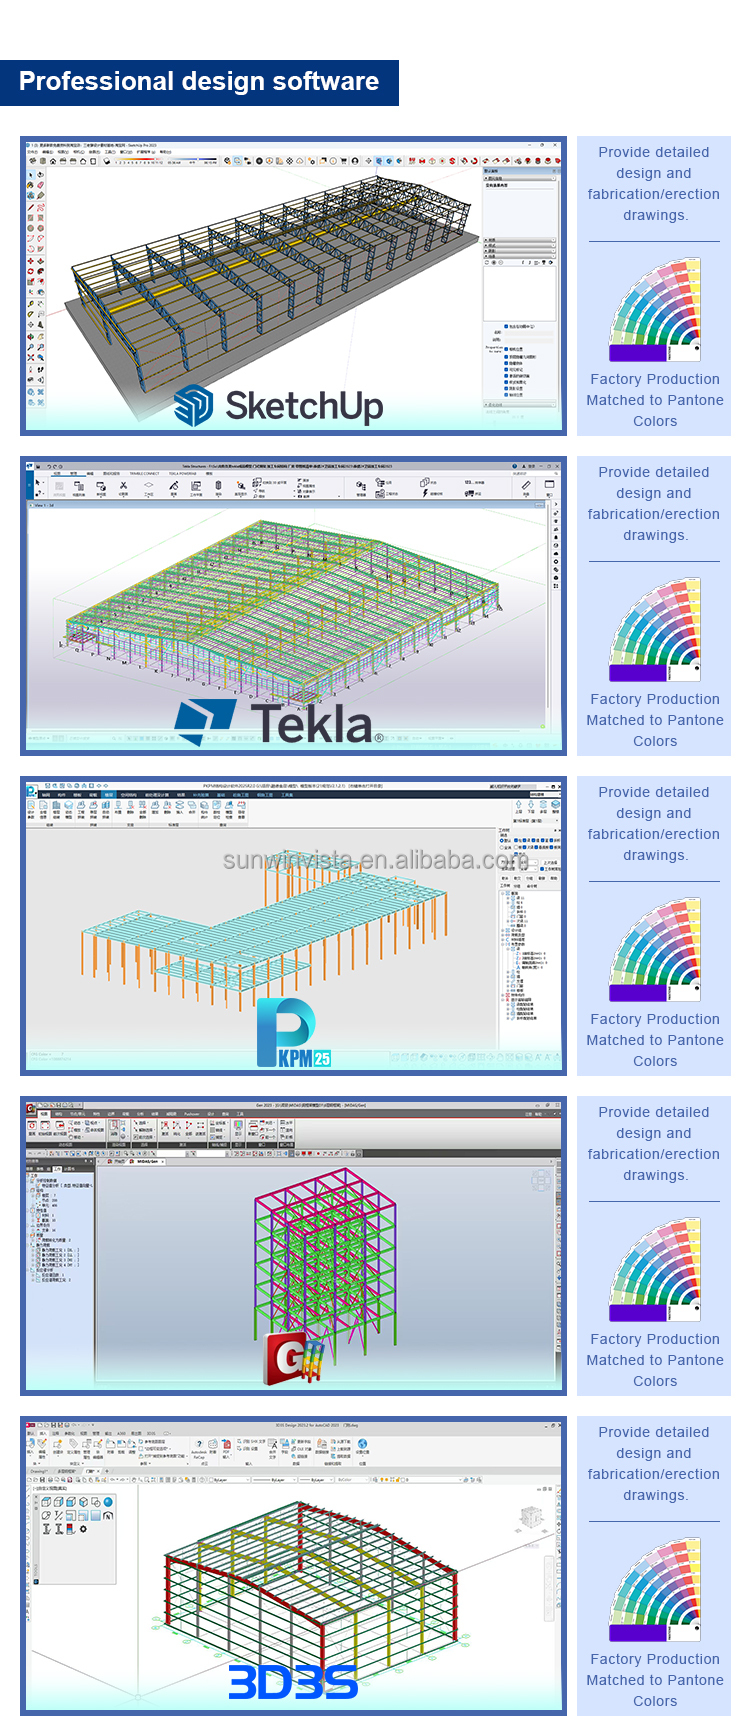
Yes, we provide professional design and custom solutions according to your architectural requirements. Our engineering team utilizes industry-standard software including Auto CAD, PKPM, MTS, and 3D3S to design exact blueprints.
What wind and earthquake resistance levels can these structures withstand?
Our robust steel frame systems are systematically engineered to withstand high wind velocities of up to 180 km/h and absorb seismic activity up to a magnitude 9 rating on the Richter scale.
How do you establish long-term and good business relationships?
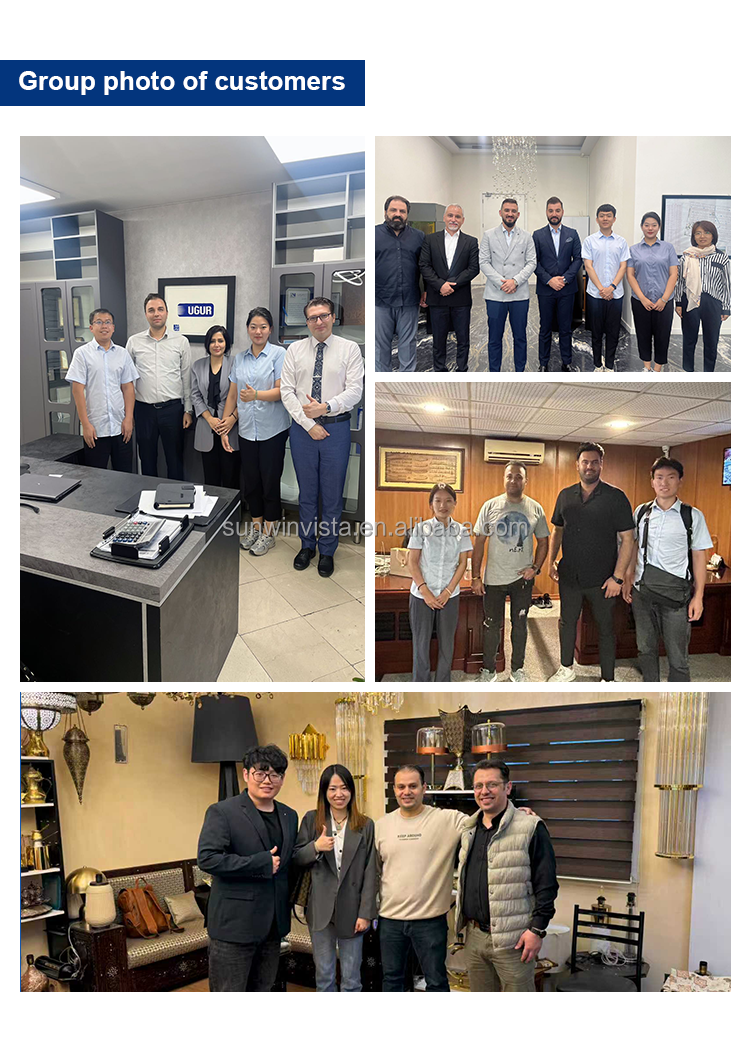
We prioritize maintaining high quality and competitive pricing to ensure optimal benefits for our clients. We treat every client with respect and focus on forming sincere partnerships, regardless of where they are located.
 NGL Home