China Wholesale Luxury Houses Prefabricated Villa Prefab LGS House

Product Description

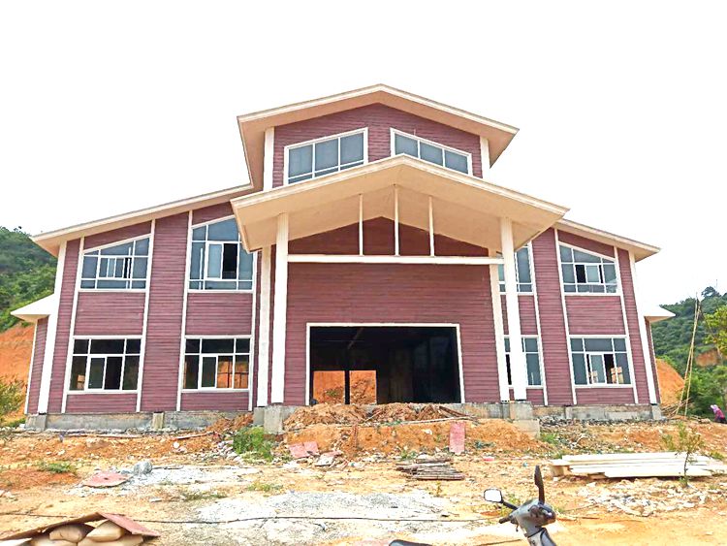
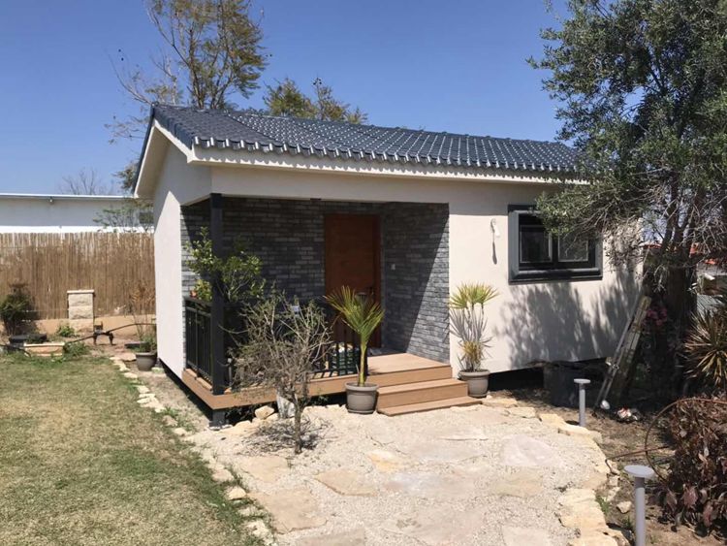
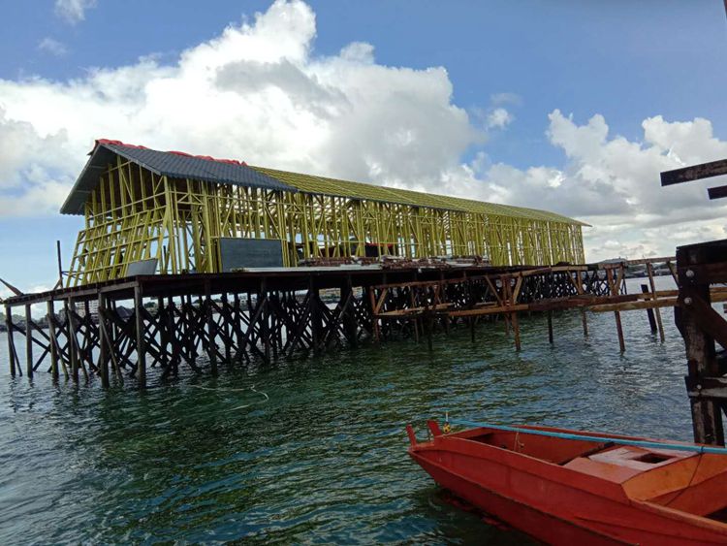
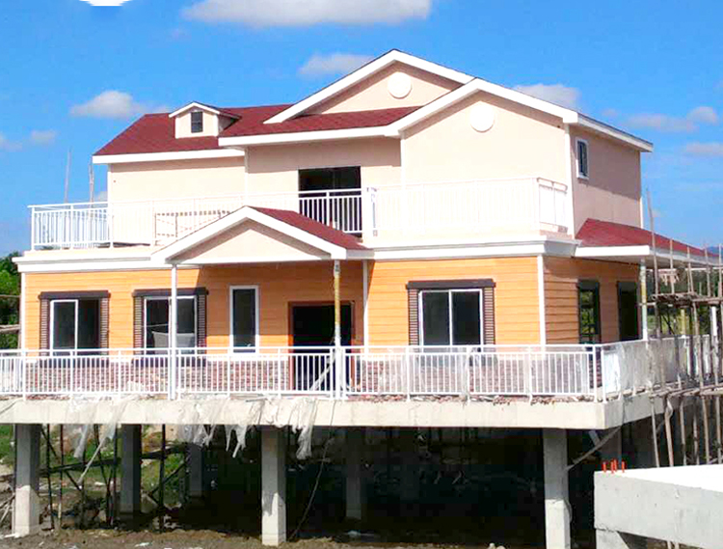
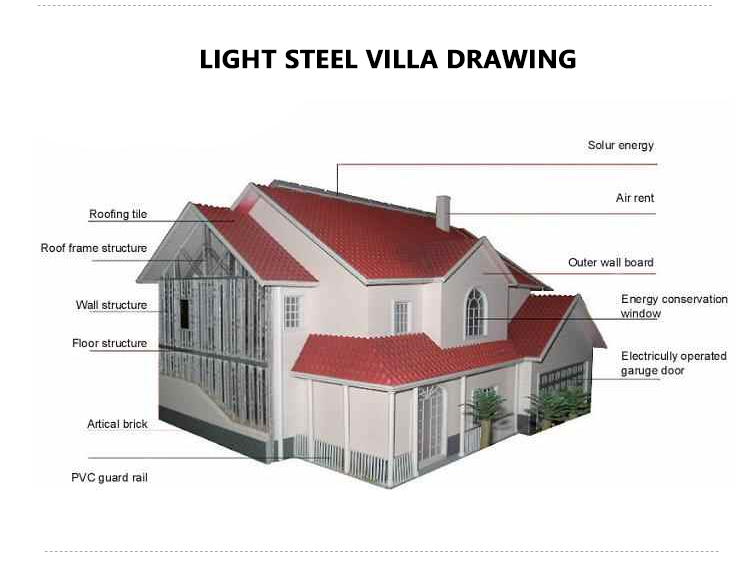
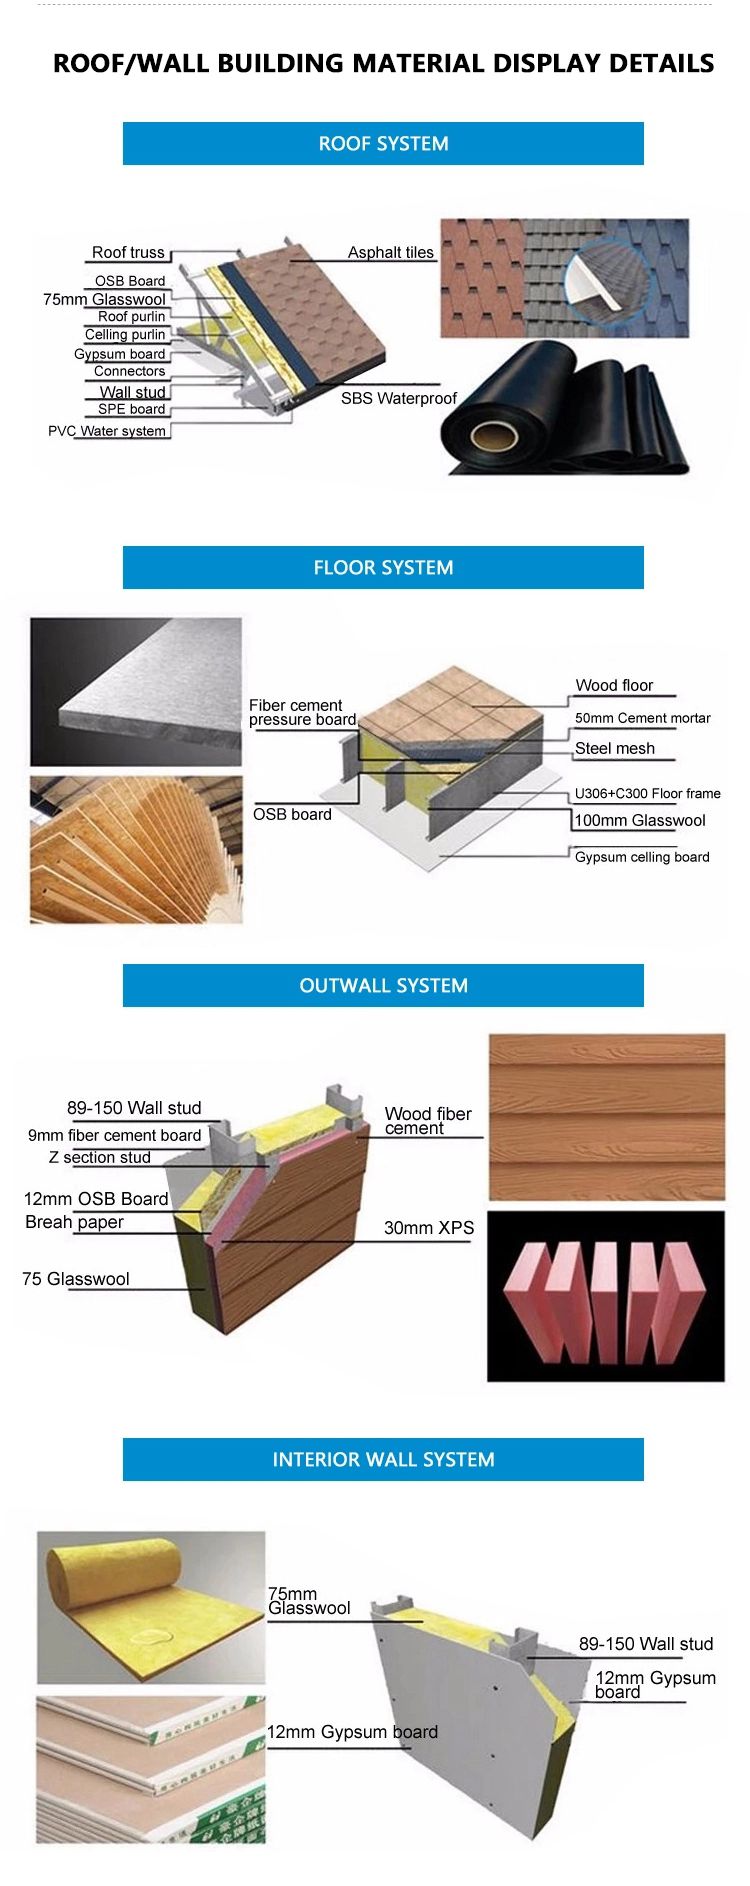
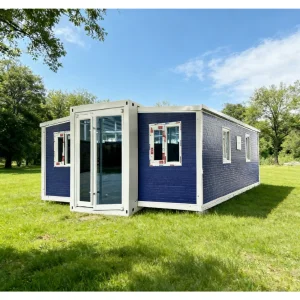
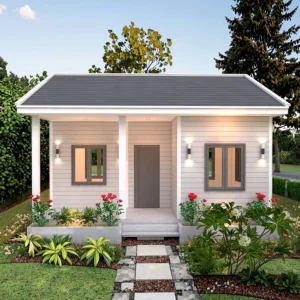
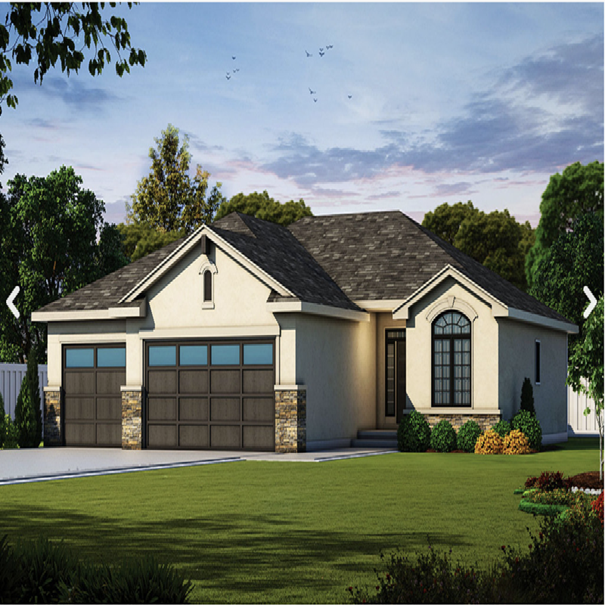
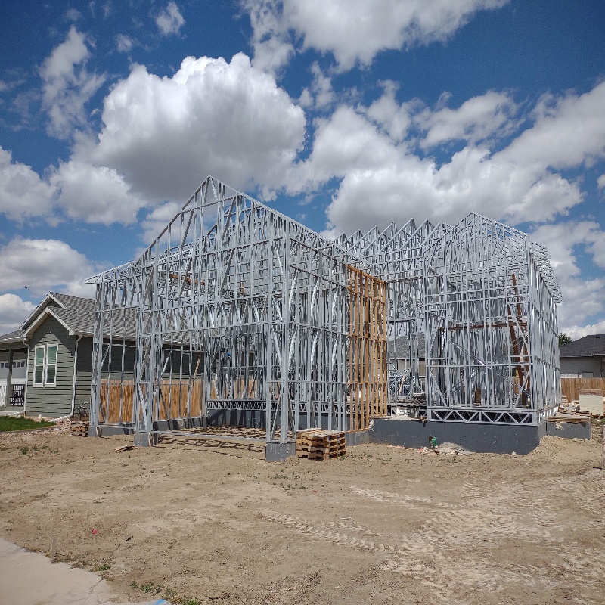
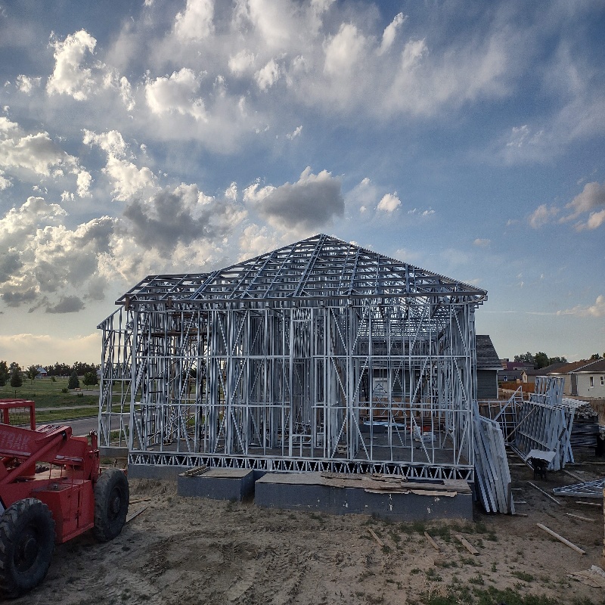
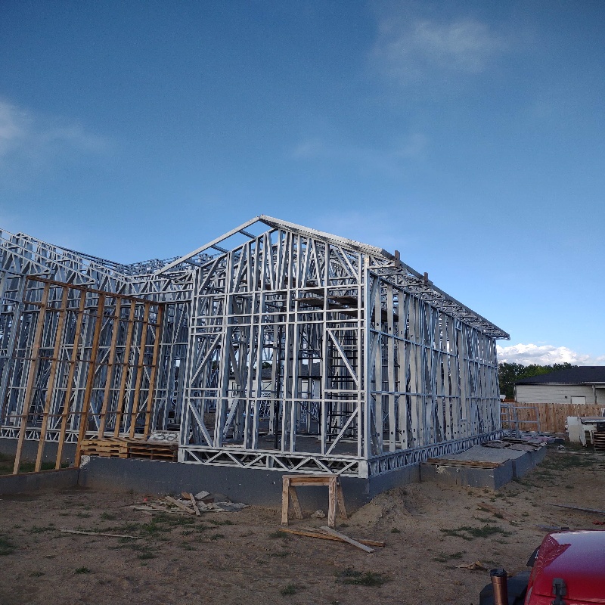
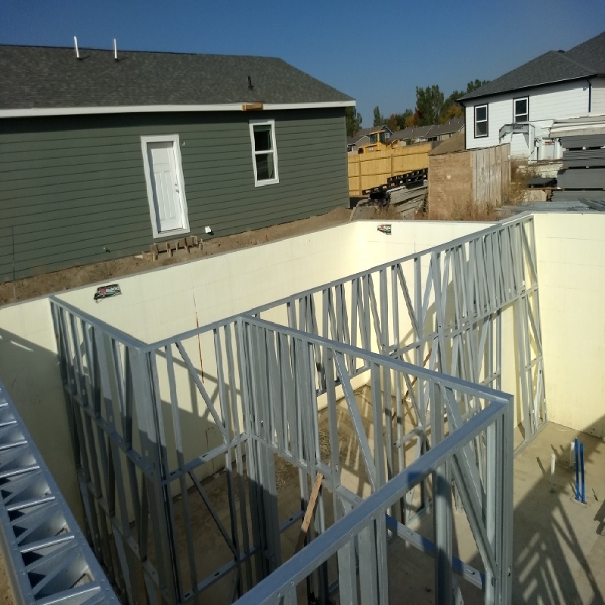
Light steel villa house is one kind of prefabricated house, prefab house or modular house. It is popular using in the different country no matter it is a rich or poor country as their family home. They are made of strong and green metal-steel, as the structure and light-weight sandwich panels or cement fiber boards for wall and roof. The wall inside and outside can be decorated with different modern materials which make the house look nice and comfortable. It is waterproof, fireproof, sound proof, heat insulation. We can follow the customer layout and their requirements to design.
🏠 Similar Product Display
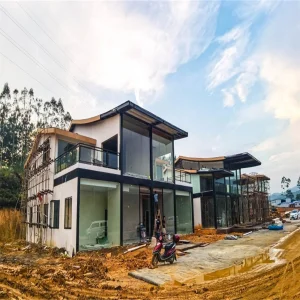
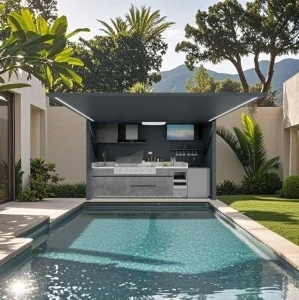
Luxury Houses Prefabricated Villa Prefab LGS House
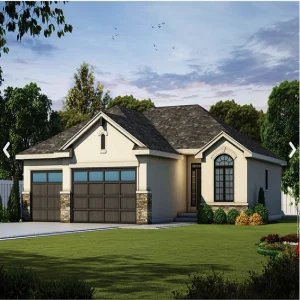
Light Steel Structure Beam Frame Building Villa Prefabricated
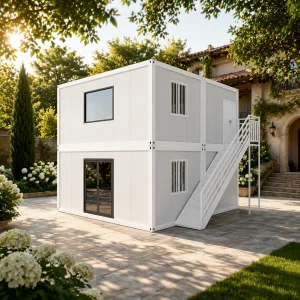
House Prefab Steel Structure Villa Frame Project
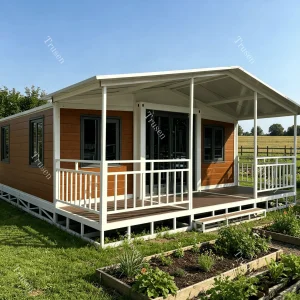
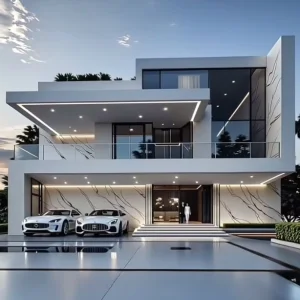
Luxury Prefabricated Villa Prefab LGS House
📋 Production Description
Light Steel Structure Villa House Features
  • Steel structures provides time saving.
  • Steel construction flexible tenant improvements.
  • The prefabricated or modular building on job sites anywhere.
  • Concurrent construction phases reduce the project schedules.
  • Resource-efficient practices produce less waste and less impact on the environment.
Applications
  • Residence
  • Tourist and holiday house
  • Family house
  • Government residential project
  • Real estate development project
  • Constructions for other purpose
Light Steel Structure Villa Application View
Materials List
Category Specifications Details
Accessories Embedded parts--M24
High strength bolt--M20, 10.9S
Common bolt --M20
Shear stud--Ø12
Galvanized bolt --M20
Main steel frame Ground Floor steel column--HN200X100X5X8, RHS100X100X3.0
Second Floor steel column--80*2.0 square tube
Roof truss beam--80*40 square tube+80*40 square tube
Floor beam--HN250*125*6*9
Floor beam--HN200X100X5.5X8
Tie rod--80*2.0mm square tube
Staircase--[16 U-bar+2.5mm chequered plate
Steel bar for concrete slab--Ø8 steel bar
Roof purlin--80*40*2.5 square tube
Connecting plate--3~4mm steel sheet
Structure steel fabrication--Resist rust, Painting
Maintenance Roof panel--50mm EPS Sandwich panel+ Asphalt shingles
Wall panel---75/100mm Cement sandwich panel
Steel plate as floor support--1.0mm 770 type
Outside wall painting -- Real stone paint
Trimming--Galvanized plate, steel sheet
Other accessories--Self-tapping nails, bolts, channel, cement glass
Door--Steel door, aluminum door, glass door
Window--Aluminum sliding window
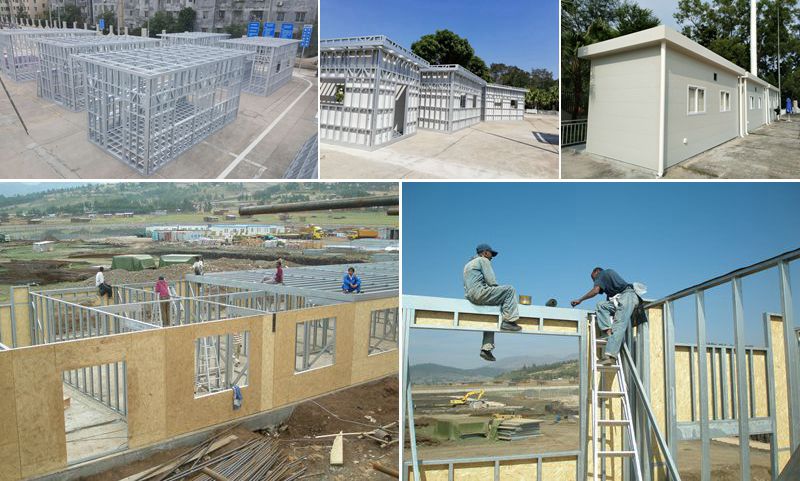
Prefab LGS House Structural Flow Display
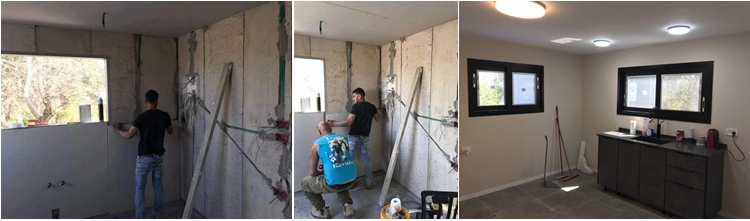
Internal Picture Display
Interior View of Light Steel Villa
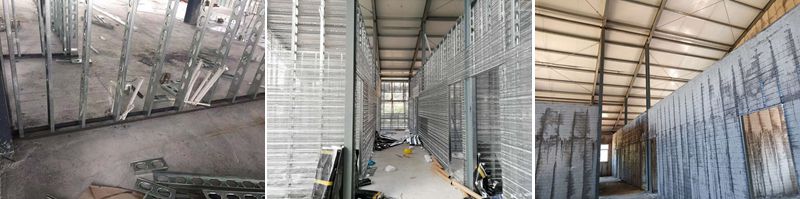
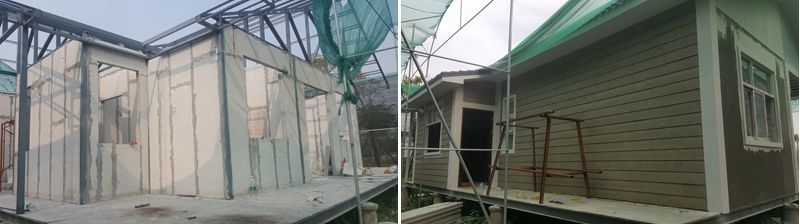
Wall System Options
1) Steel mesh + steel keel + concrete (with foam)
Steel mesh concrete wall option
2) Steel keel + Calcium silicate board/cement board/OSB board
Calcium silicate OSB board wall option
3) Light steel frame + cement board
Light steel frame cement board option
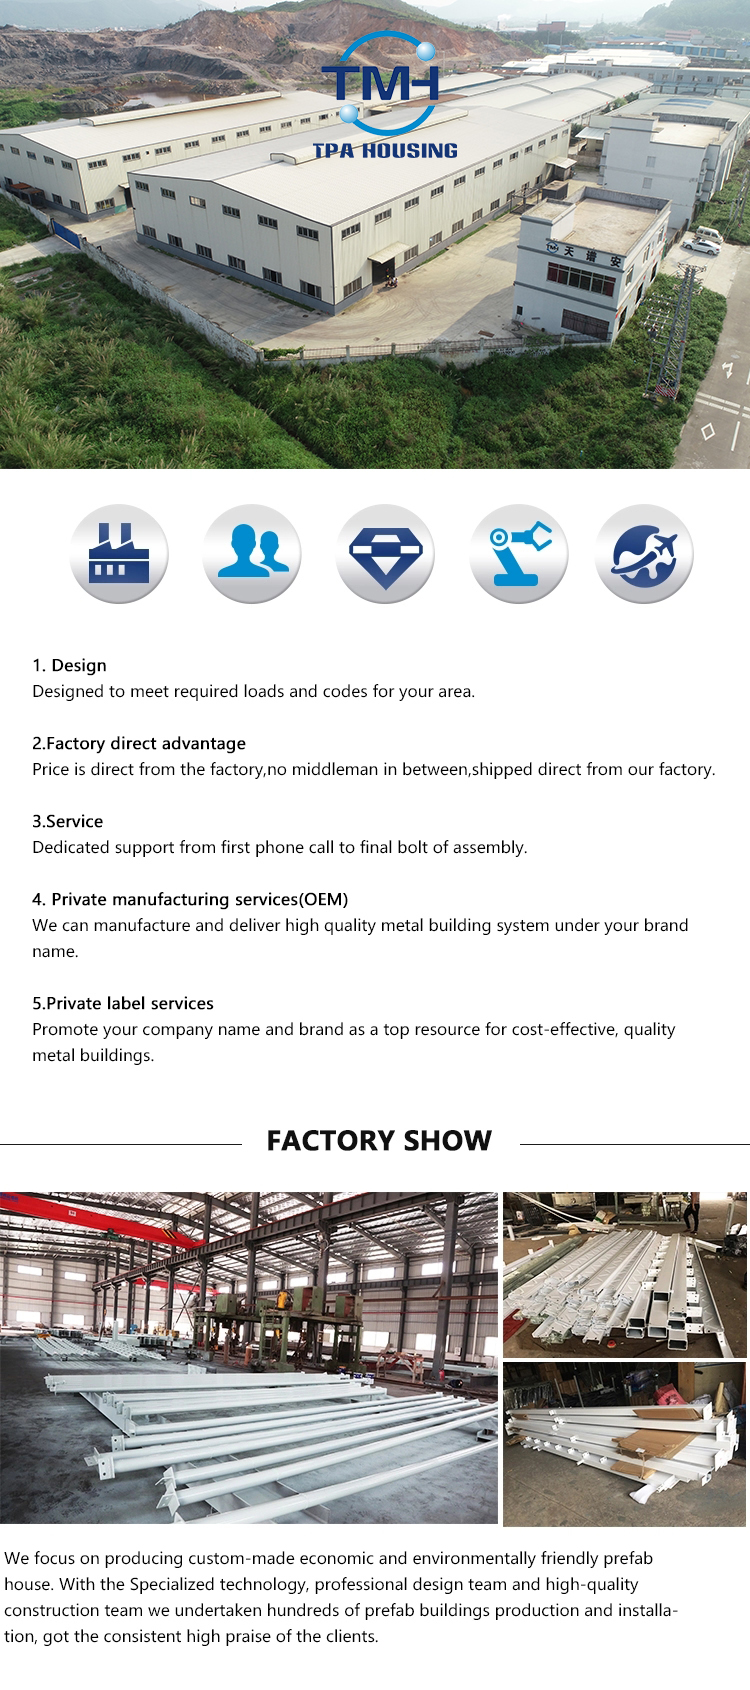
🏭 Factory Profile
Factory Profile House Production Overview
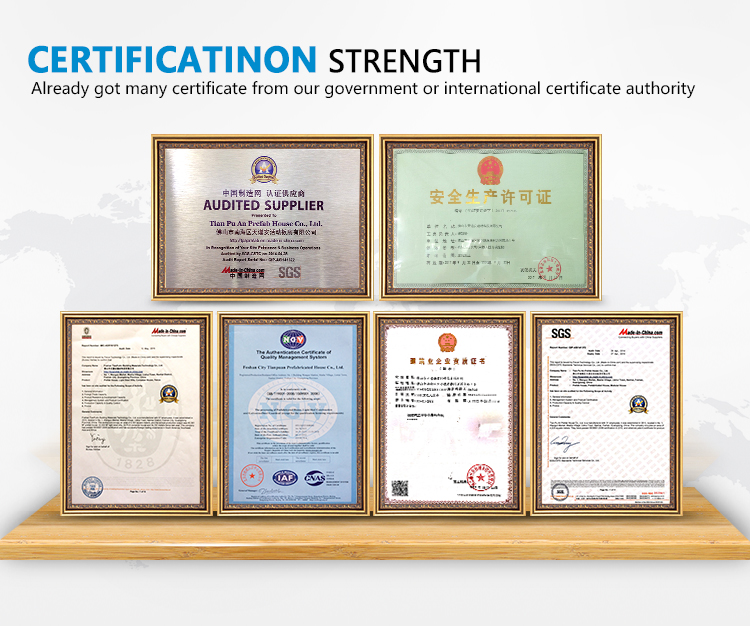
📜 Certificate
Product Quality Certificates
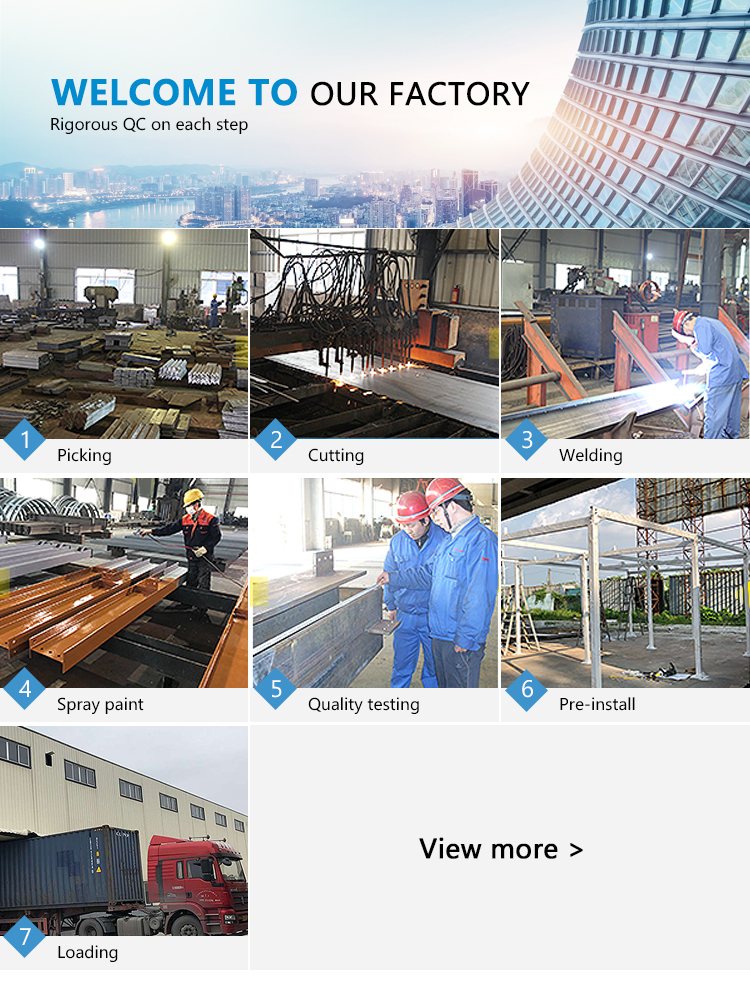
⚙️ Production Process
Production Process of Light Steel Villa
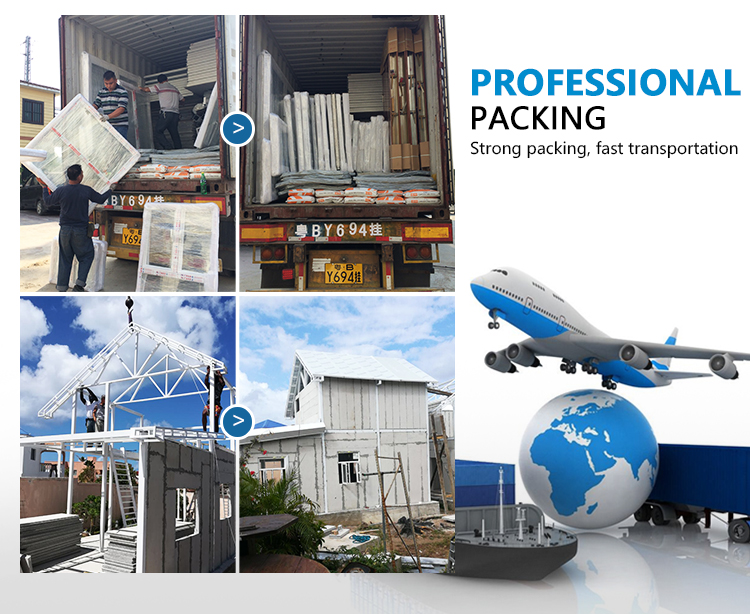
📦 Packing & Shipping
Packing and Shipping Logistics Details
📝 Information Form for Light Steel Villa Design
Requirements Check List:
1. Width: _________________ M
2. Length: _________________ M
3. Height: _________________ M
4. Roof slope grade: _________________ (° or %)
5. Wall options: Fiber cement board
6. Roof options: 1) EPS sandwich panel / 2) PU panel / 3) Rockwool panel   (Thickness: _________)
7. Roof decoration: 1) Asphalt single / 2) Resin tile / 3) Metal tile
8. Door options: 1) Aluminium sliding door / 2) Rolling door (garage) / 3) Steel security door / 4) Composite wooden door   (Size: _________)
9. Window options: 1) Aluminium window / 2) PVC window   (Size: _________)
10. Draining options: 1) Natural draining / 2) Gutter
Frequently Asked Questions (FAQ)
Q1: What are the main advantages of a light steel villa house?
A1: Light steel villas are highly durable, energy-efficient, and fast to construct. They provide excellent resistance to water, fire, sound, and earthquakes. Additionally, they use green materials that minimize waste and environmental impact.
Q2: How customizable are the layouts and designs?
A2: They are highly customizable. We can configure the size, length, height, roof slope grade, wall materials, roof finishes, and specific doors or windows to meet individual space requirements and local environmental codes.
Q3: What types of wall systems can I choose from?
A3: There are three main wall options: 1) Steel mesh + steel keel + concrete with foam; 2) Steel keel + Calcium silicate/cement/OSB board; 3) Light steel frame + cement board. Different selections allow for tailored thermal and strength specifications.
Q4: Is the construction process weather-resistant and secure?
A4: Yes, the materials are pre-fabricated and engineered to fit precisely, reducing on-site construction schedules. The structural frames are rust-resistant and painted, and the panels provide robust insulation against extreme heat and cold.
Q5: How are the house components packed and shipped?
A5: All structural frames, panels, and accessories are meticulously bundled, protected, and loaded into shipping containers to prevent damage during transit, ensuring all materials arrive organized and ready for assembly.

Related Products