NGL Home
1 / 5
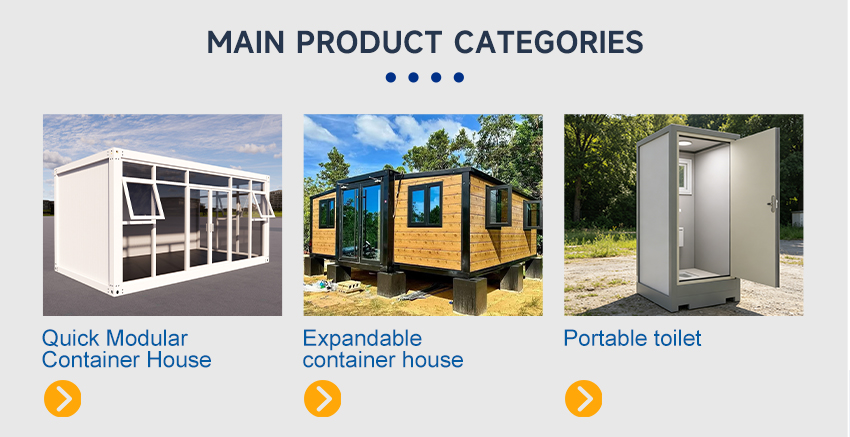
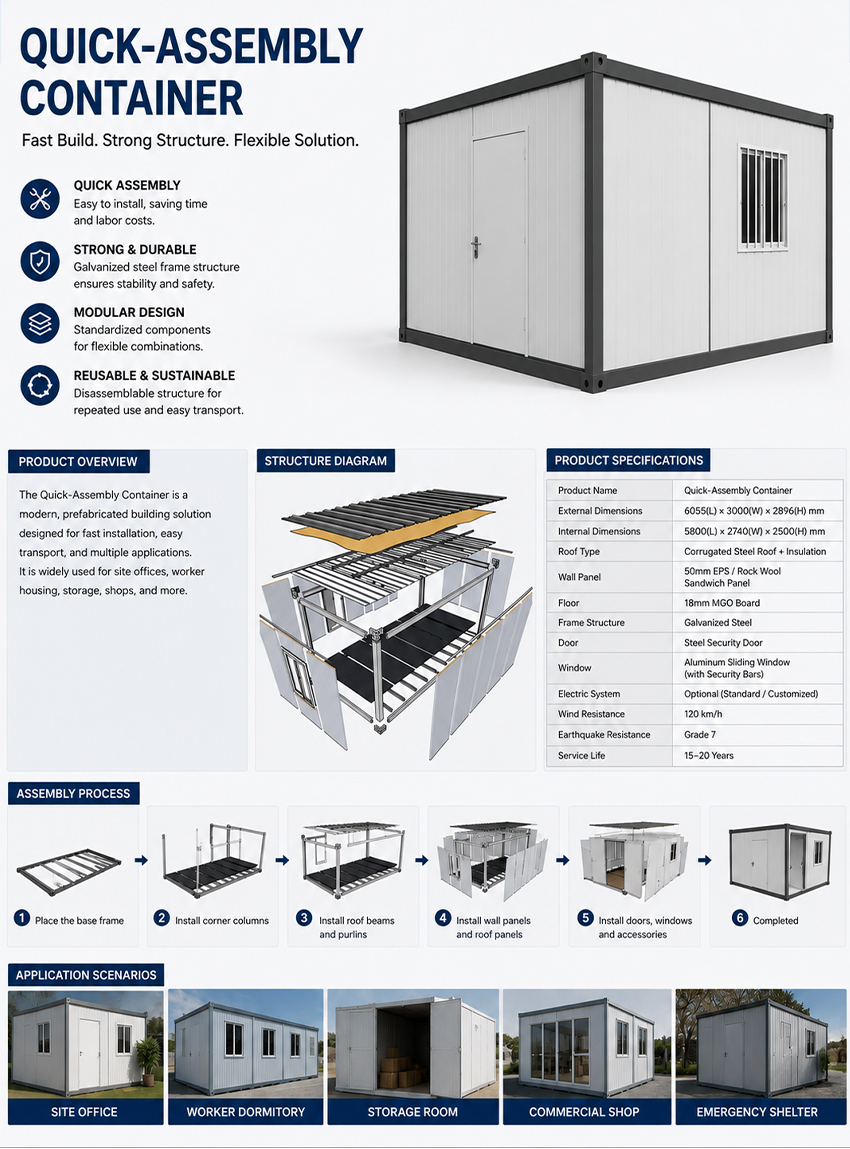



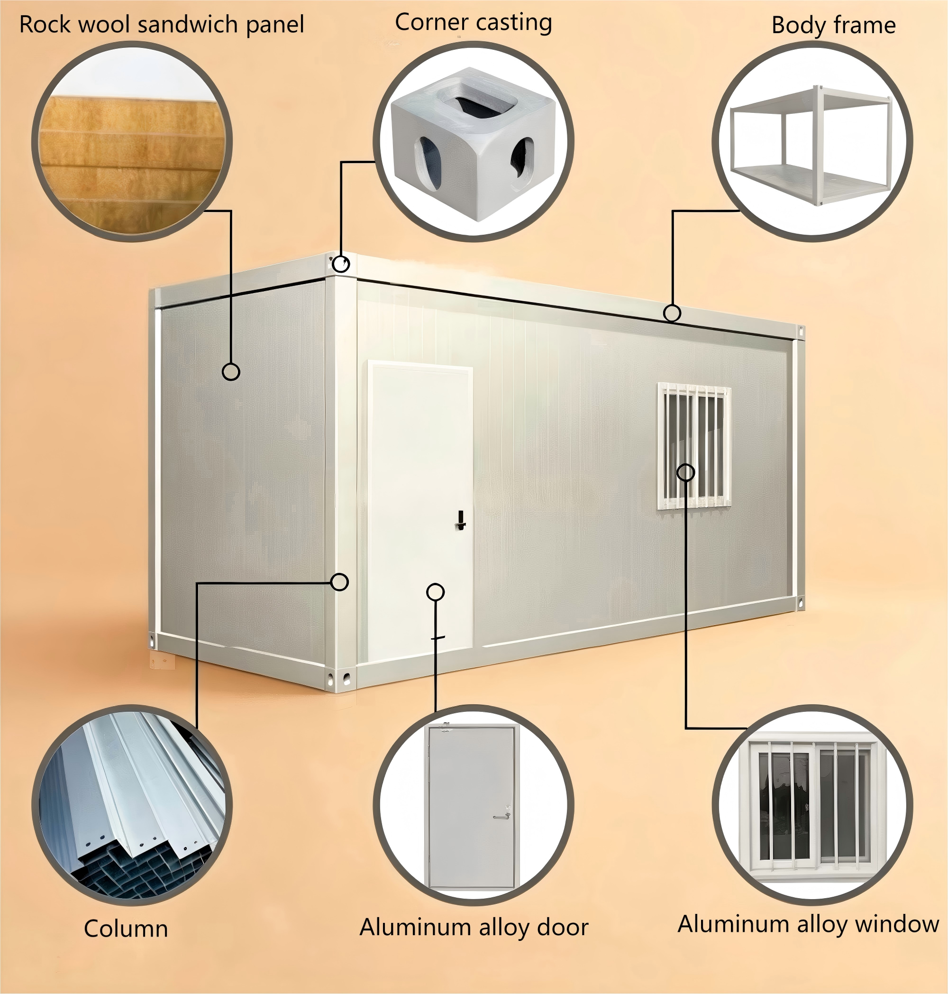

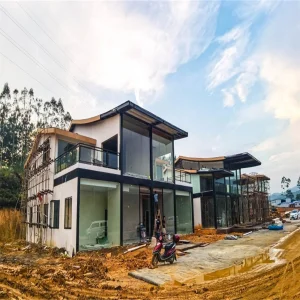
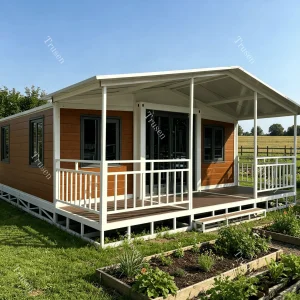
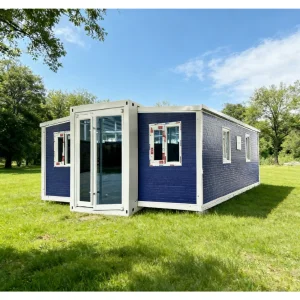
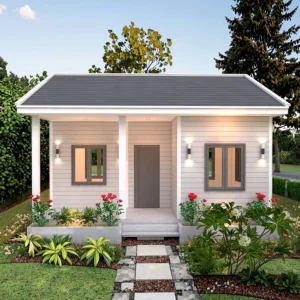
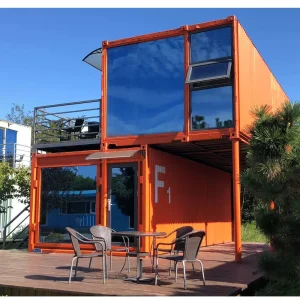
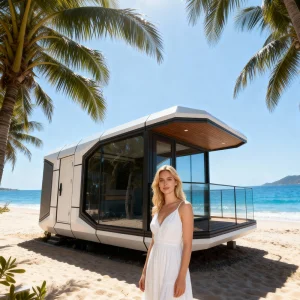
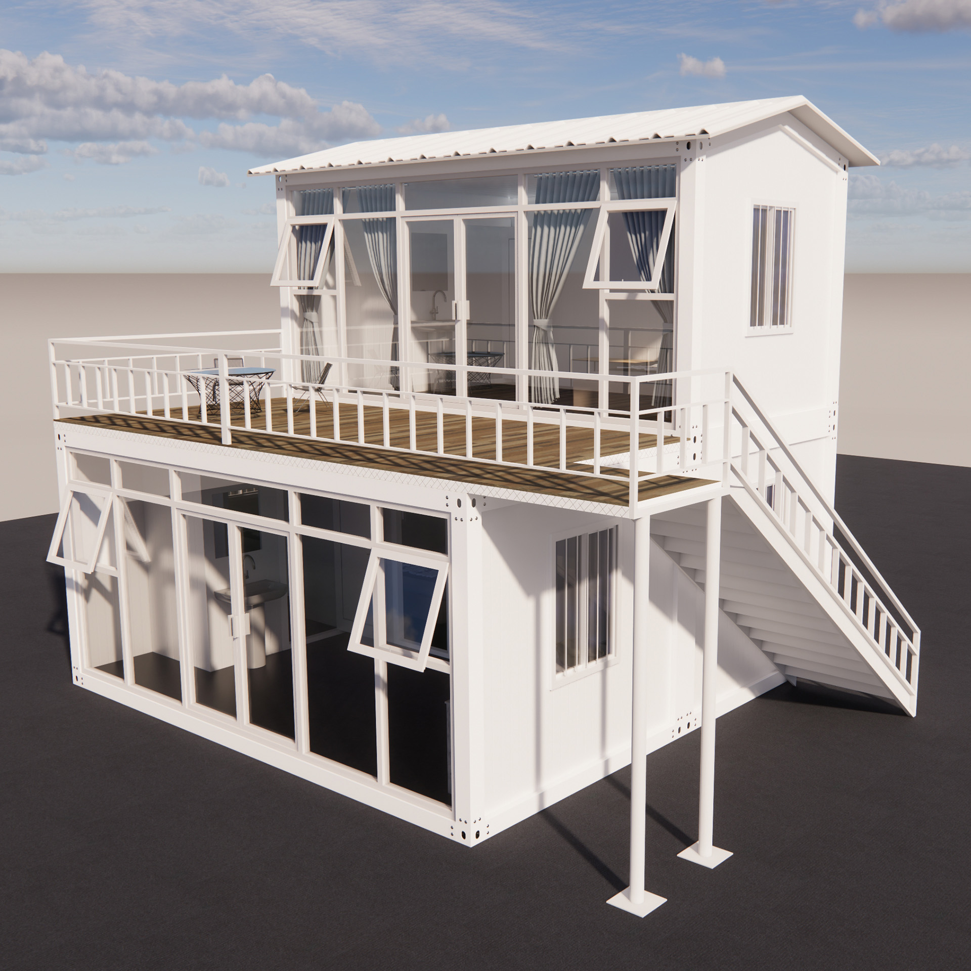
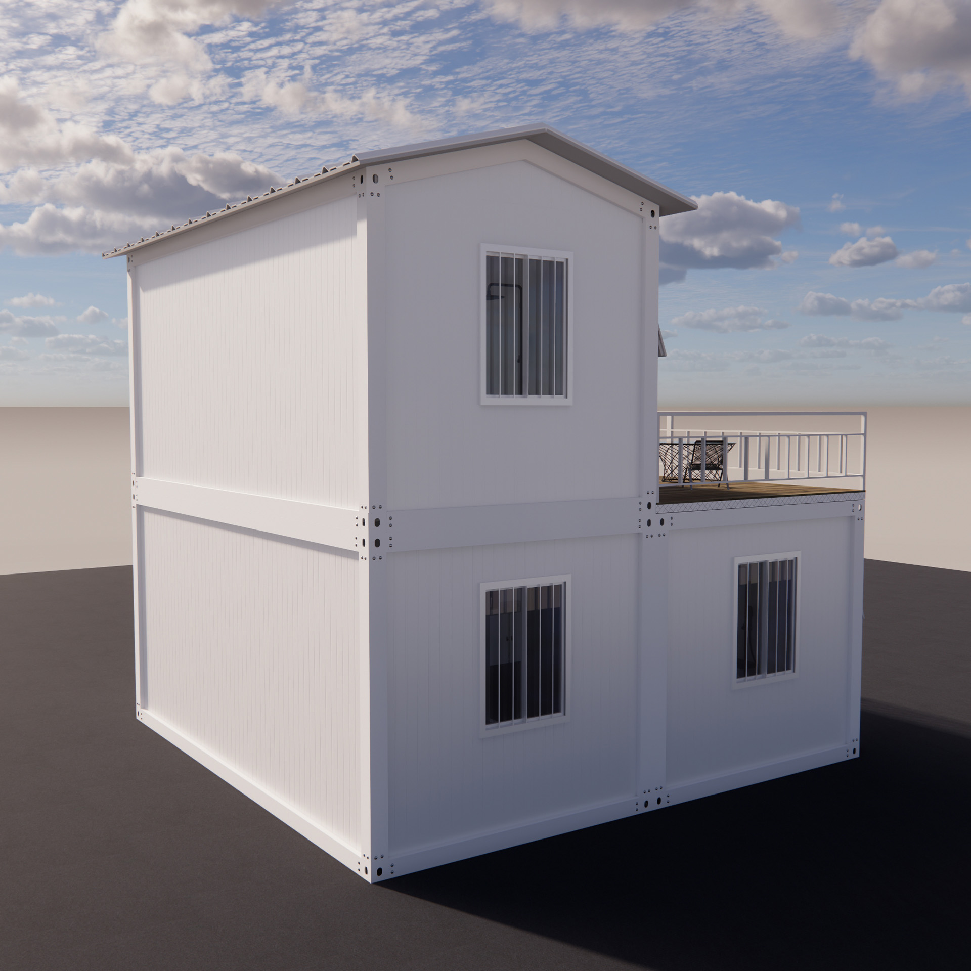
Modular container houses offer rapid installation, cost-effectiveness, high durability, and flexible design options. They are easy to transport and can be relocated or expanded as your needs evolve, making them ideal for both residential and commercial projects.
Assembly time is highly efficient. A standard modular container house unit can typically be assembled within a few hours by a team of 3 to 4 skilled installers using basic lifting equipment and tools.
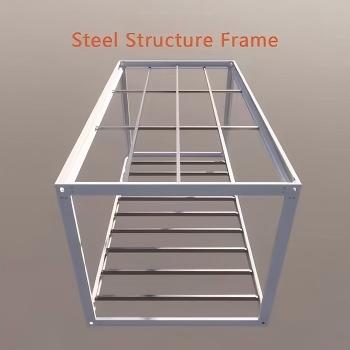
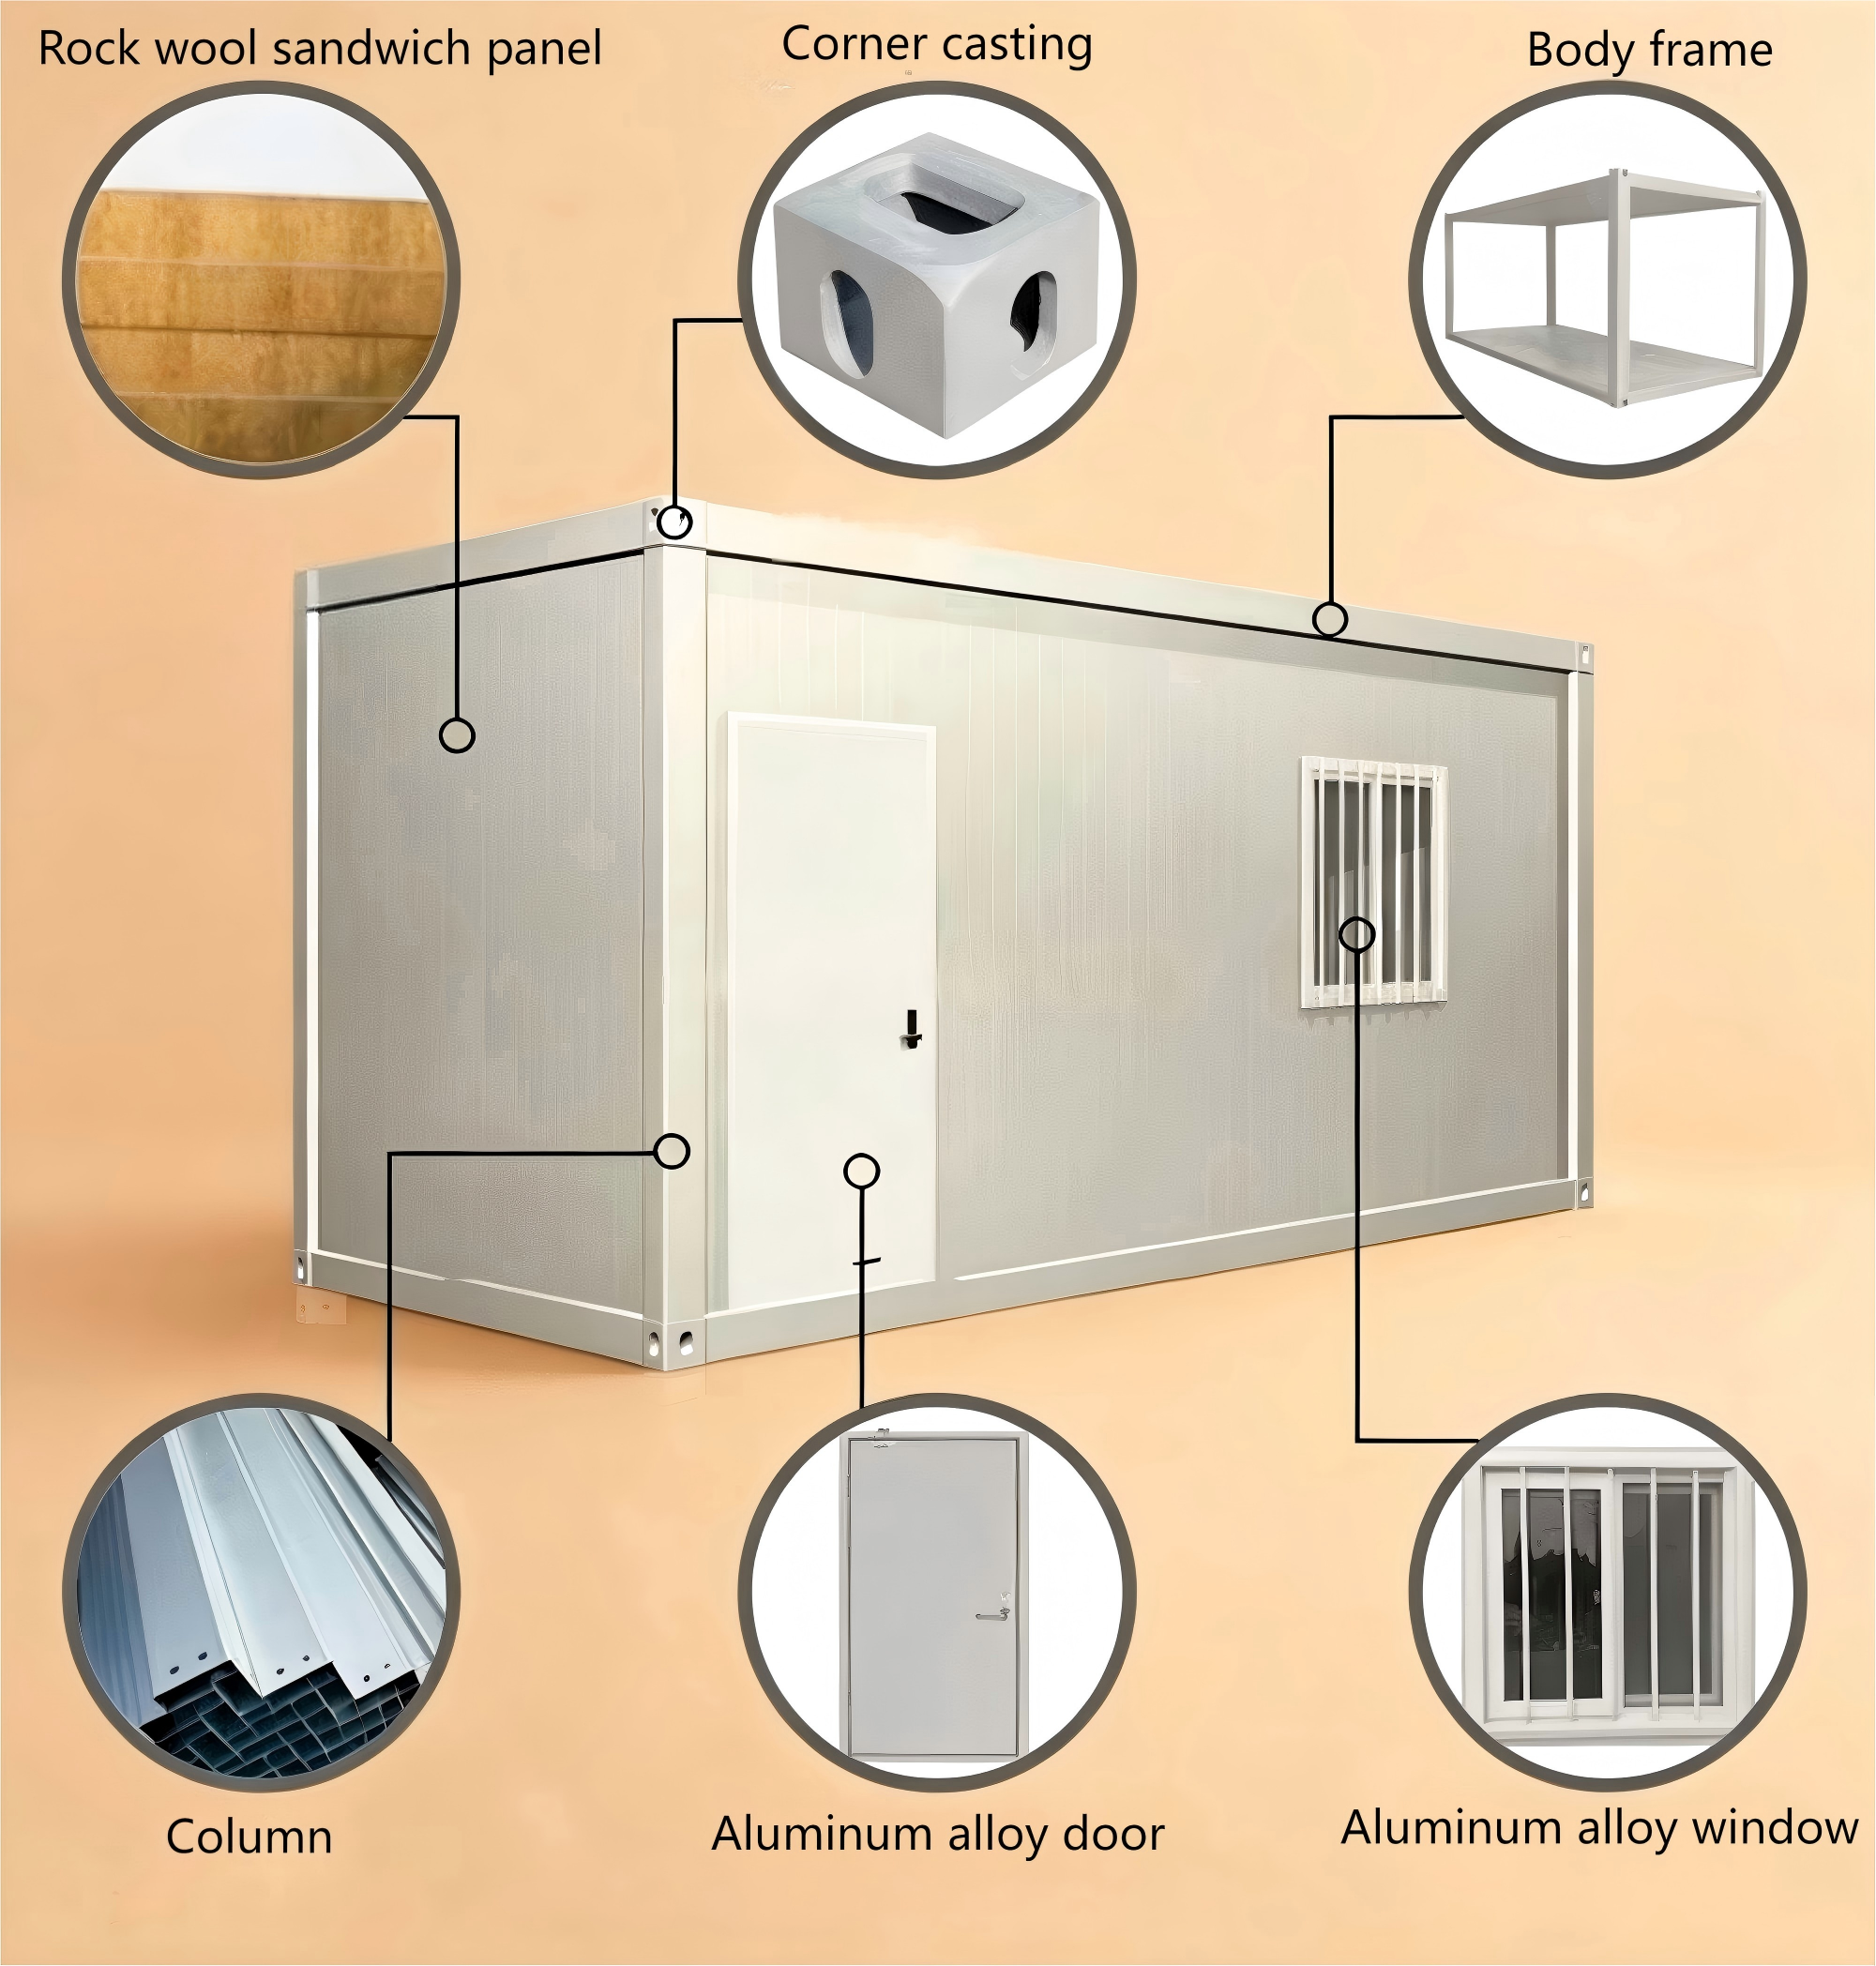
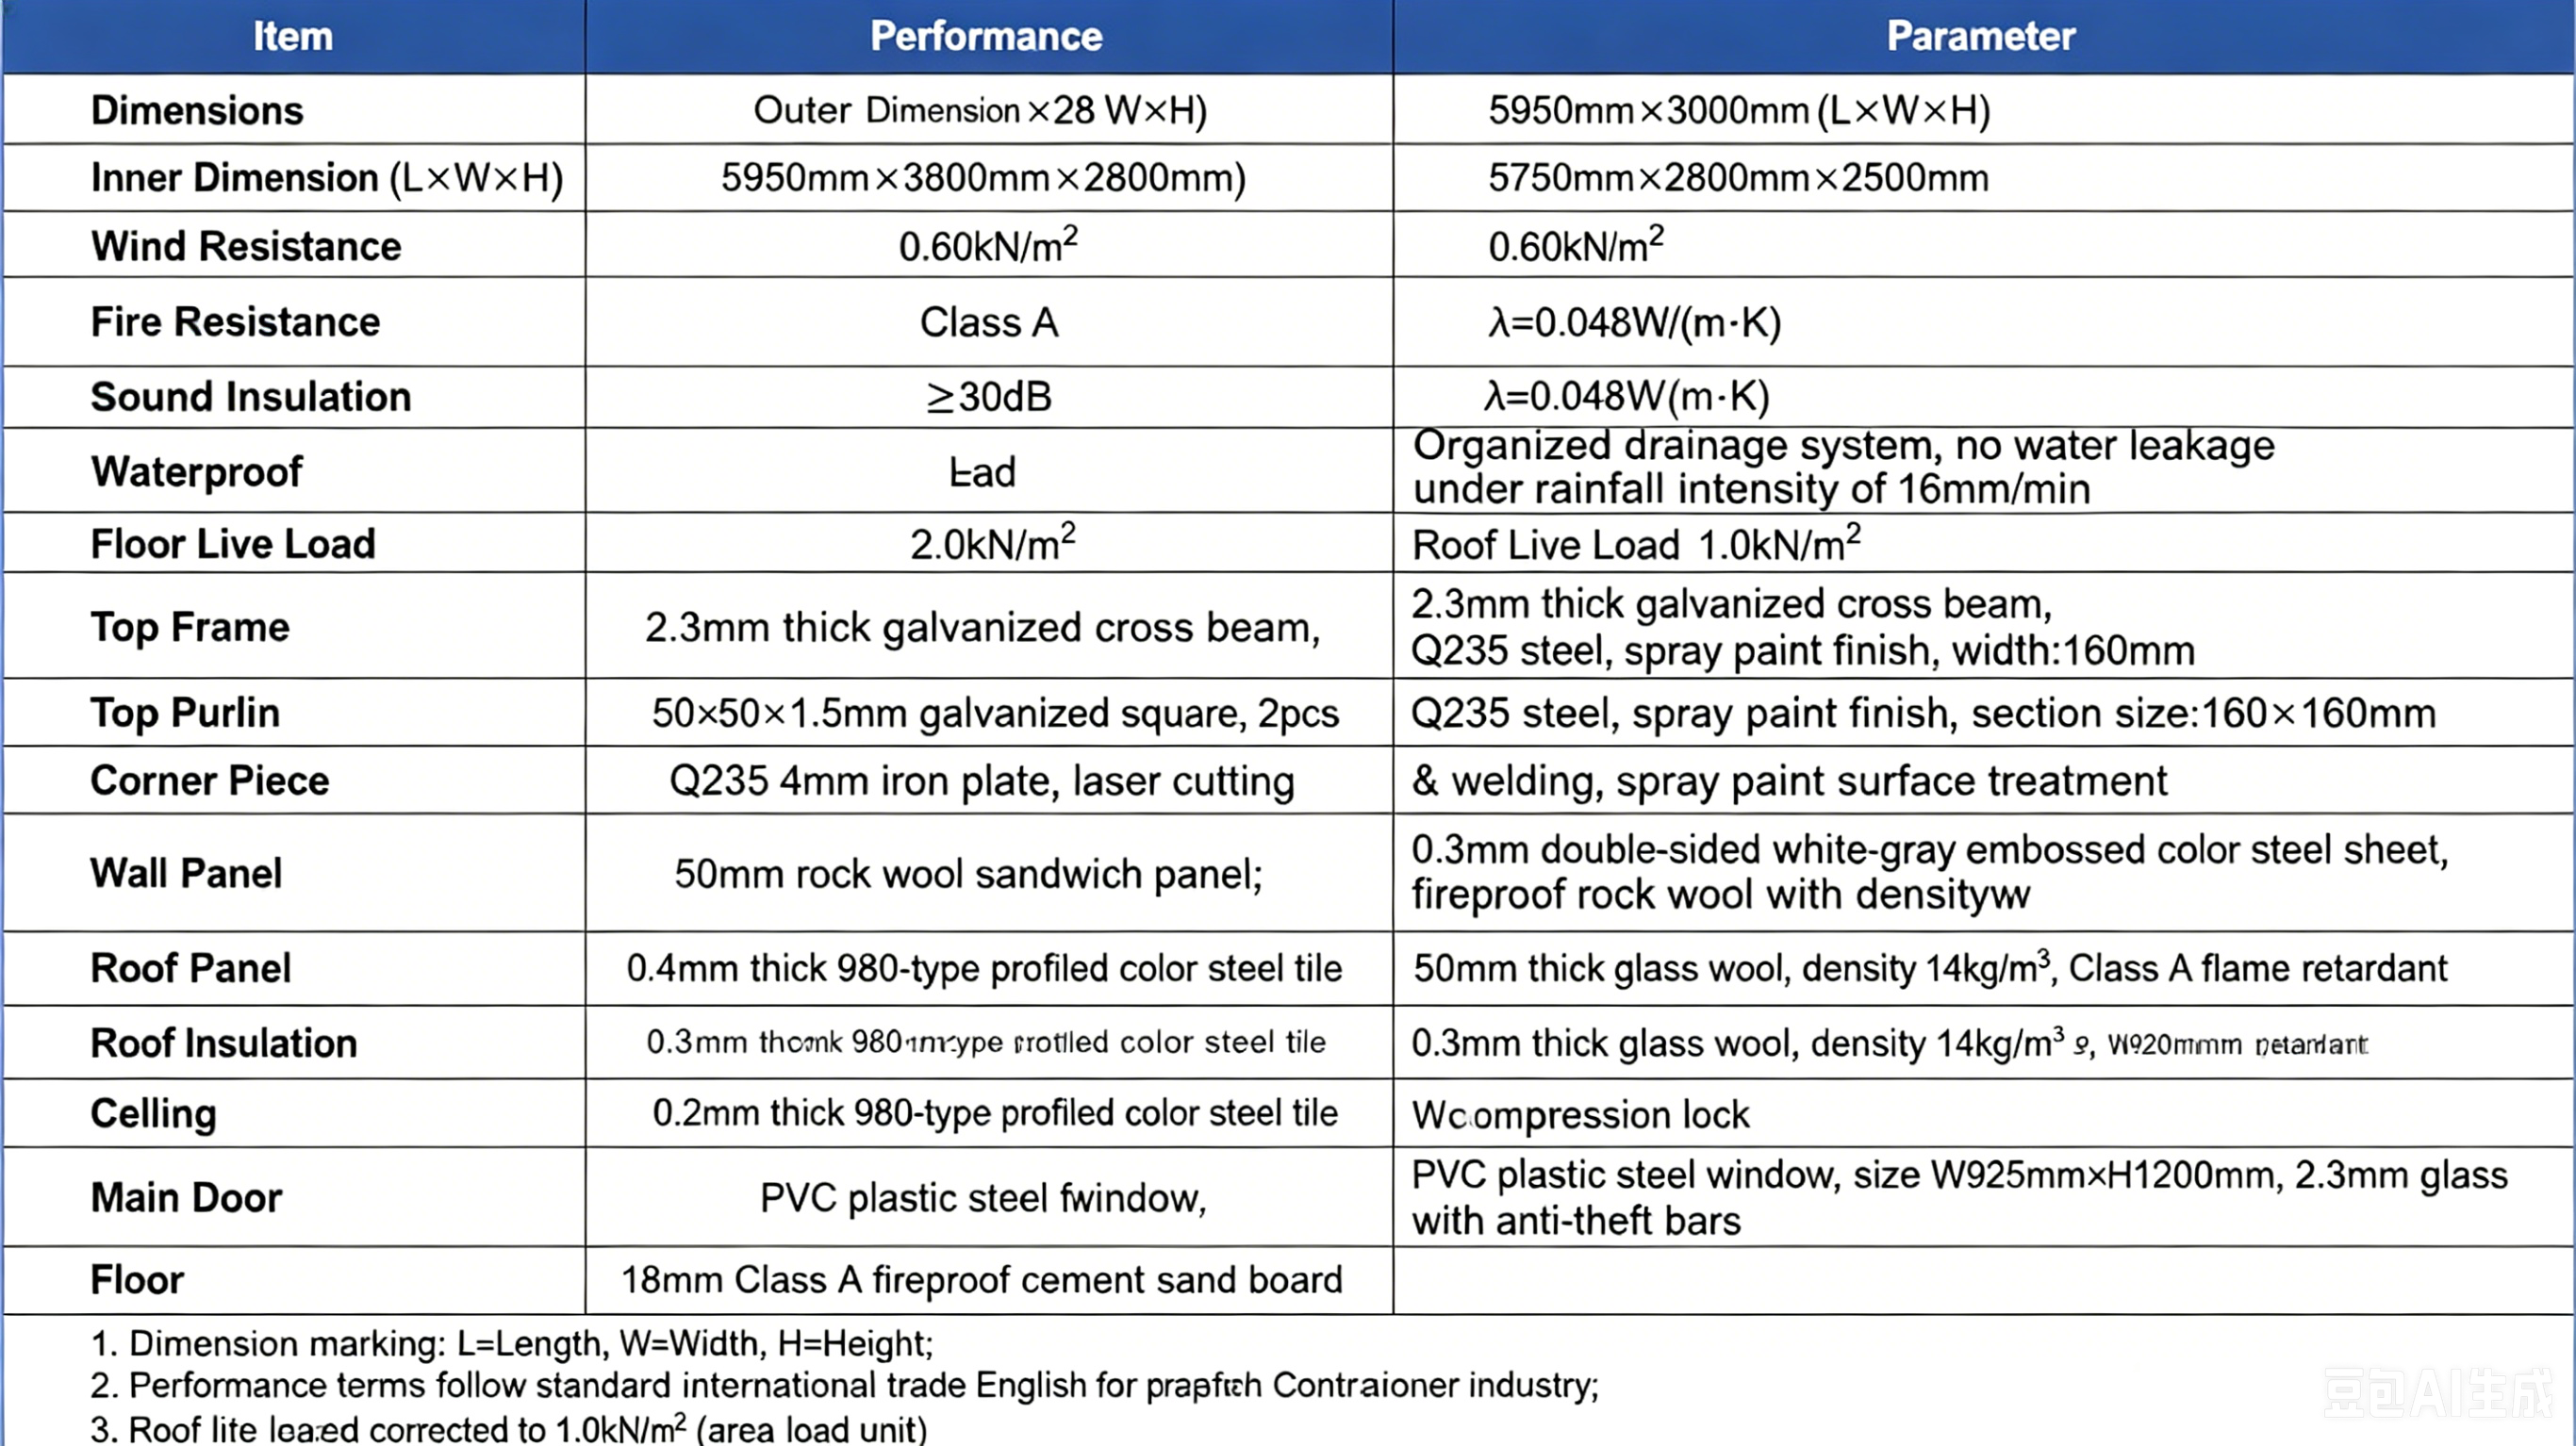
Yes, our modular houses are engineered with robust galvanized steel frames and insulated sandwich wall panels. They feature high wind resistance, earthquake safety, and efficient thermal and acoustic insulation suitable for diverse climates.
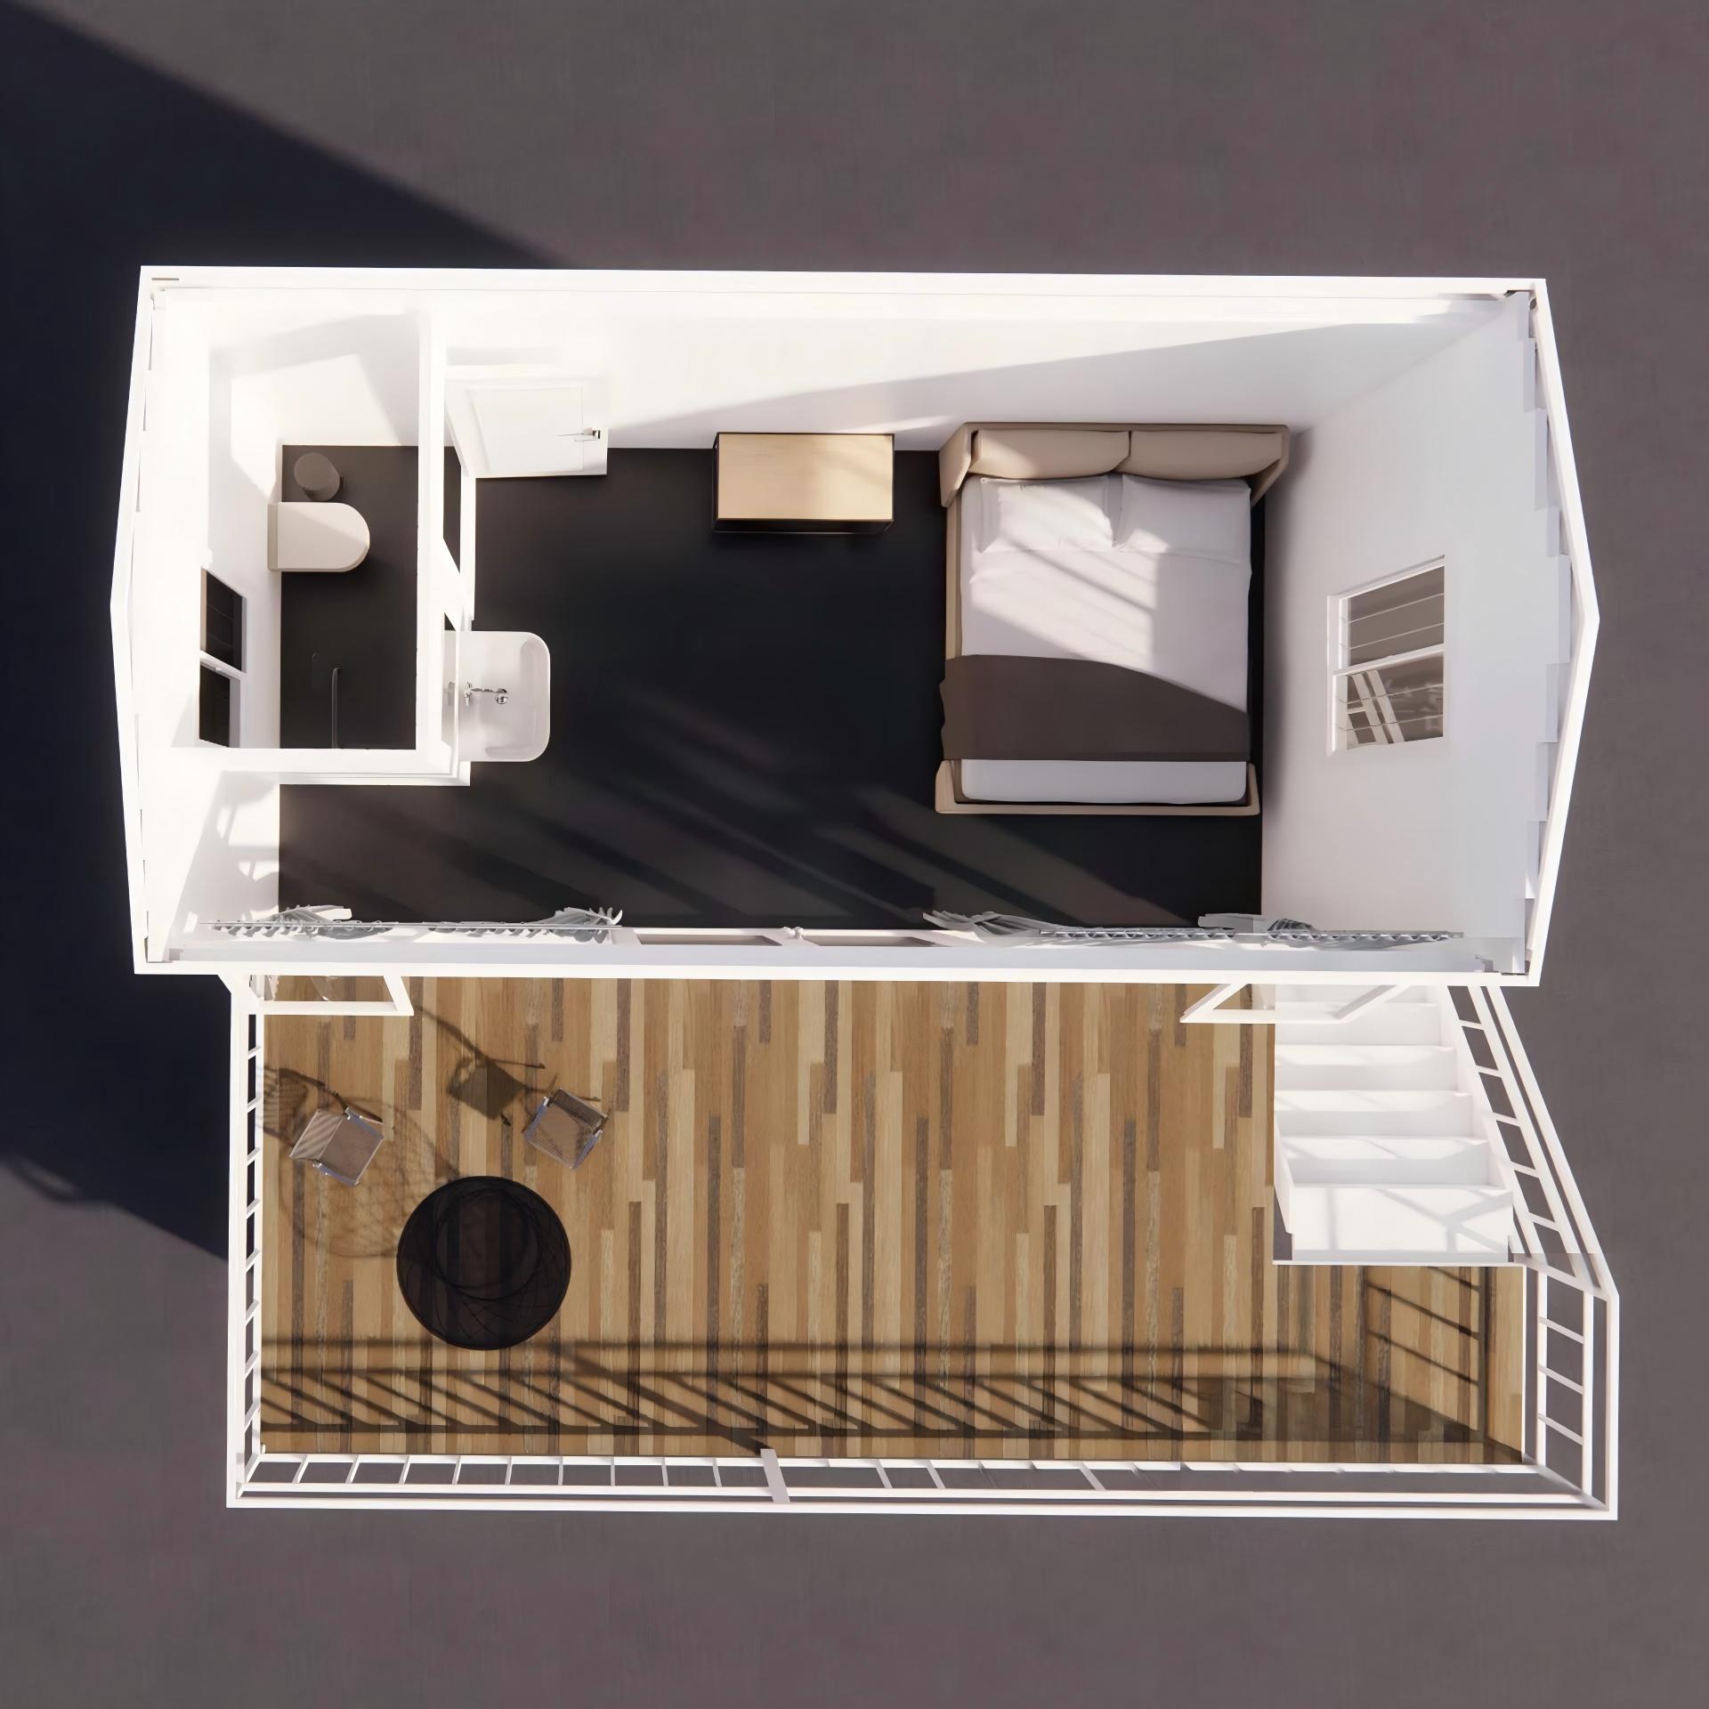
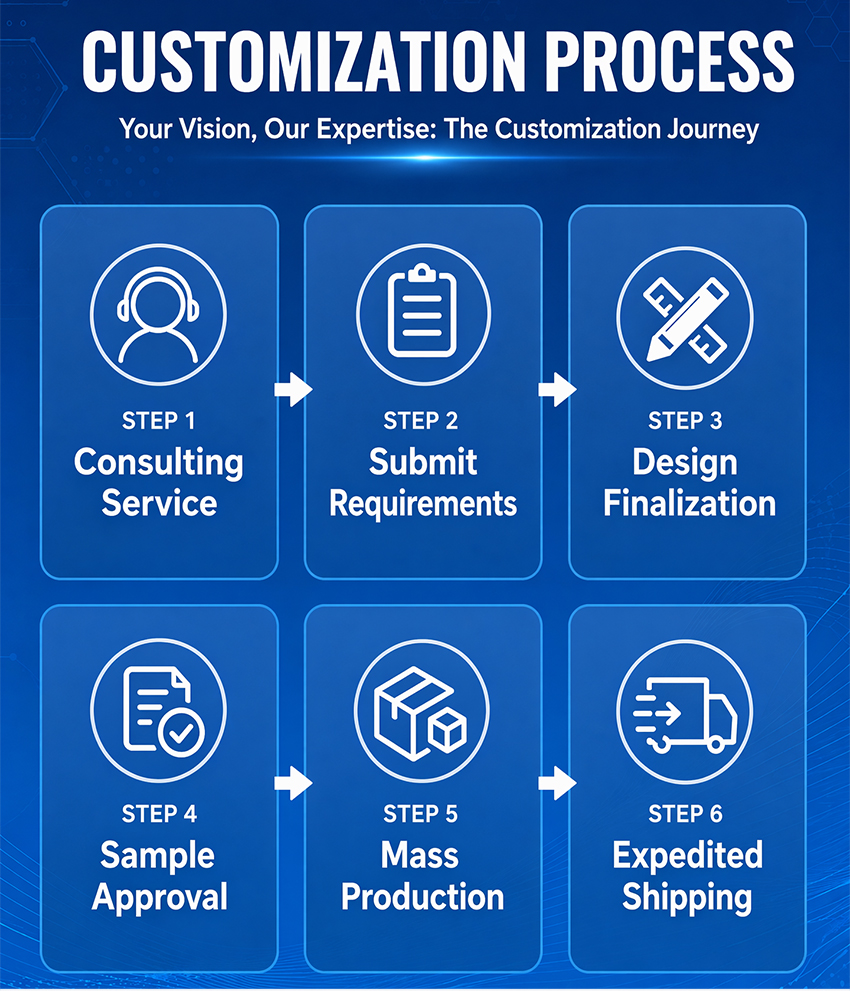
Absolutely. The interior partitions, door/window placements, flooring options, and bathroom arrangements can be tailored to meet your specific project requirements and design preferences.
Modular units require a simple level foundation, such as concrete blocks, concrete piers, or a flat concrete slab, which greatly minimizes civil construction costs and prep time compared to traditional buildings.
With proper maintenance and setup, our premium modular container structures have a service life of over 15 to 20 years, thanks to their corrosion-resistant frames and durable exterior coatings.