Explore our top-tier prefabricated structures custom-designed to meet the stringent structural and environmental requirements of the Seattle metropolitan area.
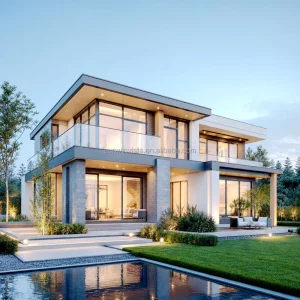
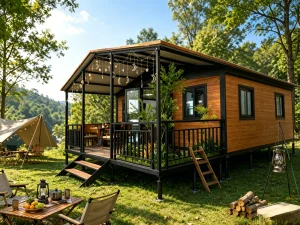
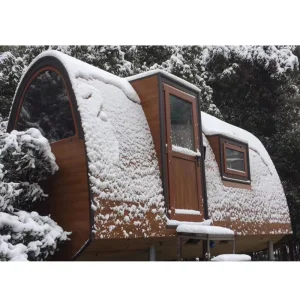

The Seattle metropolitan area is currently witnessing an unprecedented shift toward prefabricated modular building structures. Faced with surging traditional construction costs, severe skilled labor shortages, and an urgent housing demand, developers, urban planners, and single-family homeowners are turning to prefabricated auxiliary dwelling units (ADUs and DADUs). Seattle's progressive zoning legislation—particularly the removal of owner-occupancy requirements and off-street parking mandates for DADUs—has opened up a massive market for high-density, low-footprint residential construction.
However, the Pacific Northwest (PNW) poses unique geographical and climatic challenges. Achieving success in this market demands more than standard manufacturing capability; it requires a deep integration of structural engineering compliant with high seismic risk zones, strict rainscreen moisture-management systems, and advanced thermal performance profiles designed to meet the rigorous Seattle Energy Code.
High density demands, rapid permitting processes for pre-approved DADU designs, and a strong cultural push toward eco-friendly living drive the Seattle market. Developers must source prefab structures that utilize non-combustible materials, provide high R-values, and minimize site disruption.
Importing and erecting tiny prefab houses in Seattle requires strict adherence to local building codes. Prefabricated buildings must comply with the International Residential Code (IRC) Appendix Q for tiny houses and obtain structural certifications from the Washington State Department of Labor & Industries (L&I). Under the WAC 296-150F regulations, all factory-built housing units shipped to Washington must feature an L&I gold insignia, verifying that the mechanical, electrical, structural, and plumbing systems meet state code requirements before arrival at the job site.
Additionally, Seattle's location in Seismic Design Category D requires rigorous lateral load analysis. Lightweight, cold-formed steel framing (LGSF) provides the optimal strength-to-weight ratio to absorb seismic energy while retaining structural integrity, making it the preferred choice over standard timber framing for long-range maritime transit and durability.
Consult our Seattle Compliance TeamHigh-Tensile Steel Frame
Roof Thermal Resistance
Compliance Ready Design
Structural Certification
Why Guangzhou NGL Home Co., Ltd.'s structural configurations represent the pinnacle of prefabricated technology optimized for the Pacific Northwest.
Our prefabricated frameworks utilize hot-dipped galvanized structural steel framing (Q235/Q355 or high-tensile G550/AZ150). This coating offers superior defense against the high humidity and persistent rain typical of coastal Washington, preventing structural oxidation and dry rot.
To comply with Seattle's strict energy requirements, we implement continuous exterior insulation using high-performance PIR (polyisocyanurate) and rockwool cores. This design eliminates thermal bridging and maintains optimal interior climates with minimal HVAC usage.
Engineered for ASCE 7 structural standards, our modules are configured to withstand wind loads up to 110 mph (Exposure Category B/C) and high spectral acceleration parameters. This makes them highly suitable for placement in coastal and elevated Seattle zones.

For institutional buyers and developers, logistics and trade clearance represent critical steps in the supply chain. Guangzhou NGL Home Co., Ltd. coordinates direct sea freight routes from the Port of Guangzhou or Shenzhen to the Port of Seattle (Terminal 18 or Terminal 46). Our containers are packed utilizing flat-pack modular setups or pre-assembled steel chassis configurations designed to maximize container space utilization.
We work in tandem with US Customs brokers to facilitate clean compliance with customs tariffs on steel components, certifying HTS Classification codes (such as Chapter 94 for prefabricated buildings) are correctly processed to avoid costly demurrage fees. Every shipment is packaged with complete structural certification packages, material testing reports (MTRs), and detailed assembly maps to streamline local inspections upon arrival.
A trusted global manufacturer providing comprehensive engineering, production, and localization services for prefab structures.
Guangzhou NGL Home Co., Ltd. is a leading manufacturer of prefab houses, modular buildings, portable homes, and steel structure construction solutions in China. With extensive experience in the prefabricated building industry, we are committed to providing innovative, efficient, and sustainable housing systems for residential, commercial, industrial, and institutional applications worldwide.
Our product range includes prefab houses, modular homes, steel structure houses, portable cabins, flat pack container houses, expandable homes, labor camps, site offices, modular classrooms, healthcare buildings, commercial units, resort villas, and customized prefabricated structures. Designed with flexibility and durability in mind, our solutions offer fast installation, convenient transportation, reduced construction costs, and excellent long-term performance.
At NGL Home, we combine advanced manufacturing technology with rigorous quality management to ensure every project meets international standards. Our experienced engineering team offers complete OEM and ODM services, including customized layouts, structural design, thermal insulation, electrical and plumbing systems, interior decoration, exterior finishes, and project-specific modifications to satisfy diverse customer requirements.
Constructed with premium galvanized steel frames and high-quality insulation materials, our prefabricated buildings provide outstanding structural strength, weather resistance, energy efficiency, and comfortable living environments. They are widely applied in construction sites, mining camps, government housing projects, tourism resorts, educational facilities, medical centers, emergency relief programs, military camps, and permanent residential developments.
Driven by innovation, quality, and customer satisfaction, Guangzhou NGL Home continuously invests in modern production equipment and product development to deliver reliable modular construction solutions to global markets. Our products are exported to Europe, North America, South America, Southeast Asia, the Middle East, Africa, and Oceania, earning long-term trust from contractors, developers, distributors, and project owners.








Technical guidance for architects, contractors, and real estate developers looking to import modular solutions to the Pacific Northwest.
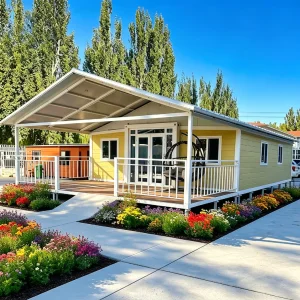
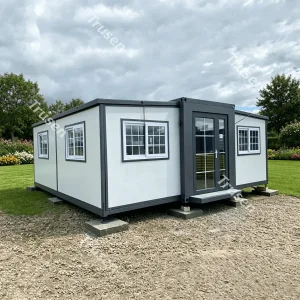
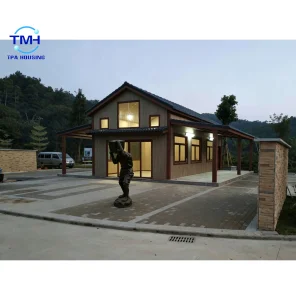
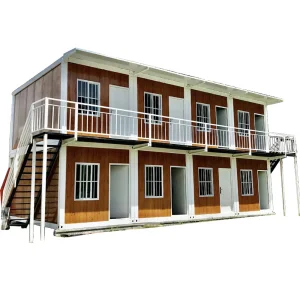
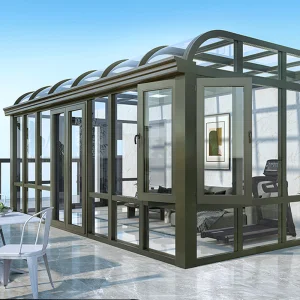
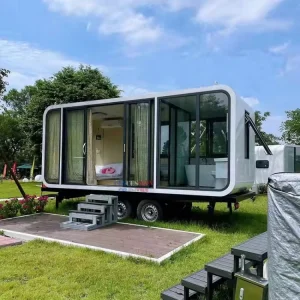
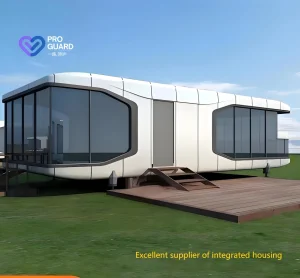
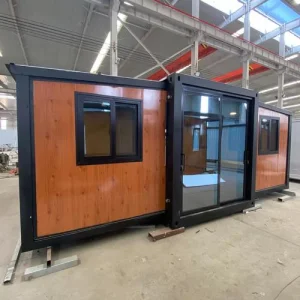
Review our full range of prefabricated models, from customizable space-saving structures to high-end multi-bedroom residential layouts.
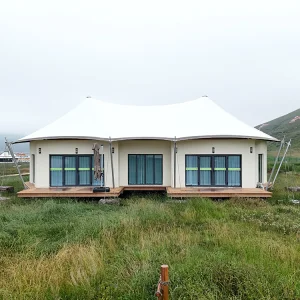
Discuss customization specs, request structural calculations, or consult on Washington state building code approvals with our structural engineering team.
Send Inquiry Now NGL Home