Engineered to comply with SANS 10400 standards, featuring robust structural steel frames and superior thermal insulated panelling.
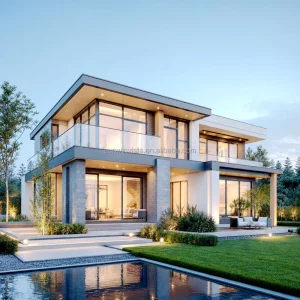
South Africa is experiencing a structural transition in both commercial and residential real estate. Traditional brick-and-mortar building lines are facing significant challenges from escalating labor costs, supply chain delays, and persistent electricity constraints (loadshedding). In response, Tiny Prefabricated Houses and modular steel structures have evolved from alternative housing anomalies into core infrastructure components.
For commercial operators—including mining companies in the Northern Cape and eco-tourism developers in Limpopo—the speed of construction is a critical financial metric. Modular integration allows units to be fully manufactured under controlled factory conditions and shipped directly to site. This minimizes onsite construction schedules by up to 60%, mitigating municipal delays and localized project management variables.
Key performance indicators shaping the South African modular market today:
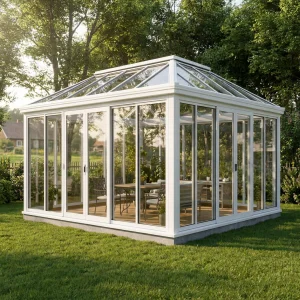
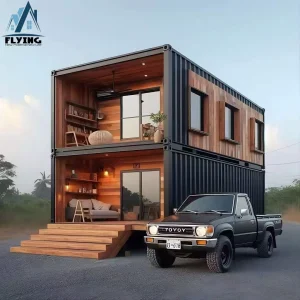
From coastal guest suites to heavy-duty mining accommodation, NGL Home systems deliver reliable, high-performance structural layouts.
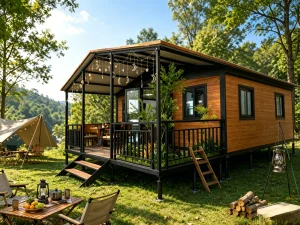
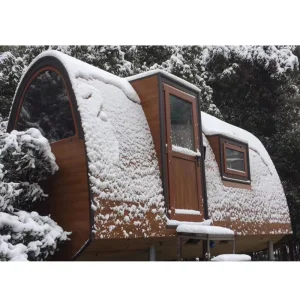
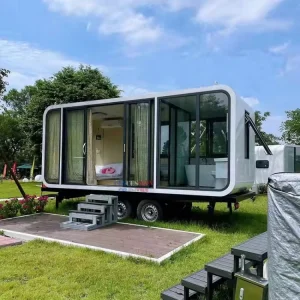
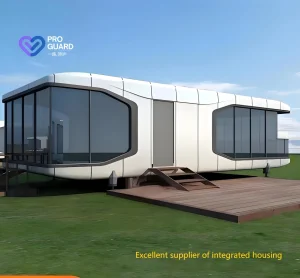
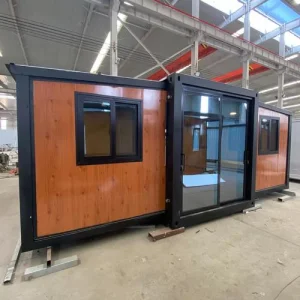
Premium wood-grain and capsule units are optimized for safari concessions and coastal reserves. The minimal site impact protects local biodiversity, while pre-fitted double-glazed windows provide excellent thermal isolation against extreme seasonal shifts.
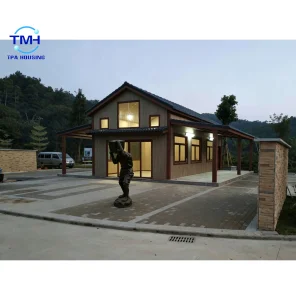
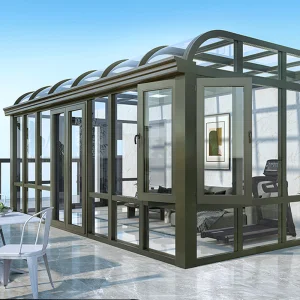
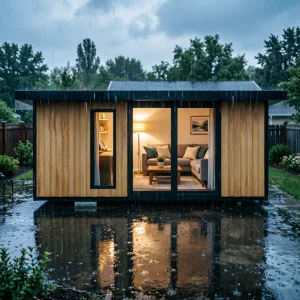
Rapid urbanization in Johannesburg and Pretoria is driving demand for secondary garden cottages. Our steel-frame designs install quickly in urban properties, maximizing density without the noise or disruption of wet concrete works.
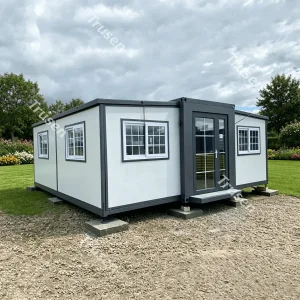
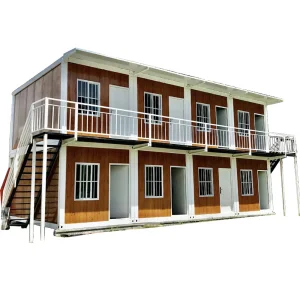
Designed for industrial durability in regions like Mpumalanga, our expandable container units configure easily into large dormitory blocks, site offices, and common dining structures, withstanding demanding shifts.
Rigorous construction values built to comply with NHBRC (National Home Builders Registration Council) guidelines and SANS 10400.
| Structural Element | Technical Specification | SANS 10400 Performance Target |
|---|---|---|
| Main Frame | Q235B / Q345B Hot-dip Galvanized steel channel (Zinc coating > 275 g/m²) | Structural safety and stability under persistent load conditions. |
| Wall Insulation | 75mm / 100mm Polyurethane (PU) or high-density Rockwool sandwich panel | Exceeds SANS 10400-XA thermal resistance R-value demands for local climate zones. |
| Roof Structure | Galvanized truss system with integrated rain-water drainage channels | Water penetration safety and high-load performance during intense summer storms. |
| Flooring Base | 18mm Fiber Cement board covered with heavy-duty commercial vinyl sheet | Fungi and fire resistant, with a structural layout rating of > 2.5 kN/m². |
| Glazing | Double-pane Low-E tempered glass, argon filled, with thermal-break aluminum frames | Ensures high energy retention, reducing HVAC demands during periods of load shedding. |
Guangzhou NGL Home Co., Ltd. operates a vertically integrated manufacturing complex in China, specializing in steel profiling, sandwich panel production, and modular finishing. By processing structural engineering tasks at scale in China, we offer South African developers a distinct cost-to-quality advantage.
Our automated manufacturing lines maintain strict dimensional tolerances (less than 0.5mm deviation). This level of precision is difficult to match via traditional onsite assembly, resulting in fast building handovers once the components arrive at South African ports.
Guangzhou NGL Home Co., Ltd. is a leading manufacturer of prefab houses, modular buildings, portable homes, and steel structure construction solutions in China. With extensive experience in the prefabricated building industry, we are committed to providing innovative, efficient, and sustainable housing systems for residential, commercial, industrial, and institutional applications worldwide.
At NGL Home, we combine advanced manufacturing technology with rigorous quality management to ensure every project meets international standards. Our experienced engineering team offers complete OEM and ODM services, including customized layouts, structural design, thermal insulation, electrical and plumbing systems, interior decoration, exterior finishes, and project-specific modifications to satisfy diverse customer requirements.









Select from our certified engineering range. Designed for flat-pack shipping, fast deployment, and durability in various climates.
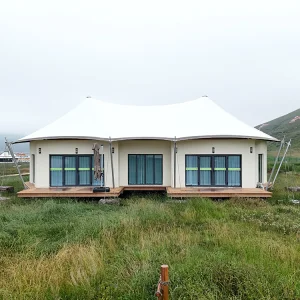
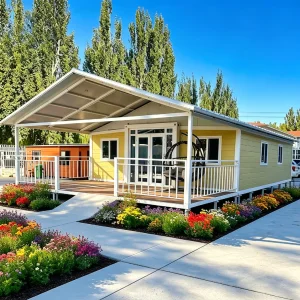
How our technical systems line up with international benchmarks and South African legal frameworks.
The global modular construction industry is growing due to demands for material efficiency and minimized waste. Advanced systems leverage computerized engineering layouts, reducing environmental impact compared to traditional building practices. NGL Home exports to Europe, the Americas, and the Oceania market, engineering modules to withstand varied weather conditions—from heavy snow loads in Northern Europe to high heat indexes in the Middle East.
This global experience informs our approach in South Africa. Local installations require balanced design parameters that can handle intense ultraviolet radiation, dry inland heat, and coastal humidity without structural breakdown.
Deploying prefabricated buildings in South African municipalities requires compliance with local structural codes. NGL Home provides documentation packages—covering steel certifications, load limits, and thermal ratings—to assist engineers during local approvals.
Our insulated sandwich panels utilize flame-retardant cores, ensuring reliable passive safety. The steel chassis is prepared for connection to localized foundation setups, helping developers establish structural stability on varying ground types.
Find answers to technical, logistical, and compliance questions about our modular solutions in South Africa.
 NGL Home