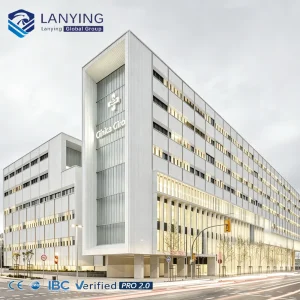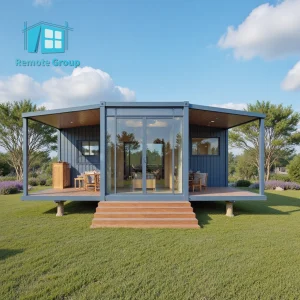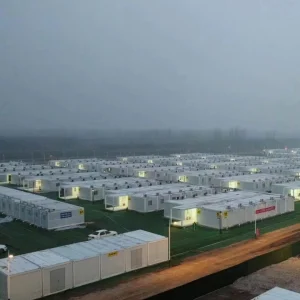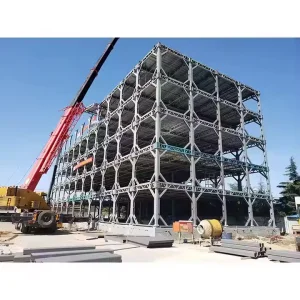
Prefab Office & Hospital Building Systems

Providing High-Performance Modular Engineering for Commercial and Healthcare Infrastructure in New York & Global Markets

Send Inquiry Now
60%+
Faster Construction
Compared to standard stick-built methods
IBC & NYS
Fully Compliant
Designed to Local Building Codes & Seismic Zones
95%
Precision Prefabrication
Factory-controlled tolerances and testing
Zero
On-Site Waste
Optimized material utilization profiles

New York Modular Office & Institutional Systems

High-durability engineered structures optimized for dense urban sites, regional commercial zones, and fast-track civil layouts.

Industrial Landscape & Structural Framework of Modular Construction in New York

In modern architecture and institutional facility planning, off-site prefabrication has evolved from a simple logistical alternative into a critical, high-performance structural strategy. In New York, this transition is driven by density, regulatory landscapes, and the economic demands of building in complex environments. Modular construction addresses these challenges directly. Standard project workflows in dense metros like New York City, Long Island, and Upstate hubs face compounding challenges: labor constraints, weather limitations, traffic-management overhead, and rigorous municipal approvals. Standardizing structural and volumetric components off-site allows modular design to bypass traditional project constraints, reducing schedules by up to 50% and minimizing site disruption.

The Regulatory Compliance Paradigm: IBC & NYS Uniform Codes

Building modular systems in New York requires strict adherence to local regulations. Designs must conform to the New York State Uniform Fire Prevention and Building Code and the 2020 Uniform Code updates. For developers targeting the five boroughs, the New York City Department of Buildings (DOB) maintains detailed oversight through its Office of Alternative Energy and Modular Construction. Key structural and zoning guidelines include:

  • Structural Wind Loads (ASCE 7): Modular building envelopes must be designed to withstand high coastal winds, with nominal design wind speeds (Vasd) reaching up to 130–140 mph in areas like Long Island and the outer boroughs of NYC.
  • Seismic Performance Criteria: Projects must be classified under Seismic Design Categories B through D. Multi-story steel modular frames must utilize robust seismic connection details, such as moment-resisting frames or braced structural bays, to comply with Seismic Force Resisting Systems (SFRS) standards.
  • Thermal Efficiency & Decarbonization: All modular wall panels must achieve thermal resistances meeting or exceeding local codes, using continuous external insulation and advanced thermal breaks to support energy efficiency.
  • Fire-Resistance Rating Requirements: Wall, floor, and ceiling assemblies must meet strict ASTM E119 testing requirements to guarantee 1-hour to 2-hour fire resistance ratings in Class 1 and Class 2 commercial construction types.

Global vs. Local Modular Market Outlook

Globally, the market for volumetric prefabrication and panelized framing systems is expanding, driven by urbanization and demand for resource-efficient construction. According to recent market analysis, the global modular construction sector is projected to grow from USD 92.4 billion in 2023 to over USD 140 billion by 2030, representing a CAGR of 6.1%. This expansion is supported by innovations in Design for Manufacture and Assembly (DfMA) software, building automation, and high-performance sandwich panel fabrication.

Locally, the New York commercial construction sector is increasingly turning to modular systems to address specific challenges:

  • Dense Site Footprints: High land costs and tight plots in urban cores make traditional staging and long material storage impractical. Prefabricated modules can be delivered just-in-time and lifted directly from flatbeds onto concrete foundations.
  • High Labor Costs: Off-site fabrication shifts construction hours from expensive, weather-dependent field environments to controlled factory assembly lines, reducing overall labor expenses.
  • Healthcare Facility Demand: Expanding hospital complexes, community clinics, and laboratory networks require clean, code-compliant, and rapidly built clinical space. Modular health systems can be completed months ahead of traditional builds.
12-16 Wks
Average Delivery Phase
From initial engineering signs to site assembly
Up to R-38
Envelope R-Value
Achieved via advanced composite polyurethane walls
STC 55+
Acoustic Isolation
Multi-layered paneling for high-privacy layouts

Technology Roadmap & Structural Engineering Specs

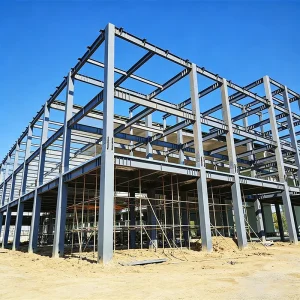
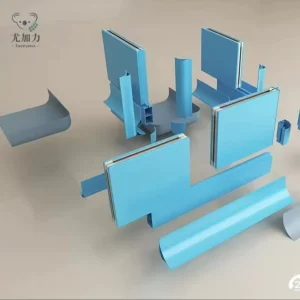
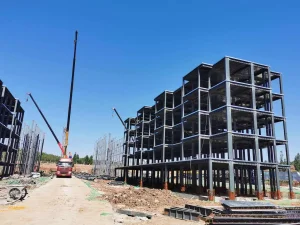
Our prefabricated office and medical buildings are designed around a structural framework utilizing hot-dip galvanized steel frames and cold-formed steel (CFS) structural components. This configuration ensures structural stability and long-term durability against environmental corrosion.

⚙️

High-Performance Galvanized Framing

We use heavy-gauge structural steel structural components (Q235B / Q355B alloys) that undergo hot-dip galvanizing to resist oxidation and structural fatigue in high-moisture coastal regions.

🔬

Integrated Medical Cleanroom Tech

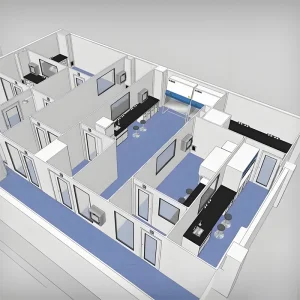
Our hospital modules incorporate integrated MEP systems, HEPA filtration ducting, anti-bacterial panel surfaces, and airtight door seals to meet Class 100 sterile environment requirements.

High-Performance Thermal & Solar Envelopes

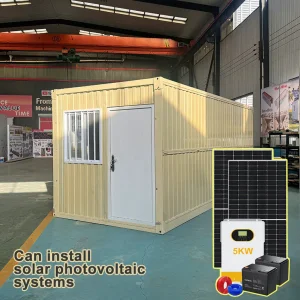
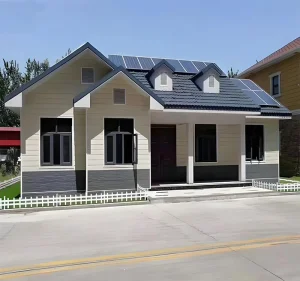
Envelopes are configured with dual-density mineral wool or high-efficiency PIR cores, designed to accommodate roof-mounted solar photovoltaic systems and smart microgrid interfaces.

Macro Industry Solutions for Complex Site Scenarios

We provide comprehensive, end-to-end design and manufacturing solutions for demanding projects. Our capabilities cover architectural conceptualization, 3D Building Information Modeling (BIM) development, high-precision structural calculation, automated off-site fabrication, and final site-assembly coordination. For complex medical facilities, research centers, and executive offices, our design team ensures all mechanical, electrical, and plumbing (MEP) systems are built into the modules, allowing for rapid utility connection upon delivery.
About Guangzhou NGL Home Co., Ltd.

Guangzhou NGL Home Co., Ltd. is a manufacturer of prefab houses, modular buildings, portable homes, and steel structure construction solutions in China. With extensive experience in the prefabricated building industry, we are committed to providing innovative, efficient, and sustainable housing systems for residential, commercial, industrial, and institutional applications worldwide.

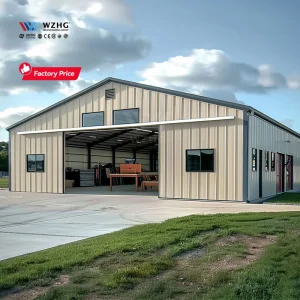
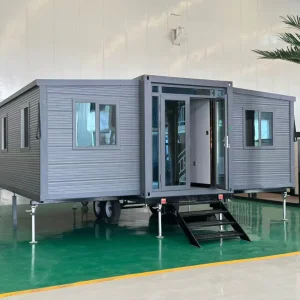
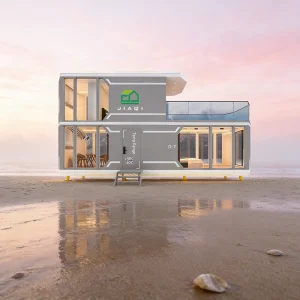
Our product range includes prefab houses, modular homes, steel structure houses, portable cabins, flat pack container houses, expandable homes, labor camps, site offices, modular classrooms, healthcare buildings, commercial units, resort villas, and customized prefabricated structures. Designed with flexibility and durability in mind, our solutions offer fast installation, convenient transportation, reduced construction costs, and excellent long-term performance.

At NGL Home, we combine advanced manufacturing technology with rigorous quality management to ensure every project meets international standards. Our experienced engineering team offers complete OEM and ODM services, including customized layouts, structural design, thermal insulation, electrical and plumbing systems, interior decoration, exterior finishes, and project-specific modifications to satisfy diverse customer requirements.

Constructed with premium galvanized steel frames and high-quality insulation materials, our prefabricated buildings provide outstanding structural strength, weather resistance, energy efficiency, and comfortable living environments. They are widely applied in construction sites, mining camps, government housing projects, tourism resorts, educational facilities, medical centers, emergency relief programs, military camps, and permanent residential developments.

Driven by innovation, quality, and customer satisfaction, Guangzhou NGL Home continuously invests in modern production equipment and product development to deliver reliable modular construction solutions to global markets. Our products are exported to Europe, North America, South America, Southeast Asia, the Middle East, Africa, and Oceania, earning long-term trust from contractors, developers, distributors, and project owners.

Project & Production Showroom

Technical Specifications FAQ

Common questions regarding engineering standards, logistical timelines, and regulatory compliance protocols.

How do modular building systems satisfy the NYC Department of Buildings (DOB) approval process? +
Modular structures installed in NYC must undergo inspection and certification via the New York State Department of State (DOS) Division of Building Standards and Codes under the Industrialized Code Rules. Once certified by the state agency, a local licensed Professional Engineer (PE) files site-specific foundation plans, utility tie-in details, and architectural layouts with the NYC DOB to secure the local building permit.
What are the default thermal insulation specs for external wall and roof assemblies? +
Standard wall panels utilize high-density polyurethane (PIR) cores or structural mineral wool. They provide thermal resistances ranging from R-19 to R-30. Roof assemblies can be upgraded to R-38 to meet strict regional energy codes. We incorporate thermal-break detailing between framing members to prevent condensation and minimize thermal bridging.
How does the steel framing system manage high-wind environments on coastal New York sites? +
Our framework is designed using heavy-gauge, hot-dip galvanized structural steel sections. We conduct structural simulations to meet ASCE 7 design criteria. For coastal developments exposed to high winds, we reinforce structural connections with heavy-duty anchors, gusset plates, and high-tensile structural bolts.
What is the typical fire-resistance rating of NGL Home modular assemblies? +
Our modular layouts can be configured with structural boards to meet Class A fire classification ratings. Wall and floor assemblies can achieve 1-hour and 2-hour fire-resistance ratings, complying with local commercial building codes.
What logistical pathways are used for shipping modular units to North America? +
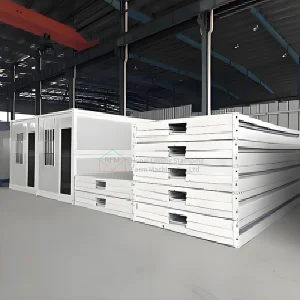
Our modules are built as flat-pack systems or shipping container dimensions. This configuration allows for transport on standard ocean container vessels. Once in port, the units can be moved using standard flatbed trucks, avoiding the high permits and logistics costs associated with oversized loads.

Looking to Accelerate Your Construction Schedule?

Consult with our engineering and design teams to develop a modular solution tailored to your site specifications and budget.

Send Inquiry Now