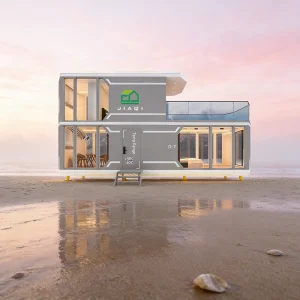
Engineered modular systems optimized for immediate shipping, high seismic resilience, and rapid structural assembly across Indian states.
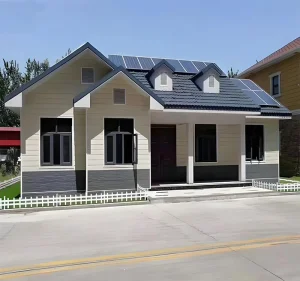
India’s healthcare landscape faces a critical challenge: the vast geographical disparity in medical infrastructure. With over 65% of the population residing in rural areas, the pressure on primary health centers (PHCs) and community health centers (CHCs) is immense. Traditional brick-and-mortar masonry construction exhibits severe limitations in these contexts, characterized by prolonged project lifecycles, supply chain bottlenecks in remote geographies, and high initial capital expenditure.
Prefabricated hospital buildings represent a transformative solution. By implementing Design for Manufacture and Assembly (DfMA) workflows, healthcare providers and governmental agencies can compress construction schedules by up to 60%. Off-site manufacturing ensures that structural integrity, weather-proofing, and cleanroom standards are achieved in controlled factory settings, bypasses local weather delays, and mitigates on-site environmental disruption.
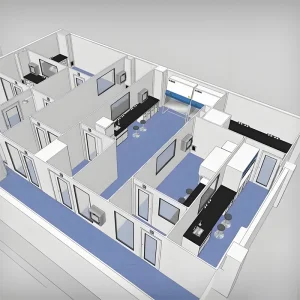
Moreover, under the Indian government's National Health Mission (NHM) and Ayushman Bharat initiative, establishing modular, expandable clinics enables rapid scalability. Prefabricated units can serve as tertiary clinics, diagnostic laboratories, and intensive care isolation units, ready to operate immediately upon delivery to site.
A significant portion of India's landmass falls under high seismic vulnerability zones (Zones IV and V), including the entire North-Eastern region, Jammu & Kashmir, Himachal Pradesh, Uttarakhand, and parts of Gujarat. Traditional reinforced concrete structures are highly susceptible to shear failures during seismic events.
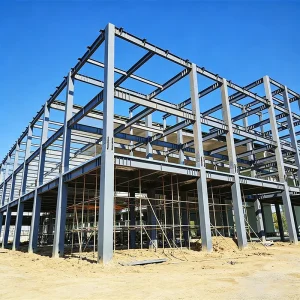
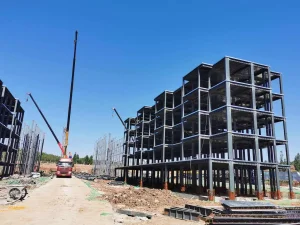
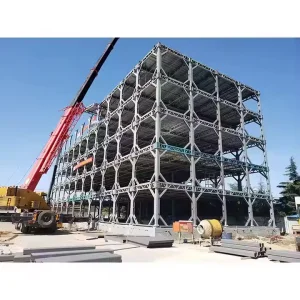
Our prefabricated hospital systems utilize light-gauge and heavy structural steel frames engineered to meet IS 1893 (Part 1) criteria. Steel structures display superior ductility, permitting elastic deformation without brittle collapse, ensuring structural durability and ensuring the safety of vulnerable bed-ridden patients and critical surgical machinery.
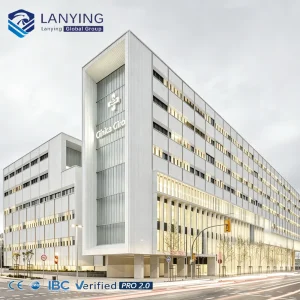
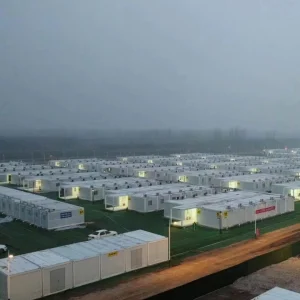
The transformation of emergency healthcare architecture from temporary relief structures to permanent high-performance medical facilities.
Globally, the integration of modular operating theatres (OTs) equipped with laminar airflow and HEPA filtration has become standard. We engineer systems compatible with Class 100 to Class 100,000 cleanroom ratings to ensure airborne pathogen containment, essential in infectious disease management across dense populations.
Given India’s diverse climates—ranging from intense arid heat in Rajasthan to wet humid coastlines in Kerala—our panels incorporate high-density Polyurethane Foam (PUF) and Rockwool cores. These ensure thermal transmittances (U-values) as low as 0.30 W/m²K, decreasing HVAC load and energy expenses by 35%.
The modern industry has moved past standard container units. We design hybrid systems featuring rigid structural steel frameworks combined with lightweight wall-infill panels. This provides the flexibility to support heavy medical diagnostic systems like CT scanners and MRI machines on reinforced composite floors.
Designed to meet standard institutional guidelines, international fire rating codes, and high-performance clean air delivery metrics.
The core structural columns and beams are fabricated using hot-rolled or cold-formed steel conforming to Indian standard IS 2062 (Grade E250/E350) and international standards such as ASTM A36 / ASTM A572. All steel elements are treated with a hot-dip galvanization coating mass of ≥275 g/m² (or zinc-aluminum coating AZ150) to prevent rust and degradation in humid coastal regions like Mumbai, Chennai, and Kolkata.
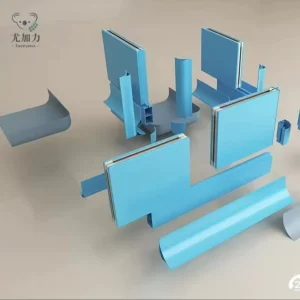
Standard panel thickness ranges from 50mm to 150mm. The outer sheets are pre-painted galvanized steel (PPGI) or pre-painted galvalume (PPGL) featuring PVDF coatings to resist UV degradation under harsh Indian summers. The internal wall linings can be selected with anti-bacterial coatings or high-pressure laminates (HPL), satisfying surgical and isolation environment guidelines.
| Engineering Parameter | Specification Standard |
|---|---|
| Seismic Zone Compatibility | Zone II to Zone V (IS 1893:2016 Compliant) |
| Wind Load Performance | Up to 200 km/h (IS 875 Part 3 Compliant) |
| Fire Rating Performance | Class A / 1 to 2 Hours (Rockwool Infill) |
| Flooring Composition | Fiber cement boards with 2mm medical-grade anti-static vinyl |
| Acoustic Insulation | Sound transmission loss (STC) ≥ 40 dB |
Guangzhou NGL Home Co., Ltd. is a leading manufacturer of prefab houses, modular buildings, portable homes, and steel structure construction solutions in China. With extensive experience in the prefabricated building industry, we are committed to providing innovative, efficient, and sustainable housing systems for residential, commercial, industrial, and institutional applications worldwide.
Our product range includes prefab houses, modular homes, steel structure houses, portable cabins, flat pack container houses, expandable homes, labor camps, site offices, modular classrooms, healthcare buildings, commercial units, resort villas, and customized prefabricated structures. Designed with flexibility and durability in mind, our solutions offer fast installation, convenient transportation, reduced construction costs, and excellent long-term performance.
At NGL Home, we combine advanced manufacturing technology with rigorous quality management to ensure every project meets international standards. Our experienced engineering team offers complete OEM and ODM services, including customized layouts, structural design, thermal insulation, electrical and plumbing systems, interior decoration, exterior finishes, and project-specific modifications to satisfy diverse customer requirements.
Constructed with premium galvanized steel frames and high-quality insulation materials, our prefabricated buildings provide outstanding structural strength, weather resistance, energy efficiency, and comfortable living environments. They are widely applied in construction sites, mining camps, government housing projects, tourism resorts, educational facilities, medical centers, emergency relief programs, military camps, and permanent residential developments.
Driven by innovation, quality, and customer satisfaction, Guangzhou NGL Home continuously invests in modern production equipment and product development to deliver reliable modular construction solutions to global markets. Our products are exported to Europe, North America, South America, Southeast Asia, the Middle East, Africa, and Oceania, earning long-term trust from contractors, developers, distributors, and project owners.
As your trusted prefab house manufacturer in China, Guangzhou NGL Home is dedicated to delivering high-quality products, competitive pricing, flexible customization, timely delivery, and comprehensive technical support. We look forward to building efficient, sustainable, and future-ready spaces together with partners around the world.









Critical queries answered by engineering team regarding building approvals, installation logistics, and structural performance.
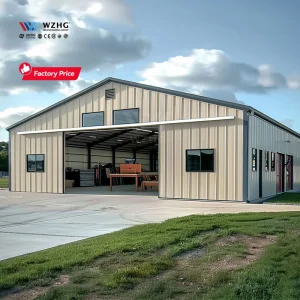
Yes. The Indian National Building Code (NBC 2016) recognizes light-gauge steel framing system (LGSFS) and pre-engineered steel buildings (PEB) for institutional occupancies. Our systems are engineered in strict compliance with IS 800 (for general structural steel design) and IS 801 (for cold-formed steel components), which satisfy all regulatory compliance checks by local Indian development authorities.
Our sandwich wall and roof panels are designed for hot-climate efficiency. By employing polyurethane (PUF) insulation or rockwool with densities ranging from 40 kg/m³ to 120 kg/m³, the thermal conductivity is minimized. This ensures heat exclusion from the building interior, protecting patients and medical diagnostic hardware while keeping air-conditioning power draw low.
Prefabricated hospitals are lightweight compared to traditional concrete construction (approx. 60% lighter). Consequently, they only require simple strip foundations, micro-piles, or a simple RCC concrete slab. This reduces concrete volume requirements and simplifies installation in coastal clay soils or remote mountain areas.
Yes. All internal electrical conduits, medical gas piping (MGPS), plumbing channels, and HVAC ducting pathways are calculated during the BIM modeling phase and pre-fabricated in the panel frames before dispatch. This prevents the need to drill or modify structural profiles on site, protecting panel and structural integrity.
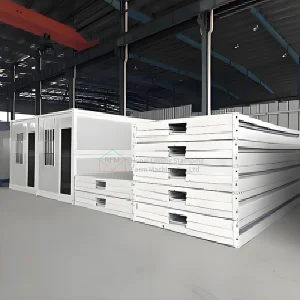
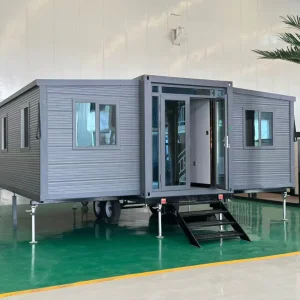
We pack modular structures using space-saving flat-pack configurations or standard sea freight containers. Shipping ports like Nhava Sheva (Mumbai), Chennai, and Mundra receive our deliveries regularly. From the ports, standard flatbed trucks carry the modules directly to the site for rapid installation.
With correct structural maintenance and anti-corrosive treatments, our permanent structural steel hospital buildings have a design life of over 50 years. Temporary containment units and container clinics provide a lifespan of 15 to 25 years under high-occupancy usage.
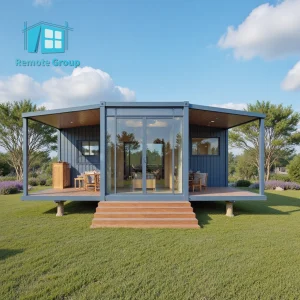
Relocatability is a key feature of our flatpack and container solutions. Entire wards, laboratories, and clinic blocks can be dismantled, shipped, and re-assembled at a new location without structural loss, presenting an adaptable option for changing municipal needs.
Yes. The internal wall panels are laminated with PVDF or anti-bacterial films that resist heavy clinical disinfectants, hydrogen peroxide vaporization, and chlorine compounds, ensuring cleanroom safety over long operational cycles.
Explore our specialized medical modules engineered for hospital expansion, diagnostic isolation, and sterile operations.

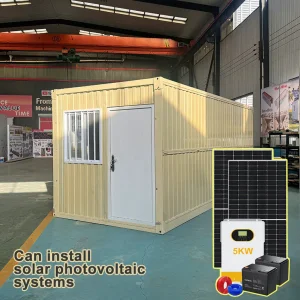
Get in touch with our design engineers for detailed drawings, project cost estimates, and custom structure planning to meet Indian specifications.
 NGL Home