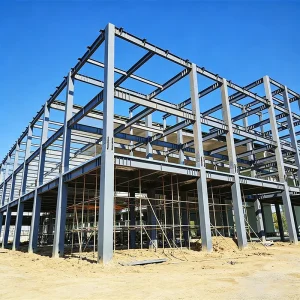
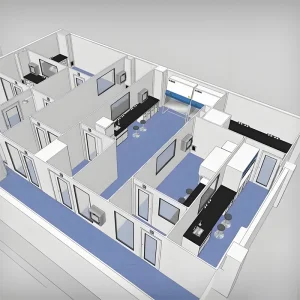
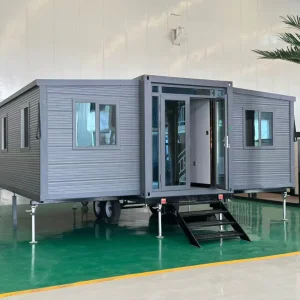
Pre-engineered structures configured to speed up implementation on site while matching critical clinical workflows.
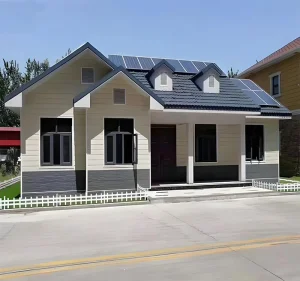
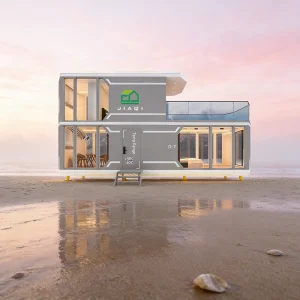
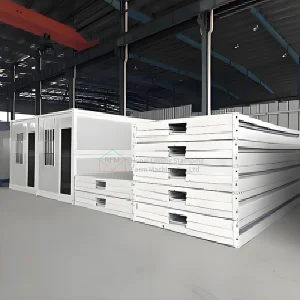
Hungary's public and private health sectors are undergoing a significant structural modernization. With a focus on optimizing regional primary care accessibility and replacing legacy brick-and-mortar hospital extensions built during the late 20th century, the demand for fast, efficient, and highly standardized structures has never been greater.
Hungarian municipal planners and health directorates face double challenges: operating within tight budget frameworks while complying with stringent national healthcare regulations (specifically those governed by the National Public Health Center - NNK). Traditional building methodologies often fall short due to protracted construction schedules, labor shortages in the domestic construction industry, and high material volatility. This is where high-quality Prefab Hospital Buildings provide an immediate, structurally superior alternative.
By shifting up to 90% of the building phase into a controlled factory environment, modular medical facilities eliminate on-site weather delays and ensure strict adherence to technical and sanitary regulations. These buildings are ready for installation at major healthcare hubs in Budapest, Szeged, Debrecen, and regional clinics across the country.
Around the world, modular medical architecture is no longer treated as a temporary stopgap, but as a permanent, high-performance solution. Several key trends drive this shift:
Ensuring compliance with local building policies and strict European construction standards.
Deploying prefabricated healthcare structures in Hungary requires rigorous adherence to local regulations. Our engineering pipeline is tailored to satisfy all local statutory approvals, including the Hungarian National Fire Safety Regulations (OTSZ) and local energy performance mandates (TNM Decree).
| Technical Parameter | Standard Requirement (EU/Hungary) | Guangzhou NGL Home Co., Ltd. Solutions |
|---|---|---|
| Structural Engineering | Eurocode 3 (Steel Design), Eurocode 8 (Seismic Design) | Heavy-gauge galvanized steel frame structure (Q235/Q355 grade steel) designed for specific Hungarian seismic coefficients. |
| Thermal Insulation | EPBD Directives (U-values below 0.22 W/m²K for walls) | 100mm to 150mm thick high-density PIR/Polyurethane or Rockwool sandwich panels with customized thermal bridge breaks. |
| Fire Performance | EN 13501-1 Class A1 / A2 (Non-combustible interior/core) | Fire-rated Rockwool wall panels offering up to 120 minutes of fire resistance, certified under EN testing parameters. |
| HVAC & Air Exchange | Class 10,000 / ISO 7 Cleanroom air changes (NNK guidelines) | Interlocking HEPA filtration loops and mechanical ventilation generating negative pressure zones for isolation wards. |
| Internal Hygiene | Non-porous, antibacterial wash-resistant materials | Seamless medical-grade PVC sheet flooring and anti-microbial wall claddings resistant to chemical disinfectants. |
How modular steel frame medical structures solve specific infrastructural challenges.
When metropolitan clinical centers in Budapest or regional clinics in Győr need to add hemodialysis units, oncology wards, or pediatric clinics, site constraints make traditional building work impossible. Prefabricated modules are built off-site and craned into position over a weekend, keeping existing emergency lanes and central hospital wings running without interruption.
For rural towns in eastern Hungary where standard medical infrastructure is limited, small modular clinics offer a complete solution. Outfitted with diagnostic lab units, imaging rooms, and general check-up offices, these installations improve local healthcare access quickly and affordably.
Cleanroom technology requires precise control over airflow, pressure, and particle count. Our modular surgical suites feature anti-static flooring, built-in medical gas channels, and integrated HEPA air filtration systems that comply with European surgical safety standards.
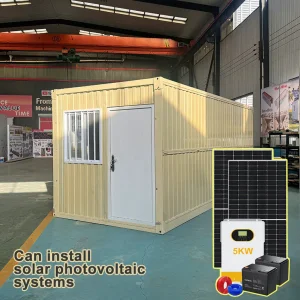
In response to public health challenges, hospitals need to rapidly scale up negative-pressure isolation wards. Modular flat-pack or containerized medical hubs can be deployed and operational within days of site delivery, providing safe spaces to manage infectious risks.
A key challenge when importing prefab modular buildings is managing logistics, custom clearance, and on-site assembly. Guangzhou NGL Home Co., Ltd. uses a reliable logistical framework to support projects throughout Central Europe.
Using the China-Europe Railway Express, structural steel frames and flat-pack modules can travel directly from mainland industrial hubs in China to intermodal terminals in Budapest (such as the BILK terminal). This rail corridor cuts delivery times compared to shipping by sea. For large-scale projects, sea shipping to ports like Koper (Slovenia) or Rijeka (Croatia), followed by road transport to Hungary, offers a cost-effective alternative for bulk deliveries.
We supply detailed installation drawings, video guides, and 3D structural models to assist onsite teams. For complex builds, we can send field engineering supervisors to site to manage assembly, integration, and compliance checks with local general contractors.
Custom-engineered modular configurations built to satisfy international safety and performance standards.
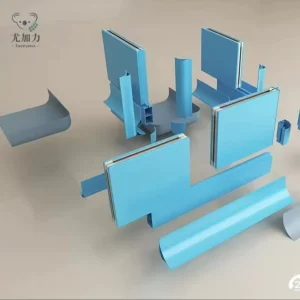
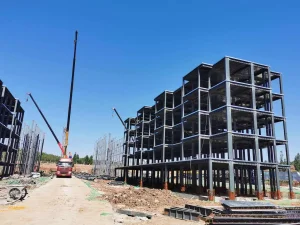
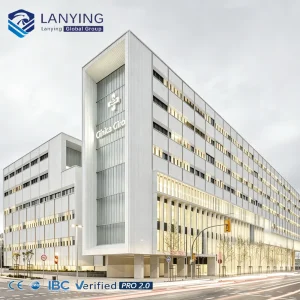
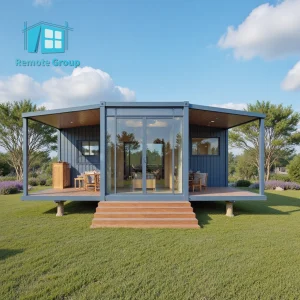
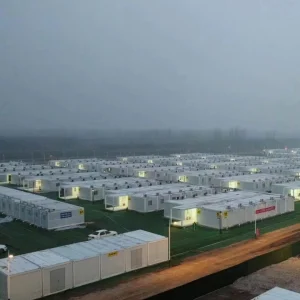

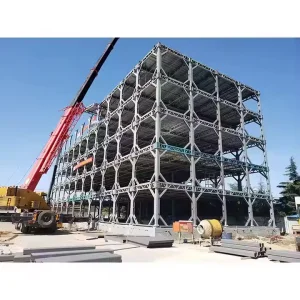
High-efficiency logistics and robust light metal framework systems to support your medical campus development.
Strategic advancements in modular design, sustainability, and automated production.
As the international modular industry advances, Guangzhou NGL Home Co., Ltd. remains at the forefront by integrating new design methodologies and production technologies:
We use end-to-end BIM workflows to coordinate structural, mechanical, electrical, and plumbing designs before manufacturing begins. This eliminates layout clashes and ensures accurate placement of medical gas lines, electrical channels, and structural anchor points.
To support Europe’s climate goals, we are refining our panel designs to achieve near-zero energy building (NZEB) status. This includes using vacuum insulation panels (VIP), triple-glazed low-E window frames, and thermal-break connectors to reduce heating and cooling costs.
All load-bearing steel components are designed for eventual disassembly and recycling. Our non-welded bolting systems allow individual modules to be decommissioned, relocated, or repurposed without losing structural value.
Expert answers addressing the practical, technical, and regulatory aspects of importing and deploying modular hospitals in Hungary.
Yes. All structural steel components exported by Guangzhou NGL Home Co., Ltd. are engineered according to Eurocode 3 (design of steel structures) and Eurocode 8 (design of structures for earthquake resistance). Crucial insulation panels, windows, and fire-rated assemblies are manufactured with CE-certified materials. We provide full mill test certificates (MTC), structural calculation books, and material data sheets during the planning phase to streamline approval processes with local authorities.
We use non-combustible high-density mineral rockwool sandwich panels for wall and ceiling cladding, achieving Class A fire ratings according to EN 13501-1 standards. For structural steel components, fire-retardant coatings can be applied to meet regional Hungarian fire resistance requirements (OTSZ). This ensures the structural integrity of safety escape corridors and cleanroom wards for 60 to 120 minutes depending on the building classification.
We supply custom sandwich panels with core thicknesses ranging from 100mm to 150mm using high-performance polyurethane (PIR) cores (thermal conductivity ≤ 0.020 W/m·K) or high-density rockwool (thermal conductivity ≤ 0.038 W/m·K). Combined with double- or triple-glazed thermally broken window frames, our buildings achieve overall wall U-values below 0.20 W/m²K, which complies with Hungarian energy efficiency requirements (TNM decree).
We coordinate these installations during the factory engineering phase using BIM modeling. Wall panels are pre-engineered with built-in channels and structural supports for electrical conduit, plumbing runs, and medical gas lines. Main connection lines are terminated in accessible chase panels, allowing local contractors to make final connections on site.
Transit times depend on the selected transport method. Using the China-Europe Railway Express via regional intermodal terminals, rail transport takes approximately 18 to 22 days. Ocean shipping to Adriatic ports (such as Koper or Rijeka) combined with road delivery to Budapest takes about 35 to 40 days. Manufacturing timelines vary based on project scale, but typical structures are produced within 30 to 45 days after design approval.
We provide comprehensive engineering documentation for every project, including foundation templates, 3D structural models, sequence drawings, and installation guides. For large-scale projects, we can deploy senior field supervisors to coordinate structural leveling, joint sealing, and utility hookups with your local EPC contractor.
A trusted global partner for high-performance prefabricated housing and modular infrastructure.
Guangzhou NGL Home Co., Ltd. is a leading manufacturer of prefab houses, modular buildings, portable homes, and steel structure construction solutions in China. With extensive experience in the prefabricated building industry, we are committed to providing innovative, efficient, and sustainable housing systems for residential, commercial, industrial, and institutional applications worldwide.
Our product range includes prefab houses, modular homes, steel structure houses, portable cabins, flat pack container houses, expandable homes, labor camps, site offices, modular classrooms, healthcare buildings, commercial units, resort villas, and customized prefabricated structures. Designed with flexibility and durability in mind, our solutions offer fast installation, convenient transportation, reduced construction costs, and excellent long-term performance.
At NGL Home, we combine advanced manufacturing technology with rigorous quality management to ensure every project meets international standards. Our experienced engineering team offers complete OEM and ODM services, including customized layouts, structural design, thermal insulation, electrical and plumbing systems, interior decoration, exterior finishes, and project-specific modifications to satisfy diverse customer requirements.
Constructed with premium galvanized steel frames and high-quality insulation materials, our prefabricated buildings provide outstanding structural strength, weather resistance, energy efficiency, and comfortable living environments. They are widely applied in construction sites, mining camps, government housing projects, tourism resorts, educational facilities, medical centers, emergency relief programs, military camps, and permanent residential developments.
Driven by innovation, quality, and customer satisfaction, Guangzhou NGL Home continuously invests in modern production equipment and product development to deliver reliable modular construction solutions to global markets. Our products are exported to Europe, North America, South America, Southeast Asia, the Middle East, Africa, and Oceania, earning long-term trust from contractors, developers, distributors, and project owners.









 NGL Home