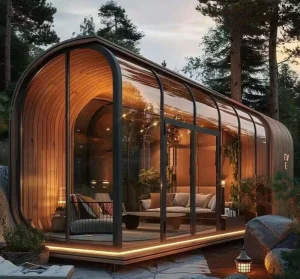
High-performance, eco-friendly modular cabins customized for German building standards (GEG)

The Berlin metropolitan area, characterized by its rapid population growth, acute housing shortages, and ambitious carbon-neutrality goals by 2040, is undergoing a profound structural shift in how buildings are designed and assembled. Traditional brick-and-mortar construction in Germany faces major bottlenecks: escalating raw material costs, critical shortages of skilled onsite labor, and stringent municipal environmental mandates. Consequently, off-site modular construction and prefabricated cabins have emerged as critical structural solutions.
In Berlin and the surrounding state of Brandenburg, the demand for modular structures spans multiple sectors, including municipal residential housing, commercial startups searching for rapid-deployment offices, and the leisure industry (such as recreational cabins, eco-resorts, and modern allotments under the Bundeskleingartengesetz framework). Factories producing prefabricated cabins utilize state-of-the-art manufacturing lines to construct modules under controlled indoor environments. This approach ensures exceptional quality control, decreases construction waste by up to 60%, and reduces onsite installation times by over 70% compared to traditional building methods.
Globally, the prefabricated modular building market is projected to reach over USD 140 billion by 2030, driven by the structural advantages of industrial prefabrication. The global supply chain has matured from producing simple temporary containers to executing high-performance architectural systems. Today’s international manufacturers incorporate advanced Light-Gauge Steel (LGS) frame engineering, cross-laminated timber (CLT), and hybrid composite structural systems.
Key global industry drivers include:
The Berlin market presents highly specific structural and geographic conditions that dictate the design parameters of prefab cabins:
Berlin's vibrant startup culture and co-working landscapes demand highly flexible, soundproof, and relocatable workspace solutions. Modular office pods, such as modern "Apple Cabins," are being deployed on commercial rooftops, inner courtyards, and vacant brownfield plots to create temporary creative studios without the need for extensive permanent foundation work.
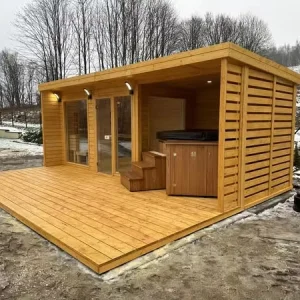
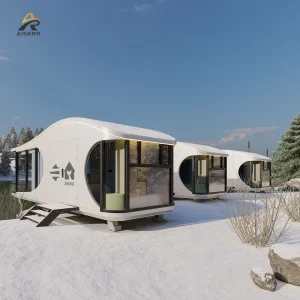
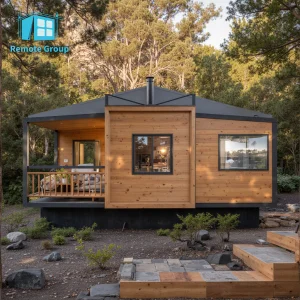
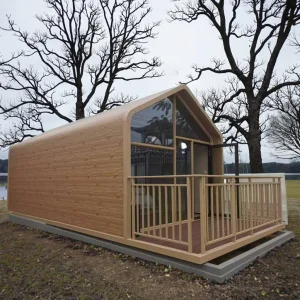
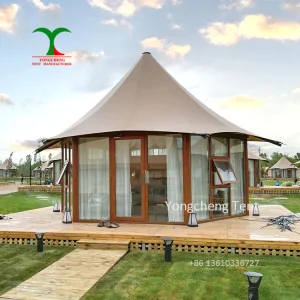
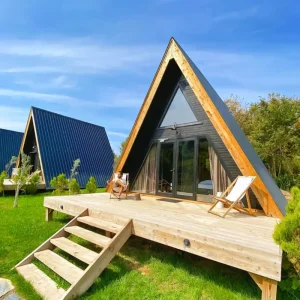
The Brandenburg region features extensive lakes and forests, making it a prime destination for eco-tourism. Prefabricated glamping cabins, triangle log cottages, and modular sauna cabins are installed with minimal impact on local ecosystems. Utilizing screw-pile foundations, these structures avoid soil compaction and can be entirely removed without leaving ecological damage behind.
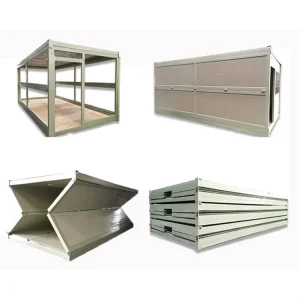
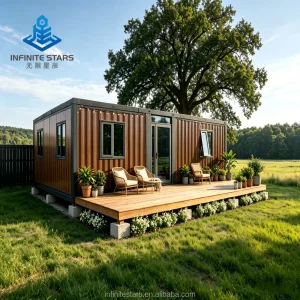
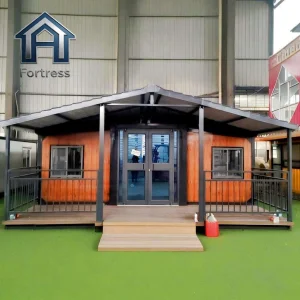
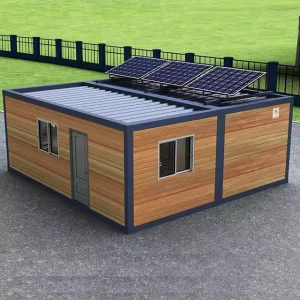
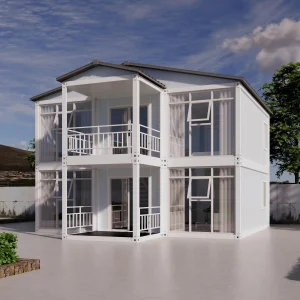
Under strict local zoning laws, supplementary residential quarters require quick approvals. Smart mobile homes and expandable container cabins serve as secondary residences or private home offices, meeting both the aesthetic standards of German residential areas and the strict local thermal performance requirements.
Building in Germany requires adherence to some of the world's most rigorous engineering and environmental guidelines. At NGL Home, we align our manufacturing processes to meet these benchmarks:
Every modular frame is engineered in accordance with Eurocode 3 (Design of steel structures) and Eurocode 1 (Actions on structures). This guarantees that wind load resistances (vital for flat open plains in Brandenburg) and snow load capabilities are thoroughly calculated and certified by structural engineers.
Germany's Building Energy Act (Gebäudeenergiegesetz - GEG) enforces strict limits on primary energy demands. Our cabins feature advanced sandwich panels with polyurethane cores or high-density rockwool, double- or triple-glazed Low-E argon-filled windows, and thermal break profiles to eliminate thermal bridging.
All plumbing systems conform to DIN standards, and electrical systems are pre-installed in fire-retardant conduits matching VDE regulations. Fire protection parameters (such as F30 or F60 classifications) are implemented based on localized zoning and building classifications.
Navigating the logistics of international prefabricated housing requires a robust, structured process. We provide comprehensive macro solutions to developers, distributors, and municipal buyers in Europe:
Guangzhou NGL Home Co., Ltd. is a leading manufacturer of prefab houses, modular buildings, portable homes, and steel structure construction solutions in China. With extensive experience in the prefabricated building industry, we are committed to providing innovative, efficient, and sustainable housing systems for residential, commercial, industrial, and institutional applications worldwide.
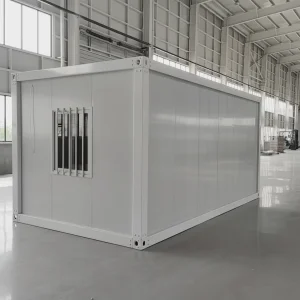
Our product range includes prefab houses, modular homes, steel structure houses, portable cabins, flat pack container houses, expandable homes, labor camps, site offices, modular classrooms, healthcare buildings, commercial units, resort villas, and customized prefabricated structures. Designed with flexibility and durability in mind, our solutions offer fast installation, convenient transportation, reduced construction costs, and excellent long-term performance.
At NGL Home, we combine advanced manufacturing technology with rigorous quality management to ensure every project meets international standards. Our experienced engineering team offers complete OEM and ODM services, including customized layouts, structural design, thermal insulation, electrical and plumbing systems, interior decoration, exterior finishes, and project-specific modifications to satisfy diverse customer requirements.
Constructed with premium galvanized steel frames and high-quality insulation materials, our prefabricated buildings provide outstanding structural strength, weather resistance, energy efficiency, and comfortable living environments. They are widely applied in construction sites, mining camps, government housing projects, tourism resorts, educational facilities, medical centers, emergency relief programs, military camps, and permanent residential developments.
Driven by innovation, quality, and customer satisfaction, Guangzhou NGL Home continuously invests in modern production equipment and product development to deliver reliable modular construction solutions to global markets. Our products are exported to Europe, North America, South America, Southeast Asia, the Middle East, Africa, and Oceania, earning long-term trust from contractors, developers, distributors, and project owners.









Technical, regulatory, and logistical insights for buyers in Germany and Europe
Select from expandable villas, smart working pods, acoustic cabins, and four-season resort solutions
 NGL Home