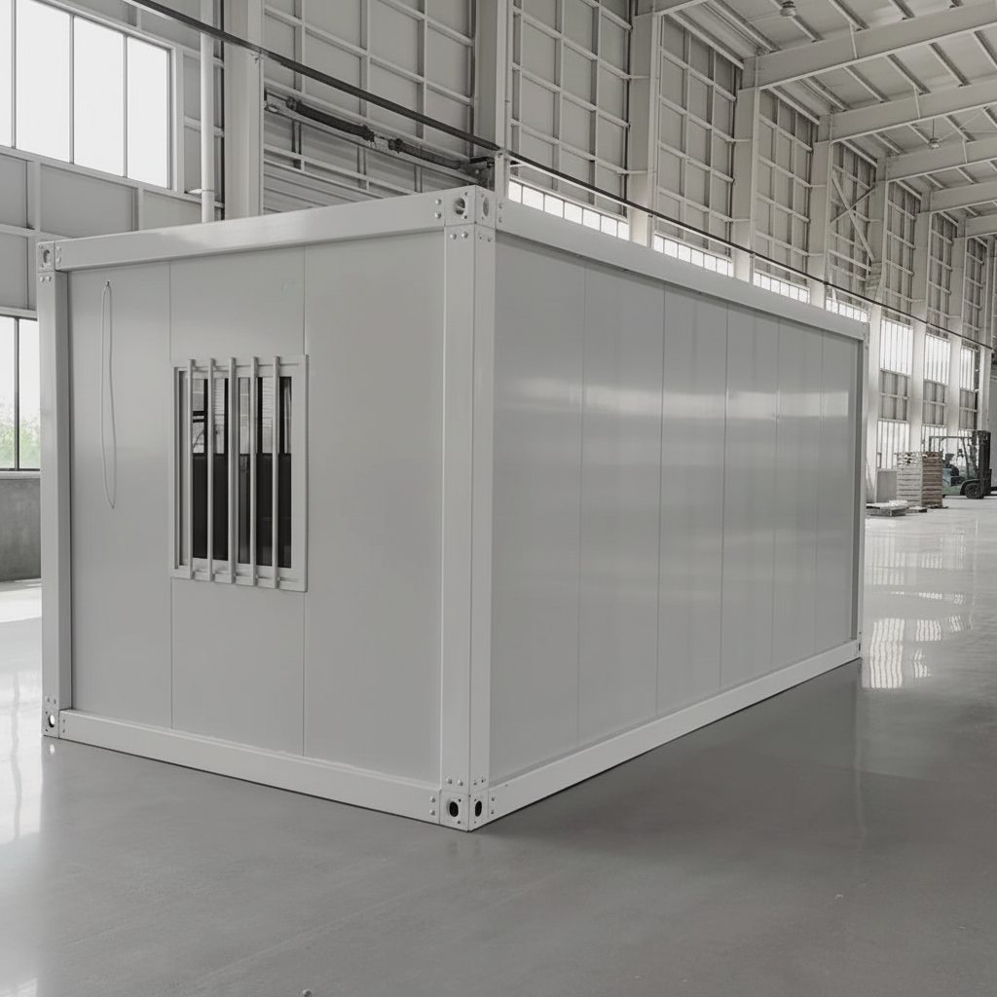
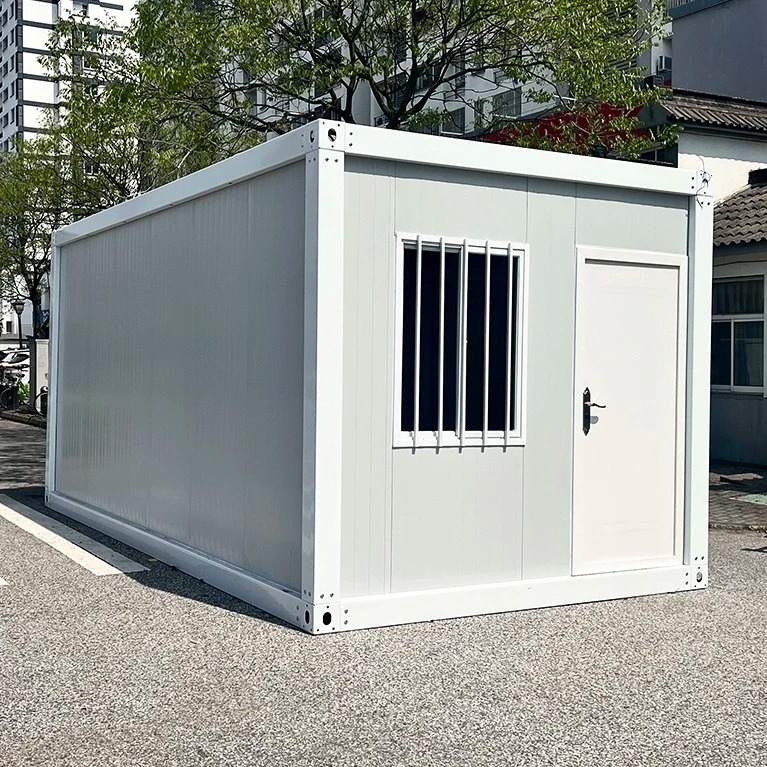
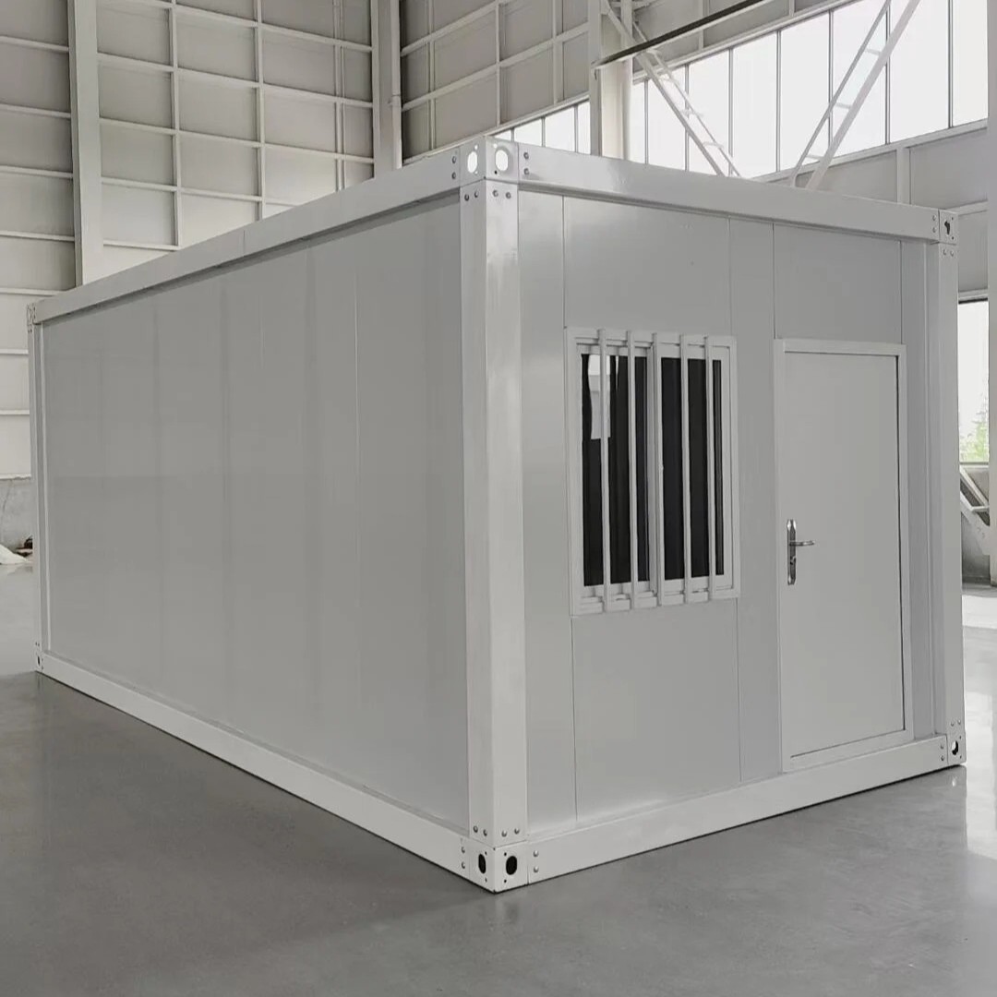
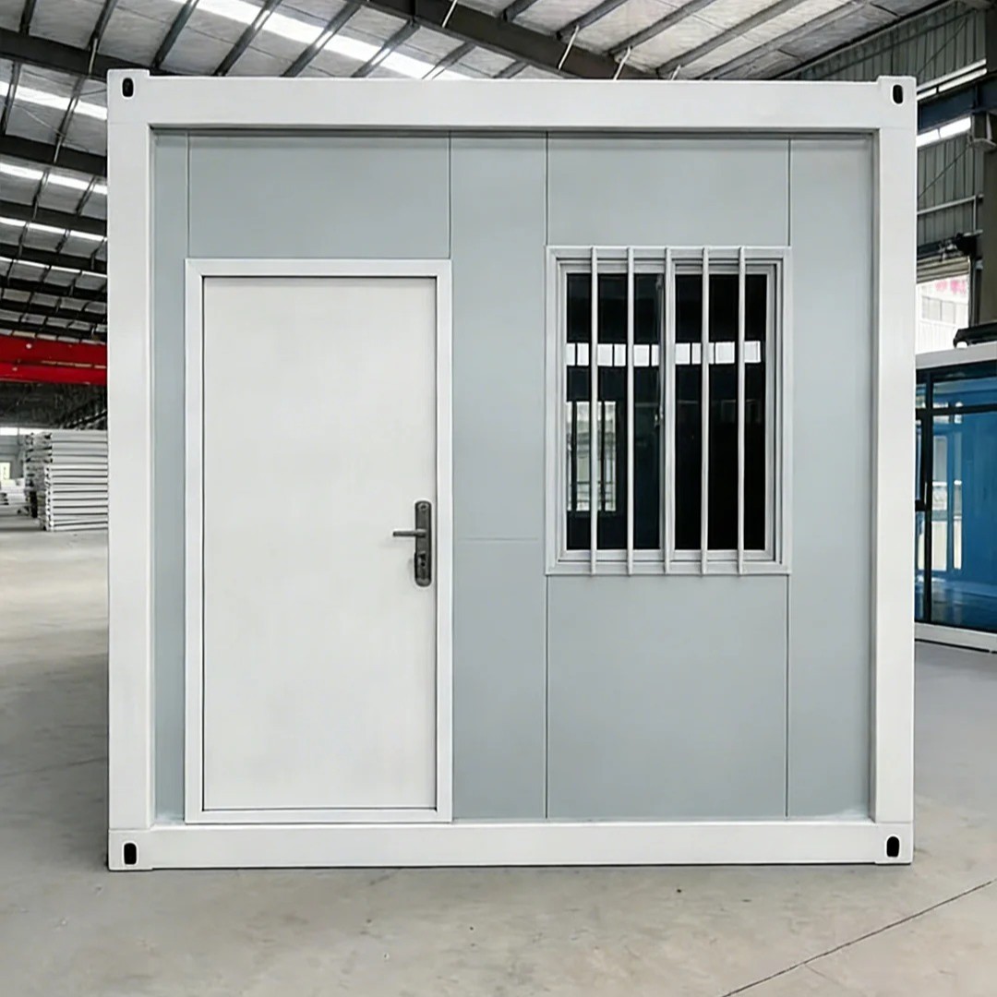
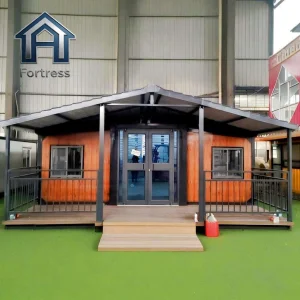
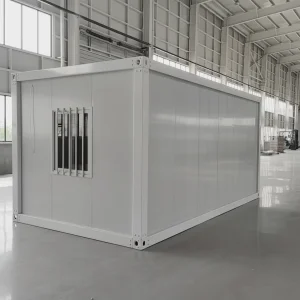
Container House Easy Assembly Prefab Mobile Cabin Waterproof Steel Structure Modern Design Customizable Villa Hotel Apartment

Product Description

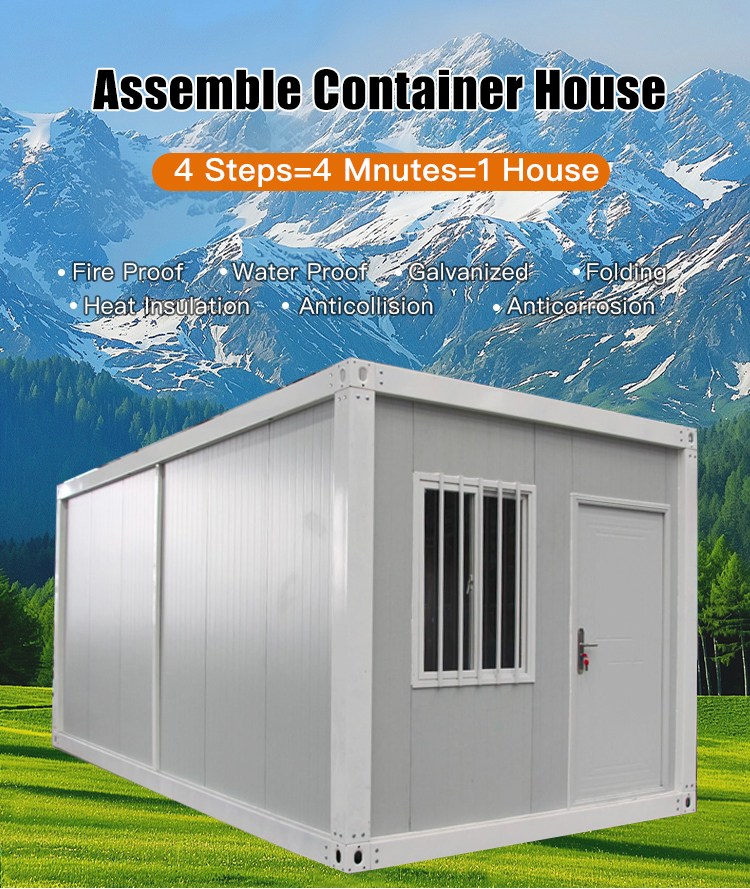
Assembled Container House Banner

Advantage of Our Assembled Container House

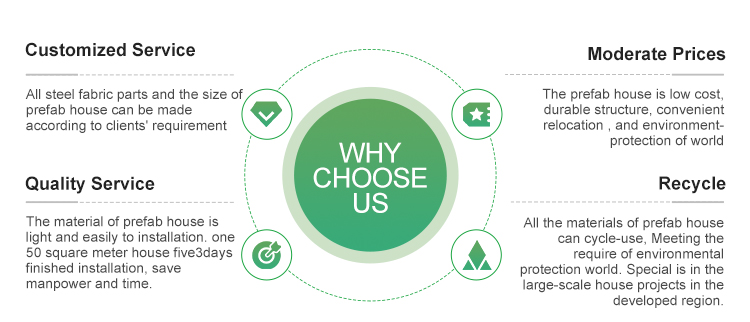
  • All steel fabric parts and the size of the prefab house can be custom-made according to clients' requirements.
  • The prefab house offers a low-cost, durable structure, convenient relocation, and meets global environmental protection standards.
  • Materials are lightweight and easy to install. A 50-square-meter house can be completed in just 3 days, saving significant manpower and time.
  • All materials can be recycled and reused, aligning with global environmental protection initiatives, especially for large-scale projects.
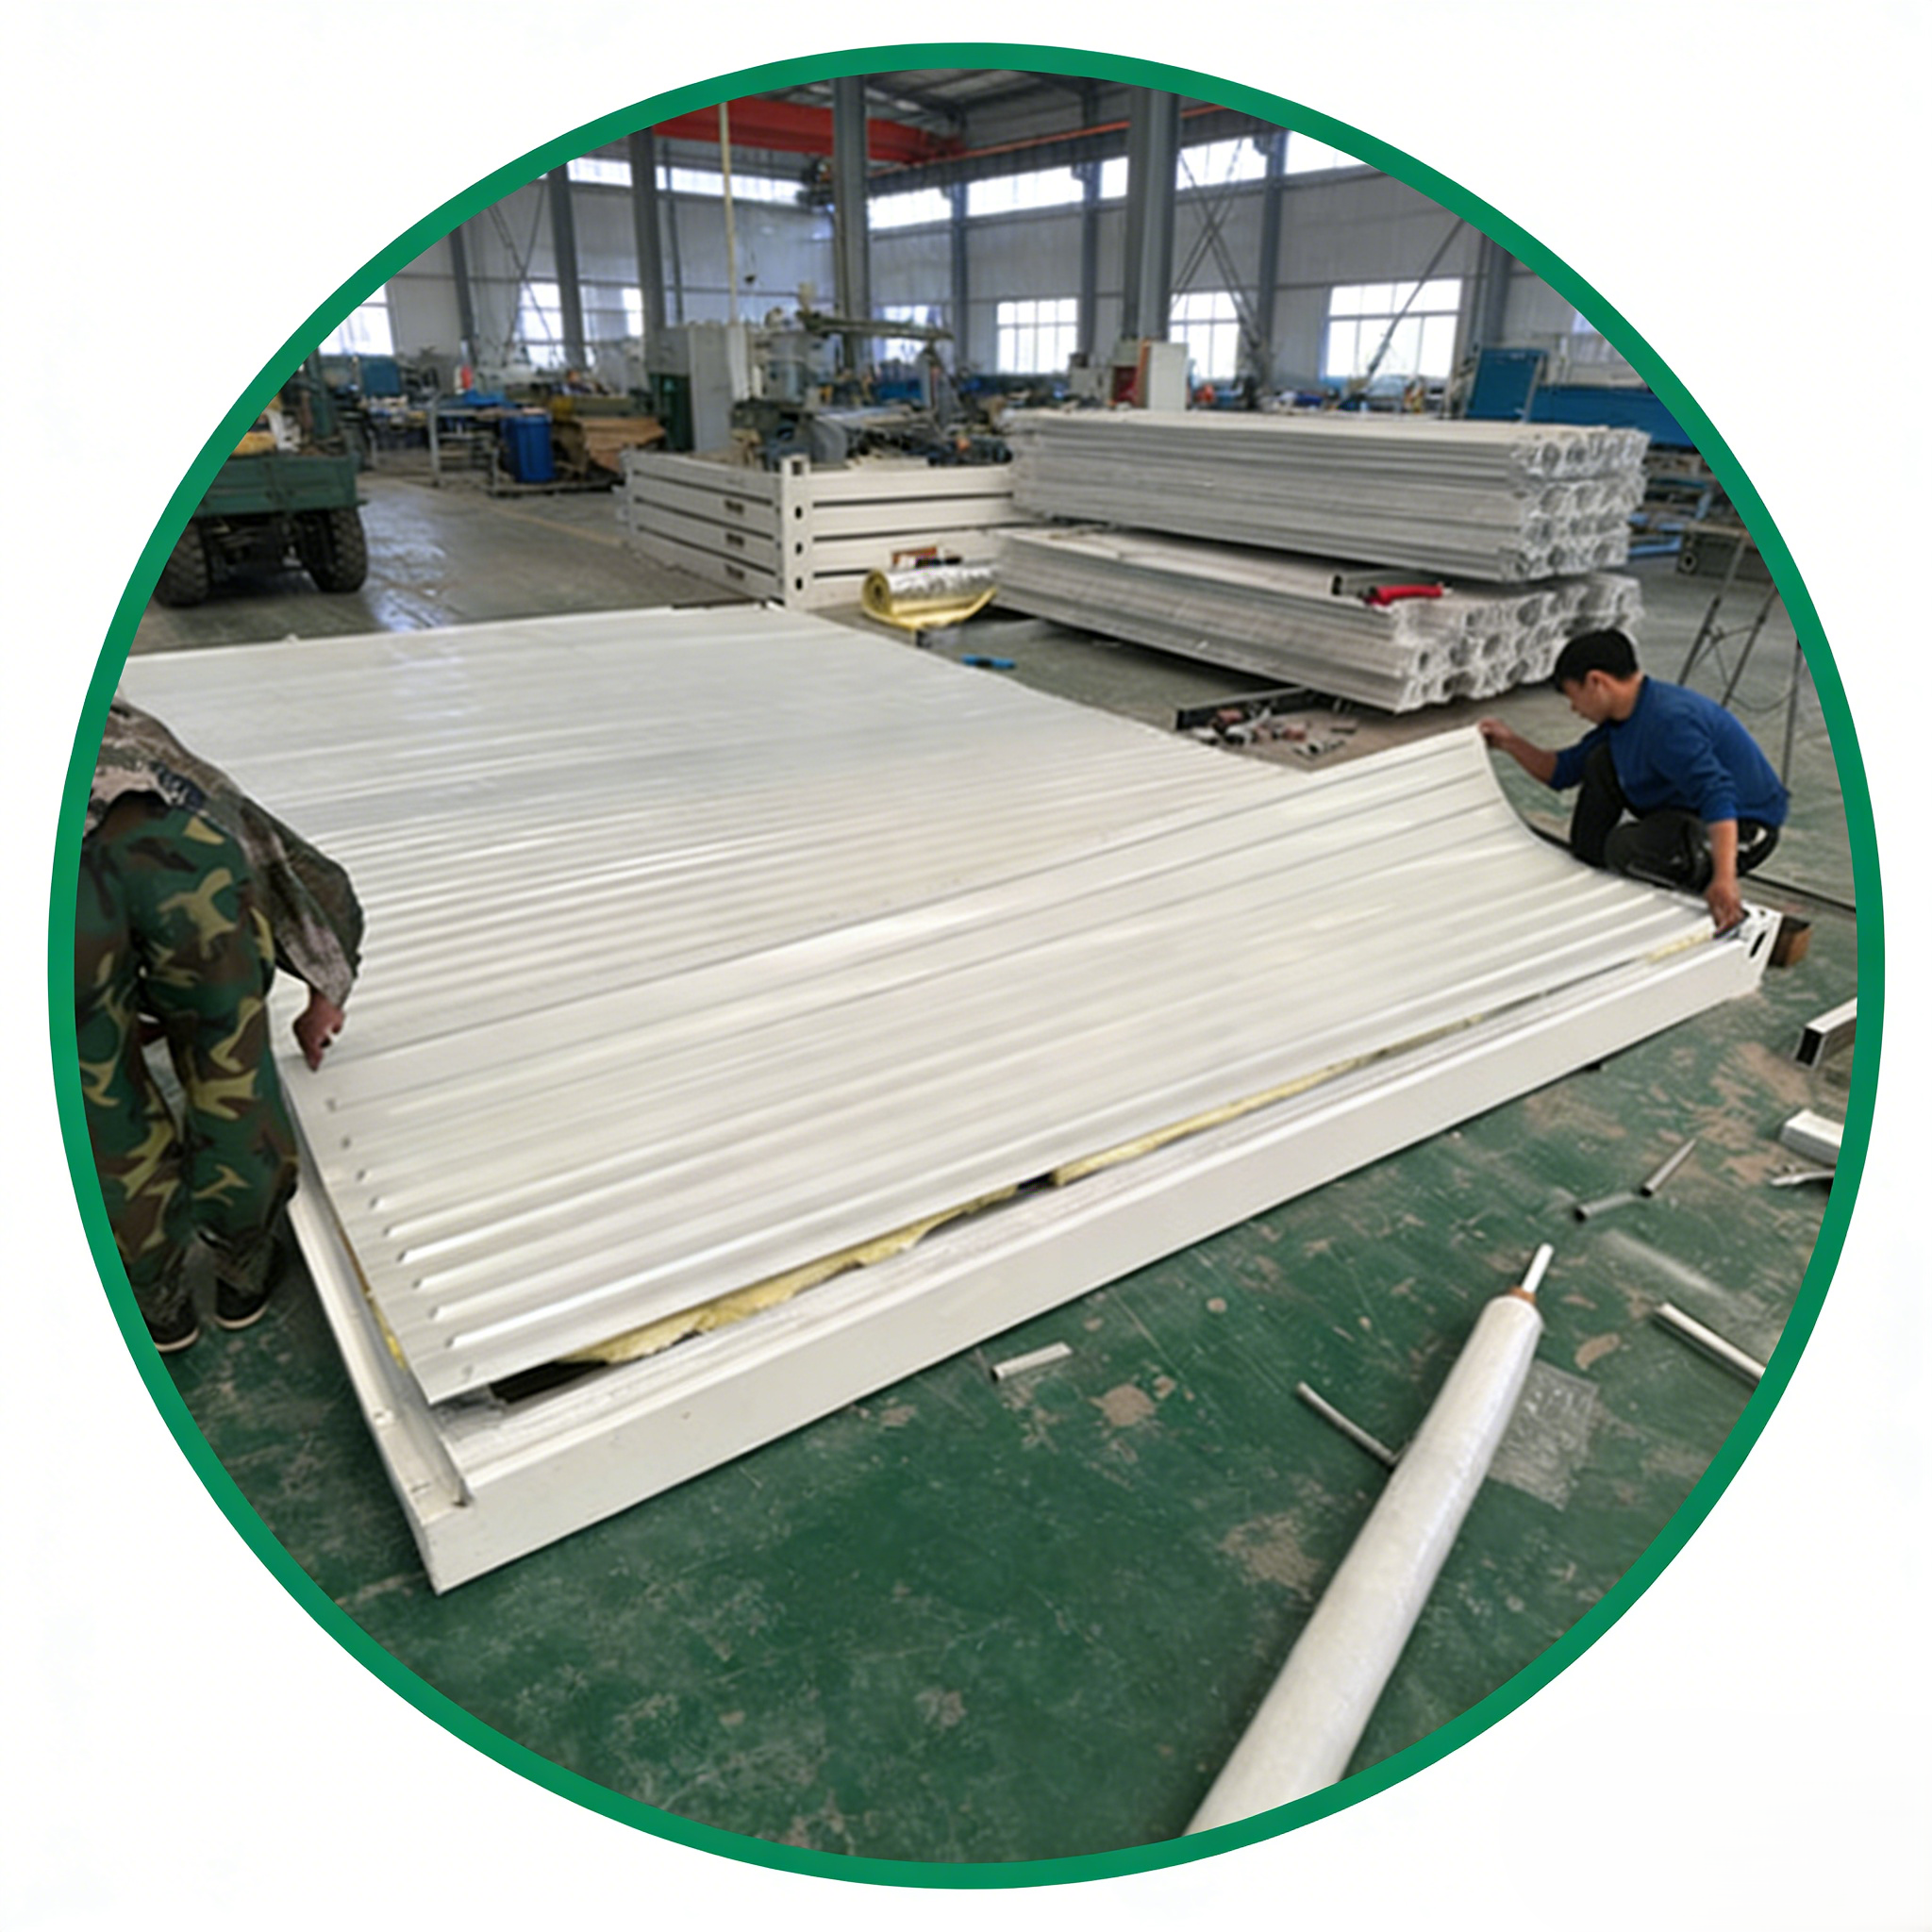
  • High-quality galvanized sheet and foam are used for the walls and roof, providing excellent fireproofing and waterproofing.
  • Support frame system uses Q235B China standard structural steel and square tube steel for maximum stability.

Product Details

Aesthetic Wall Cladding
Wall protection and decoration for enhanced aesthetics, durability, and functionality.
Heat Insulation Features
Heat preservation, convenient installation, earthquake resistance, waterproof, and moisture-proof.
Corrosion Resistance
Excellent anti-corrosion performance, high structural strength, and reliable welding performance.
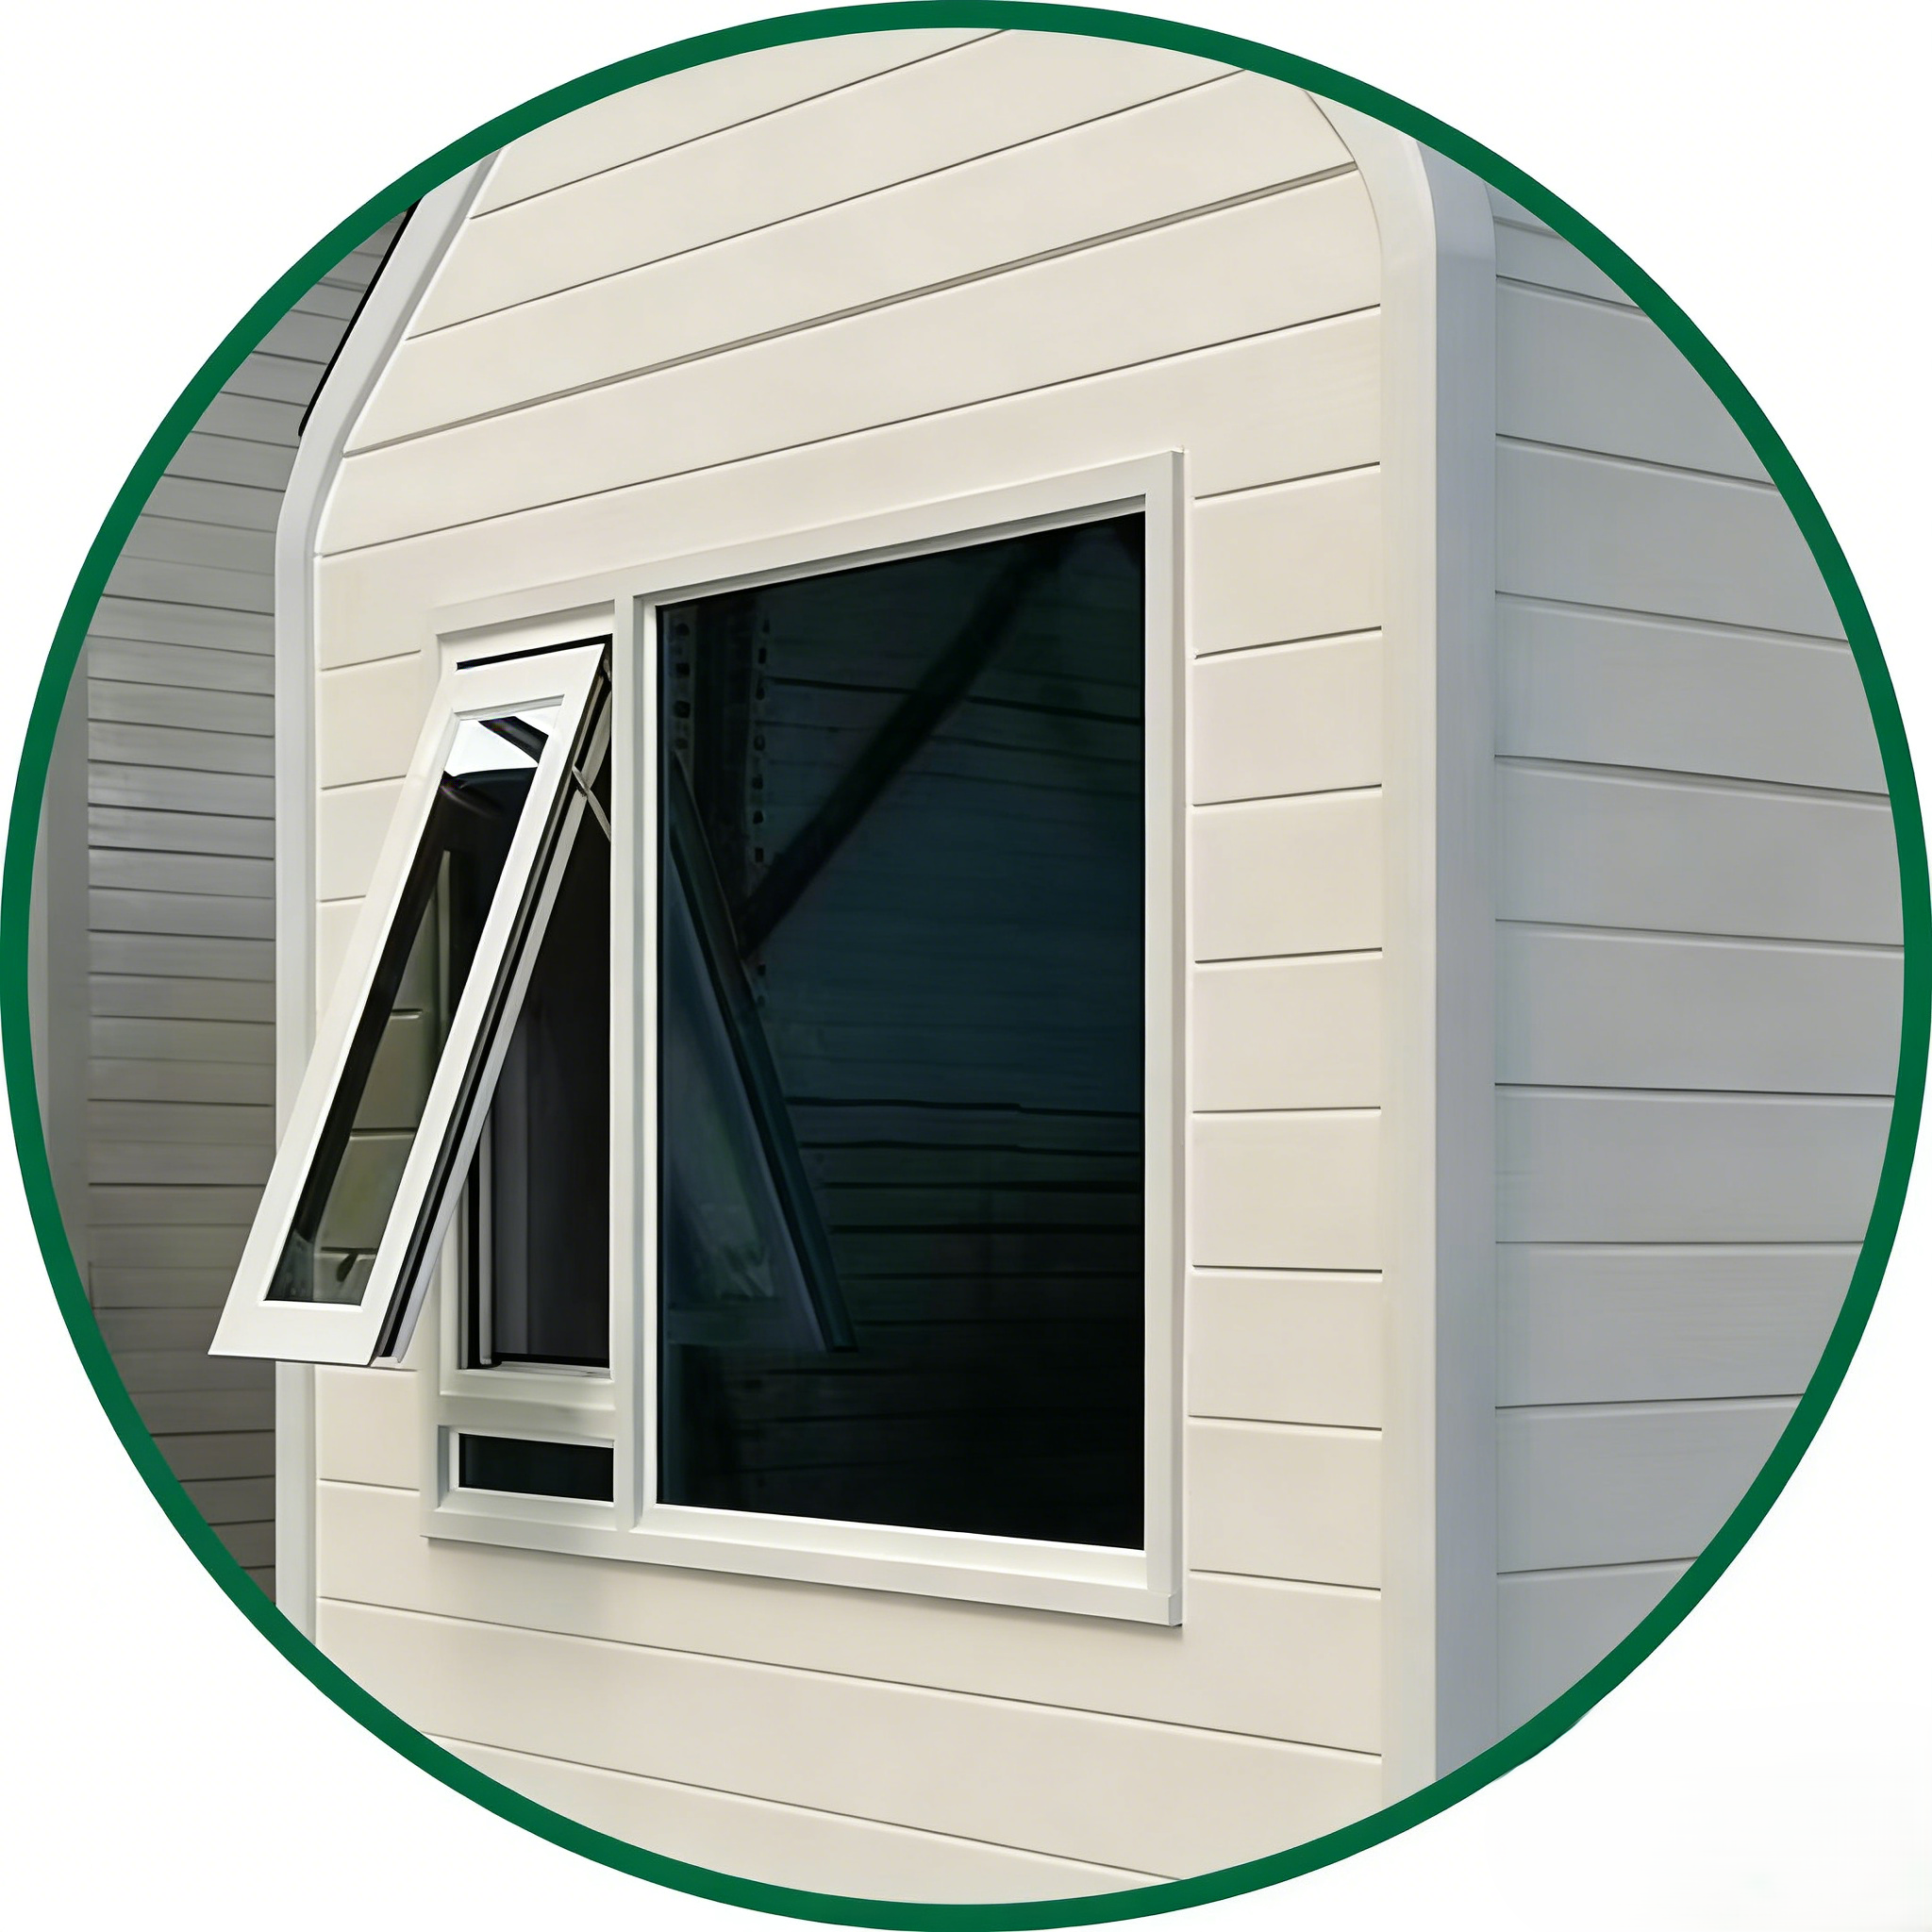
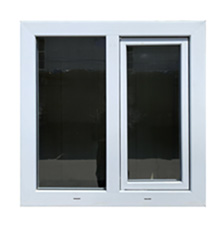
Hollow Glass Windows
Double-layer hollow design, good sealing, heat insulation, soundproofing, noise reduction, and safety.
Note: All our products can be customized. If you require higher specifications or other special requirements, please consult our staff.

Material Specifications

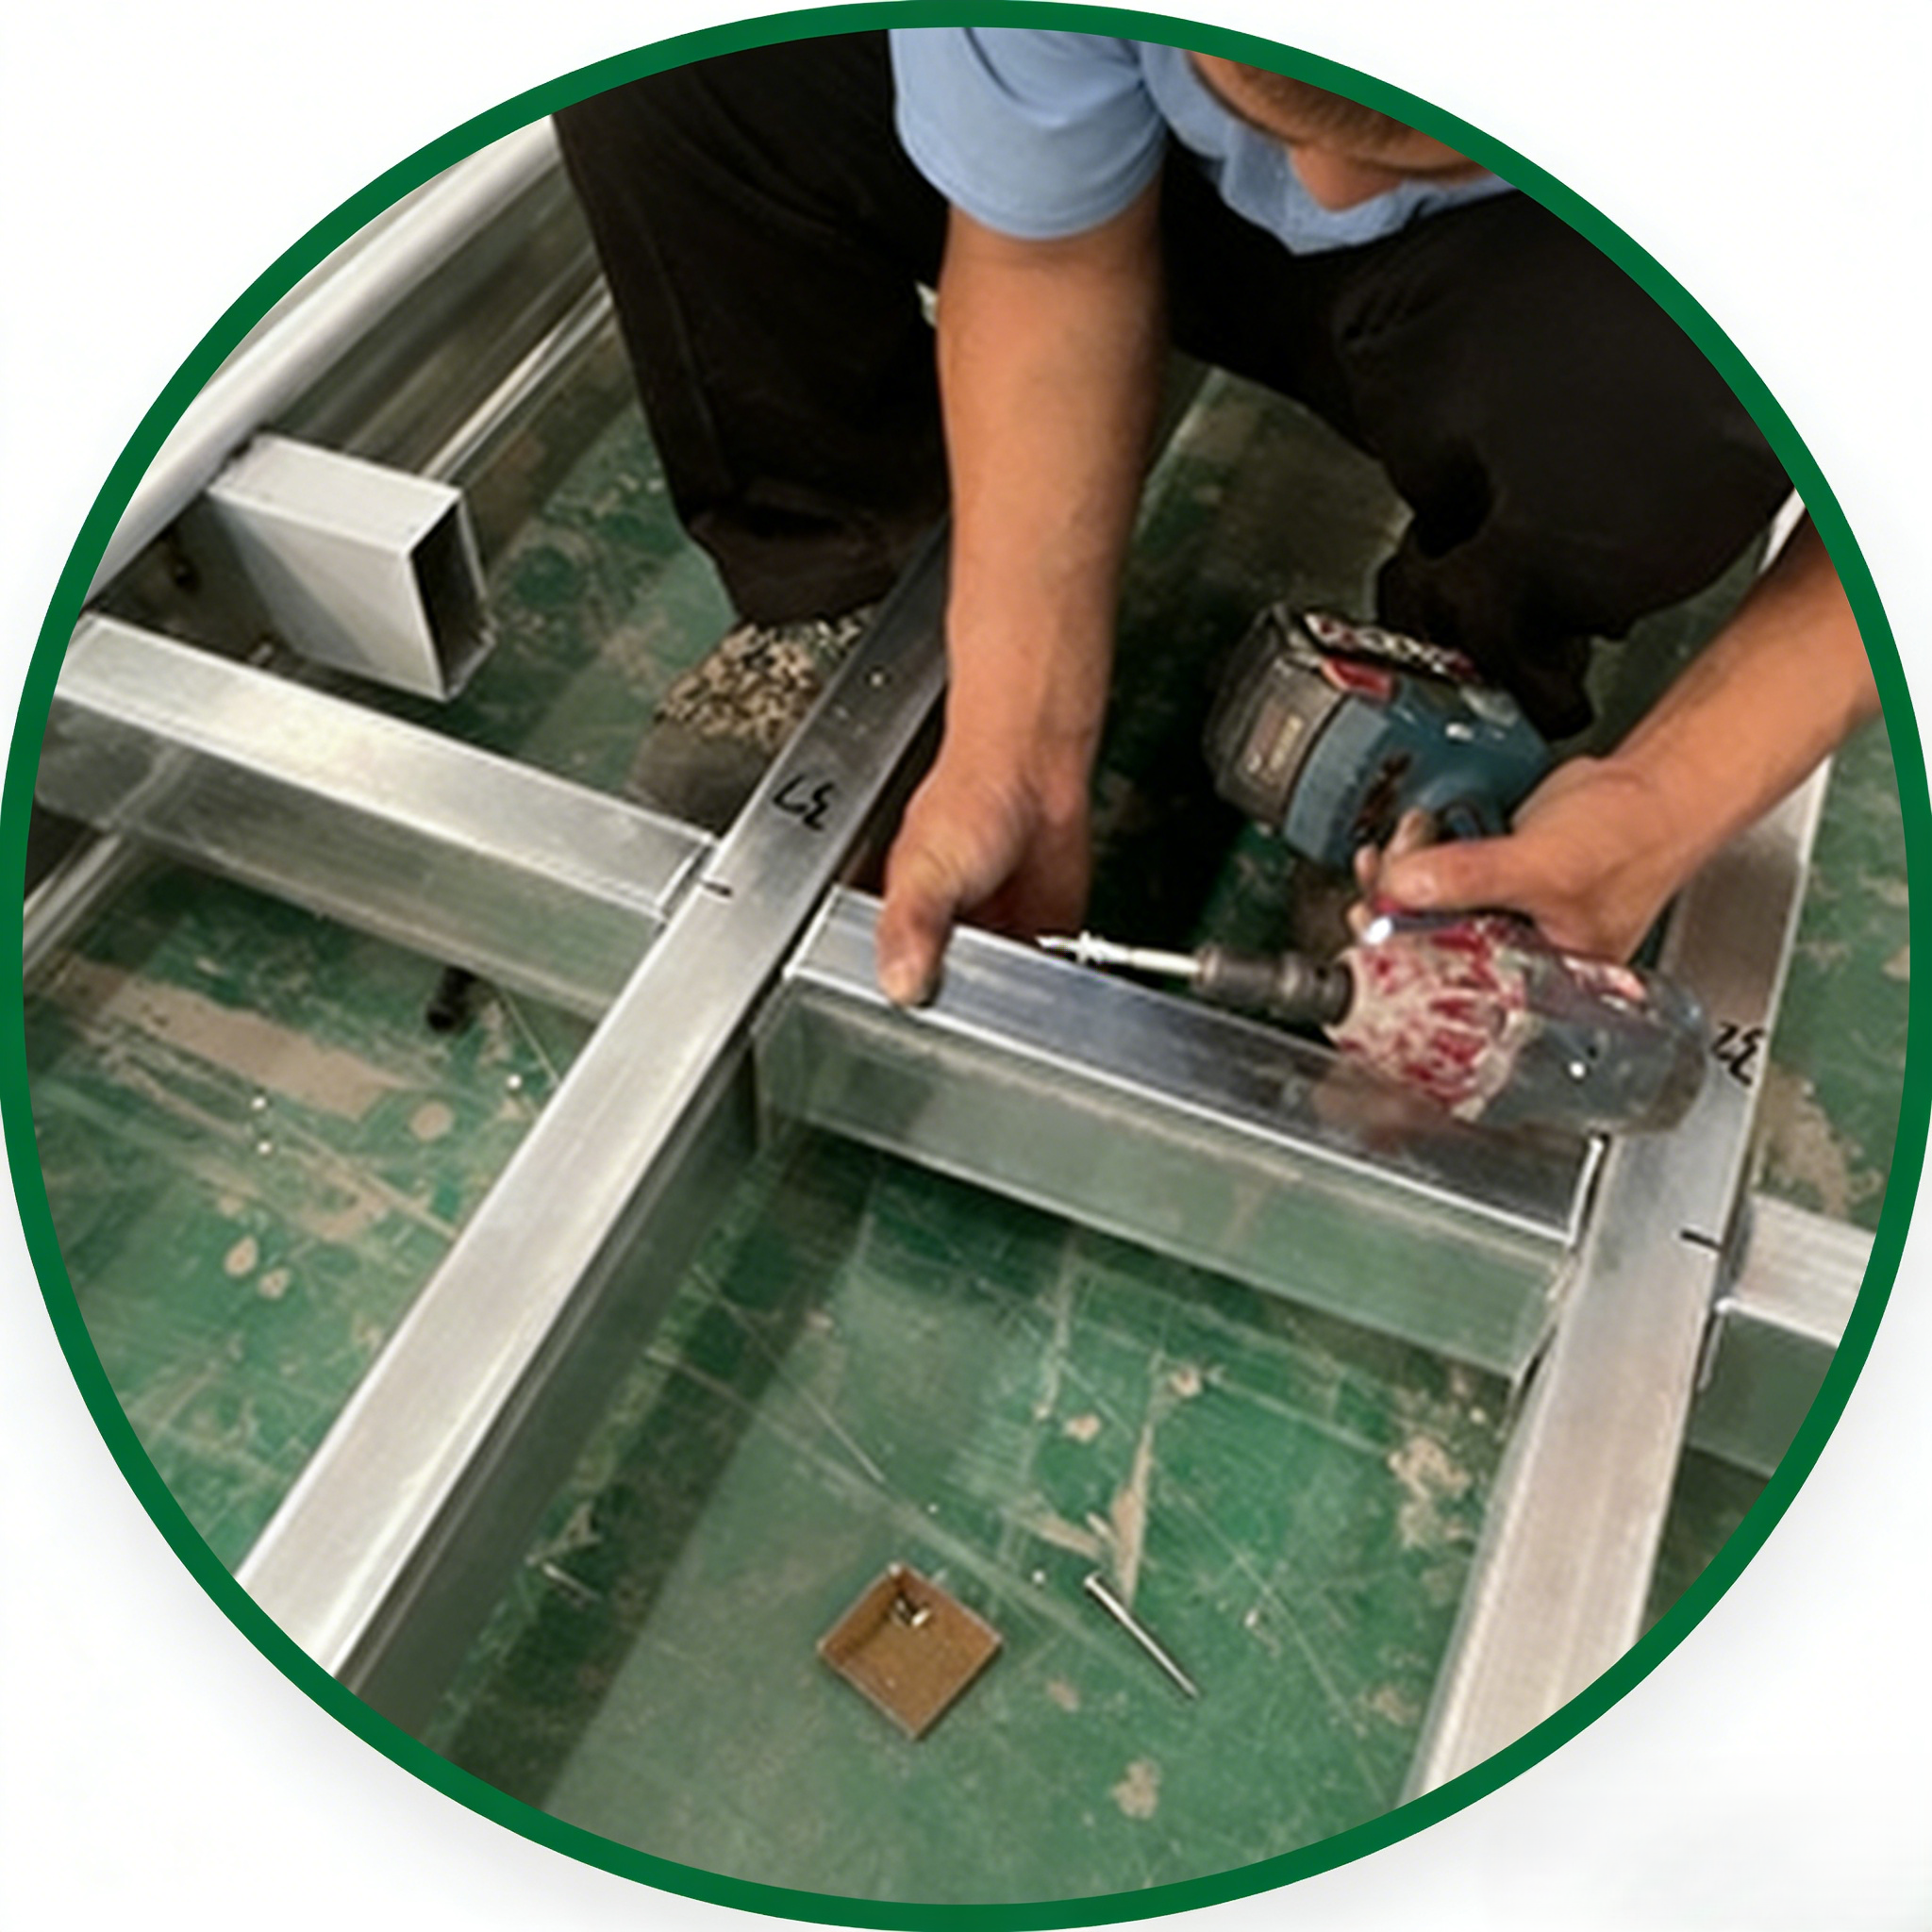
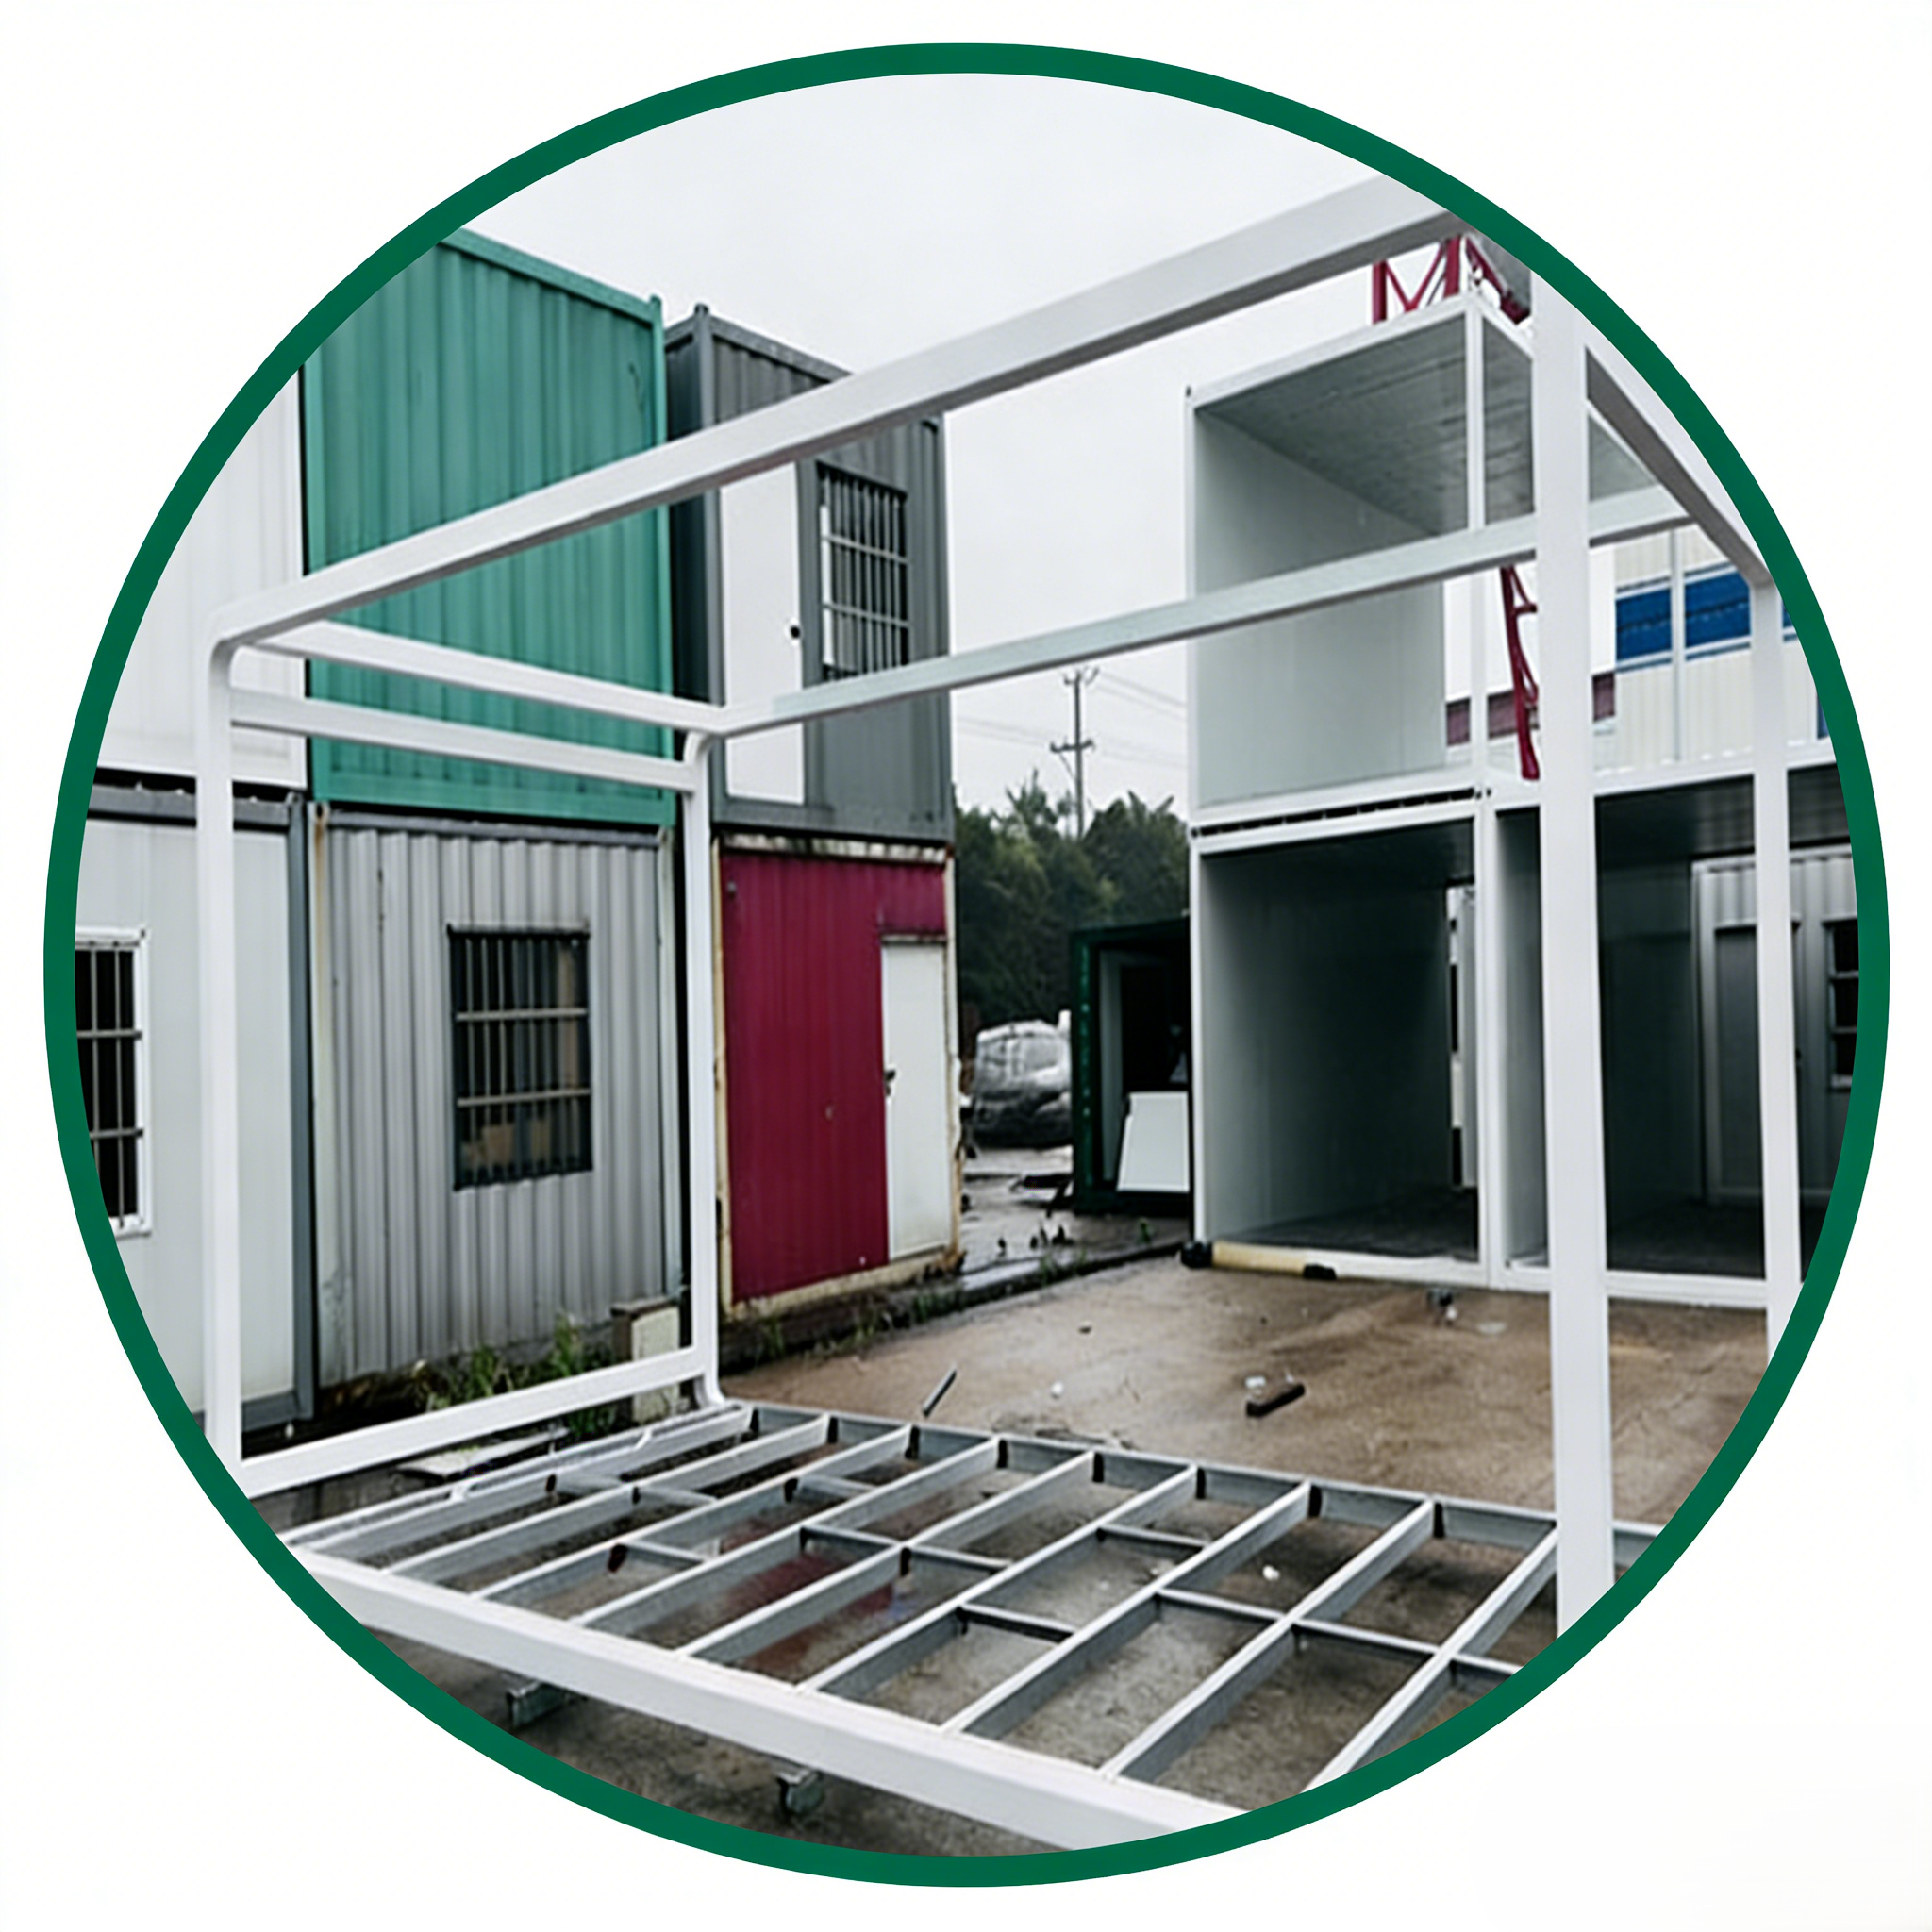
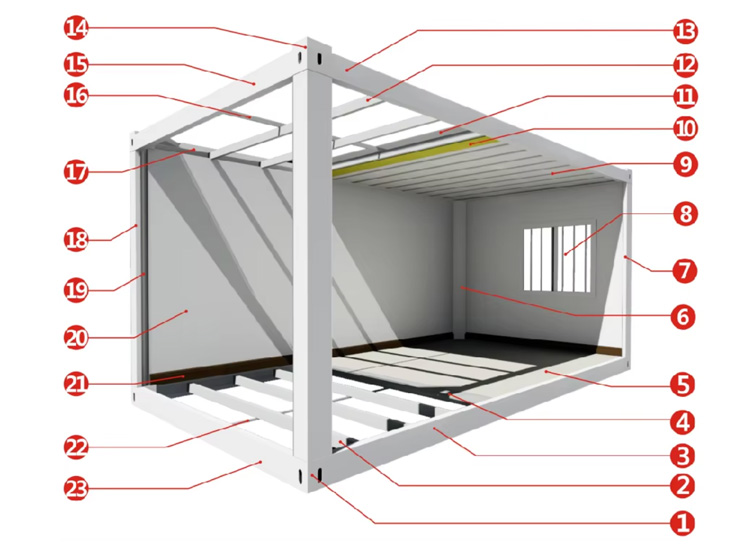
Steel Frame Structure Detail
Steel Construction: Q235B Stainless Steel, 2.3mm. Q235B steel offers excellent elongation, strength, toughness, and castability. It is easy to punch and weld, and is widely utilized in structural welding parts for construction and bridge engineering projects.
1. Bottom frame corners 2. Bottom frame secondary beam (12*2.0 C-shaped steel) 3. Bottom frame long side beam (5635mm)
4. Cement fiber board (18mm) 5. 2mm PVC Carpet 6. Column cover (2600mm)
7. Column (2535mm) 8. UPVC windows + anti-theft net 9. Ceiling color steel plate
10. Glass wool insulation layer 11. Roofing color steel plate (0.45mm) 12. Top frame secondary beam
13. Top frame long side beam (5635mm) 14. Top frame corners 15. Top frame short side beam (2690mm)
16. Top frame secondary beams 17. Top frame long side beam (5635mm) 18. Column (2535mm)
19. 50mm diameter drain pipe 20. Rock wool sandwich panel (75mm) 21. Skirting lines
22. Bottom tie beam square tube 23. Bottom frame short side beam (2690mm)

What's Included

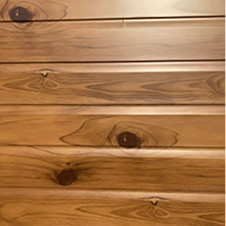
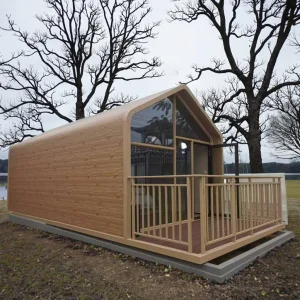
Optional Timber Style Cladding
Cladding (Optional) Timber Style
Double Glazed PVC Window
Window Double Glazed PVC with Screen
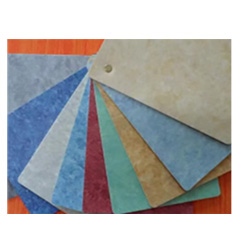
Vinyl Flooring
Vinyl Flooring
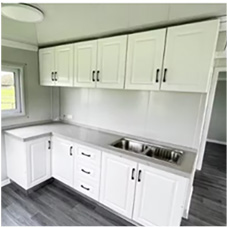
Kitchen Cabinet Options
Customizable Kitchen Cabinet
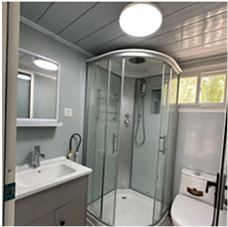
Bathroom Fittings
Bathroom: Shower, Mirror, Toilet, Washbasin
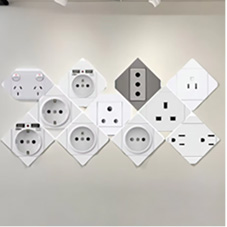
Global Power Outlets
Power Outlets: US, CE, 3C, UK, AUS, etc.
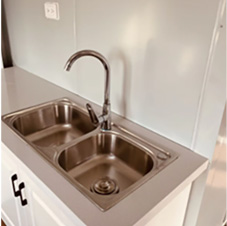
Stainless Steel Sink
Container Interior Concept Container Structure Assembly

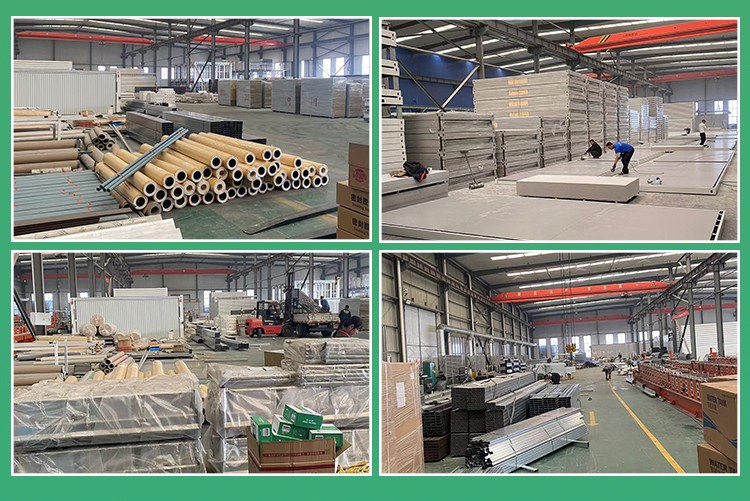
Production & Factory

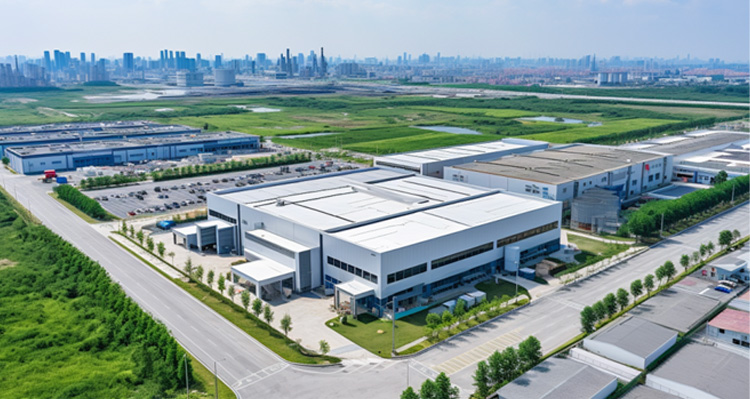
Factory Office Building Factory Interior Workshop

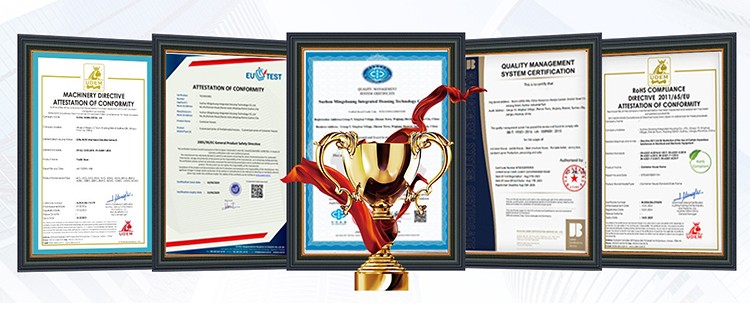
Certificates

Product Quality Certification

Packing and Transportation

Safe Delivery Packing

Frequently Asked Questions

What are the common specifications and load-bearing capacities of modular homes?
Standard export dimensions for modular homes are 6m (L) x 2.4m (W) x 2.9m (H). Standard domestic dimensions are 6m (L) x 3m (W) x 2.9m (H). Our products include various functional modules (shower, restroom, meeting room, etc.) that can be freely combined. We also offer fully customized sizes, appearance, and functionalities to meet specific architectural requirements.
What is the expected lifespan of modular homes?
Lifespan depends on the housing type:
• Prefabricated homes: Typically used for offices, accommodation, or storage. Average lifespan is 5-20 years.
• Container homes: Typically last 8-15 years depending on the environment, while specially enhanced units can last up to 25 years.
• Light steel villas: Semi-permanent structures treated with advanced anti-corrosion techniques that can last up to 50 years.
What is the wind resistance rating of your modular homes?
Standard designs meet wind pressure tolerances of 0.45KN/㎡, equivalent to level 10 winds. For regions with harsh weather conditions, structures can be reinforced by increasing component cross-sections, adding anti-wind cables, increasing the density of structural purlins, or adding extra self-tapping screws. Our reinforced designs have successfully withstood up to level 17 hurricanes.
What is the earthquake resistance rating?
Our modular housing products can withstand earthquake intensities of 8 degrees (equivalent to a seismic rating of 6.4 magnitude). The flexibility of the light steel frame design effectively absorbs seismic impact, significantly reducing structural damage and ensuring safety.
What is the fire resistance performance of your modular units?
Both structural and enclosure systems utilize A-grade fireproof materials that comply with international standards. Our wall and roofing materials have successfully passed comprehensive fire resistance tests (including 1-hour fire ratings).
How is the waterproof and leak-proof performance?
Our prefab and villa systems feature proprietary structural waterproofing designs. Container homes utilize a four-corner centralized drainage system. Tested under water spray conditions, the system easily drains a rainfall rate of 16mm/min. For high-precipitation regions, we recommend incorporating a double-sloped roof to direct water flow away and reduce impact noise.

Related Products