Portable Prefab House Manufacturers & Suppliers for the Osaka Market

High-Performance, Earthquake-Resistant Modular Buildings Engineered to Japanese Structural and Thermal Efficiency Standards

Send Inquiry Now
Featured Prefabricated Engineering

High-Performance Modular Showpieces for Osaka

Pre-engineered structures integrating structural rigidity, energy conservation, and aesthetic compliance tailored for Western Japan.
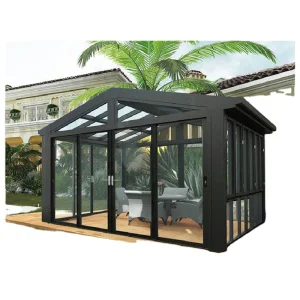
Osaka-Bay Eco-Friendly Glass Conservatory & Modern Villa
Architectural Glass

4 Season Modern Villa Polygon Roof Eco Friendly Customizable Glass Conservatory

Technical Specifications
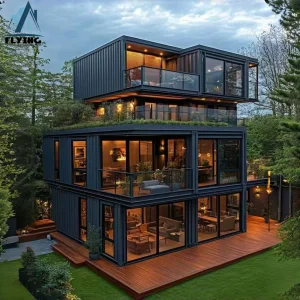
Osaka Yumeshima Modular Container Home & Luxury Villa
Stackable Villa

Prefab House 2 Story Container Home Modern Modular Detachable Container House Price Luxury Hotel 2 3 Bedroom 20 40 Feet Villa

Technical Specifications
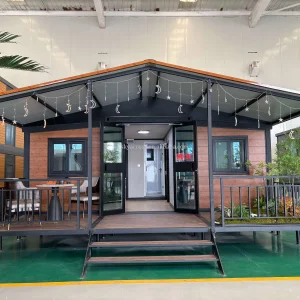
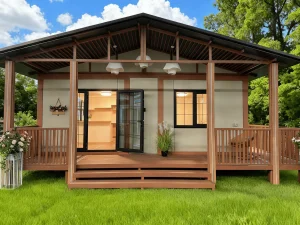
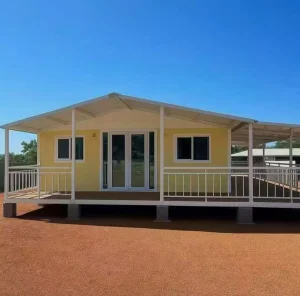
Osaka Kansai 20-Foot 3-Bedroom Prefabricated Luxury Steel House
Light Steel Residential

Portable 20 Foot With 3 Bedroom Prefab Houses Modern Homes Villa Light Steel Luxury Fabricated Living Container House

Technical Specifications
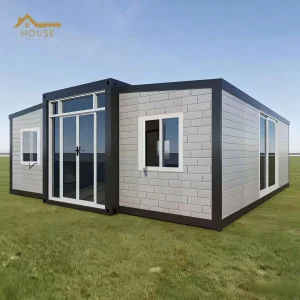
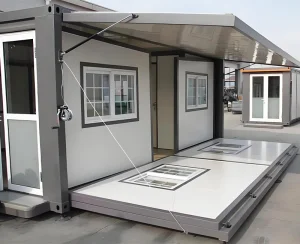
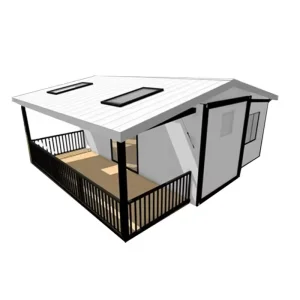
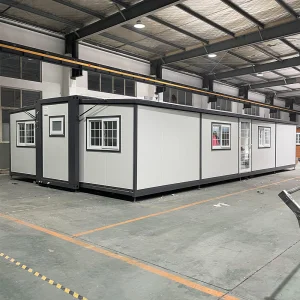
Osaka Urban Adaptable Expandable and Foldable Container House
Quick-Assemble

Factory Direct Sales of Portable Easy-to-assemble Multi-scenario Adaptable Expandable and Foldable Container Houses

Technical Specifications
Deep Industry Analysis

The Prefabricated Structural Landscape of the Kansai Region & Osaka

As Japan prepares for significant regional urban changes, including the highly anticipated Expo 2025 Osaka, the demand for fast, resilient, and highly sustainable infrastructure is growing. Traditional Japanese building methods face major challenges: high local labor costs, an aging construction workforce, and the logistics of transporting materials through Osaka's tight urban areas. Because of these factors, imported prefabricated modular houses and portable containers are becoming a preferred choice for residential developers, industrial entities, and commercial builders.

However, exporting prefab homes to the Kansai region requires a deep understanding of Japanese regulatory systems. Under the Japanese Building Standards Act (Kenchiku Kijun-hō), any building structure must meet strict seismic design standards (Shinsai Kijun) to withstand the earth movements associated with the Nankai Trough geological region. Our systems are built to meet these criteria, combining Chinese manufacturing efficiency with high-standard structural engineering.

Key Market Trend: Osaka's "2024 Problem" in transport logistics and standard labor shortages has increased the demand for modular construction by up to 35%. Complete factory-assembled structures can reduce total on-site assembly time from months to just a few days.

Compliance & Technical Requirements for Osaka

Operating in Osaka requires meeting specific compliance guidelines. Building plans must satisfy the local land use zones (such as exclusive residential districts or commercial sectors) and successfully pass the *Building Confirmation (Kenchiku Kakunin)* assessment before assembly begins. The key technical areas include:

  • Steel Quality Specifications: Using structural steel members that match JIS (Japanese Industrial Standards) like SS400 or SM490, which provide high ductility and predictable performance under stress.
  • Thermal Zone Requirements: Under the latest energy-saving regulations, Osaka falls into Zone 6. This requires prefabricated walls to achieve low U-values (thermal transmittance), which we achieve by using high-density polyurethane (PU) or mineral rockwool insulation cores combined with double or triple-glazed Low-E window assemblies.
  • Wind and Fire Resistance: Osaka Port and bay developments face harsh maritime weather, including typhoon winds. Our structural frames are designed to withstand wind loads up to 40 m/s and comply with semi-fireproof (Jun-taika) classification requirements.
0.24
Target U-Value (W/m²K)
Level 7
Seismic Adaptation
JIS SS400
Steel Compliance

Technology Roadmap & Modular Future

The future of prefabricated construction is defined by technology and automation. Our factories use automated welding machines, CNC steel profiling systems, and automated polyurethane foaming lines to ensure precise construction. This level of precision is essential for stackable container configurations and expandable designs where tight seals and smooth mechanisms are required.

By designing and manufacturing in a controlled environment, we keep material waste below 2% (compared to over 12% on standard building sites). This helps developers achieve local green building certifications and reduces the environmental footprint of their construction projects.

Structural Element Standard Specification Osaka Compliance Rating
Primary Framing Q355B / JIS SS400 Hot-Dip Galvanized Light Steel (min 275g/m²) Fully Compliant (Seismic & Corrosion Resisting)
Wall Insulation 75mm - 150mm PU/Rockwool Sandwich Panels (density > 40kg/m³) Meets thermal requirements for Zone 6
Fenestration Double-glazed, argon-filled Low-E glass with thermal-break aluminum profiles Excellent wind pressure and thermal efficiency
Floor System Fiber cement board base + waterproof PVC/SPC acoustic underlayment Flame-resistant and meets high structural load standards
Global B2B Supply Chain
  • Direct sea routes from Guangzhou Port to Osaka Port (approx. 5-7 days)
  • Custom clearance documentation provided, including JIS mill test certificates
  • Detailed architectural CAD files, 3D designs, and structural calculations
  • Flexible assembly configurations suitable for narrow urban streets

Need structural modifications or specific local calculations for your project in Osaka? Contact our engineering team for detailed technical support.

Send Inquiry Now
Guangzhou NGL Home Co., Ltd.

Your Trusted Manufacturing Partner

Providing high-quality modular houses, portable homes, and structural steel solutions designed to meet international standards.

Guangzhou NGL Home Co., Ltd. is a leading manufacturer of prefab houses, modular buildings, portable homes, and steel structure construction solutions in China. With extensive experience in the prefabricated building industry, we are committed to providing innovative, efficient, and sustainable housing systems for residential, commercial, industrial, and institutional applications worldwide.

Our product range includes prefab houses, modular homes, steel structure houses, portable cabins, flat pack container houses, expandable homes, labor camps, site offices, modular classrooms, healthcare buildings, commercial units, resort villas, and customized prefabricated structures. Designed with flexibility and durability in mind, our solutions offer fast installation, convenient transportation, reduced construction costs, and excellent long-term performance.

At NGL Home, we combine advanced manufacturing technology with rigorous quality management to ensure every project meets international standards. Our experienced engineering team offers complete OEM and ODM services, including customized layouts, structural design, thermal insulation, electrical and plumbing systems, interior decoration, exterior finishes, and project-specific modifications to satisfy diverse customer requirements.

Constructed with premium galvanized steel frames and high-quality insulation materials, our prefabricated buildings provide outstanding structural strength, weather resistance, energy efficiency, and comfortable living environments. They are widely applied in construction sites, mining camps, government housing projects, tourism resorts, educational facilities, medical centers, emergency relief programs, military camps, and permanent residential developments.

Driven by innovation, quality, and customer satisfaction, Guangzhou NGL Home continuously invests in modern production equipment and product development to deliver reliable modular construction solutions to global markets. Our products are exported to Europe, North America, South America, Southeast Asia, the Middle East, Africa, and Oceania, earning long-term trust from contractors, developers, distributors, and project owners.


Product Catalog

Complete Prefabricated Catalog for the Osaka Market

Explore our range of portable, expandable, and modular units designed for commercial, industrial, and residential applications.
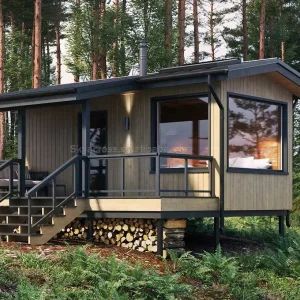
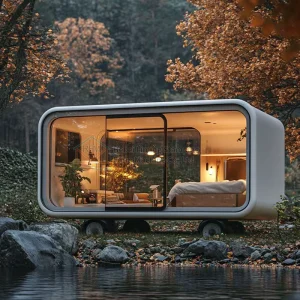
Osaka Smart Micro-Living Prefabricated Cabin Container
Smart Cabin

Luxury Small Smart One Room Tiny Houses Villa Modular Customizable Prefabricated Prefab Cabin Container House

Technical Specifications
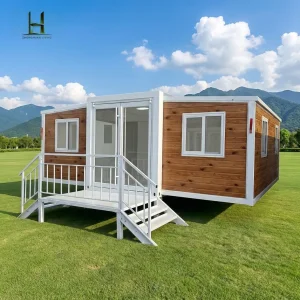
Kansai Area Expandable 3-Bedroom Modular Tiny Home
Expandable Villa

Wholesale Prefabricated Expandable Container House Portable Modular Prefab Villa Folding Mobile Tiny Home 40Ft 3 Bedroom

Technical Specifications
Osaka Premium Luxury 3-Bedroom Movable Container Villa
Premium Living

Wholesale 3 Bedroom Luxury 40ft 20ft Movable Foldable Expandable Prefab Container House For Sale Skyacross With Bathroom

Technical Specifications
Osaka Multi-Story Stackable Steel Container House
Stackable Modular

Easy to Build Prefabricated Stackable 20Ft 40Ft Container Expandable House Prefab Light Steel Home 2 4 5 Bedroom Casa Portable

Technical Specifications
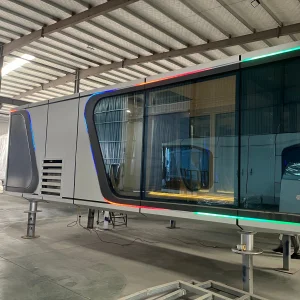
Osaka Yumeshima Pod Space Capsule Hotel Luxury Sleeping Pod
Space Capsule Pod

High Quality Space Capsule House Hotel Prefabricated Cabin Luxury Sleeping Pod Soundproof Portable Prefab Mobile Villa

Technical Specifications
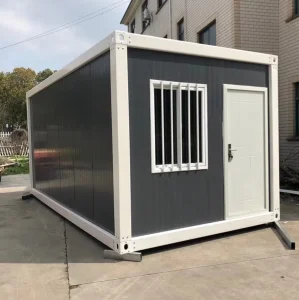
Osaka Industrial 40ft Sandwich Panel Prefabricated Container Home
Standard Container

Wholesale 40ft Prefabricated Container Homes Cheap Prefab Houses Made of Sandwich Panel and Steel Housed in a Container

Technical Specifications
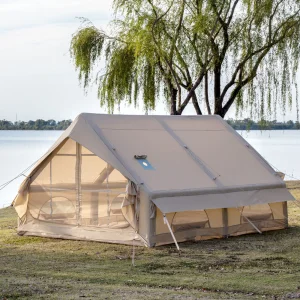
Kansai Outdoor Oxford Waterproof Inflatable Event Tent
Outdoor Shelters

Ultra-Durable Oxford 12 SQM Inflatable Tent Double Side Door Windproof, Water-Resistant, Large Family Camping Tent

Technical Specifications
Osaka Economic Customized Thermal-Insulated Expandable House
Thermal Customization

Low Price Prefab Portable Expandable Container House with Warmth Retention Color Customization Available

Technical Specifications
Osaka Urban Retro Apple Cabin Container Tiny House
Aviation Aluminium Cabin

Popular Apple Cabin House Custom Cabin Portable Apple Cabin Container Homes 20FT Prefab Shipping Tiny House

Technical Specifications
Osaka Port Modular Office & Steel Warehouse Container
Industrial Space

Portable Prefabricated Outdoor Office Space Container Prefab Warehouse House

Technical Specifications
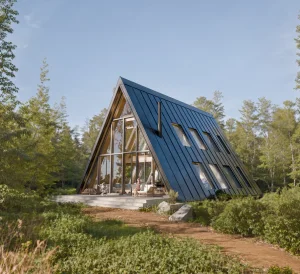
Osaka 2025 Expo-Ready Prefabricated Modular Mobile House
Triangular Cabin

2025 Prefabricated Triangular Two Bedroom Modular Ready Made Mobile Prefab House Container For Sale Light Steel House Modern

Technical Specifications
Kansai Flexible Portable Expandable Prefab House System
Flexible Space

Portable and Expandable Prefab Houses Container House Design for Flexibility and Convenience

Technical Specifications
Compliance & Logistics Q&A

Key Considerations for the Osaka Market

Expert answers addressing the legal, structural, and logistical challenges of prefabricated construction projects in Japan.

How do imported prefab houses obtain Kenchiku Kakunin (Building Confirmation Certificate) in Osaka?
To obtain approval from Japanese building officials, projects must provide structural calculations (Kōzō Keisan) matching local standards. Guangzhou NGL Home supports developers by offering detailed CAD blueprints, material certifications (such as steel mill sheets showing strength standards), and wall cross-section details. Working with a registered Japanese architect (Kenchikushi) is necessary to submit these calculations to local municipal offices or private inspectors.
How do NGL Home prefab structures handle earthquake loads in the Kansai region?
Our modular structures are built using hot-dip galvanized steel frames with flexible connection points that help absorb and distribute seismic forces. In testing and structural design, these systems are engineered to withstand horizontal ground acceleration equivalents corresponding to level 7 seismic ratings, helping protect the structural integrity of the home.
What insulating materials are used to meet Zone 6 thermal standards in Osaka?
We use high-density polyurethane (PU) foam cores and structural mineral wool panels inside our sandwich walls. When combined with double-paned insulated glass window frames, our thermal barrier meets local energy efficiency targets. This configuration helps maintain interior temperatures and reduce energy consumption in both hot summers and cold winters.
Can the container layouts be customized for narrow streets in older Osaka neighborhoods?
Yes, this is one of our primary solutions for dense urban environments. Our detachable flatpack container homes and expandable modular cabins can be shipped in compact packages. This allows them to be transported on smaller 4-ton trucks through narrow streets and quickly assembled on-site using light crane equipment, avoiding the need for large road-blocking machinery.
What is the delivery time and process from your plant in China to Osaka?
The typical production timeline is 20 to 30 days depending on the customization details. Ocean transit from Guangzhou Port to Osaka Port takes approximately 5 to 7 days. We pack our items securely in flat-pack racks or inside shipping containers to ensure everything arrives safely and is ready for immediate assembly.

Initiate Your Construction Project in Osaka

Contact our structural engineers today to discuss your project requirements, request a quotation, or review local technical compliance details.

Send Inquiry Now