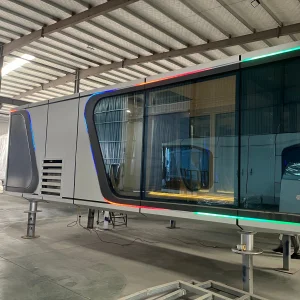
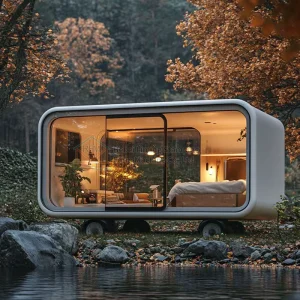
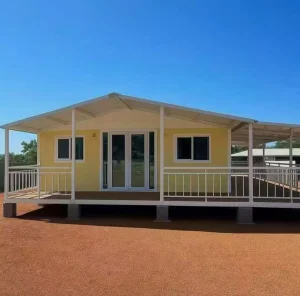
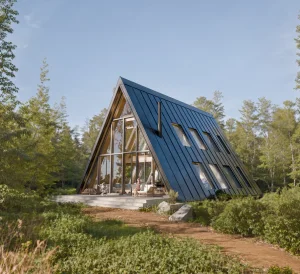
Engineered for high performance, rapid onsite assembly, and absolute compliance with contemporary architectural standards. Explore our elite configurations for Sydney development projects.
Strict Compliance with the NCC 2022 & ABCB Directives
Sydney's residential construction sector faces unprecedented challenges: severe shortages of skilled local trade labor, skyrocketing material procurement costs, and dense urban zones requiring swift development pathways. Portable prefabricated modular structures provide developers and property owners with an efficient, high-performance alternative to traditional builds.
Deploying prefabricated buildings in New South Wales (NSW) requires meticulous alignment with localized codes. From Wind Region Classifications (N1 to N3 for typical Sydney suburbs, up to C ratings for coastal zones under AS/NZS 1170.2) to Bushfire Attack Levels (ranging from BAL-12.5 to BAL-40 under AS 3959), our engineering processes ensure that the steel framing, panel wall systems, and window specifications meet or exceed these local guidelines.
Additionally, state regulations—such as the State Environmental Planning Policy (Housing) 2021—enable secondary dwellings (granny flats) to be built under Complying Development Pathways (CDC), provided they meet specific lot sizes and setback conditions. Our structures are engineered to drop directly onto prepared piers, minimising site disturbance and slashing local structural engineering sign-off lead times.
Analyzing the shift from traditional brick-and-mortar projects to high-efficiency, carbon-neutral volumetric construction.
The international modular building industry is experiencing a structural pivot. Large-scale enterprise developers in North America, Europe, and the APAC region are adopting Off-Site Manufacturing (OSM) as a primary method to hit strict ESG (Environmental, Social, and Governance) targets. Traditional concrete pours and timber frameworks generate significant onsite carbon emissions, heavy local pollution, and uncontrolled material wastage.
By shifting the fabrication process to highly optimized factory settings, modular construction reduces carbon footprints by up to 45% over the asset lifecycle. Volumetric and light-gauge steel modular units enable simultaneous site preparation and factory manufacturing. This reduces construction schedules by 50-60%. Furthermore, steel and premium structural components are sourced and machined with CNC precision, maintaining tolerances under 1mm and practically eliminating site waste.
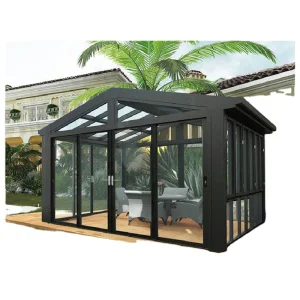
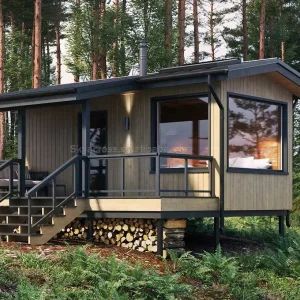
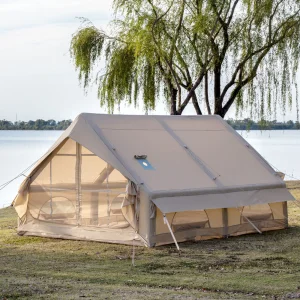
Ideal for agritourism, modern office expansions, and luxury eco-resorts seeking architectural structures with rapid onsite execution.
State-of-the-Art Production & Quality Control Systems
Guangzhou NGL Home Co., Ltd. is a leading manufacturer of prefab houses, modular buildings, portable homes, and steel structure construction solutions in China. With extensive experience in the prefabricated building industry, we are committed to providing innovative, efficient, and sustainable housing systems for residential, commercial, industrial, and institutional applications worldwide.
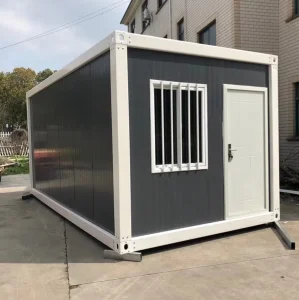
Our product range includes prefab houses, modular homes, steel structure houses, portable cabins, flat pack container houses, expandable homes, labor camps, site offices, modular classrooms, healthcare buildings, commercial units, resort villas, and customized prefabricated structures. Designed with flexibility and durability in mind, our solutions offer fast installation, convenient transportation, reduced construction costs, and excellent long-term performance.
At NGL Home, we combine advanced manufacturing technology with rigorous quality management to ensure every project meets international standards. Our experienced engineering team offers complete OEM and ODM services, including customized layouts, structural design, thermal insulation, electrical and plumbing systems, interior decoration, exterior finishes, and project-specific modifications to satisfy diverse customer requirements.
Constructed with premium galvanized steel frames and high-quality insulation materials, our prefabricated buildings provide outstanding structural strength, weather resistance, energy efficiency, and comfortable living environments. They are widely applied in construction sites, mining camps, government housing projects, tourism resorts, educational facilities, medical centers, emergency relief programs, military camps, and permanent residential developments.
Driven by innovation, quality, and customer satisfaction, Guangzhou NGL Home continuously invests in modern production equipment and product development to deliver reliable modular construction solutions to global markets. Our products are exported to Europe, North America, South America, Southeast Asia, the Middle East, Africa, and Oceania, earning long-term trust from contractors, developers, distributors, and project owners.
Review the technical data of our standard prefabricated structural assemblies. Custom upgrades are available upon project request.
| Structural Element | Technical Specification Details | Compliance Standards |
|---|---|---|
| Primary Steel Frame | Hot-dip galvanized Q235/Q345 structural steel profiles. Thickness: 3.0mm to 4.0mm. Anti-rust primed finish. | AS/NZS 4600, ISO 1461 |
| Wall Insulation Panel | 50mm/75mm/100mm fire-resistant Polyurethane (PU), Rockwool, or EPS sandwich panels. Core density up to 120kg/m³. | AS 1530.4 (Fire Test), NCC Vol 1 |
| Roof System | Layered assembly: Colorbond sheet steel + thermal barrier foil wrap + Rockwool insulation + internal composite board ceilings. | AS/NZS 2728, AS 2047 |
| Glazing (Windows/Doors) | Double-glazed tempered safety glass with thermal-break structural aluminum frames. Argon gas fill optional. | AS 1288 (Glass in Buildings), AS 2047 |
| Load Capabilities | Roof live load: 1.0 kN/m² | Floor load rating: 2.5 kN/m² | Wind speed rating: Up to 50 m/s (Wind Category C). | AS/NZS 1170.1, AS 1170.2 |
| Electrical Systems | Pre-wired conduit pathways. DB distribution board with integrated RCDs, LED lighting fixtures, and standard power outlets. | AS/NZS 3000 (Wiring Rules) |
How modern builders, mining firms, and hospitality developers utilize our structures across Sydney and regional NSW.
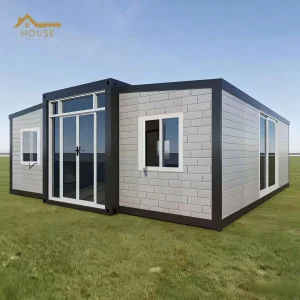
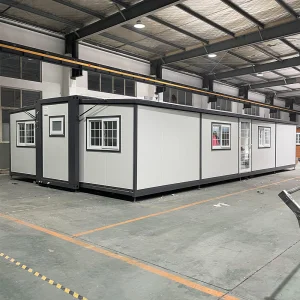
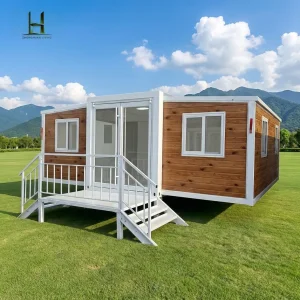
Maximize land utilization across residential lots in Western Sydney. Our pre-engineered 20ft and 40ft expandable modular units simplify structural certifications and drop easily onto site foundations.
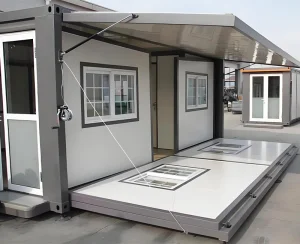
Deploy ready-made worker accommodations, portable offices, and site dining facilities for long-term road, rail, and infrastructure projects across regional NSW.
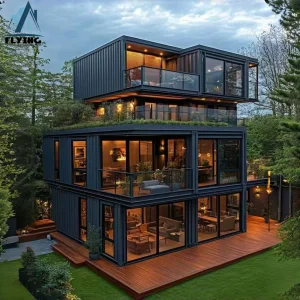
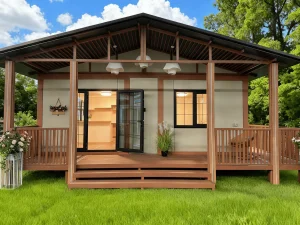
Deliver unique luxury accommodations in scenic areas like the Blue Mountains or Hawkesbury. The space capsule and Apple cabin series arrive pre-fitted and ready for utility hook-up.
Browse our extensive collection of portable container structures, customizable steel frame systems, and architectural capsules designed for global delivery.
A behind-the-scenes look at our precision robotic welding, quality control checks, framing alignment, and shipping pre-checks.









Clear, direct, and authoritative answers to common inquiries from B2B buyers, site managers, and real estate developers.
Partner with Guangzhou NGL Home to secure certified quality, industrial efficiency, and competitive pricing for your next Sydney construction project.
 NGL Home