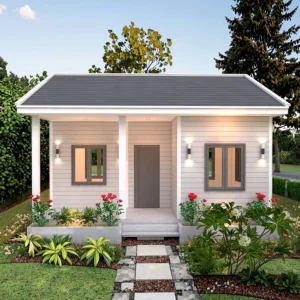
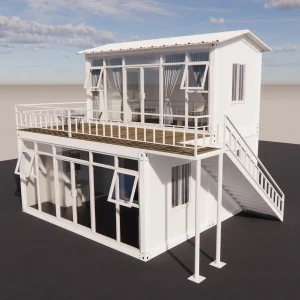
Engineered to comply with local Victorian construction codes, wind zones, and thermal ratings.
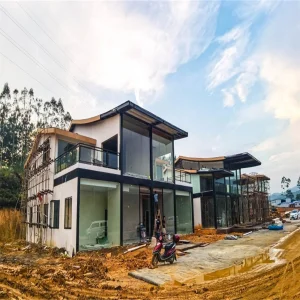
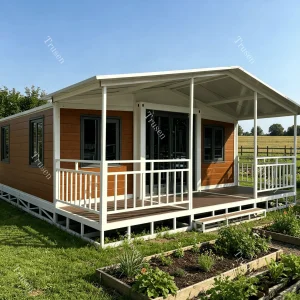
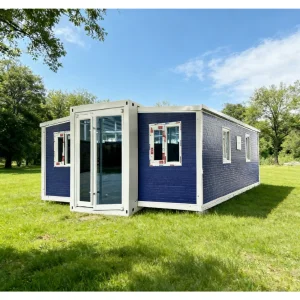
Melbourne’s building landscape is undergoing a critical paradigm shift. As the capital of Victoria moves rapidly toward a population target of 6.2 million by 2030, traditional on-site construction methodologies are facing unprecedented bottlenecks. Skyrocketing trade labor wages, supply chain disruptions for structural timber, and wet-weather delays across Victoria’s volatile seasonal shifts have made off-site manufacturing (OSM) a necessity rather than an alternative.
Importing prefabricated structural solutions into the Melbourne market requires structural agility. Local governments and developers are prioritizing solutions that comply strictly with the National Construction Code (NCC 2022) of Australia, including specific standards for AS/NZS 1170 (Structural Design Actions), AS 3600 (Concrete structures), and AS 4100 (Steel structures). Furthermore, with outer Melbourne suburban infill and regional Victorian zones facing strict Bushfire Attack Level (BAL) ratings (ranging from BAL-12.5 to BAL-40 and BAL-FZ), the selection of non-combustible materials like cold-formed light-gauge steel (LGS) frames and fire-rated Rockwool sandwich core wall panels is paramount for project approval.
How Guangzhou NGL Home Co., Ltd. addresses the capacity gap for Australian builders with advanced robotics and smart fabrication.
For global enterprise procurers, supply chain resilience is a core competitive factor. The traditional method of sourcing fabricated parts from fragmented workshops introduces massive defect risks and on-site alignment issues. Guangzhou NGL Home Co., Ltd. resolves this by implementing a Factory 4.0 production framework. Our automated roll-forming and assembly lines output high-precision cold-formed steel profiles with tolerances of less than 0.5mm, utilizing BIM (Building Information Modeling) software to link architectural designs directly to CNC milling machines.
By shifting 90% of the construction work from the outdoor environment of a building site to the controlled environment of our modern manufacturing facility, we mitigate the risks of quality degradation due to humidity, wind, and rain. The benefits for Melbourne commercial builders are multi-dimensional:
Modern prefab housing is no longer viewed as low-tier temporary housing. Globally, developers are applying prefabricated volumetric systems to multi-family residential projects, urban hotel developments, healthcare centers, and educational spaces. Industrialized construction methodologies enable commercial developers to realize returns on investment (ROI) up to 40% faster by executing site excavation work in Australia concurrently with structural fabrication in our Guangzhou facility.
Environmental, Social, and Governance (ESG) guidelines are also accelerating this shift. Factory production virtually eliminates material waste (reducing it from 15% on a typical construction site to under 2% in Factory 4.0 conditions). Recyclable structural steel frames are compliant with the Circular Economy frameworks adopted by major global engineering and real estate conglomerates.
Engineered structures tailored for the urban, agricultural, and industrial topography of Melbourne and regional Victoria.
Melbourne suburbs like Glen Waverley, Preston, and Werribee are seeing extensive secondary dwelling zoning approvals. Our expandable granny flats enable rapid backyard installation with pre-fitted plumbing, requiring minimal site footprint and swift connection to main utilities.
For agricultural hubs in the Yarra Valley, Mornington Peninsula, and Mildura, seasonal worker accommodation requires structural resilience and fast deployments. Multi-bedroom modular cabins offer thermal comfort and meet local council sanitation parameters.
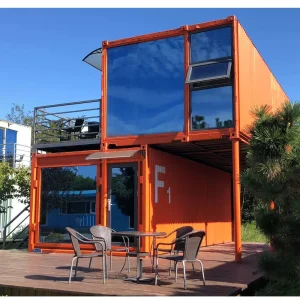
Heavy industrial zones and logistics terminals in Port Melbourne demand modular structures with excellent sound insulation and structural rigidity. Flat-pack modular configurations can stack up to three levels high to maximize footprint efficiency.
The Dandenong Ranges require low-impact development footprints. Off-site modular construction ensures that the surrounding ecosystem remains completely undisturbed, with zero chemical runoff or noise pollution during installation.
Guangzhou NGL Home Co., Ltd. is a leading manufacturer of prefab houses, modular buildings, portable homes, and steel structure construction solutions in China. With extensive experience in the prefabricated building industry, we are committed to providing innovative, efficient, and sustainable housing systems for residential, commercial, industrial, and institutional applications worldwide.
Our product range includes prefab houses, modular homes, steel structure houses, portable cabins, flat pack container houses, expandable homes, labor camps, site offices, modular classrooms, healthcare buildings, commercial units, resort villas, and customized prefabricated structures. Designed with flexibility and durability in mind, our solutions offer fast installation, convenient transportation, reduced construction costs, and excellent long-term performance.
At NGL Home, we combine advanced manufacturing technology with rigorous quality management to ensure every project meets international standards. Our experienced engineering team offers complete OEM and ODM services, including customized layouts, structural design, thermal insulation, electrical and plumbing systems, interior decoration, exterior finishes, and project-specific modifications to satisfy diverse customer requirements.
Constructed with premium galvanized steel frames and high-quality insulation materials, our prefabricated buildings provide outstanding structural strength, weather resistance, energy efficiency, and comfortable living environments. They are widely applied in construction sites, mining camps, government housing projects, tourism resorts, educational facilities, medical centers, emergency relief programs, military camps, and permanent residential developments.
Driven by innovation, quality, and customer satisfaction, Guangzhou NGL Home continuously invests in modern production equipment and product development to deliver reliable modular construction solutions to global markets. Our products are exported to Europe, North America, South America, Southeast Asia, the Middle East, Africa, and Oceania, earning long-term trust from contractors, developers, distributors, and project owners.
As your trusted prefab house manufacturer in China, Guangzhou NGL Home is dedicated to delivering high-quality products, competitive pricing, flexible customization, timely delivery, and comprehensive technical support. We look forward to building efficient, sustainable, and future-ready spaces together with partners around the world.
Explore our diverse catalog of light gauge steel structure designs, modular container homes, and customized prefabricated villas.
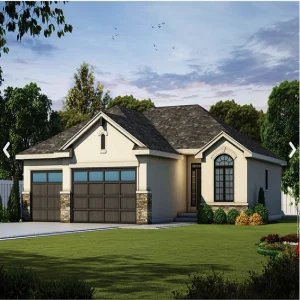
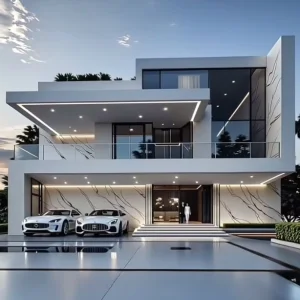
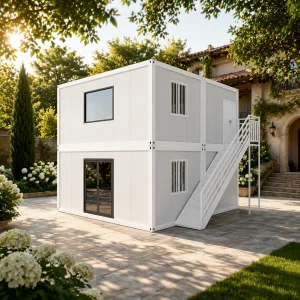
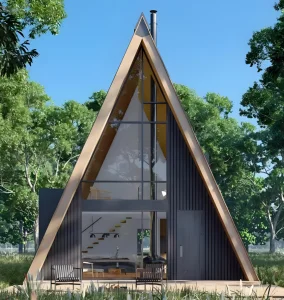
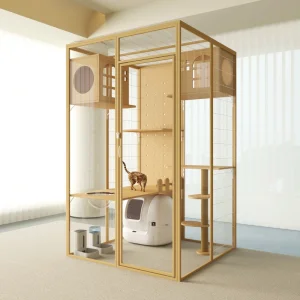
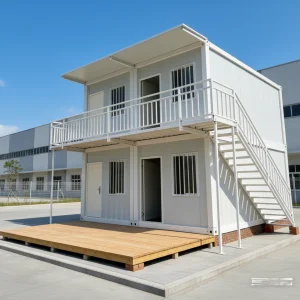
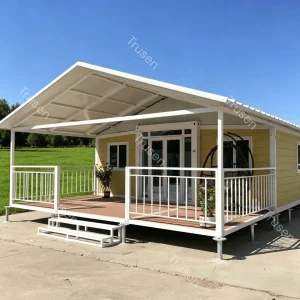
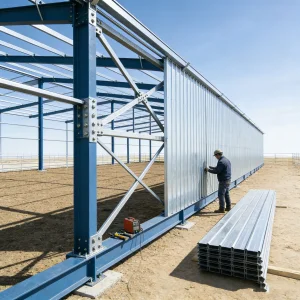
Inside Guangzhou NGL Home's manufacturing hubs: Precision engineering, structural testing, and logistics operations.









Addressing engineering parameters, shipping compliance, and installation workflows for Australian developers.
Yes. Guangzhou NGL Home manufactures structural components to meet specified Australian Standards, including AS/NZS 1170.1/2 (Structural design actions/wind actions), AS 4100 (Steel structures), and AS 3600. Electrical and plumbing components can be pre-configured to comply with SAA electrical guidelines (AS/NZS 3000) and WaterMark/WELS certifications for plumbing layouts, allowing smooth on-site sign-offs by Victorian building inspectors.
For coastal locations around Melbourne (e.g., Geelong, Frankston), we use hot-dip galvanized steel frames with a high zinc thickness to prevent marine salt-spray corrosion. For bushfire-prone zones (BAL-12.5 up to BAL-40), we substitute standard materials with non-combustible external wall claddings, heavy fire-rated mineral rockwool cores, and double-glazed tempered glass windows with steel fire mesh screens.
Our premium Light Gauge Steel structures are engineered for a service life exceeding 50 years under standard maintenance conditions. The structural stability is highly resilient against seismic events, warping, termite attacks, and decay, outperforming traditional timber framing structures.
Logistics costs are calculated during the initial design phase. We utilize knockdown flat-pack engineering and precision nested folding for expandable units. This ensures that up to 4 complete standard units can fit into a single 40ft High Cube shipping container, reducing sea freight and local transport costs from Port Melbourne to the final construction site.
Absolutely. Our internal engineering department uses state-of-the-art CAD and BIM design programs. We can import DWG/DXF files directly from local Australian architects to run structural FEA simulations, check load distributions, and ensure that the manufacturing process is perfectly aligned with custom designs.
 NGL Home