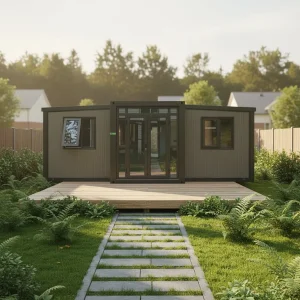
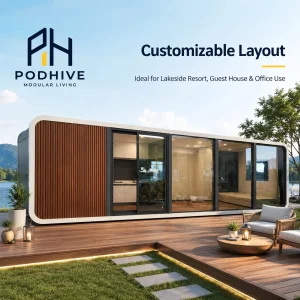
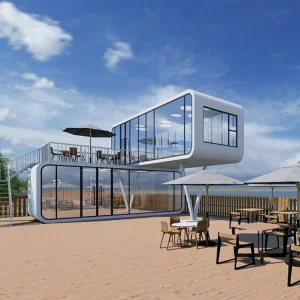
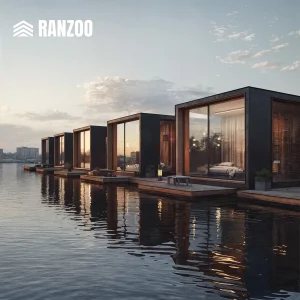
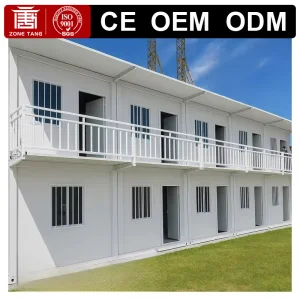
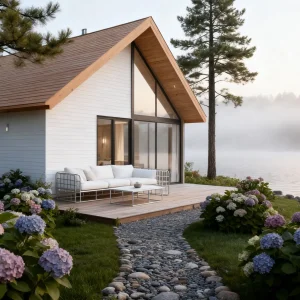
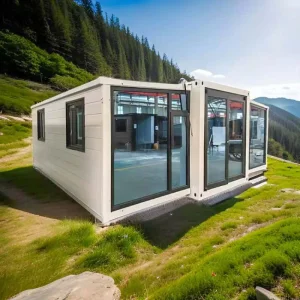
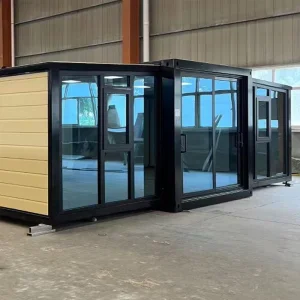
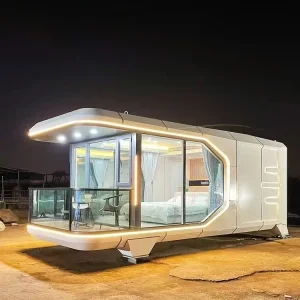
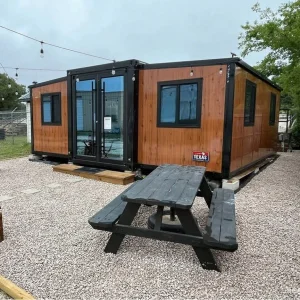
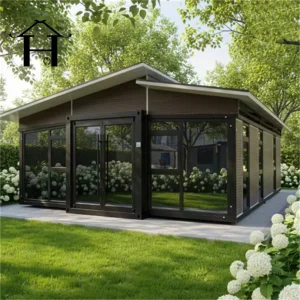
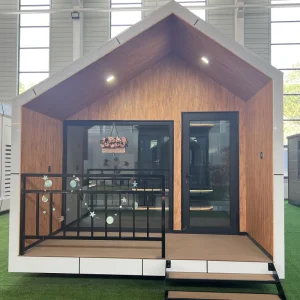
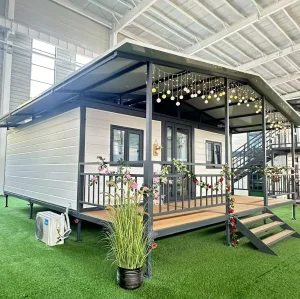
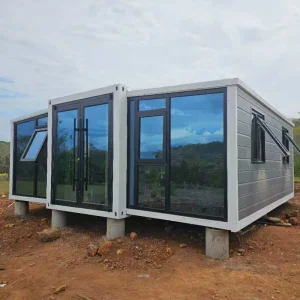
Discover our initial selection of architecturally optimized modular structures engineered to exceed wind, snow, and thermal loads in Northern Illinois.
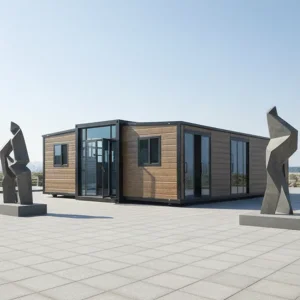
Analyzing urban infill potentials, zoning codes, and structural challenges in Cook County, Illinois.
Chicago, the birthplace of the modern skyscraper, is witnessing a massive structural pivot toward off-site industrialized construction. Confronted by escalation in local labor costs, material supply disruptions, and demanding local building codes, developers are standardizing modular frameworks to control timelines and risk.
The Cook County construction market requires strict compliance with high-performance criteria. Structures must withstand severe winter weather conditions, heavy snow accumulation, and intensive wind forces cascading off Lake Michigan (basic design wind speeds can exceed 115 mph). This dynamic makes industrial, factory-controlled steel fabrication far superior to traditional wood-framing processes.
Additionally, Chicago's recent regulatory changes regarding accessory dwelling units (ADUs) have opened new opportunities for backyard tiny homes, modular home expansions, and modern workspace pods. Working with an experienced off-site manufacturer ensures your modular builds conform smoothly to local building codes.
Guangzhou NGL Home Co., Ltd. delivers structural integrity and premium craftsmanship worldwide.
Guangzhou NGL Home Co., Ltd. is a leading manufacturer of prefab houses, modular buildings, portable homes, and steel structure construction solutions in China. With extensive experience in the prefabricated building industry, we are committed to providing innovative, efficient, and sustainable housing systems for residential, commercial, industrial, and institutional applications worldwide.
Our product range includes prefab houses, modular homes, steel structure houses, portable cabins, flat pack container houses, expandable homes, labor camps, site offices, modular classrooms, healthcare buildings, commercial units, resort villas, and customized prefabricated structures. Designed with flexibility and durability in mind, our solutions offer fast installation, convenient transportation, reduced construction costs, and excellent long-term performance.






At NGL Home, we combine advanced manufacturing technology with rigorous quality management to ensure every project meets international standards. Our experienced engineering team offers complete OEM and ODM services, including customized layouts, structural design, thermal insulation, electrical and plumbing systems, interior decoration, exterior finishes, and project-specific modifications to satisfy diverse customer requirements.
Constructed with premium galvanized steel frames and high-quality insulation materials, our prefabricated buildings provide outstanding structural strength, weather resistance, energy efficiency, and comfortable living environments. They are widely applied in construction sites, mining camps, government housing projects, tourism resorts, educational facilities, medical centers, emergency relief programs, military camps, and permanent residential developments.
How NGL Home adapts global modular technology to conform to local Chicago building requirements.
The Chicago Building Code is historically rigorous, prioritizing fire safety and robust structural strength. NGL Home designs utilize non-combustible heavy galvanized steel structures as the core skeleton, satisfying key fire-resistance requirements. We adapt wall assemblies to align with local design rules.
Midwestern US winters demand excellent thermal envelopes. Standard configurations are enhanced with high-density polyurethane spray foam, mineral wool, or advanced SIP (Structural Insulated Panels), reaching thermal targets for walls (R-21+) and roofs (R-38+) to minimize thermal bridging.
Our engineering designs provide detailed foundation loading diagrams for local structural engineers to design matching concrete slabs, helical piers, or basement foundation interfaces. Plumbings and electrical wiring layouts are pre-built to facilitate final connections on-site.
To speed up municipal approvals in Cook County, NGL Home provides calculations, CAD layouts, and component certificates. Local architects can seamlessly integrate these details into the permit application package, saving time and money.
Our strategic engineering progression towards zero-energy modular spaces.
Integrating triple-pane low-E glazing systems and vacuum insulation panels (VIP) to lower heating demand in northern climates.
Pre-engineering rooftops for standard photovoltaic panel integration, lithium battery storage boxes, and smart energy management.
Embedding structural monitoring sensors, automated ventilation control, and smart diagnostic hubs within panelized structures.
Explore our complete range of steel-frame, expandable, and modular units designed for global distribution and Chicago local assembly.
Detailed views showing materials, build phases, and logistics setups from NGL Home facilities.



Everything B2B developers, general contractors, and home buyers need to know about importing and erecting NGL modular structures in Illinois.
 NGL Home