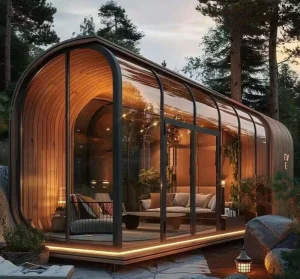
Premium structural assemblies optimized for UK planning laws, micro-space allocation, and offsite logistical delivery.

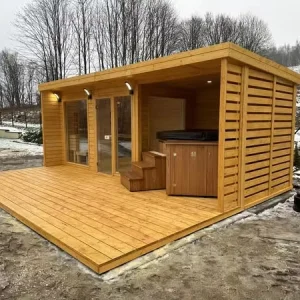
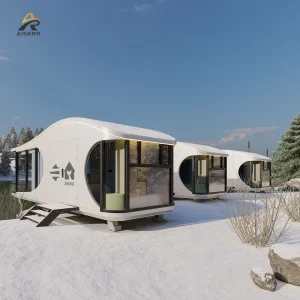
How high land prices, labor shortages, and aggressive environmental directives are driving the adoption of offsite flat-pack architecture.
The Greater London housing and commercial construction landscape is undergoing a systemic transition from traditional on-site masonry and steel-frame construction to high-precision Offsite Manufacturing (OSM). As the UK capital wrestles with a chronic housing deficit and intense densification pressures, developers and local councils are increasingly looking to flat-pack and modular modular units to circumvent the classic bottlenecks of urban development.
Strict local policies like the London Plan’s circular economy principles demand that structures show clear paths for disassembly, recycling, and high thermal performance. Consequently, prefabricated cabins and flat-pack offices are no longer viewed as temporary site shelters; they are engineered as long-term, structural investments. Under the Permitted Development (PD) rights and Class Q allowances in the UK, many landowners and businesses are utilizing high-spec prefab cabins to construct supplementary backyard offices, eco-tourism glamping hubs, and keyworker accommodation without the friction of lengthy full-planning applications.
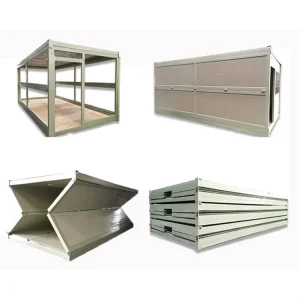
London's narrow lanes and infill sites prevent the use of heavy cranes. Flat-pack modular systems can be carried through pedestrian pathways and manually assembled on-site.
Designed to significantly lower embodied carbon during fabrication and drastically cut heating demand using energy-efficient insulation cores matching UK Part L codes.
Engineering configurations conform with BS EN structural standards, offering verified fire rating values, acoustic dampening, and reliable wind load resistance.
To provide clear information gain over basic local brokers, we reveal our structural material standards below. Guangzhou NGL Home Co., Ltd. builds containers utilizing precision-extruded, hot-dip galvanized steel framing and premium insulated sandwich paneling. This configuration guarantees high wind load capacity, moisture barriers, and long structural durability in maritime and rainy regions like the UK.
Our ongoing R&D focuses on integrating IoT-enabled smart controls (underfloor heating management, active mechanical ventilation with heat recovery - MVHR) and structural frames optimized for rapid coupling. These modules allow multiple storeys to be added with minimal reinforcement.
| Steel Frame | Q235B/Q345B Hot-dip galvanized steel, minimum 2.5mm - 4.0mm thickness |
| Thermal Core | 75mm / 100mm high-density Rockwool or PIR (Polyisocyanurate) Core |
| U-Value (UK Compliant) | Wall: 0.22 W/m²K; Roof: 0.15 W/m²K; Floor: 0.18 W/m²K (Custom options) |
| Wind Load Capacity | Calculated for Class II regions, up to 120 km/h (UK Coastal & Inland Standard) |
| Floor Decking | 18mm Fireproof MGO (Magnesium Oxide) board + Heavy-duty SPC/Vinyl finish |
| Waterproofing | Dual-drainage roof channel columns with EPDM seam sealant integration |
How our factory scale and integrated supply chain enable cost-effective, high-quality delivery directly to London ports.
As a leading Chinese prefabricated modular manufacturer, Guangzhou NGL Home Co., Ltd. coordinates structural design, sheet metal processing, powder coating, and insulation panel pressing under one centralized production footprint. This direct factory footprint eliminates middleman markups, ensuring we deliver flat-pack systems to London at competitive rates.
Unlike regional European suppliers who often experience raw steel shortages or volatile supply constraints, our operations in Guangzhou enjoy direct access to primary steel production and advanced structural tooling. We process thousands of modular panels daily, translating directly to rapid lead times. A standard batch of 50 flat-pack container frames can be manufactured, quality-inspected, and packaged into shipping containers in as little as 14 business days.
We ensure every flat-pack structure shipped meets structural calculations and UK site safety requirements.
Deploying prefabricated accommodation units in the UK requires strict adherence to building regulations. At Guangzhou NGL Home, we supply standard structural calculations, wind load calculations, and fire safety ratings corresponding to BS EN standards (Eurocode 3 for steel structures and Eurocode 5 for timber frames). Our engineering team assists developers in securing approval for:
We provide comprehensive 3D assembly guides, video manuals, and detailed structural layout diagrams. For large-scale projects in the UK, we also offer remote engineering consultations to help your local contractor complete site installation safely and efficiently.
Engineered modular systems designed for residential, commercial, industrial, and leisure projects in the UK.
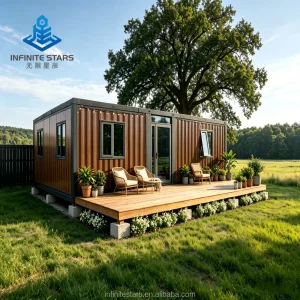
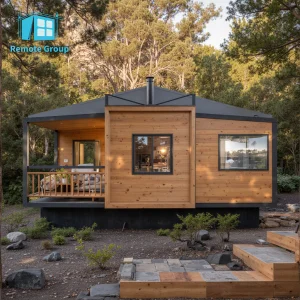
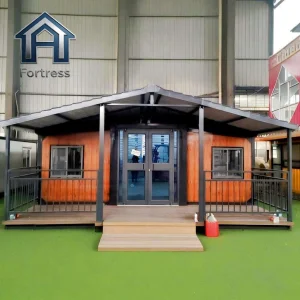
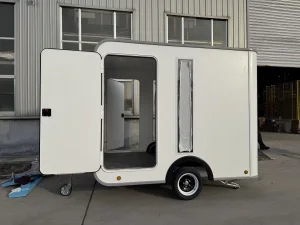
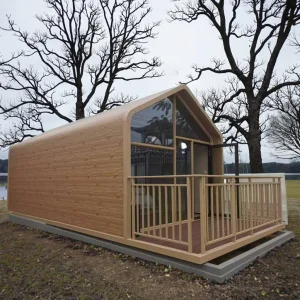
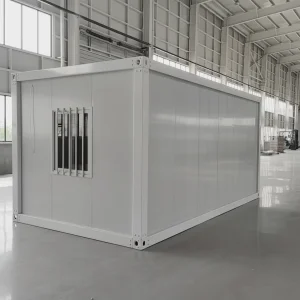
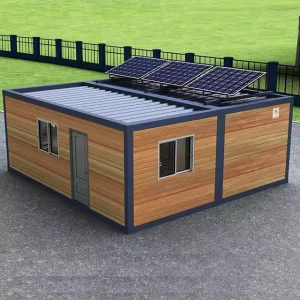
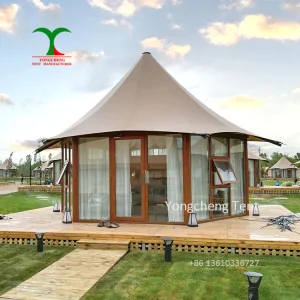
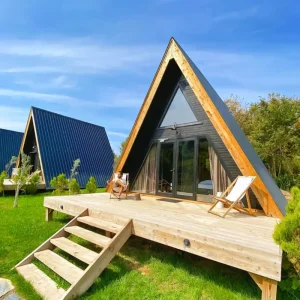
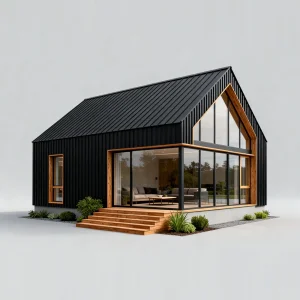
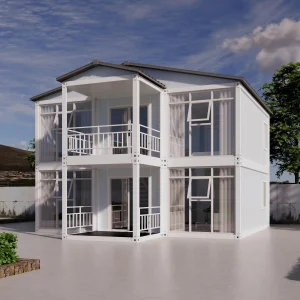
Global Manufacturer of Prefab Houses, Modular Buildings, and Advanced Steel Structures.
Guangzhou NGL Home Co., Ltd. is a leading manufacturer of prefab houses, modular buildings, portable homes, and steel structure construction solutions in China. With extensive experience in the prefabricated building industry, we are committed to providing innovative, efficient, and sustainable housing systems for residential, commercial, industrial, and institutional applications worldwide.
Our product range includes prefab houses, modular homes, steel structure houses, portable cabins, flat pack container houses, expandable homes, labor camps, site offices, modular classrooms, healthcare buildings, commercial units, resort villas, and customized prefabricated structures. Designed with flexibility and durability in mind, our solutions offer fast installation, convenient transportation, reduced construction costs, and excellent long-term performance.
At NGL Home, we combine advanced manufacturing technology with rigorous quality management to ensure every project meets international standards. Our experienced engineering team offers complete OEM and ODM services, including customized layouts, structural design, thermal insulation, electrical and plumbing systems, interior decoration, exterior finishes, and project-specific modifications to satisfy diverse customer requirements.
Constructed with premium galvanized steel frames and high-quality insulation materials, our prefabricated buildings provide outstanding structural strength, weather resistance, energy efficiency, and comfortable living environments. They are widely applied in construction sites, mining camps, government housing projects, tourism resorts, educational facilities, medical centers, emergency relief programs, military camps, and permanent residential developments.
Driven by innovation, quality, and customer satisfaction, Guangzhou NGL Home continuously invests in modern production equipment and product development to deliver reliable modular construction solutions to global markets. Our products are exported to Europe, North America, South America, Southeast Asia, the Middle East, Africa, and Oceania, earning long-term trust from contractors, developers, distributors, and project owners.
As your trusted prefab house manufacturer in China, Guangzhou NGL Home is dedicated to delivering high-quality products, competitive pricing, flexible customization, timely delivery, and comprehensive technical support. We look forward to building efficient, sustainable, and future-ready spaces together with partners around the world.









Expert answers regarding structural compliance, shipping logistics, and building code approvals in the UK.
 NGL Home