Explore our highly integrated modular and structural designs suited for rapid deployment, emergency housing, and architectural villas.
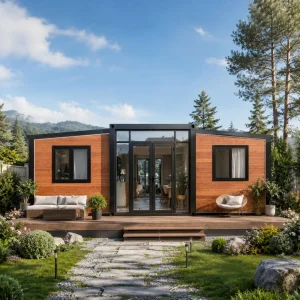
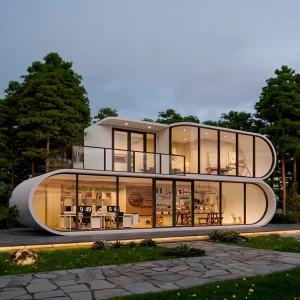
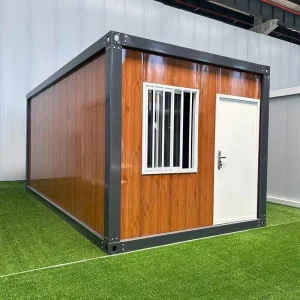
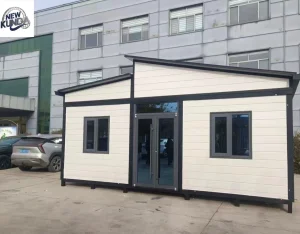
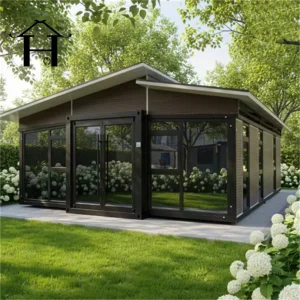
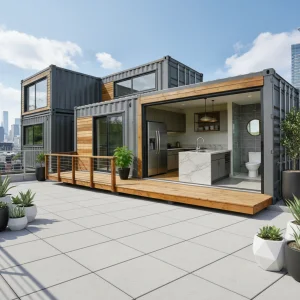
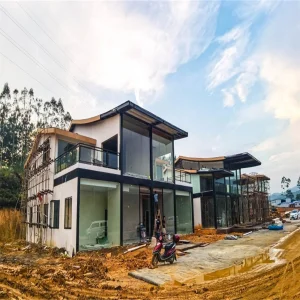
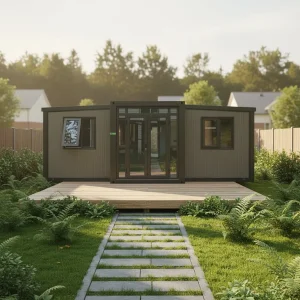
Modern urbanization demands structural paradigms that go beyond traditional brick-and-mortar execution. Mixed-Use Developments (MUDs) are leading this transformation, combining residential density, hospitality convenience, commercial storefronts, and emergency support facilities into unified, high-density schemes. This transformation relies heavily on advanced factory-integrated modular construction to deliver spaces that are fast to build, highly sustainable, and resilient.
At Guangzhou NGL Home Co., Ltd., we sit at the intersection of structural engineering and modular systems manufacturing. Our core methodology involves using heavy-duty galvanized structural frames combined with high-performance sandwich panel options (mineral wool, polyurethane, glass wool) to satisfy the rigorous spatial demands of mixed-use properties. By shifting over 85% of structural and mechanical components from the construction site to the factory floor, we help developers slash onsite build times by up to 60%, drastically minimizing community disruption and reducing material waste.
Configuring micro-residential, commercial storefronts, and shared services vertically without losing structural integrity.
Recyclable light-gauge steel framing aligned with LEED, BREEAM, and DGNB rating criteria.
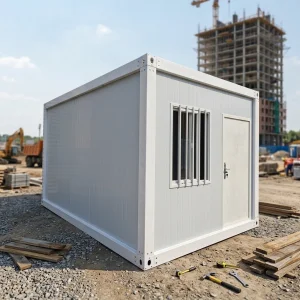
Facilitating self-contained spaces like clinics, Classrooms, and modular sites in remote zones.
Addressing the complex technical requirements and compliance standards of commercial developers, government agencies, and industrial conglomerates.
Traditional multi-family and commercial developments are frequently plagued by delays. NGL Home's concurrent engineering model works on ground foundations and utility preparations at the site while modular fabrication occurs under climate-controlled conditions in the factory.
We source premium galvanized structural elements directly from state-partner steel mills in China. This ensures continuous material supply, precise QA checks, and cost stability, allowing us to pass significant bulk pricing savings directly on to our partners.
NGL prefab structures utilize recycled steel content, low-VOC finishes, and smart insulative barriers. This results in building energy envelopes that consume up to 40% less heating and cooling energy, meeting the carbon reduction policies of major global enterprises.
A statistical snapshot of our industrial performance, production capability, and global export presence.
Exporting Destinations Globally
Years of Engineering Innovations
Annual Sq. Meter Output Capacity
OEM / ODM Engineering Customization






NGL Home structural frames are hot-dip galvanized with a zinc coating thickness exceeding 275 g/m² (conforming to EN ISO 1461 standards). This gives our modular systems superior anti-corrosion protection, even in highly saline coastal environments or high-humidity regions. We utilize structural calculations built using advanced SAP2000 and Tekla structures software, ensuring our modules stand up to high seismic activities (up to Seismic Zone 4) and wind speeds reaching 180 km/h.
For insulation and acoustic dampening, we integrate Rockwool sandwich panels with densities ranging from 80 kg/m³ to 120 kg/m³, providing up to 2 hours of fire resistance and reducing external ambient noise by more than 40 decibels. Inside, our electrical, plumbing, and HVAC routing can be pre-installed to meet regional variations, such as UL/CSA (North America), CE/EN (Europe), and SAA/AS/NZS (Oceania) standards. This makes plug-and-play connections straightforward once modules are positioned onsite.
Building codes differ significantly by region, presenting a common challenge for global buyers. NGL Home simplifies this by collaborating with local structural engineering partners and certifying laboratories worldwide to verify compliance prior to shipping.
Whether navigating AS 1170 wind loading calculations in Australia, the International Building Code (IBC) guidelines in the USA, or Eurocode 3 regulations for steel structures in the EU, our dedicated engineering team updates manufacturing blueprints to match local requirements. We supply complete calculation packages, foundation load diagrams, and certification records for smooth municipal planning approvals.
Every shipment is accompanied by detailed assembly manuals, interactive 3D instructional videos, and complete layouts. For larger developments, NGL Home can deploy field engineers and experienced supervisors directly to the site to train local work crews, optimize crane cycles, and oversee structural alignments.
We run ultrasonic test inspections on key welded nodes to identify and eliminate micro-fissures in primary structural steel frames.
Finished units undergo simulated heavy downpours in our test bays to confirm seal integrity and check connections before transport.
We apply laser measuring tools to hold dimensional tolerances within 1.5mm, ensuring smooth alignment when stacking and linking modules.
A look at the upcoming developments in modular architecture, building material advancements, and automated manufacturing systems.
We are actively testing aerogel-infused and phase-change materials (PCMs) within our sandwich panels. These advanced materials deliver superior thermal resistance at half the thickness, maximizing interior living space without compromising energy efficiency.
Our upcoming modules are designed for easy integration with off-grid building envelopes, featuring built-in micro-solar arrays, rainwater collection channels, and smart greywater filtration systems.
Every modular element we build can be embedded with RFID/IoT tags linked to Building Information Modeling (BIM) databases. This makes it easy for facilities managers to check structural maintenance records and monitor real-time thermal performance.
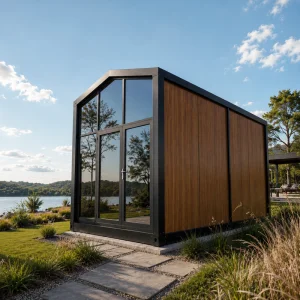
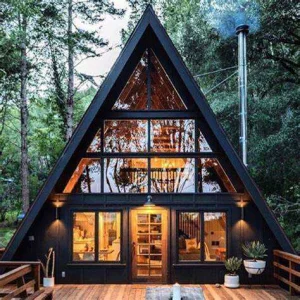
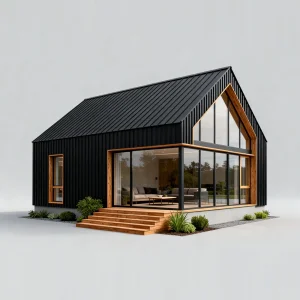
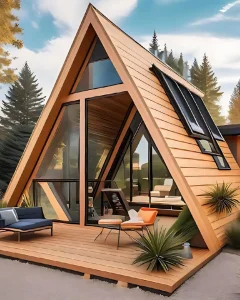
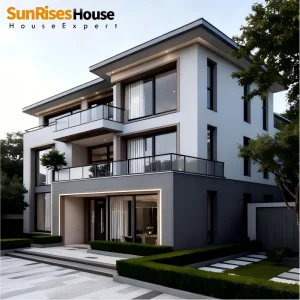
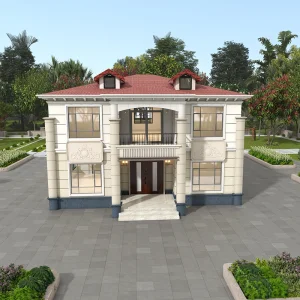
Premium options for resort development, customized villas, temporary workforce camps, and expandable accommodations.

NGL Home operates a 25,000 sq. meter manufacturing facility in China. Below are direct views of our engineering workshops and project sites.

Fully automated CNC machining lines ensure laser-accurate tolerances on all galvanized steel structural profiles.

Our team pre-assembles every light gauge steel frame before shipment to verify structural alignment and node connection stability.

We pack all flat pack and modular components securely using custom protective frames to prevent damage during overseas shipping.
Addressing the technical, structural, and procurement inquiries raised by global architectural engineering firms and project developers.
 NGL Home