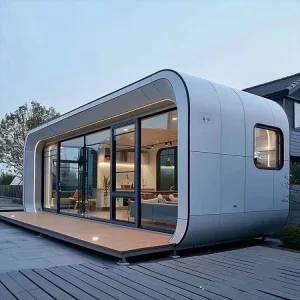
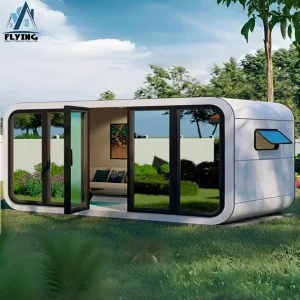
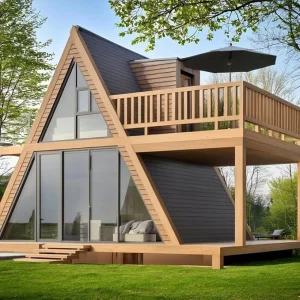
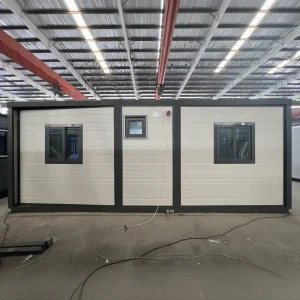
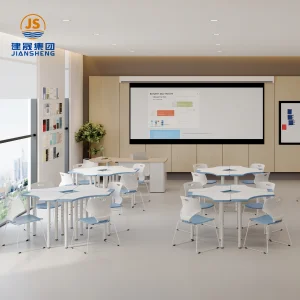
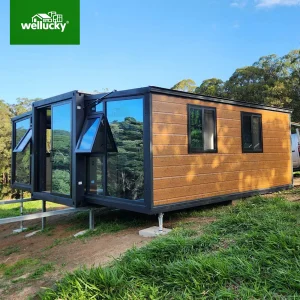
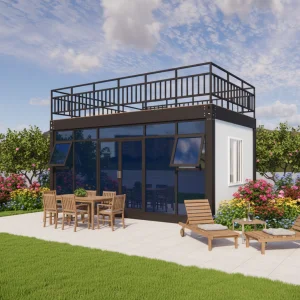
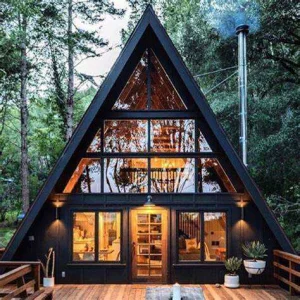
Explore our engineering capabilities spanning across multi-functional learning spaces, expandable residential quarters, and insulated thermal cottages.

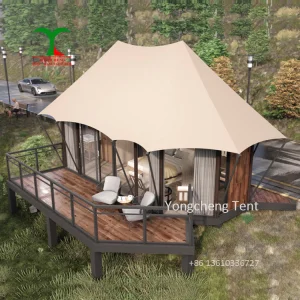
The global construction industry is undergoing a monumental paradigm shift. Driven by rigorous carbon-neutral mandates, ESG financing frameworks, and the urgent need to compress construction timelines, developers are transitioning away from carbon-intensive wet concrete structures. Prefabricated mass timber, engineered wood, and steel-wood hybrid modular systems represent the vanguard of this structural revolution.
In mature markets such as North America, Scandinavia, and Western Europe, wood-frame building systems dominate low-to-medium-rise residential architectures. According to global industrial reports, the prefabricated wooden building market is projected to grow at a CAGR of 6.8% through 2030. Off-site manufacturing (OSM) technologies minimize on-site waste, secure quality control under climate-controlled factory floors, and vastly mitigate localized environmental impacts.
As a leading supplier based in Guangzhou, China, Guangzhou NGL Home Co., Ltd. spearheads this shift by integrating high-precision manufacturing, structural steel framework, and sustainably sourced timber components. By operating at the nexus of ecological design and structural safety, we offer global clients scalable building packages that drastically cut down the cost of modern eco-villas and commercial pods.
Uncompromising architectural durability designed for seismic zones, high humidity, and extreme climate changes.
| Structural Parameter | Timber Framed Systems | Light Steel-Wood Hybrid Systems | Traditional Concrete / Masonry |
|---|---|---|---|
| Seismic Rating | Excellent (Elastic damping) | Superior (Ductile frames + wood shear walls) | Poor without high-cost reinforcing steel |
| Thermal Transmittance (U-Value) | 0.18 - 0.24 W/m²K | 0.12 - 0.16 W/m²K (Polyurethane/EPS cores) | 0.35 - 0.65 W/m²K |
| On-site Assembly Speed | Fast (10-15 days for standard villas) | Ultra-Fast (3-5 days for pre-integrated pods) | Slow (Typical 3-6 months curing cycles) |
| Carbon Footprint Index | Negative (-800kg CO₂/m³ stored) | Low-Neutral (Optimized recyclability) | Extremely High (+410kg CO₂/ton produced) |
| Life Expectancy | 50 - 75 Years (Regular preservation) | 75+ Years (Galvanized anti-corrosion cores) | 50 - 100 Years (Prone to cracking & decay) |
At NGL Home, our structural philosophy rests on hybrid modularity. While traditional solid log structures are visually pleasing, they often suffer from swelling, contraction, and insect infestations. To resolve these vulnerabilities, we implement cross-laminated timber (CLT) and glued laminated timber (Glulam) engineered wood composites, bolstered by high-grade hot-dip galvanized steel chassis (zinc coating > 275g/㎡).
The interior spaces are clad with high-density silicate boards and structural insulated panels (SIPs). By infusing closed-cell polyurethane (PU) or rockwool cores within oriented strand board (OSB) skins, we achieve unmatched thermal resistance (R-value exceeding 30). This keeps the building warm in sub-zero Arctic climates and retains cold air inside high-humidity tropical safari resorts.
Verified physical operations, advanced processing workshops, and real-world construction installations.









How NGL Home adapts its structural configurations to satisfy regional building standards and environmental demands.
For Canada and the United States, our models focus heavily on snow-load capacities and high thermal performance (R-value > 30). Wall cavities are engineered to hold thick mineral wool insulation, and roofs are structurally certified to withstand 2.5 kPa of snow load. All electrical wiring is pre-installed inside conduit networks conforming to UL and National Electrical Code (NEC) standards, making on-site building inspection painless.
European clients prioritize environmental ratings, airtightness, and strict fire resistance. Our timber-hybrid systems comply with Eurocode 5 (Design of Timber Structures). We treat load-bearing wood components with Class B-s1, d0 fire retardants, and optimize wall layers to support eco-resorts and Passivhaus energy metrics. This allows developers to secure planning permission rapidly.
For regions like the Pacific Islands, Queensland, and Southeast Asian countries, the main structural risks are high winds (hurricanes/cyclones) and termites. We configure our prebuilt cabins with hot-dip galvanized steel frames to deter termites entirely. The timber panels undergo pressurized chromated copper arsenate (CCA) or ACQ treatments. Structural joins are rated for Wind Class C5 (winds up to 250 km/h).
Desert temperatures fluctuate wildly from day to night. Our luxury camping domes, safari tents, and apple pods integrate reflective exterior films and custom ventilation modules. These elements prevent thermal bridging and minimize HVAC electrical loads. This renders eco-tourism projects viable in off-grid arid environments.
Scale-ready spatial units engineered for industrial contractors, resort developers, and public sector projects.
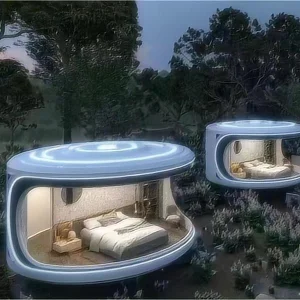
Turnkey luxury safari tents, A-frame cabins, and futuristic capsule homes. Delivered with internal sanitary configurations, kitchenettes, and pre-wired lighting setups to enable instant occupancy and fast return on investment (ROI).
Hospitality SectorDeployable flat-pack and expandable containers optimized for mining sectors, infrastructure project managers, and military encampments. Designed for extreme durability, multiple relocation cycles, and heavy weather resistance.
Heavy ConstructionFrom modular learning facilities utilizing height-adjustable ergonomic classroom setups to quick-build community health centers. We help local authorities address regional spatial shortfalls with rapid construction.
Public InfrastructureAccess authoritative, engineering-focused insights about prefab timber systems, global logistics, and building code compliance.
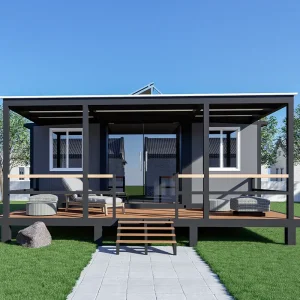
Explore heavy-duty prefabricated warehouses, custom backyard cabins, expandable modular layouts, and unique circular dome residences.

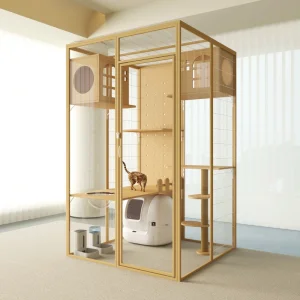
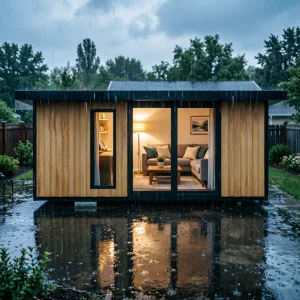
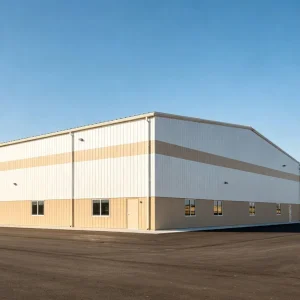
 NGL Home