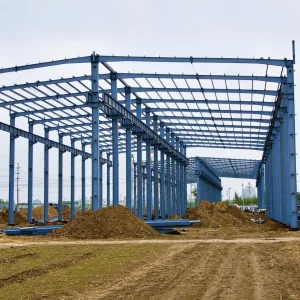
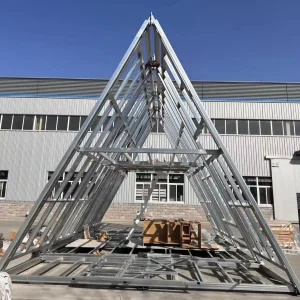


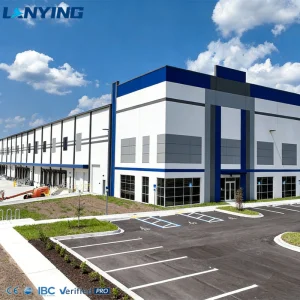
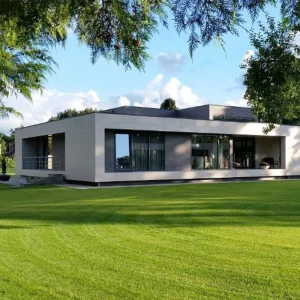
The global construction industry is undergoing a monumental paradigm shift. Conventional on-site construction methodolgies are rapidly being replaced by off-site manufacturing (OSM) and pre-engineered building methodologies. Among these industrial methods, panelized construction has emerged as a premier framework for scaling residential, commercial, and industrial building projects globally. Unlike volumetric modular systems that transport complete 3D modules, panelized construction ships structural assemblies in a flat-pack flat configuration. This includes wall, roof, and floor panels that are assembled on-site with high structural tolerance.
From an economic standpoint, the integration of panelized components dramatically reduces construction timelines by up to 50% while shrinking resource waste down to less than 2%. Developed markets across North America, Europe, and Oceania are actively legislating green building codes and building certifications (such as LEED, BREEAM, and Active House metrics). These changes heavily favor the airtightness, thermal efficiency, and minimal site disruption provided by Structural Insulated Panels (SIPs) and light-gauge steel panel assemblies.
Industrial applications for panelized housing span far beyond single-family residential villas. Large-scale structural panel frameworks are utilized in the construction of remote workforce villages, mining site operations, healthcare facilities, and logistics centers. By manufacturing load-bearing structural panel components under climate-controlled factory environments, engineering tolerances are held within sub-millimeter margins. This level of precision is virtually impossible to achieve under standard on-site conditions exposed to shifting weather conditions and unpredictable labor quality.
China stands at the absolute center of the global modular supply chain, combining unmatched raw materials ecosystems, advanced robotics, and deep industrial scale. China-based panelized house manufacturers leverage deep integration with domestic high-grade steel manufacturers, automated panel production lines, and streamlined shipping ports. This allows them to output high-performance building kits at an optimized price-to-performance ratio.
At Guangzhou NGL Home Co., Ltd., we utilize advanced manufacturing infrastructure to achieve unparalleled scale and precision:
Our production facilities utilize automated roll-forming and CNC cutting machines to ensure all cold-formed light-gauge steel studs, tracks, and connection brackets are cut, punched, and labeled to exact CAD tolerances, streamlining on-site alignment.
We source certified hot-dip galvanized structural steel (Q235/Q355) and high-density insulation materials (Polyurethane/PU, Rockwool, EPS). Our panels deliver optimized R-values, structural load capacities, and fire resistance ratings.
Our strategic manufacturing base in Guangzhou enables streamlined freight logistics. We design our panel systems to fit perfectly inside standard 40ft High Cube shipping containers, significantly reducing ocean transport costs per square meter.
The manufacturing workflow includes multi-tier quality checks. From chemical analysis of incoming raw steel coils to the dimensional control of structural wall panels, we guarantee that our output conforms to strict building regulations. This rigorous manufacturing oversight enables structural compliance with international standards, including IBC (International Building Code), Eurocodes, and AS/NZS structures standards.
The high versatility of panelized construction enables diverse deployment scenarios. Depending on geographical climate, wind load profiles, seismic requirements, and localized zoning ordinances, panelized kits can be adapted to perform optimally in various environments.
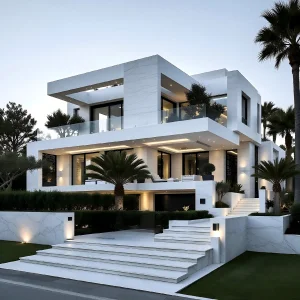
Enabling rapid single or multi-family construction on tight urban lots. High insulation coefficients meet strict metropolitan energy codes while keeping site noise to a minimum.
Modern cabin layouts and structural insulated panels integrated with architectural glass. Quick constructibility allows developers to build out resort properties ahead of schedule.
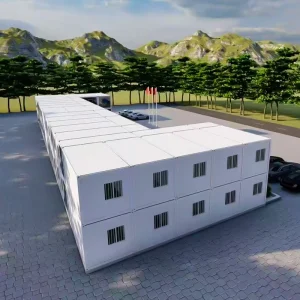
High-density Z-type container configurations and modular panels designed for mining, oil & gas camps, and site office installations in extreme environments.
Quick-deployment panelized structures designed with cleanroom properties. Fully sealable wall joints and integrated conduits facilitate clinical facilities anywhere.
Consider a remote island resort in the South Pacific as a prime case study. Traditional concrete construction requires long logistics lines and intensive manual labor, raising costs and environmental risks. Using Guangzhou NGL Home's light-gauge pre-engineered panelized framing, the entire superstructure for a 30-villa resort was transported in standard container units. Using local labor supervised by our technical guides, the structural framing was fully erected within 45 days, showing minimal impact on the local ecosystem.
Modern developers are shifting away from traditional procurement frameworks to prioritize supply chain integration, digital tracking, and ecological accountability. The global panelized housing sector is seeing several key trends:
For international procurement managers, verifying vendor compliance is critical to avoiding customs delays or project shutdowns. Essential verification checks should confirm: certified structural welding credentials (e.g., AWS D1.1 or ISO 3834), galvanized coating mass testing (ASTM A653 or EN 10346), non-toxic paint coatings, and detailed fire-resistance certifications for the core insulation materials. Partnering with a comprehensive manufacturer like Guangzhou NGL Home simplifies this process by providing fully documented structural calculations, material test certificates, and trace sheets with every shipment.
Guangzhou NGL Home Co., Ltd. is a leading manufacturer of prefab houses, modular buildings, portable homes, and steel structure construction solutions in China. With extensive experience in the prefabricated building industry, we are committed to providing innovative, efficient, and sustainable housing systems for residential, commercial, industrial, and institutional applications worldwide.
Our product range includes prefab houses, modular homes, steel structure houses, portable cabins, flat pack container houses, expandable homes, labor camps, site offices, modular classrooms, healthcare buildings, commercial units, resort villas, and customized prefabricated structures. Designed with flexibility and durability in mind, our solutions offer fast installation, convenient transportation, reduced construction costs, and excellent long-term performance.
At NGL Home, we combine advanced manufacturing technology with rigorous quality management to ensure every project meets international standards. Our experienced engineering team offers complete OEM and ODM services, including customized layouts, structural design, thermal insulation, electrical and plumbing systems, interior decoration, exterior finishes, and project-specific modifications to satisfy diverse customer requirements.
Constructed with premium galvanized steel frames and high-quality insulation materials, our prefabricated buildings provide outstanding structural strength, weather resistance, energy efficiency, and comfortable living environments. They are widely applied in construction sites, mining camps, government housing projects, tourism resorts, educational facilities, medical centers, emergency relief programs, military camps, and permanent residential developments.
Driven by innovation, quality, and customer satisfaction, Guangzhou NGL Home continuously invests in modern production equipment and product development to deliver reliable modular construction solutions to global markets. Our products are exported to Europe, North America, South America, Southeast Asia, the Middle East, Africa, and Oceania, earning long-term trust from contractors, developers, distributors, and project owners.









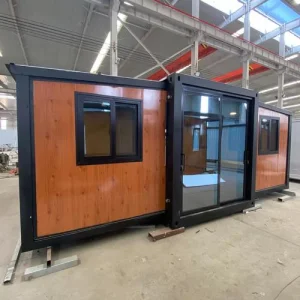
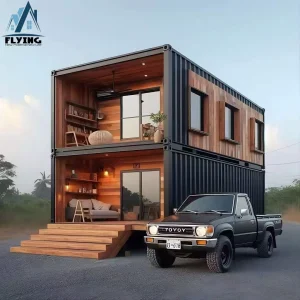
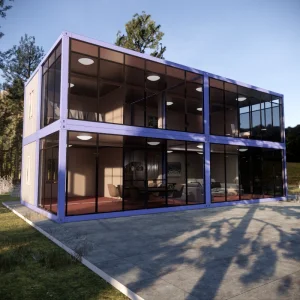
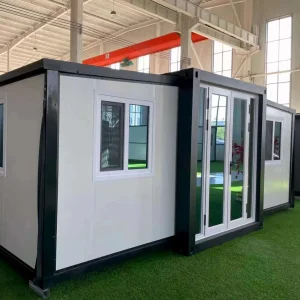
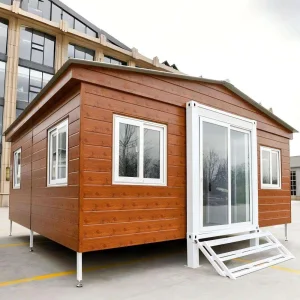
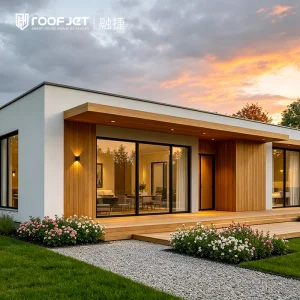
Panelized homes are shipped as individual structural components (wall panels, floor joists, and roof trusses) laid flat in standard shipping containers, maximizing freight density. Volumetric modular homes are shipped as fully pre-assembled 3D structural boxes. Panelized homes significantly lower shipping costs, accommodate larger architectural customization, and are easily transported to sites with tight physical access constraints.
Our engineering department evaluates local structural code parameters, including wind velocity thresholds, snow loading capacity, and seismic zones (such as AS/NZS 1170, Eurocodes, or IBC specifications). We provide certified design calculations detailing steel thickness, connection geometry, and loading limits to ensure smooth local permitting processes.
We supply three main types of insulation depending on thermal efficiency requirements and local fire regulations: Polyurethane (PU/PIR), which delivers the highest R-value per inch; Mineral Rockwool, offering outstanding A-grade fire protection; and Expanded Polystyrene (EPS), which provides a lightweight, cost-effective insulation option.
Constructed using high-density hot-dip galvanized coating (zinc weight exceeding 275g/m²), the core steel structure is fully protected against atmospheric oxidation and electrochemical corrosion. This guarantees a structural design service life of over 50 years under standard environmental conditions.
Our engineering designers pre-punch horizontal service channels into the structural steel studs within the digital CAD model. On-site contractors can run electrical wiring and flexible plumbing pipes through these service holes without cutting or compromising structural integrity.
Typical design approval cycles require 1-2 weeks. Factory fabrication and roll-forming procedures take approximately 20-30 days depending on total order volume. Ocean shipping from Guangzhou Port typically ranges from 15 days (Southeast Asia) to 30-40 days (Europe and North America).
 NGL Home