Explore our certified OEM & ODM structural steel building modules, optimized for rapid installation, heavy load distribution, and severe climatic endurance.



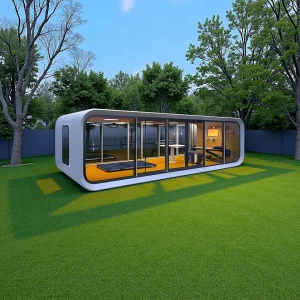
Industrial construction is undergoing a structural paradigm shift toward off-site prefabrication, driven by strict ESG mandates, demanding ROI cycles, and high labor costs in field operations.
In modern industrial procurement, selecting a custom OEM prefab workshop supplier is a strategic decision that directly impacts operational continuity, safety, and asset longevity. A prefabricated workshop is not merely a steel shell; it is an integrated ecosystem encompassing structural frame dynamics, thermal insulation envelopes, crane girder systems, ventilation dynamics, and local code compliance.
As a senior leader in China's prefabricated modular construction sector, Guangzhou NGL Home Co., Ltd. combines state-of-the-art metallurgical fabrication, Advanced Building Information Modeling (BIM), and rigorous quality assurance systems. We deliver tailored structural solutions engineered to endure extreme wind loads (up to 250 km/h), high seismic zone accelerations (up to Zone 4 / Grade 8+), and challenging climatic conditions ranging from arctic cold to tropical humidity.
Guangzhou NGL Home Co., Ltd. is a premier Chinese manufacturer of prefab houses, modular buildings, portable homes, and structural steel building systems.
With extensive experience in the prefabricated building industry, Guangzhou NGL Home Co., Ltd. is committed to delivering innovative, sustainable, and cost-effective structural systems for commercial, industrial, residential, and institutional applications globally.
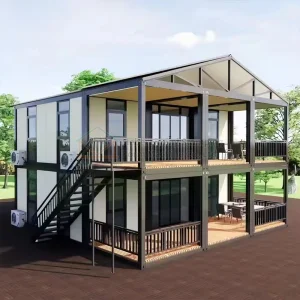
Our comprehensive portfolio includes heavy and light steel structure workshops, industrial warehouses, modular homes, flat-pack container offices, expandable tiny houses, labor camps, site offices, modular cleanrooms, healthcare clinics, and emergency relief shelters. Designed with extreme structural flexibility, our products allow fast field assembly, streamlined shipping container packing, lower civil works overhead, and long-term modular reconfigurability.
At NGL Home, we combine advanced digital manufacturing technology with rigorous quality control systems to ensure every structural component complies with international engineering standards. Our experienced engineering team offers complete OEM and ODM technical services, including tailored layout design, 3D structural analysis, thermal boundary optimization, integrated M&E (Mechanical & Electrical) systems, and specialized surface anti-corrosion treatments.
Leveraging Guangdong's industrial cluster to provide global EPC clients with unprecedented cost efficiency, material quality, and rapid delivery schedules.
China accounts for over half of global steel production, providing direct mill access to top-tier steel producers. Guangzhou NGL Home leverages localized raw material procurement (H-beams, C/Z purlins, galvanized coils) at bulk commodity pricing, passing substantial capital savings directly to global project developers.
Our manufacturing facilities utilize automated CNC plasma cutting, automatic submerged arc welding, shot-blasting surface treatment, and precision cold roll forming. This guarantees tight tolerance controls (±1.5mm), eliminating on-site alignment errors during final structural assembly.
Located in Guangzhou—the heart of the Pearl River Delta industrial hub—our factory benefits from direct access to major international shipping hubs (Guangzhou Nansha Port, Shenzhen Yantian, Hong Kong). Components are engineered for flat-packing, knock-down shipping, or containerized loading to minimize freight cost per square meter.
Comprehensive engineering benchmarks designed for high-capacity industrial applications, heavy machinery housing, and warehouse distribution centers.
| Structural Component | Standard Technical Specification | OEM / ODM Custom Options |
|---|---|---|
| Main Frame Structure | Q235B / Q345B Welded H-Beam & Hot-Rolled Steel Sections | Custom Box Columns, Lattice Girders, Built-up Heavy Sections |
| Secondary Framing | Galvanized C-Section & Z-Section Purlins, Roof/Wall Bracing | Increased zinc coating (up to 275g/m²), Stainless steel tension rods |
| Roof & Wall Enclosure | 50mm/75mm/100mm Sandwich Panels (EPS, Rockwool, Polyurethane) | Corrugated Single-Skin Steel Sheets, Aluminum Composite Panels |
| Crane Loading Capacity | Designed for 5-Ton to 30-Ton Overhead Travelling Cranes | Heavy-duty 50T+ Gantry crane runways, monorail integration |
| Wind & Seismic Resistance | Wind Speed: Up to 250 km/h; Seismic Rating: Grade 8 / Zone 4 | Custom load calculations based on localized IBC / AS/NZS codes |
| Surface Anti-Corrosion | Epoxy Zinc-Rich Primer + Polyurethane Topcoat (120-180 microns) | Hot-Dip Galvanizing (HDG) to ISO 1461, Fluorocarbon coating |
| Fenestration & Openings | Aluminum Alloy Windows, Steel Fire Doors, Electric Rolling Shutter | Sectional overhead doors, continuous Ridge Ventilators, Translucent Skylights |
Bridging international engineering requirements with local building authorities to ensure frictionless permitting and structural certification.
Navigating global building regulations requires deep familiarity with regional design standards. Guangzhou NGL Home's engineering department conducts full structural calculation reports tailored to local building codes, including:
To guarantee successful execution on the ground, NGL Home provides holistic localized support services throughout the construction lifecycle:
Optimizing Total Cost of Ownership (TCO), mitigating supply chain risk, and evaluating OEM suppliers effectively.
To expedite the quotation and structural design phase, procurement directors should provide clear site parameters: local wind velocity (m/s), snow load (kN/m²), seismic coefficient, crane capacity requirements, and preferred thermal wall thickness.
Rigorously verify supplier QA/QC mechanisms. Guangzhou NGL Home implements non-destructive testing (NDT) on heavy welds, coating thickness testing, digital assembly pre-fitting checks, and mill test certificates (MTC) for raw steel batches.
Evaluating prefab structures goes beyond initial FOB pricing. NGL Home designs modular structures that optimize freight container density, reduce on-site crane rental hours, and provide superior thermal insulation to curb operational HVAC power consumption.
Innovations driving smart manufacturing, zero-carbon industrial facilities, and digitized off-site assembly.
Direct integration between Building Information Modeling (BIM) software (Tekla, Revit) and CNC manufacturing machinery ensures zero dimensional discrepancy, automated bolt-hole punching, and flawless field alignment.
Prefabricated steel structures are inherently sustainable. Steel is 100% recyclable, and off-site manufacturing reduces jobsite material waste by over 70% compared to traditional reinforced concrete construction.
Modern workshops are evolving into energy generators. NGL Home provides roof structures customized for Building-Integrated Photovoltaics (BIPV), featuring optimized structural load capacities for heavy solar array arrays.
From heavy industrial manufacturing plants to remote resource extraction camps, NGL Home prefab buildings adapt seamlessly to diverse commercial demands.
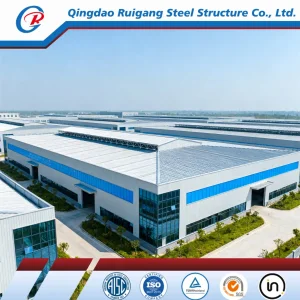
Factory plants equipped with overhead cranes, heavy machinery foundations, specialized floor loadings, and wide clear-span structural geometries (up to 36m clear span without internal columns).
High-bay distribution centers featuring automated rack integration, dock leveler openings, and high-performance insulated wall panels for temperature-controlled cold storage.
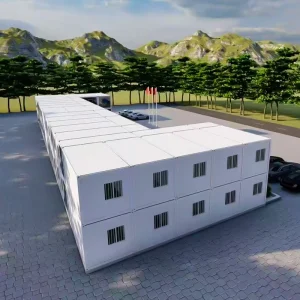
Rapid deployment modular accommodations, site offices, maintenance workshops, mess halls, and power generation sheds engineered for extreme desert or sub-zero environments.
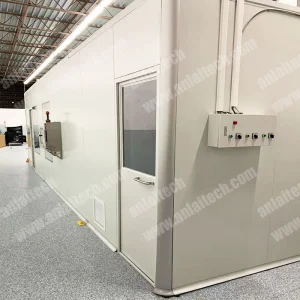
Multi-story modular schools, emergency hospital clinics, cleanroom laboratories, luxury resort villas, and temporary site management headquarters.
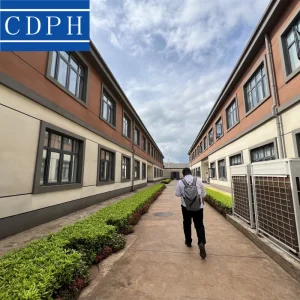
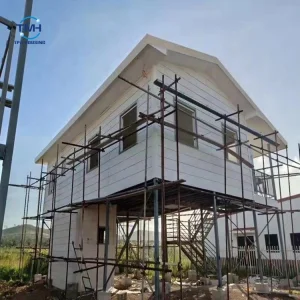
A glimpse into Guangzhou NGL Home's manufacturing plants, automated assembly lines, quality testing zones, and completed project deployments worldwide.









In-depth answers to critical technical, financial, and logistical questions from global developers and EPC project managers.
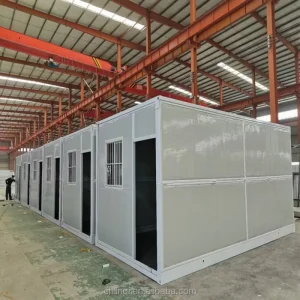
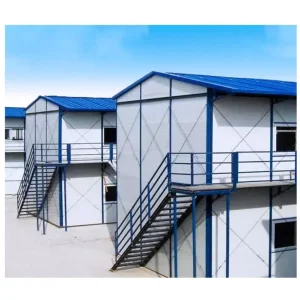
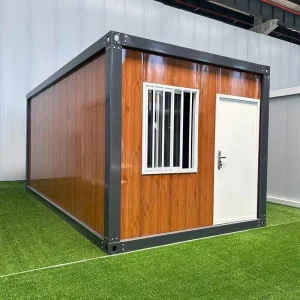
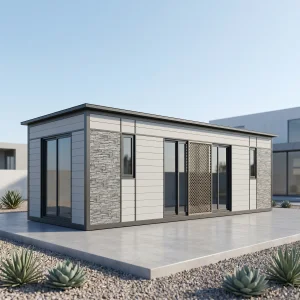
Explore our full line of expandable, flat-pack, and light steel structural solutions manufactured at our Guangzhou production facility.

 NGL Home