Custom OEM Bungalow Manufacturers & Suppliers

Next-Generation Modular Building Solutions & High-Performance Steel Structure Prefabricated Cabins for Global Commercial Enterprises

Premium Collections

Innovative Pre-Engineered Villas & Cabins

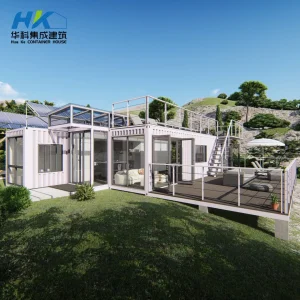
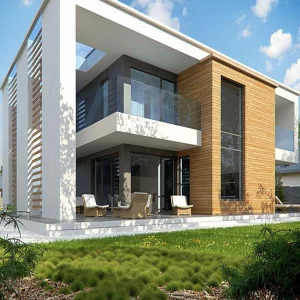
Modular Home Luxury Light Steel Villa

Low Cost Fast Assemble Modular Home Luxury Light Steel Modern Luxury Design Steel Structure Prefab Villa Luxury House

View Specs
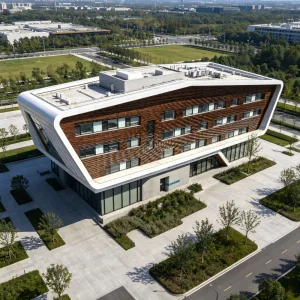
Prefab Steel Hospital Building

Prefab Steel Hospital Building | Modular Medical Complex | Seismic Resistant

View Specs
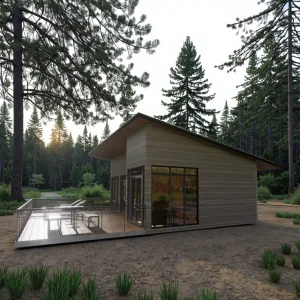
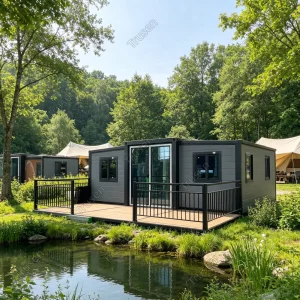
Modern Prefab Foldable Villa

20FT Modern Prefab House Energy-Efficient Steel Frame Foldable Villa for Bedroom/Hotel for Resort/Cabin Design

View Specs
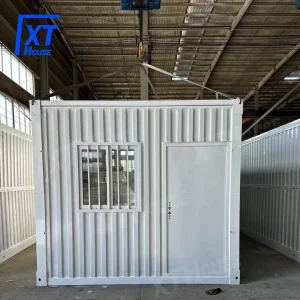
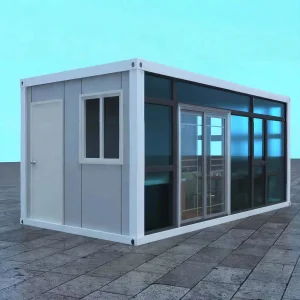
Sustainable Modular Tiny Home

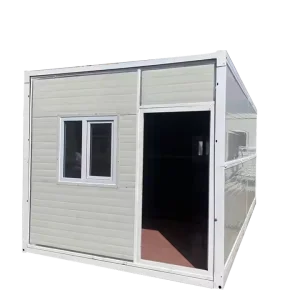
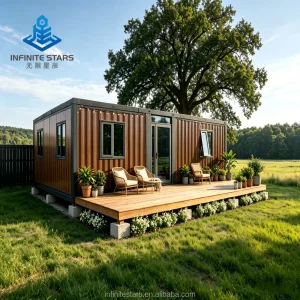
Sustainable Fully Furnished Fast Installation Modular Prefab Tiny Homes Exhibition Hall Detachable Container House Australia

View Specs
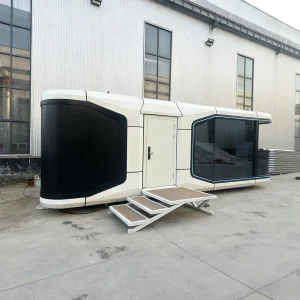
Intelligent Space Capsule Hotel

YHXN New Design Extendable Space Capsule Hotel, Intelligent Mobile Prefab House For Homestay Mountain Resort

View Specs
Luxury Prefab Villa Granny Flat

Luxury Prefab Villa Granny Flat 20Ft 40Ft Expandable Container House Granny Flat Prefabricated Folding Portable Mobile Tiny Home

View Specs
Winter Garden Sunroom

Winter Garden House Room 4 Season Solarium Patio Houses With Prefab Sunroom

View Specs
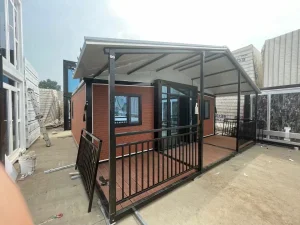
Eco Double Wing Folding Room

Factory Outlet Direct Custom Design Fully Furnished Prefab Portable Eco Double Wing Folding Room Prefab Building With Terrace

View Specs
About Guangzhou NGL Home Co., Ltd.

Leading The Modular Construction Industry Since Inception

Guangzhou NGL Home Co., Ltd. is a leading manufacturer of prefab houses, modular buildings, portable homes, and steel structure construction solutions in China. With extensive experience in the prefabricated building industry, we are committed to providing innovative, efficient, and sustainable housing systems for residential, commercial, industrial, and institutional applications worldwide.

Our structural designs combine the robust structural stability of heavy steel columns with the lightweight versatility of LGSF (Light Gauge Steel Framing). This allows us to serve diverse domains—including hospitality resorts, construction camp site offices, customized clinics, and multi-unit developments—with shorter design-to-build cycles and optimized material sourcing profiles.

Global OEM/ODM Service Spectrum

We offer a fully integrated suite of engineering services to ensure that every modular unit complies seamlessly with international standards. Our experienced engineering team offers complete OEM and ODM services, including:

  • Custom architectural and structural layout design.
  • Advanced thermal envelope design for harsh climates.
  • Fully integrated electrical and plumbing engineering (MEP).
  • Luxury or institutional grade interior decoration and finishes.
  • Structural safety calculations conforming to regional codes.
Advanced Material Engineering

Modular Technical Roadmap & Material Specifications

Our modular architecture systems are designed for high thermal retention, seismic performance, and longevity. Discover the engineering principles that define our modular bungalows.

Structural Steel Integrity

We use premium galvanized Q355B or Q235 steel profiles for our primary frame structures, treated with Z275 hot-dip galvanization (minimum coating mass 275g/m²) to guarantee zero corrosion for 50+ years, even in coastal environments.

Thermal Envelope Systems

Our sandwich wall panels are filled with high-density polyurethane (PU), polyisocyanurate (PIR), or structural fireproof Rockwool. They feature low thermal conductivity (U-values down to 0.18 W/m²K) to dramatically reduce HVAC power requirements.

Multi-Layer Floor Assemblies

Equipped with heavy-duty fiber cement boards (18mm) overlaid with moisture-proof acoustic underlays and premium SPC or engineered vinyl flooring. This eliminates the "hollow sound" typical of standard temporary buildings.

Macro Industry Solutions

Engineered to Solve Major Global Infrastructure Challenges

From smart city auxiliary buildings to rapid-assembly field hospitals, Guangzhou NGL Home's prefab systems deliver permanent-grade durability in temporary execution periods.

Ecological Tourism & Resort Villas

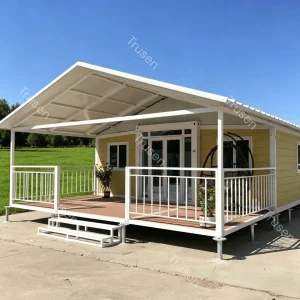
Eco-resorts require rapid construction with zero site disturbance. Our customized luxury light-steel structure bungalows and wood-grain clad modular homes allow developer operators to launch luxury eco-hotels within weeks rather than years.

Seismic-Resistant Health Complexes

Our modular steel structure medical complexes feature high-grade structural designs engineered to withstand earthquakes up to Richter Scale 8. Ready-to-connect utility modules speed up onsite mechanical and electrical setup.

Energy and Mining Workforce Housing

Engineered for extreme sub-zero Siberian winters or high-heat Middle Eastern deserts. These heavy-duty stackable modular camp offices and dormitories ensure high HVAC efficiency and comfortable living conditions for remote crews.

50+ Exporting Countries
150K Annual Sqm Capacity
70% Construction Time Saved
BIM Level 400 Digital Design
Localization & Quality Assurance

Strict Compliance with International Structural Codes

Navigating global building codes is a major challenge in prefabricated construction. At Guangzhou NGL Home, we address compliance early in the design stage, utilizing localized parameters to prevent import and permitting hurdles.

Our engineering calculations are custom-designed using localized software plugins for specific geographic requirements, including: AS/NZS 1170 (wind loading parameters for Australia and New Zealand), the International Building Code (IBC) for North America, and Eurocodes (EN 1993) for structural steel designs in European markets.

Every modular unit comes with full mill certificates, trace sheets for raw materials, and certified load-bearing test reports for hoist hooks and structural chassis.

Engineering Checklist

  • Wind Load Resistance: Up to Category 5 hurricanes (250 km/h).
  • Snow Load Capacities: Up to 2.0 kN/m² for cold-climate zones.
  • Acoustic Attenuation: Wall sound transmission class (STC) up to 45 dB.
  • Fire Ratings: 60 to 120-minute structural integrity (ASTM E119 / EN 1364).
Advanced Manufacturing

China Factory 4.0: Achieving Supply Chain Resilience & Cost Precision

Our advanced manufacturing facility in Guangzhou is a state-of-the-art hub for modular building components. By utilizing CNC cold-roll forming lines, automated plasma cutting, and robotic welding stations, we maintain strict quality control with tolerances under 0.5mm.

This automated precision prevents onsite structural alignment issues. In addition, our strategic location near major shipping hubs in South China enables efficient container consolidation, reducing transit times and ocean freight costs for our international customers.

Our logistics team handles heavy out-of-gauge shipping and flatpack container configuration, maximizing shipping space and lowering customs delays at destination ports.

Visual Evidence

Factory Capability & Projects

Take a look inside our manufacturing facility and explore some of our global project installations.


Procurement Strategy

Global Corporate Procurement Blueprint for Prefabricated Bungalows

For corporate procurement managers, developers, and government contractors, choosing the right modular building supplier requires careful analysis. Here is our step-by-step framework for successful collaboration:

01

Scope & Structural Validation

Provide us with site drawings, foundation plan designs, and target energy-efficiency parameters. Our engineering department uses Autodesk Revit and Tekla structures to perform preliminary structural checks, wind speed assessments, and load analysis.

02

Integrated Factory Mockup

For custom multi-unit hotel designs, high-end bungalows, or commercial offices, we build a 1:1 modular prototype in our factory. This stage allows you to evaluate and approve electrical planning, fixtures, finish quality, and insulation before full-scale manufacturing.

03

Logistics & Assembly Support

All parts are flatpacked, consolidated into sea containers, and shipped alongside comprehensive installation manuals. For large-scale projects, we can provide remote video support or deploy experienced site engineers to guide local assembly teams.

Expert Answers

Frequently Asked Questions

Find detailed information on modular construction, customs compliance, and technical specifications below.
How do you customize OEM/ODM bungalows for specific country wind and snow loads?

Our engineers utilize PKPM and SAP2000 calculations to adjust steel thickness, column sizing, and bolt spacing to match local wind velocity zones (up to AS/NZS 1170.2 region C/D standards for cyclonic zones). We also reinforce roof trusses with extra bracing to handle heavy snow loads in cold-climate regions.

What materials are used for modular wall panel insulation?

Depending on your project's local R-value regulations, we offer polyurethane sandwich panels (PUR/PIR) or high-density glass wool/rockwool. PIR panels offer excellent thermal insulation and fire safety, while rockwool panels provide a non-combustible barrier (A-class fire rating) for high-occupancy or industrial zones.

What is the typical lifespan of an NGL Home prefabricated building?

With hot-dip galvanized steel frames (275g/m² coating) and premium anti-corrosion paint coatings, the load-bearing frame is designed for a service life of 50+ years. Secondary wall claddings and finishes typically require standard commercial building maintenance every 10 to 15 years, depending on climate exposure.

Are electrical and plumbing systems pre-installed?

Yes, our factory pre-installs wiring conduits, junction boxes, and plumbing runs according to the architectural layout. These connections are routed to central distribution points within the module panels, matching your regional standards (AS/NZS, CE, or UL).

How do you transport the buildings to minimize shipping costs?

We use two primary packing methods. For standard container-style structures, we pack them as flatpack units, allowing up to 4 flatpacks to ship as a single 20ft bundle. For larger modular bungalows and steel frames, components are securely nested and shipped in standard 40ft High Cube containers to maximize container space and reduce freight costs.
Industrial & Commercial Buildings

Engineered Steel Warehouses & Modular Workspaces

Wood Grain Expandable Container Villa

Boutique Factory Wood Grain Expandable Container Villa Luxury Tiny Home Large Glass Door Outdoor Leisure Decking for Living Room

View Specs
Expandable Modular Mobile Office

Prefabricated Prefab New Expandable Modular Mobile Wholesale Metal Steel Glass Plastic Office Building Storage Cosmetics Accommodation Shipping China Building

View Specs
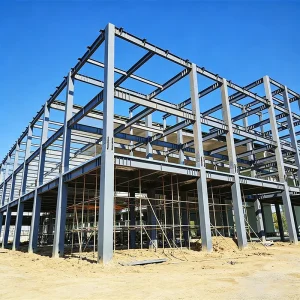
Prefab Steel Warehouse Building

Factory Price Prefabricated Steel Structure Workshop Warehouse Building Prefab Light Steel House for Office School Storage Construction Industrial Metal Product

View Specs
Luxury Solar Container House

100 M2 Luxury Container House Modular Prefab Prefabricated Steel Structure Container House by Solar Panel Power

View Specs
Folding Prefabricated Home

3X NEST Ready Made 20FT 10FT Prefab Container House for Sale Light Steel Folding Prefabricated Home

View Specs
Prefab Corporate Office Building

Corporate Office Building Prefab Multi-level Steel Frame Building Fire Resistance High Wind Resistance Custom Size For Office

View Specs
Ready Made Modular House NZ

Small Fast Assembling One Storey Ready Made House Modular Apartment Garden Buildings Prefab Cabin Granny Flats For New Zealand

View Specs
Portal Frame Commercial Warehouse

Portal Frame Steel Structure Building Construction for Prefabricated Commercial Warehouse /Industrial Fabricated Workshop /Prefab Office/Farm Metal Shed

View Specs