High-performance structures manufactured to rigorous global parameters, optimizing structural lifespan, transportability, and deployment velocity.
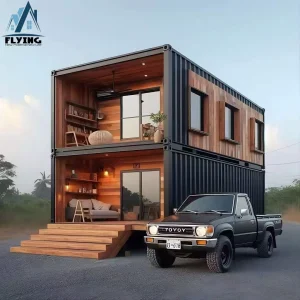
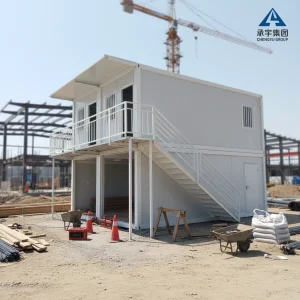
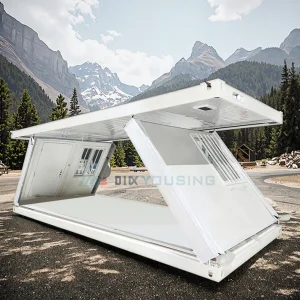
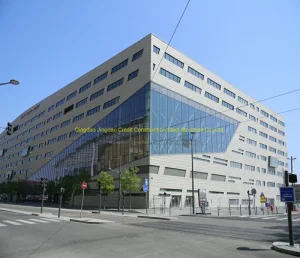
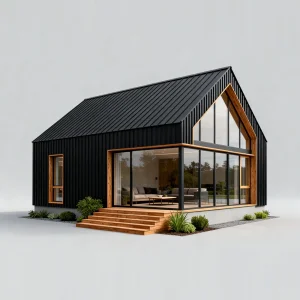
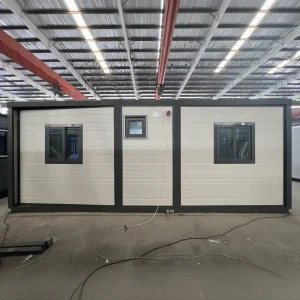
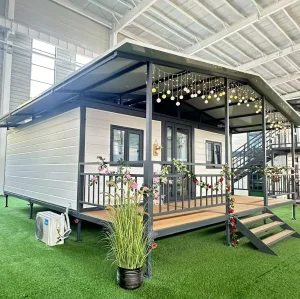
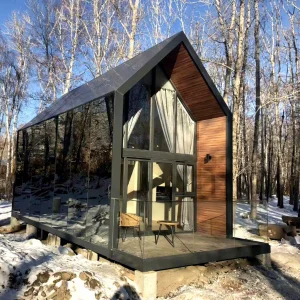
In contemporary urban planning and industrial development, the term "Transitional Space" defines physical structures designed to serve critical mid-term requirements. Rather than serving as mere temporary shelter or permanent fixed-location masonry buildings, transitional spaces are high-tech, modular, and adaptable physical zones. They bridge economic, spatial, and temporal gaps across modern corporate operations, disaster management, and residential development.
Guangzhou NGL Home Co., Ltd. has established itself at the forefront of this architectural transition. By deploying prefabricated modular solutions, we engineer structures that can be rapidly assembled, relocated, expanded, or repurposed. Our engineering integrates the structural durability of permanent installations with the agility and rapid mobilization capacities of temporary housing systems.
"Transitional spaces represent the next paradigm of resilient construction—providing dynamic structural configurations that adapt to localized climate factors, economic shifts, and regional infrastructure needs."
Units are engineered to combine horizontally and vertically, creating complex structural geometries that conform to site limitations.
Built using standardized flat-pack or folding configurations to significantly lower transcontinental shipping costs and cut down localized installation time.
Why international construction firms, government procurement agencies, and resort developers choose Guangzhou NGL Home as their primary strategic manufacturing partner.
We source premium hot-dip galvanized steel frames combined with flame-retardant sandwich panels. Every structural component undergoes stress tests, loading calculations, and weld audits to guarantee code compliance across target deployment countries.
Operating within China's premier industrial steel manufacturing cluster allows us to maintain direct procurement agreements with raw material suppliers. We pass these economies of scale down to our global wholesale partners.
Our engineers provide comprehensive OEM and ODM support. We customize spatial layouts, integrate regional plumbing standards (AS/NZS, UPC, CE), design specific thermal envelopes, and supply turnkey architectural interior finishes.
Guangzhou NGL Home designs and builds for high structural reliability. We use hot-dip galvanized steel frames that deliver excellent yield strength and protection against rust. This makes our buildings suitable for coastal areas, high-humidity zones, and extreme temperature ranges.
Our insulation choices include polyurethane (PU), rockwool, and polystyrene (EPS) sandwich panels. These systems provide optimal R-values, supporting energy efficiency and reducing operational heating and cooling costs.
Each unit is engineered to meet specific localized load requirements, including wind loads up to 120 km/h, seismic resistance up to Magnitude 8, and snow load capacities designed for cold-weather deployments.
Key industry shifts driving the global demand for high-quality transitional spaces and modular housing systems.
Prefabricated modular assembly reduces localized site disturbance and structural waste by up to 60%, helping developers achieve green building certifications and ESG goals.
Parallel processing—where off-site manufacturing occurs alongside on-site foundation work—slashes overall project completion times by 30% to 50%.
Modern modular systems can be disassembled, relocated, and redeployed at end-of-use. This extends the lifecycle of materials and reduces deconstruction waste.
Transitional spaces increasingly integrate smart systems, including automated HVAC, low-energy LED grids, and integrated structural health monitoring.
Analyzing how Guangzhou NGL Home's modular products serve key commercial, industrial, and social infrastructure projects globally.
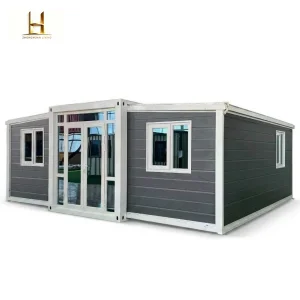
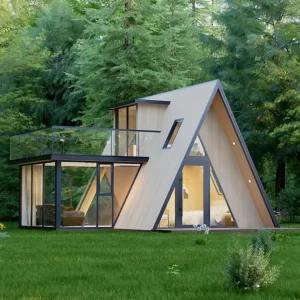
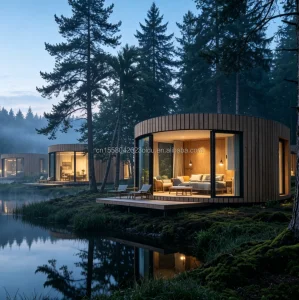
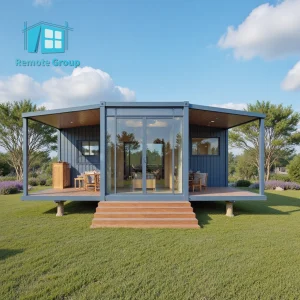
Our two-story prefabricated container houses, luxury A-frame steel cabins, and round villa kits are widely used in remote eco-resorts. They combine fast installation with low environmental impact, allowing developers to set up high-end, durable accommodations in forest, lake, and coastal areas.
For large-scale resource extraction operations, we manufacture complete modular camp infrastructures. These range from heavy-duty bunkhouses and commercial dining halls to recreation areas, all designed to perform reliably in extreme desert, mountain, or arctic conditions.
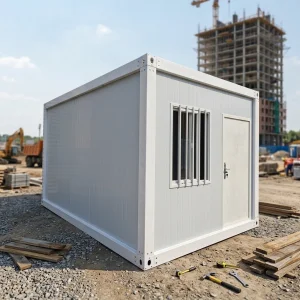
When fast deployment is critical, our flat-pack and folding container units serve as emergency medical clinics, regional command offices, and temporary housing. These units assemble quickly with basic tools, making them ideal for rapid mobilization.
Real estate developers use our expandable glass-and-steel modular offices as high-visibility on-site sales centers and temporary administrative offices. These units offer clean, modern designs and can be easily relocated to new project sites.
Our modular building units help municipalities quickly expand school classrooms, public clinics, and community facilities. This provides a cost-effective way to manage population shifts and urban growth without long construction delays.
For housing authorities and developers, we supply light steel framing systems and multi-unit container assemblies. This structural approach simplifies construction logistics, shortens build times, and delivers durable, energy-efficient housing.
Take a look inside our modern manufacturing facilities. We combine automated production lines, welding stations, and testing setups to ensure consistent quality for global exports.









Transporting building systems over long distances requires careful logistical planning. Guangzhou NGL Home coordinates the shipping process by packing modular and container units efficiently to maximize cargo space inside shipping containers (typically 40ft High Cube containers).
We provide clear assembly manuals, detailed structural foundation layouts, plumbing and electrical line drawings, and remote engineering guidance to ensure smooth setup at the project site.
Our logistics services cover customs documentation, packing lists, structural certifications, and freight handling, helping our clients navigate international shipping regulations from our factory to the final destination port.
Technical details and answers to common questions about materials, compliance, wind loads, thermal properties, and assembly.
The main structural frame, built from hot-dip galvanized steel, is designed to last 20 to 30 years depending on the local climate and maintenance. Secondary wall panels can be replaced or upgraded over time to extend the building's service life.
We use non-combustible materials, including rockwool sandwich panels that carry Class A fire ratings. Our structural panels and electrical components are selected to meet international fire safety regulations for residential and commercial installations.
Yes. We provide complete OEM and ODM customization. Our engineers work with client-provided layouts to adjust internal walls, window placement, door positions, and plumbing locations to suit the project requirements.
Most installations require either a level concrete slab or concrete footing piers. We provide foundation drawings and anchoring guidelines based on site-specific soil conditions and target wind loads.
We use flat-pack and knock-down shipping configurations to minimize volume. Up to four standard flat-pack 20ft container cabins can be bundled and shipped in a single package space, significantly lowering oceanic freight costs.
Yes. We pre-wire conduits, lighting circuits, switches, and distribution boards according to local regional standards (such as AS/NZS or CE). Plumbing lines and drainage connections are also pre-fitted within the floor and wall panels to speed up on-site connection.
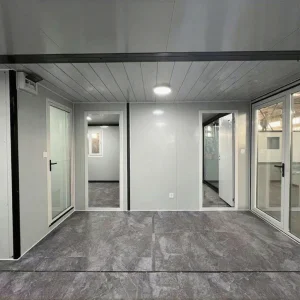
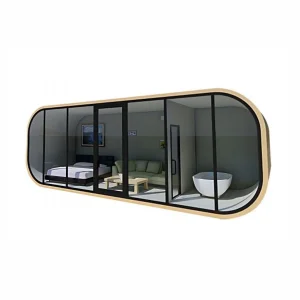
From quick-deploy shelters and construction bunkhouses to premium multi-story residential units and custom villas.

 NGL Home