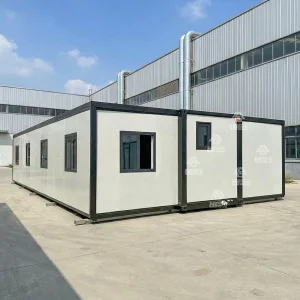
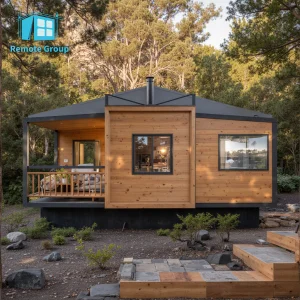
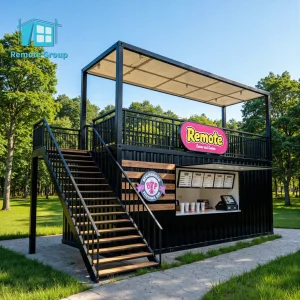
China Top Flat Pack House Manufacturer & Suppliers

Guangzhou NGL Home Co., Ltd. — Engineering High-Performance Modular Housing Systems, Lightweight Steel Structures, and Sustainable Relocatable Buildings for Global Enterprises.

Innovative Flat Pack & Prefabricated Solutions

Explore our premium range of highly structural, stackable, and easily assembled modular systems engineered for industrial, commercial, and residential applications.
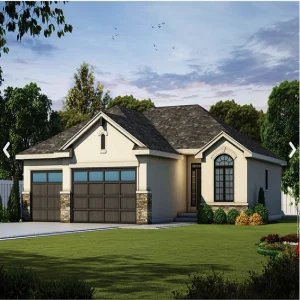

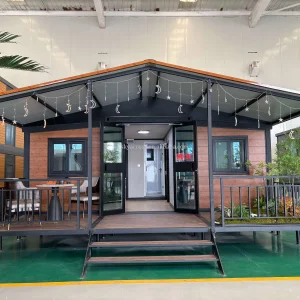
China Wholesale Luxury Prefabricated Villa LGS House

China Wholesale Luxury Houses Prefabricated Villa Prefab LGS House

View Details
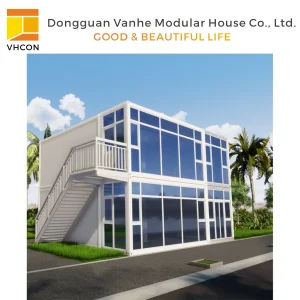
Modern Lightweight Prefabricated Steel Structure Building

High Quality Modern Lightweight Industrial Design Prefabricated Steel Structure Building for Hospital and Office Projects

View Details
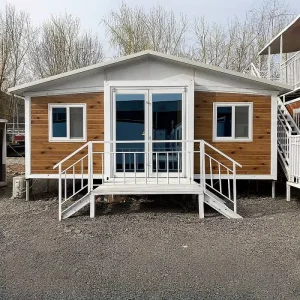
China Luxury Living Prefab Portable Mobile Module Camp

China Luxury Living Prefab Portable Caravan Wooden Mobile Module Camp Steel Flat Pack Building Modular Tiny Prefabricated Office Home Shipping Container House

View Details
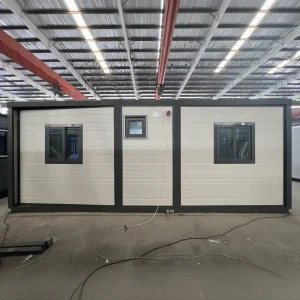
Versatile Portable Prefab Container Home 20FT 30FT 40FT

Versatile Portable Prefab Container Home 20FT 30FT 40FT with Quick Assembly

View Details
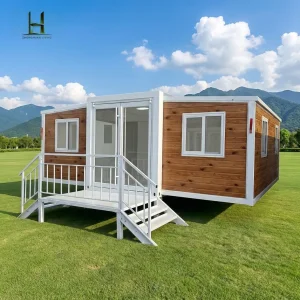
Easy to Build Prefabricated Stackable Container Expandable House

Easy to Build Prefabricated Stackable 20Ft 40Ft Container Expandable House Prefab Light Steel Home 2 4 5 Bedroom Casa Portable

View Details
Durable Expandable Container House for Dormitory

Durable Expandable Container House Prefabricated Building Customizable for Construction Workers Dormitory

View Details
Wholesale 3 Bedroom Luxury Prefab Container House

Wholesale 3 Bedroom Luxury 40ft 20ft Movable Foldable Expandable Prefab Container House For Sale Skyacross With Bathroom

View Details
Prefab Steel Structure Workshop Warehouse Building

Factory Price Prefabricated Steel Structure Workshop Warehouse Building Prefab Light Steel House for Office School Storage Construction Industrial Metal Product

View Details

Engineered for Global Scale & Efficiency

Guangzhou NGL Home Co., Ltd. stands as a premier force in modular construction, driving structural evolution from our advanced manufacturing hub in China. We focus on integrating advanced engineering design, rigorous fabrication standards, and global logistical networks to deliver prefabricated structures that minimize deployment timelines while maximizing asset life.

Our core modular systems utilize a high-tensile, hot-dip galvanized steel chassis integrated with localized wall-cladding technology. This guarantees resilience against diverse environmental stressors including coastal humidity, sub-zero thermal gradients, and active seismic occurrences. By shifting up to 90% of construction work from the field to our quality-controlled factory floor, we eliminate weather delays, reduce local labor dependencies, and significantly lower site-waste outputs.

50+
Countries Exported
90%
Off-site Prefabrication
Q355B
Structural Steel Grade

Advanced LGS & Modular Systems

Our Light Gauge Steel (LGS) and flat-pack container frameworks are engineered using precise BIM models. This ensures structural tolerances remain under 1mm, enabling rapid on-site assembly without specialized high-tonnage machinery.

High-Performance Insulation

We feature energy-efficient building envelopes utilizing Polyurethane (PU), Polyisocyanurate (PIR), or high-density Rockwool core sandwich panels, matching stringent global energy compliance criteria.

Turnkey OEM/ODM Engineering

From architectural space layouts to integrated MEP (Mechanical, Electrical, Plumbing) services configured to local regional codes, NGL Home handles the complete engineering design path.

China's Advanced Supply Chain Advantage

How Guangzhou NGL Home leverages regional industrial clusters to deliver high-quality modular infrastructure at scale.

Procuring prefabricated buildings from China offers more than just raw cost advantages; it provides deep integration within the world's most robust industrial infrastructure. Guangzhou NGL Home operates at the core of this ecosystem, leveraging direct access to primary steel mills, high-grade insulation suppliers, and advanced electrical component clusters.

This raw material proximity allows us to secure structural steel sections (conforming to GB/T 1591 or equivalent international grades) at stable pricing metrics. Our highly automated production lines leverage robotic welding systems, CNC cutting machines, and computerized powder-coating lines to execute flawless fabrication batches that manual workshops cannot scale.

Furthermore, our packaging systems are optimized for standard shipping configurations. A standard 40ft High Cube (HQ) shipping container can securely transport up to 4 to 6 flat pack container units, cutting maritime logistics costs by up to 75% compared to pre-assembled volumetric modular shipping models.

Structural Metric NGL Specification Standard Global Compliance Match
Steel Frame Material Q355B Hot-dip Galvanized Steel (Z275 g/m²) ASTM A572 Gr. 50 / EN10025 S355JR
Wind Load Capacity Designed up to 120 - 150 km/h ASCE 7-10 / AS/NZS 1170.2
Seismic Resistance Grade 8 Severity Performance GB 50011-2011 / Eurocode 8
Floor Load Limits Dead: 2.0 kN/m² | Live: 2.5 kN/m² IBC Chapter 16 / EN 1991-1-1
Thermal Conductivity U-Value down to 0.24 W/m²K (with PIR Panels) US IECC / EU EPBD Energy Standards

Addressing Global Enterprise Sourcing Challenges

Customizing modular engineering assets to meet the operational demands of developers, mining operators, and humanitarian agencies.

Resource & Mining Camps

Remote operations require highly durable housing with rapid setup and tear-down capabilities. Our flat pack designs can be configured into multi-story dormitories, commercial mess halls, and site offices, equipped with heavy-duty HVAC and integrated gray-water filtration loops.

Urban Infill & Commercial Real Estate

For multi-family developers, time-to-market is the primary metric of success. Using LGS lightweight framing alongside stackable container blocks allows real estate firms to execute mid-rise projects twice as fast as traditional concrete construction methods.

Emergency Relief & Security Facilities

During humanitarian or security crises, speed and logistics are critical. We maintain pre-fabricated inventories of standard flat packs ready for immediate port dispatch, enabling agencies to erect complete field clinics or command outposts within days.

Localized Support & Global Compliance Assurance

One of the primary friction points in importing modular structures is aligning with regional building codes and compliance standards. Guangzhou NGL Home resolves this by engineering each project around localized legal parameters.

Our structural analysis software designs load configurations to meet Eurocodes (EN 1990 - 1999) for European markets, the International Building Code (IBC) for North America, and National Construction Code (NCC) specifications for Australia and New Zealand. Additionally, all electrical and plumbing elements are certified under standards such as UL (USA), CE (Europe), and SAA (Oceania), ensuring seamless integration with local utility grids.

To support international buyers, we provide comprehensive engineering documentation, detailing foundation specifications, connection points, and anchor bolt placements. For complex or large-scale projects, we can send field engineers to site to oversee construction and train local labor teams.

Compliance Checkpoints we satisfy:

  • MEP Adaptability: Pre-wired conduits with matching MCB/RCD components conforming to regional AS/NZS 3000 or NEC regulations.
  • Acoustic Isolation: Inter-floor and party-wall noise attenuation optimized up to STC 55 using double-layer acoustic gypsum boards.
  • Fire Rating: Class A1 non-combustible core materials (Rockwool) providing structural stability under high-temperature exposures.
  • Corrosion Mitigation: Hot-dip galvanization with custom polyurethane outer coating, yielding C4-High industrial atmospheric longevity.

Guangzhou NGL Home Advanced Manufacturing Base

Explore our structural production facilities, steel frame machining divisions, and finished product yards.


Guangzhou NGL Home Production Plant Line
Automated Steel Framing and Welding
Modular Container Structural Frameworks
Insulated Panel Assembly and Integration
NGL Home Finished Flat Pack Yard
Export Logistics and Loading Operations
Finished LGS Modular Villa Assembly
Office and Classroom Cabin Configurations
NGL Quality Inspection Laboratory

Future Technical Horizons in Prefabricated Housing

Staying ahead with advanced materials, smart integrations, and green-building carbon-offset programs.

Decarbonization & Embodied Energy

As global carbon taxes take effect, modular construction offers a direct path to compliance. Prefabricated steel and LGS systems generate minimal waste compared to concrete. NGL is expanding its use of green steel and low-carbon insulation materials, helping projects achieve net-zero targets and qualify for green building certifications.

Building Management System (BMS) Ready

Modern modular homes are no longer basic boxes; they are smart living systems. We pre-engineer electrical paths to accommodate IoT sensor grids, smart climate control systems, and localized solar microgeneration systems, ensuring they are ready for off-grid operations.

Volumetric Customization Platforms

By utilizing parametric CAD tools, we allow developers to customize modules online. Internal structural profiles, mechanical routing, and finish treatments are integrated directly into our fabrication pipeline, reducing engineering lead times by up to 40%.

Technical Q&A: Sourcing, Engineering, and Assembly

Addressing the core questions of international engineers, developers, and logistics managers.

Q1: What are the primary structural steel grades used in NGL flat pack structures?
Our primary load-bearing members, including corner columns and base beams, are fabricated using Q355B low-alloy, high-strength structural steel, which corresponds to ASTM A572 Grade 50 (USA) and S355JR (EU). All sections undergo hot-dip galvanization with a minimum zinc coating weight of 275g/m² to prevent atmospheric corrosion.
Q2: How do flat pack container homes perform under extreme weather conditions?
Our structures are engineered for weather resistance. They can withstand wind speeds up to 150 km/h (equivalent to Class 12-14 typhoons) and accommodate snow loads up to 1.5 kN/m² when configured with sloped secondary roof systems. Our high-performance sandwich panel options (PU, PIR, or Rockwool) prevent thermal bridging, keeping the interior comfortable in temperatures ranging from -30°C to +50°C.
Q3: How are shipping configurations optimized to reduce transport costs?
For flat pack container houses, we package four separate, self-contained units into a single bundle that shares the exact external dimensions of a standard 20ft ISO shipping container. This bundle is shipped as a single SOC (Shipper Owned Container), eliminating the need for specialized open-top equipment. For standard 40ft High Cube containers, we can flat-pack up to 6 units per shipment, significantly reducing ocean freight costs.
Q4: What is the typical service life of an NGL prefabricated modular structure?
The primary structural steel frame of our flat pack containers has a design service life of 25 to 30 years under normal environmental conditions and regular maintenance. Using exterior fluorocarbon paint coatings or customized secondary cladding systems can extend this lifespan to over 40 years, matching the longevity of traditional timber and masonry construction.
Q5: Can these modules be stacked, and what is the maximum height allowable?
Yes, our standard flat pack container frames are engineered for vertical stackability up to three stories (G+2) without requiring external structural support structures. For taller configurations, we incorporate custom-engineered light gauge steel (LGS) systems or heavier hot-rolled structural steel columns to safely distribute gravity and seismic loads.

Specialty Structures & Relocatable Buildings

From customizable outdoor workshops to lightweight A-frame luxury villas, explore our versatile range of prefabricated housing.

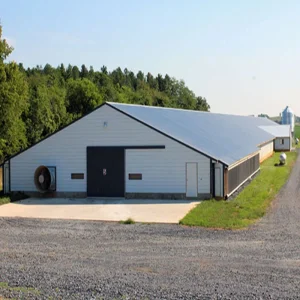
Durable Steel Frame Easy Installation Carport Garden Shed Workshop

Durable Steel Frame Easy Installation Modular Prefabricated Weatherproof Portable Customizable Carport Garden Shed Workshop Relocatable Outdoor Prefab House

View Details
Prefabricated Light Steel Frame Chicken Poultry Farm House

Prefabricated/ Prefab Light Steel Frame Construction Structure Modular Design Frame Chicken Poultry Farm House

View Details
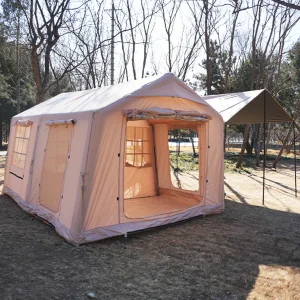
Large Inflatable Oxford Fabric Outdoor Glamping House

12 Sqm Large Inflatable 420D Oxford Fabric Tent Outdoor Glamping House Two-Bedroom One-Living Room Design

View Details
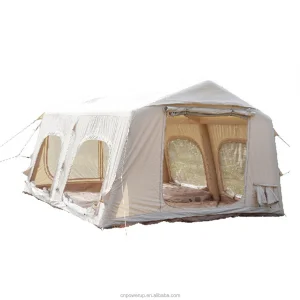
Two Bedroom Large Air Tent Quick Automatic Opening

13.68sqm Two Bedroom Large Air Tent With Open & U-shaped Doors Quick Automatic Opening Waterproof For All-Weather Use

View Details
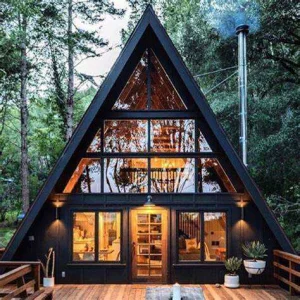
Luxury A-Frame Low-rise Villa Modular Home

Luxury A-Frame Low-rise Villa Heat-insulated Modular Home Prefab Tiny Triangle House for Apartment Prefab Cottage

View Details
Custom Prefabricated Panel 20Ft 40Ft Expandable Container House

Custom Prefabricated Panel 20Ft 40Ft Expandable Container House Prefab Bungalow Home 2 4 5 Bedroom Casas Prefabricadas

View Details
Luxury Prefabricated Sleeping Container House for Hotel

Remote Hot Sale Luxury Prefabricated House 40ft House Sleeping Container House for Hotel for Outdoor

View Details
Double Layer Apple Office Cabin House For Outdoor

Remote Factory Wholesale Prefabricated Two Story Double Layer Apple Office Cabin House For Outdoor With A Balcony

View Details