Explore our elite range of structural systems, optimized for rapid assembly, thermal efficiency, and environmental sustainability.
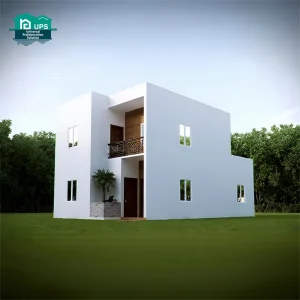
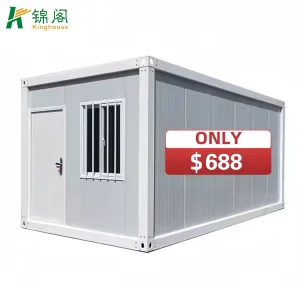
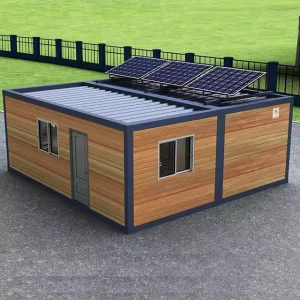
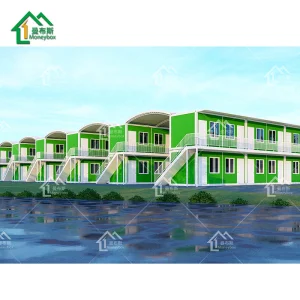
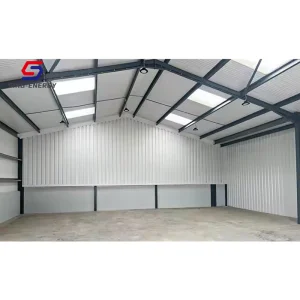
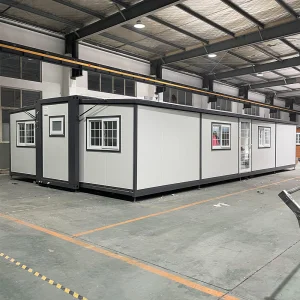
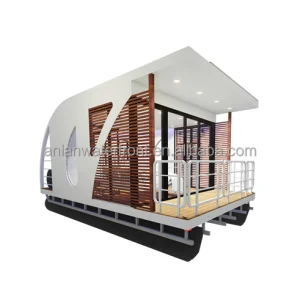
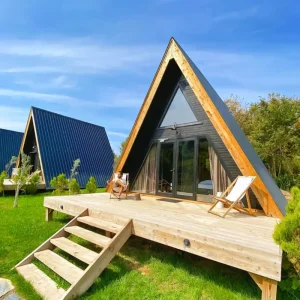
Pioneering green prefabricated infrastructure through advanced material sciences and certified manufacturing systems.
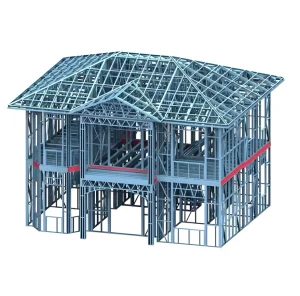
Our structures utilize heavy-duty hot-dip galvanized steel frames combined with advanced wall panel configurations. Unlike traditional builds, our modular systems offer precise load-bearing paths that resist extreme winds and seismic movements. The inclusion of high-density mineral wool and polyurethane sandwich panels ensures an optimized thermal envelope, preventing thermal bridging and decreasing HVAC power consumption by up to 40%.
By shifting up to 90% of construction work from the field to a controlled factory setting, we minimize on-site labor dependencies, weather-related delays, and material wastage. An NGL Home structure can be set up in a fraction of the time needed for traditional concrete layouts, offering a fast return on investment (ROI) for global developers, public sectors, and multi-tenant housing organizations.
A granular review of the engineering parameters that drive the performance of NGL prefabricated buildings.
| Structural Component | Material Specifications | Engineering Standards | Eco Advantage |
|---|---|---|---|
| Primary Frame | Q235 / Q355 Hot-Dip Galvanized Light Steel (Z275 coating density) | ASTM A653, AS/NZS 4600 | 100% recyclable, 70+ year operational lifespan |
| Wall Panels | Polyurethane (PIR/PUR) / High-density Rockwool Sandwich (50mm - 150mm) | EN 14509 Fire Classification Class A1 | Zero ozone depletion potential, superior thermal insulation (U-value ≤ 0.24 W/m²K) |
| Flooring System | Fiber Cement Board (18mm) with waterproof PVC / Engineered wood finish | ISO 8336 Class A | Asbestos-free, moisture-proof, high structural load-bearing capacity |
| Glazing & Joinery | Double-glazed Low-E tempered glass (Argon filled) with thermal break aluminum frames | GB/T 11944, CE Certified | Limits infrared light transfer without compromising visible natural illumination |
| Utility Routing | Factory integrated conduits for AS/NZS, NEC, and CE certified plumbing/electrical networks | UL/IEC compliance | Reduces on-site installation error margins and waste profile |
Calculated structural resistance up to Grade 8 seismic occurrences, incorporating flexible node connectors that dissipate lateral kinetic energy safely.
Aerodynamically modeled layout designs engineered to sustain wind speeds up to 120km/h (Typhoon level), compliant with regional building codes.
Our non-combustible mineral core wall panels offer fire resistance ratings up to 120 minutes, ensuring emergency evacuation windows are maintained.
How NGL Home adapts modular construction frameworks to meet contrasting regional demands and harsh climates.
Strict zoning mandates, complex permitting phases, and localized thermal (U-value) regulations require customizable designs. We supply modular flat-packs and expandable tiny homes that comply with European building standards and local zoning regulations in North America. These solutions serve as Accessory Dwelling Units (ADUs), detached home offices, and luxury rustic cabins with pre-installed electric networks that hook directly into local microgrids.
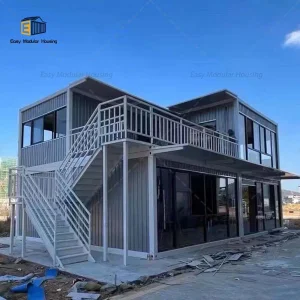
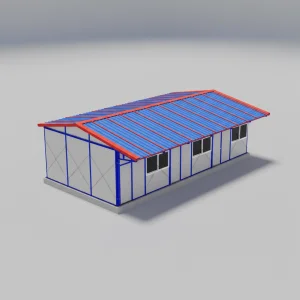
Resource extraction zones, desert climates, and remote locations demand structural resilience and rapid scalability. NGL Home provides detachable modular camps and heavy-duty container units with specialized solar shading and heat-reflective external coats. These complexes house thousands of workers comfortably, incorporating integrated dining halls, medical clinics, and recreation centers.
Highly corrosive marine air and sensitive local ecosystems require building methods with zero soil footprint. Our ANLAN Water Villa houseboats and light steel A-frame cabins feature anti-corrosion structural treatments (C4/C5 marine coating index). These modules are assembled in days with minimal foundation disruption, preserving the natural site.
When natural disasters strike, swift and reliable infrastructure is essential. NGL modular clinics, hospital complexes, and temporary shelters are designed for rapid deployment. With pre-plumbed sanitation lines and ready-to-run HVAC integrations, these units can be operational within hours of arriving on site.
Maximizing production capacity, purchasing leverage, and logistic efficiency at our Guangzhou manufacturing hub.
Guangzhou NGL Home Co., Ltd. benefits from a strategic location within the Pearl River Delta, the world's most robust industrial manufacturing cluster. This positioning provides direct access to primary steel processing mills, specialized component factories, and international shipping lanes.
Our supply chain model reduces common procurement risks by securing raw materials in bulk. This buffers developers from price volatility while ensuring consistent material grade compliance. Advanced CNC machinery controls our steel cutting and panel fabrication, ensuring dimensional tolerances within ±0.5mm. This degree of accuracy prevents installation issues on site, saving significant field labor costs.









We design and engineer our buildings to meet local structural codes and standards. Every project goes through rigorous pre-shipment structural checks.
Whether verifying structural loads for Australian wind regions, confirming insulation standards for Northern Europe, or ensuring electrical setups comply with North American UL standards, our engineering team works closely with project developers. Our comprehensive OEM and ODM support includes full CAD designs, structural load calculations, calculations for thermal performance, and materials trace documentation.
Clear, technical answers to common questions about modular design, international transport, and building customization.
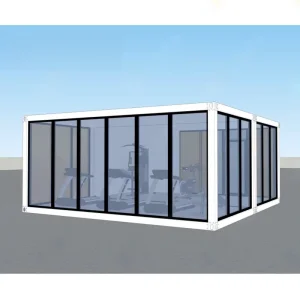
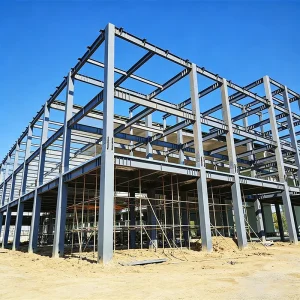
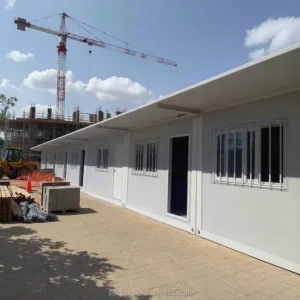
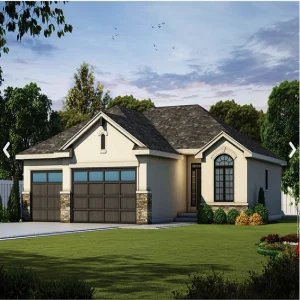
Highly adaptable solutions designed for medical, civic, residential, and commercial applications globally.

 NGL Home