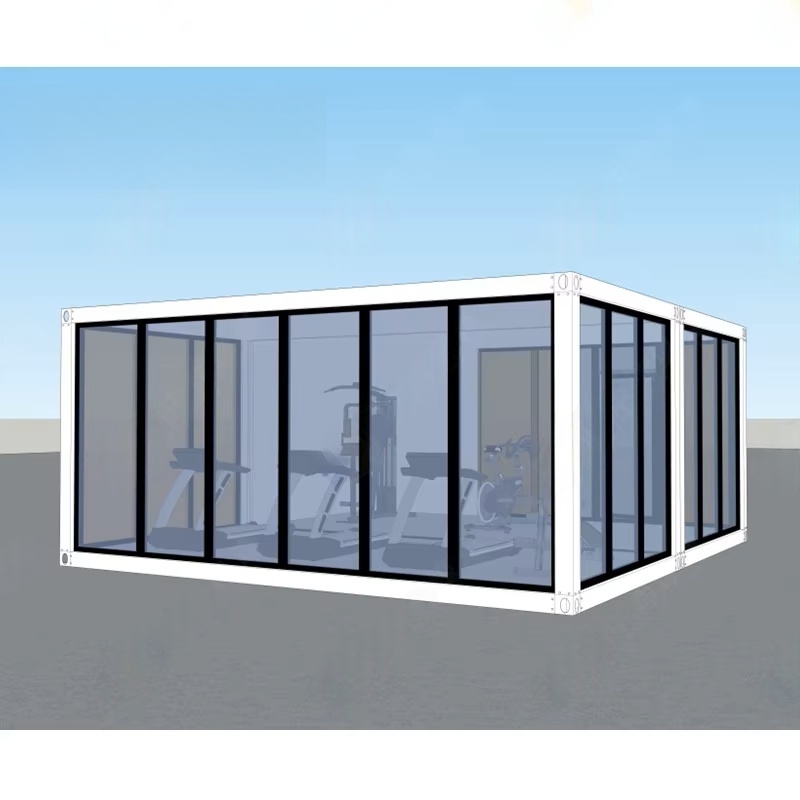
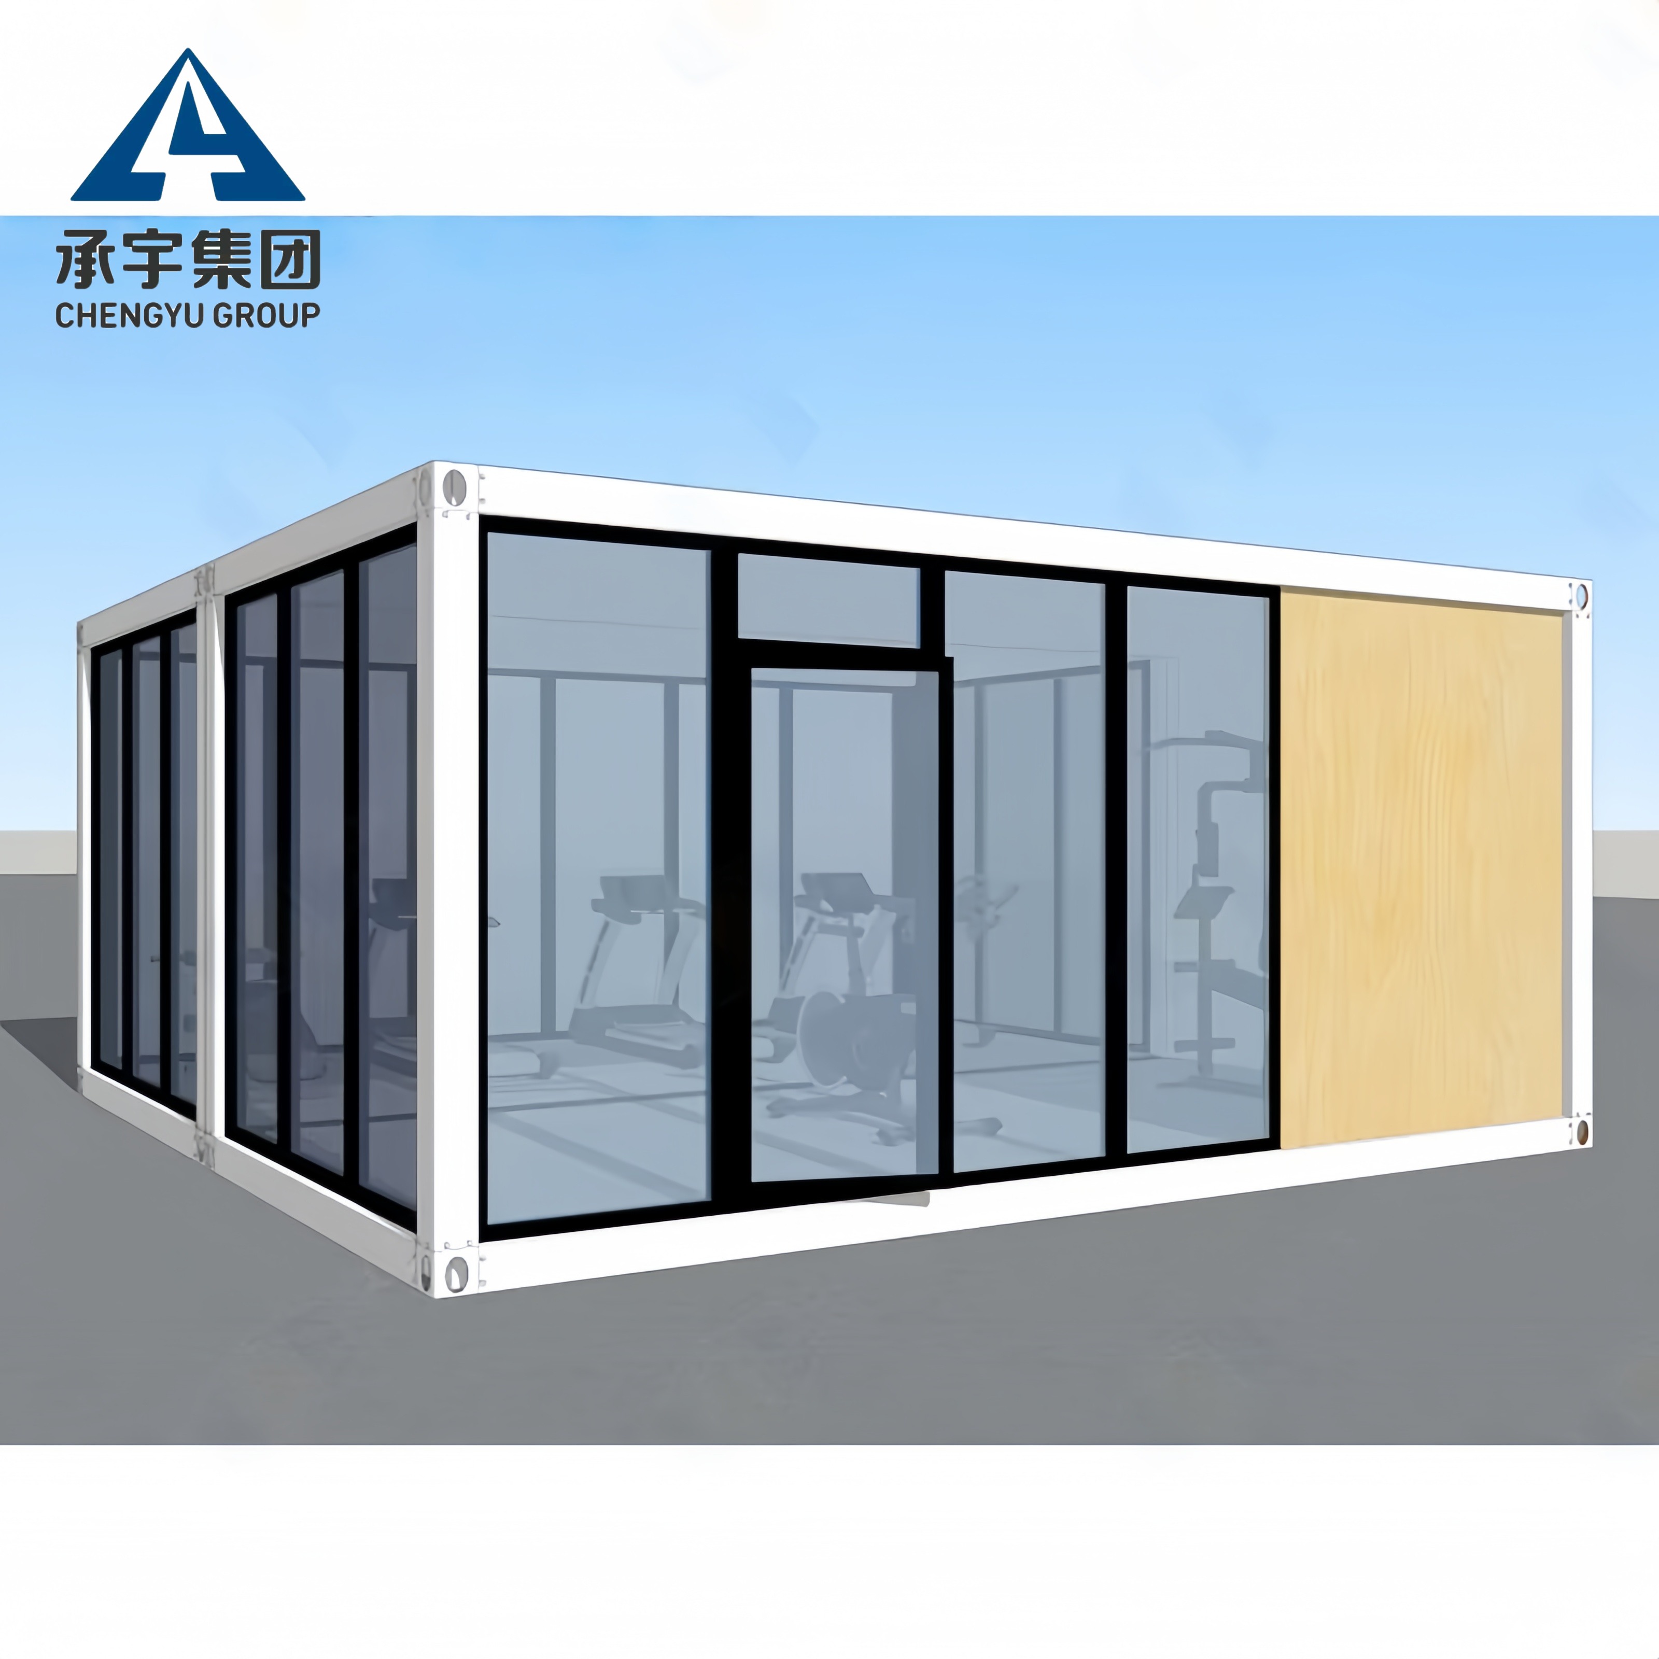
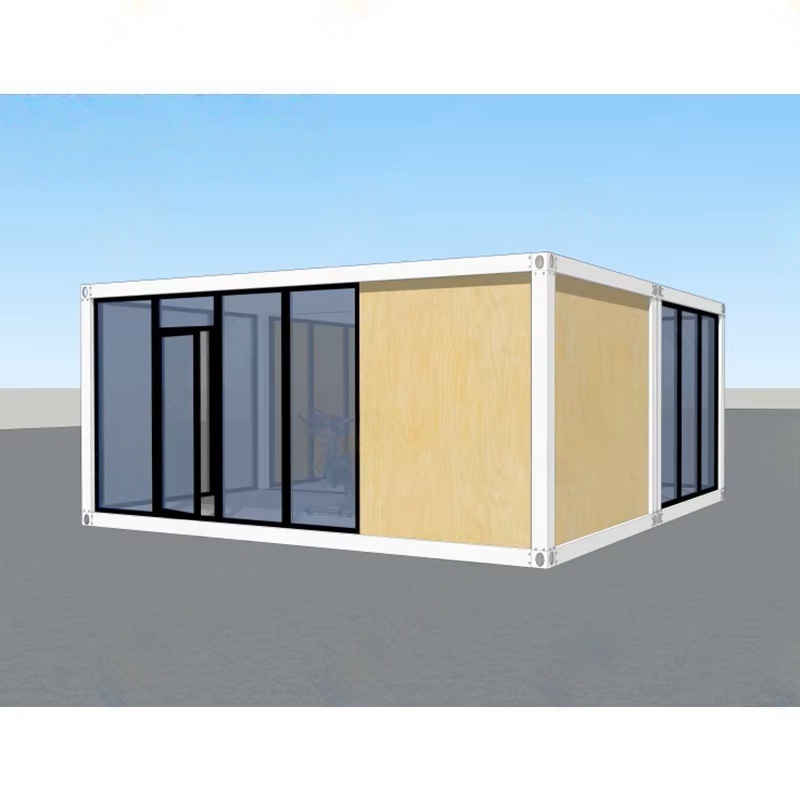
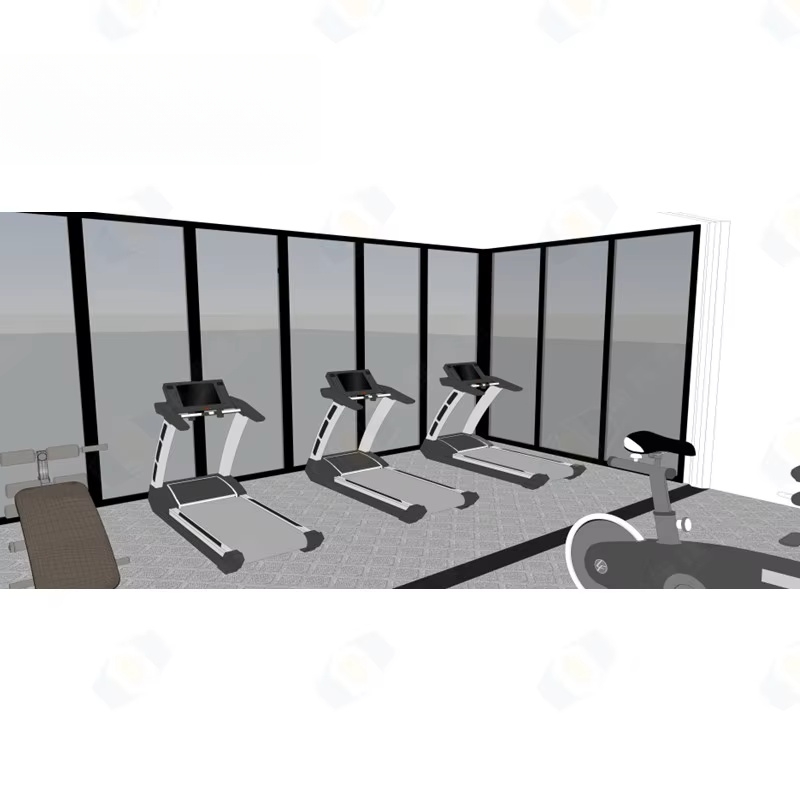
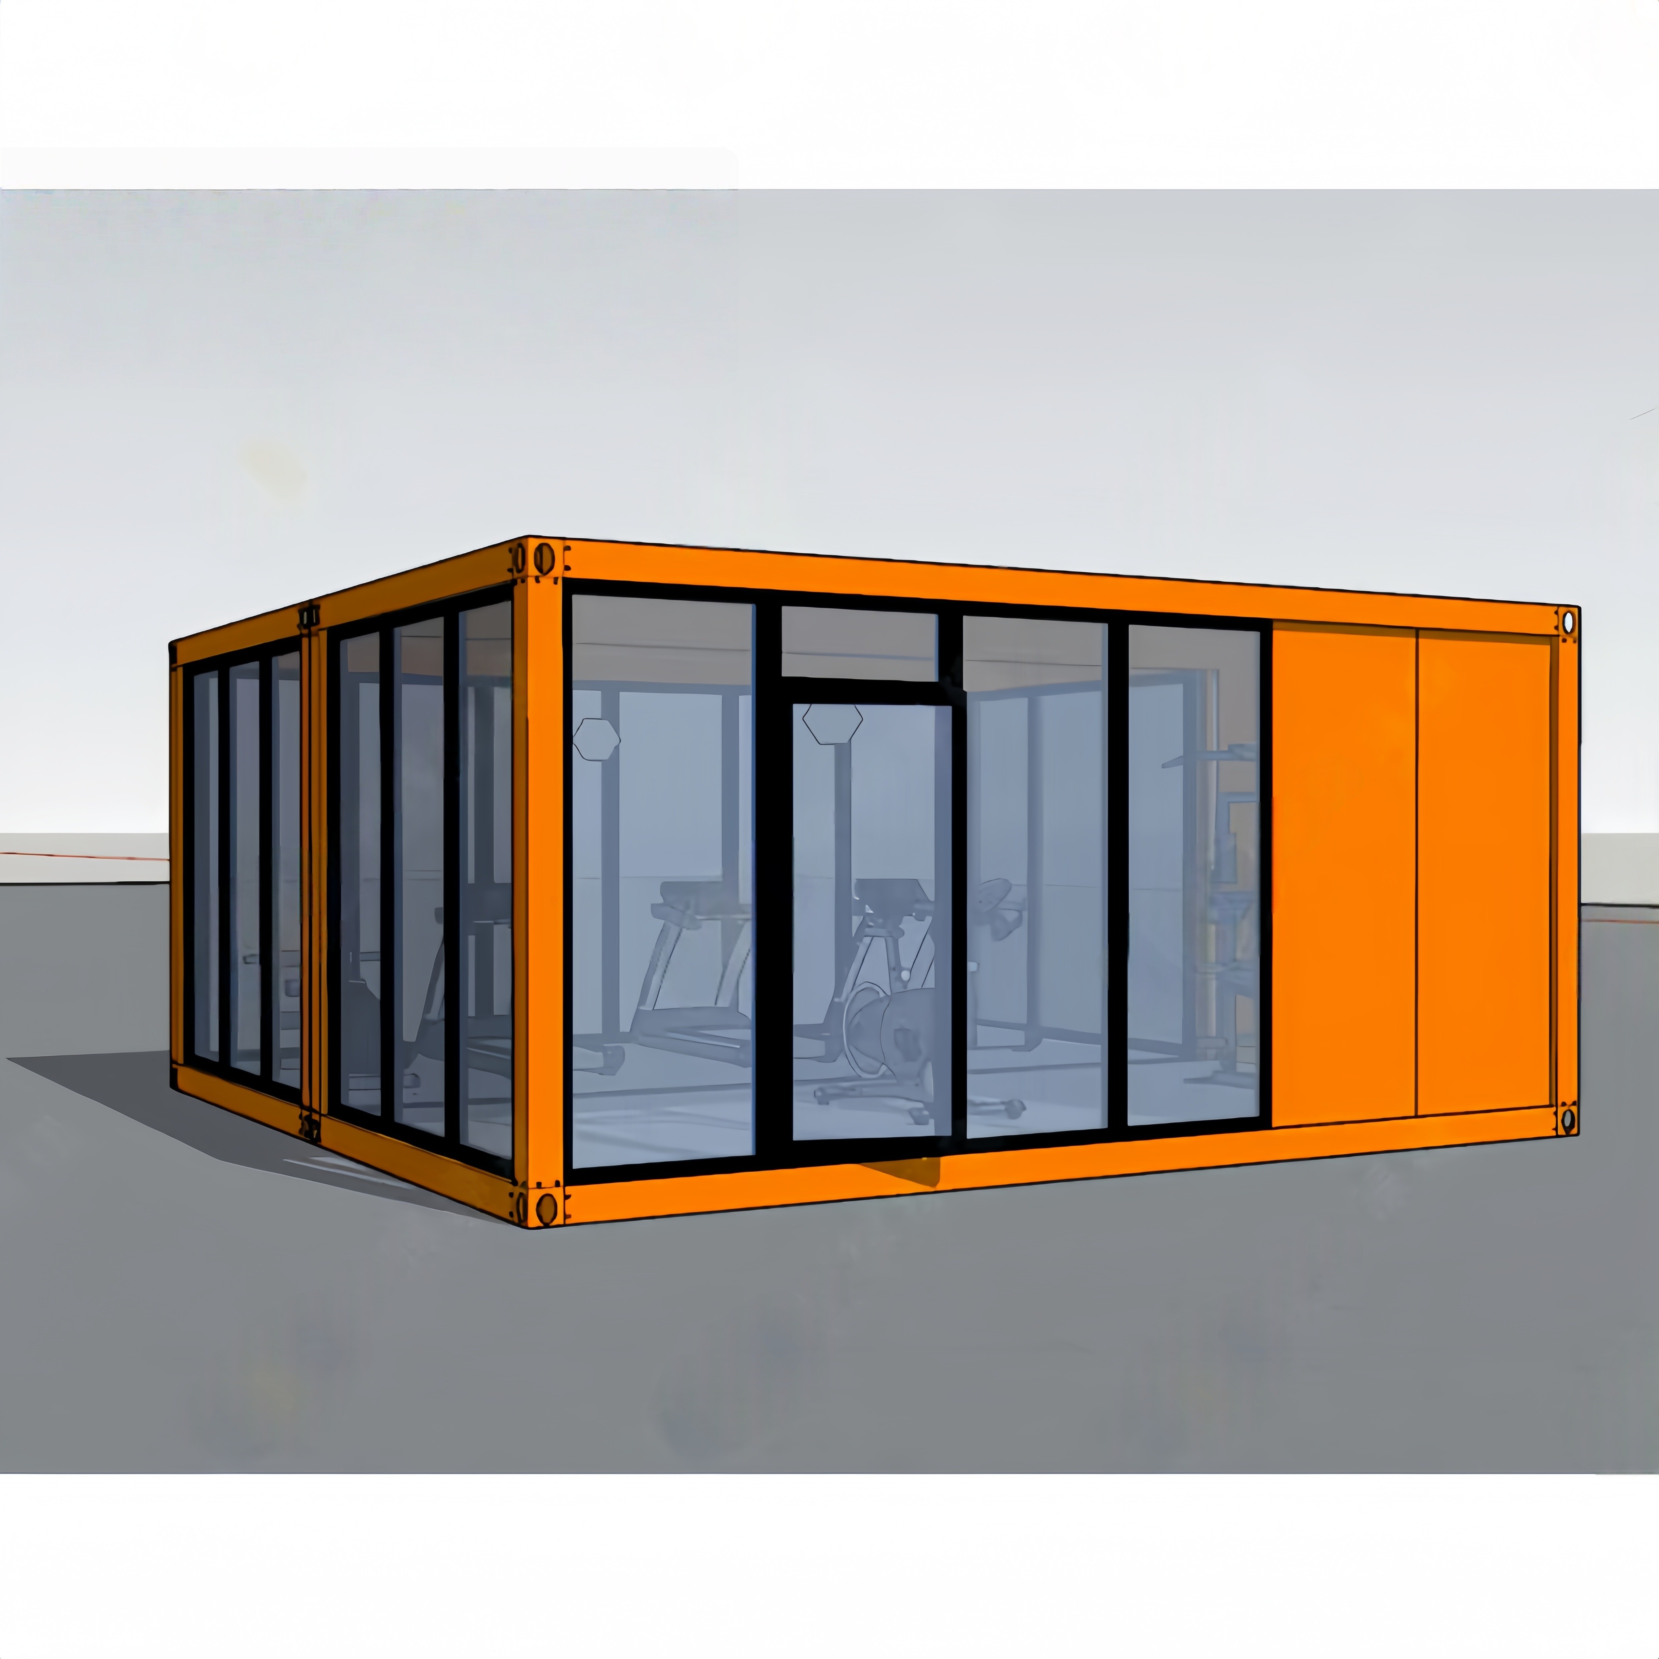
CY Modern Prefabricated Building Backyard Outdoor Garden Gym Room Container Studio Office Prefab Detachable Container House

Product Description

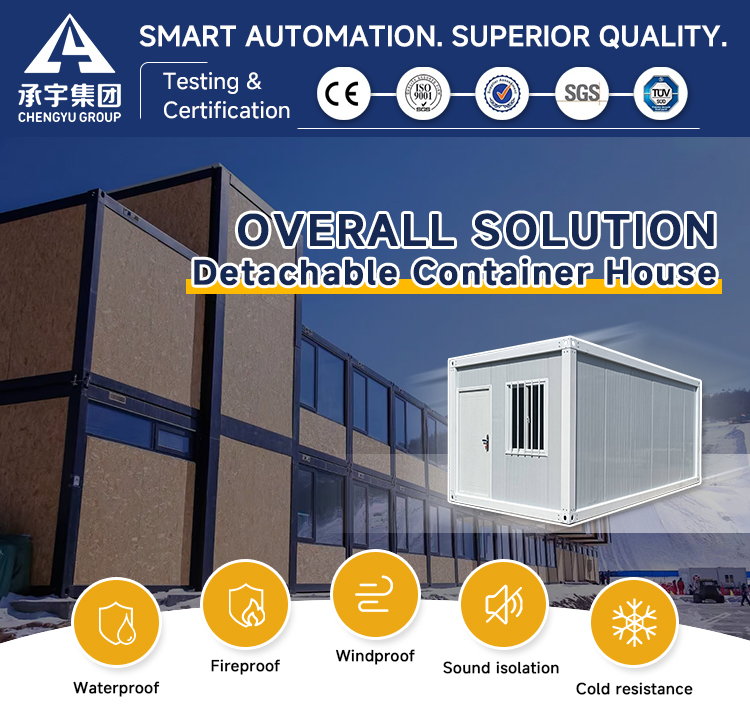
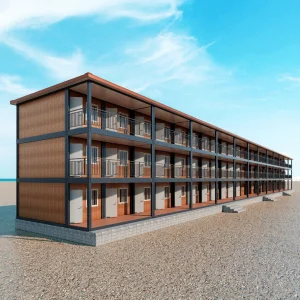
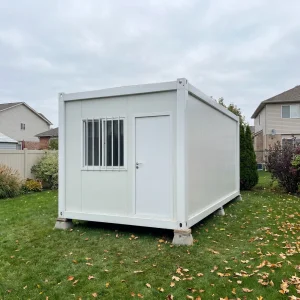
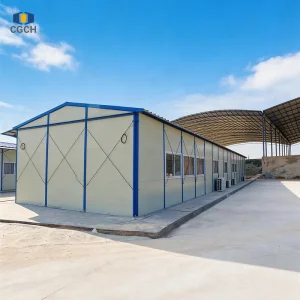
Prefabricated House Exterior
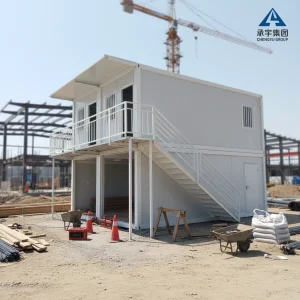
Modern Prefabricated Living Space
Products Description
Product Specifications Banner
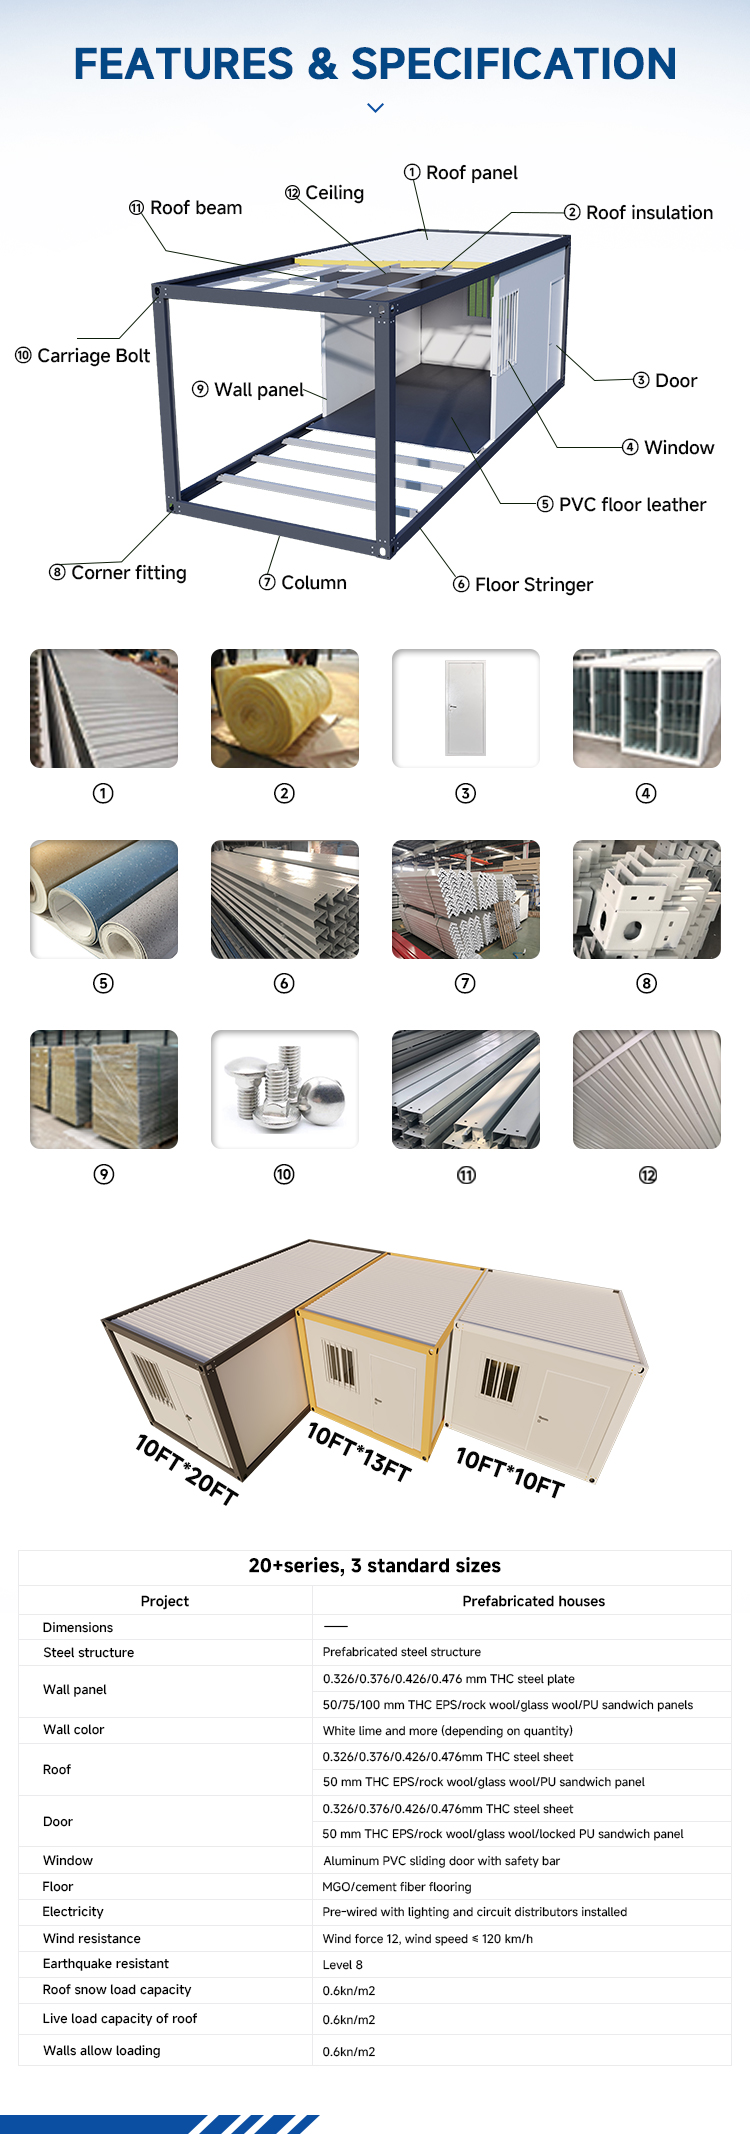
Technical Specifications
Series & Sizes 20+ series, 3 standard sizes
Project Type Prefabricated houses
Steel Structure Prefabricated steel structure
Wall Panel 0.326/0.376/0.426/0.476 mm THC steel plate & 50/75/100 mm THC EPS/rock wool/glass wool/PU sandwich panels
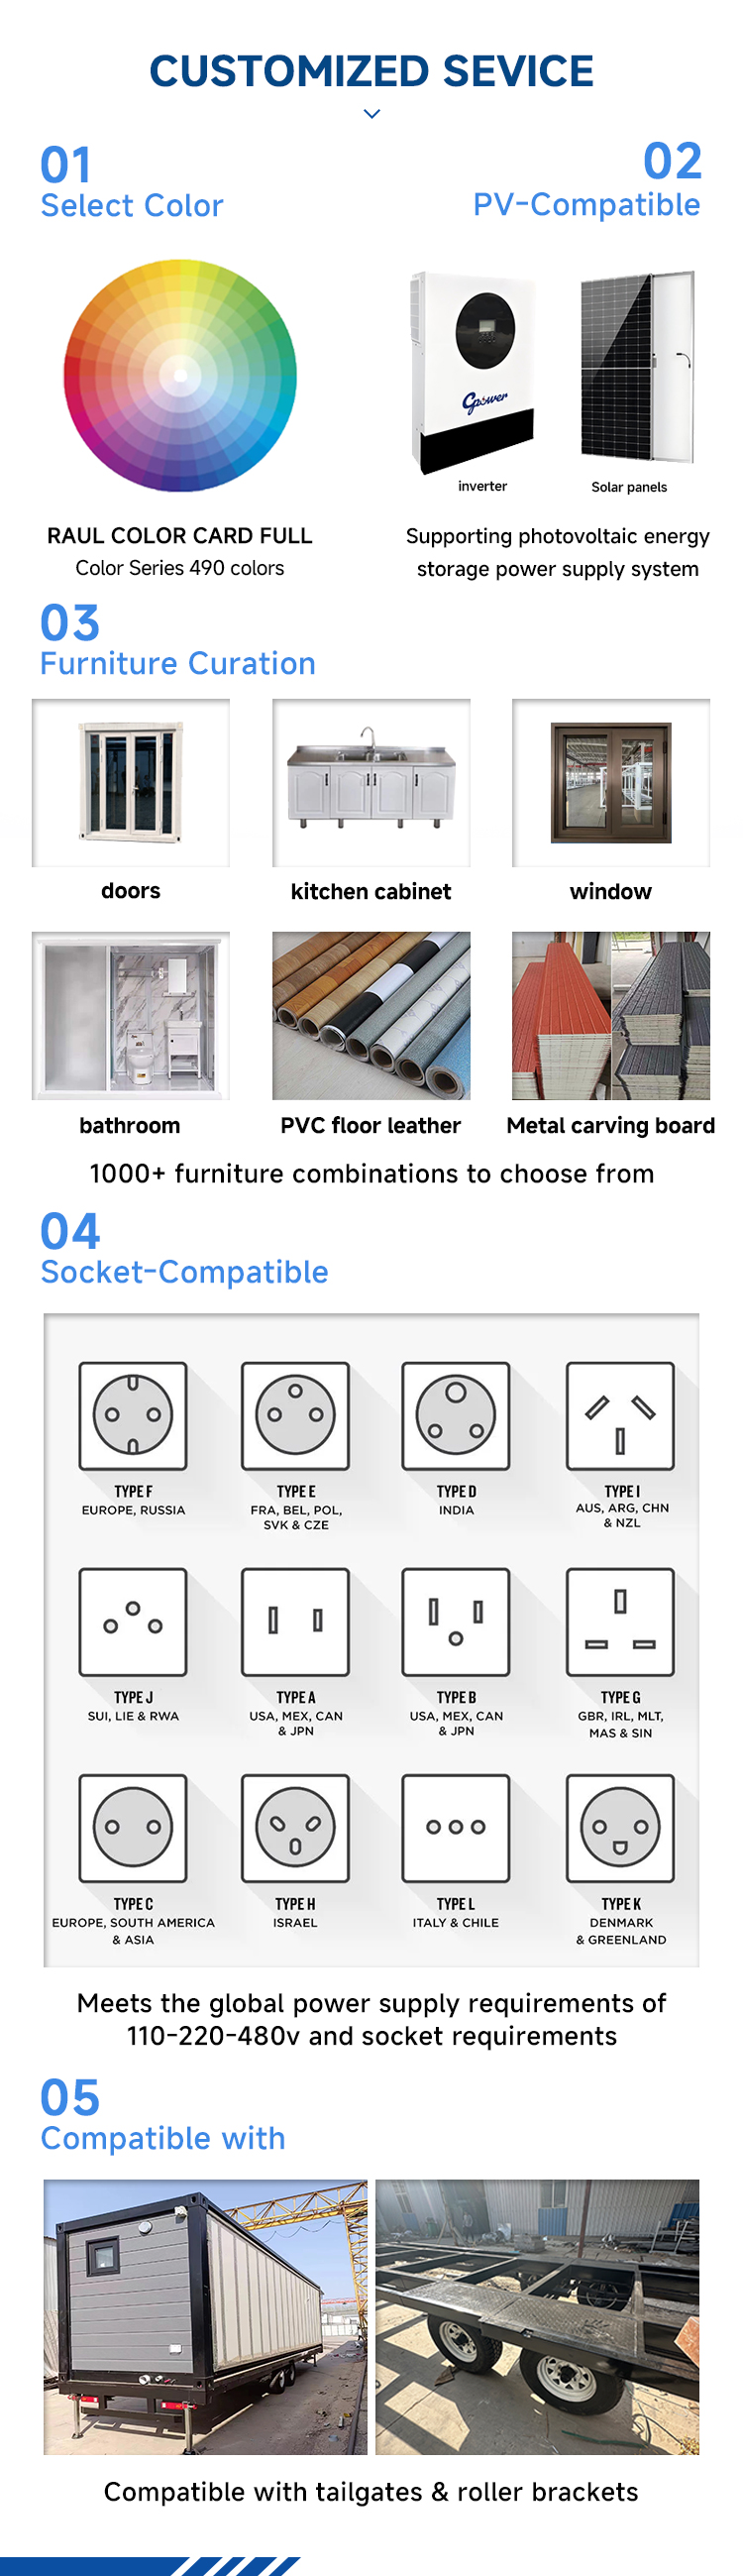
Wall Color White lime and more (depending on quantity)
Roof 0.326/0.376/0.426/0.476mm THC steel sheet & 50 mm THC EPS/rock wool/glass wool/PU sandwich panel
Door 0.326/0.376/0.426/0.476mm THC steel sheet & 50 mm THC EPS/rock wool/glass wool/locked PU sandwich panel
Window Aluminum PVC sliding door with safety bar
Floor MGO/cement fiber flooring
Electricity Pre-wired with lighting and circuit distributors installed
Wind Resistance Wind force 12, wind speed ≤ 120 km/h
Earthquake Resistant Level 8
Roof Snow Load 0.6 kn/m²
Roof Live Load 0.6 kn/m²
Wall Allow Load 0.6 kn/m²
Structural Layout Diagram
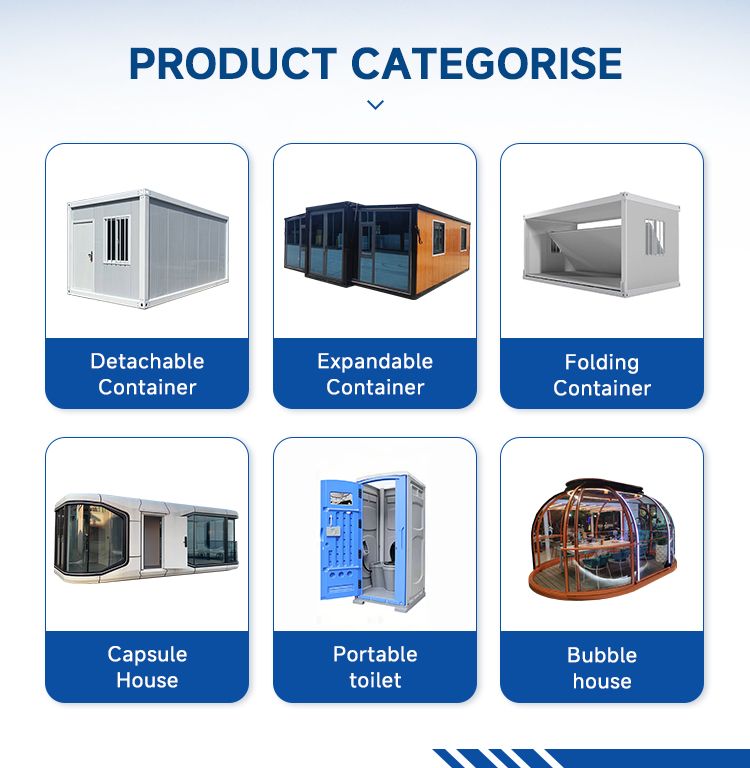
Product Categories
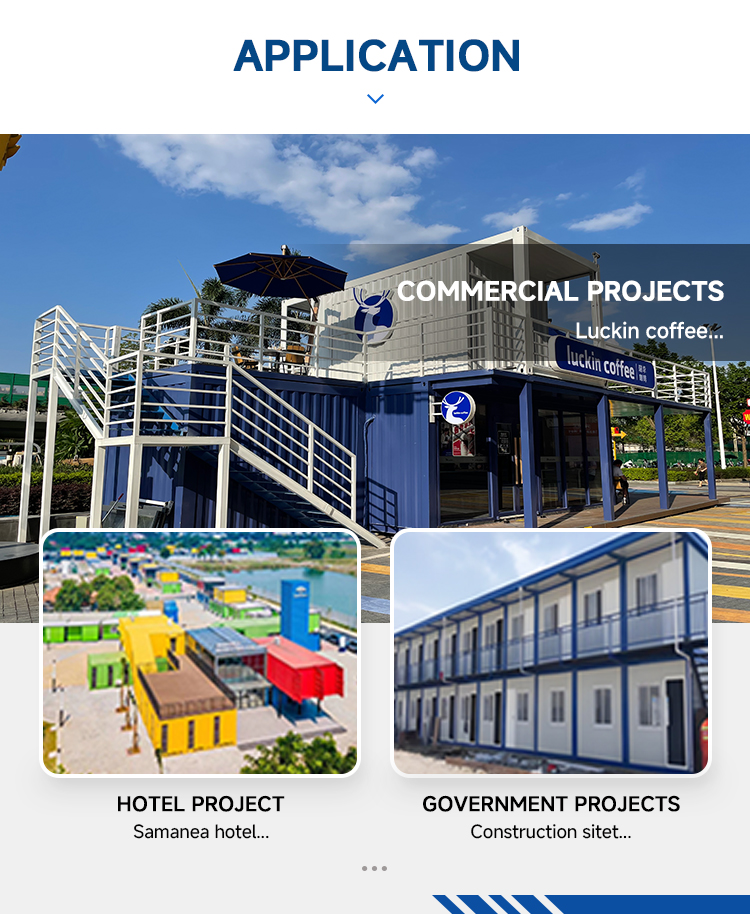
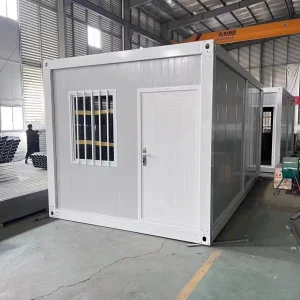
Various Container Categories
Why Choose Us
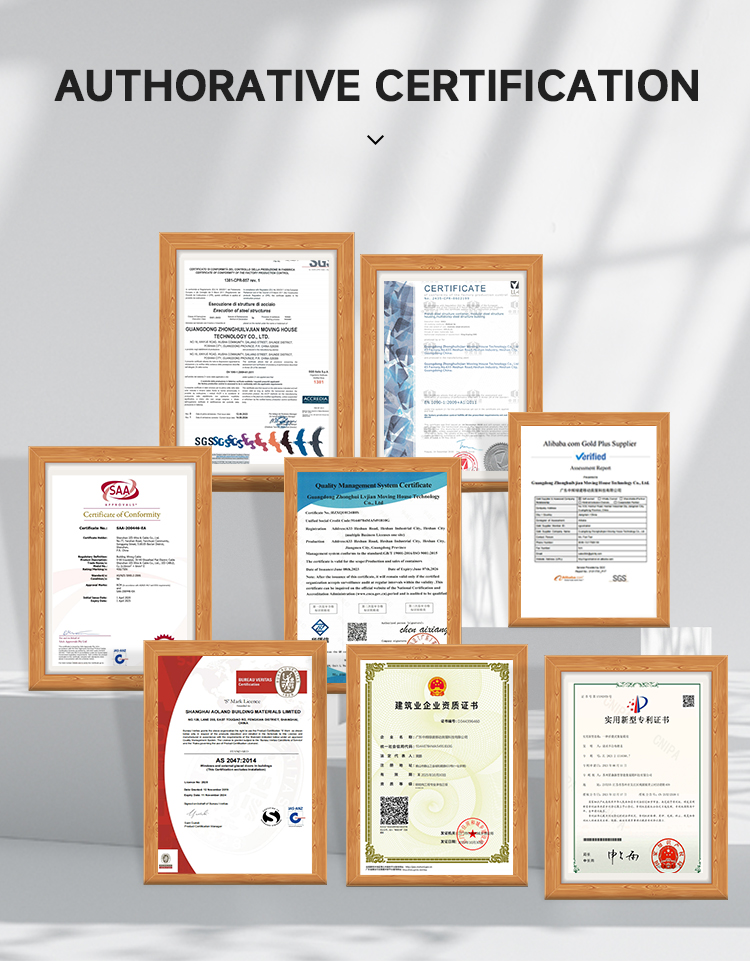
Quality Standards and Testing
Advanced Engineering Integrity
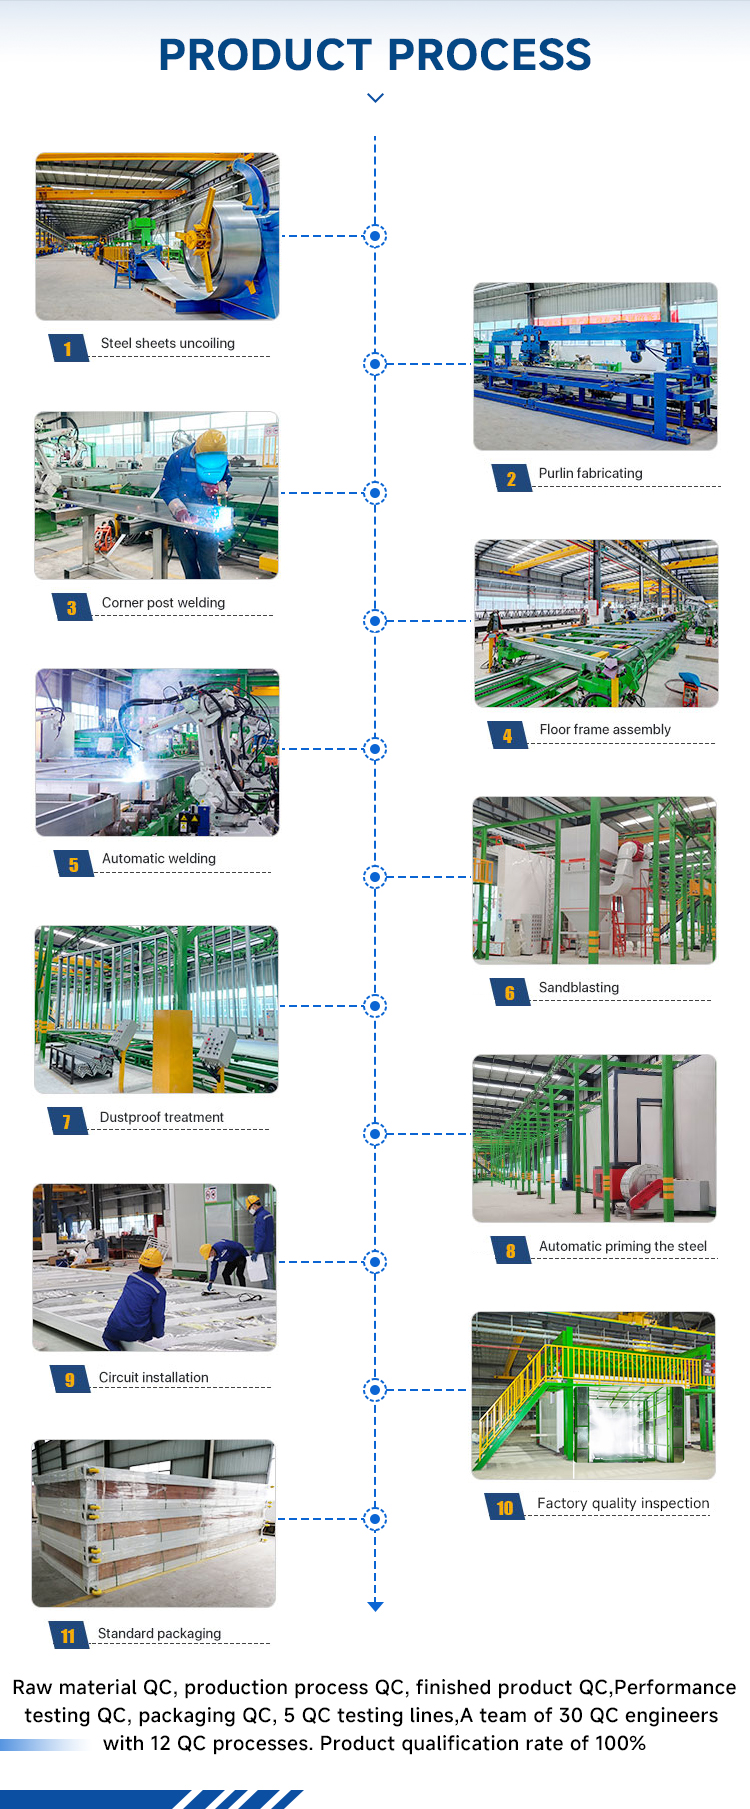
Manufacturing Technique
Precision Steel Cutting and Assembly
Quality Control Inspections
Welding and Frame Construction
Finished Structure Alignment
FAQ
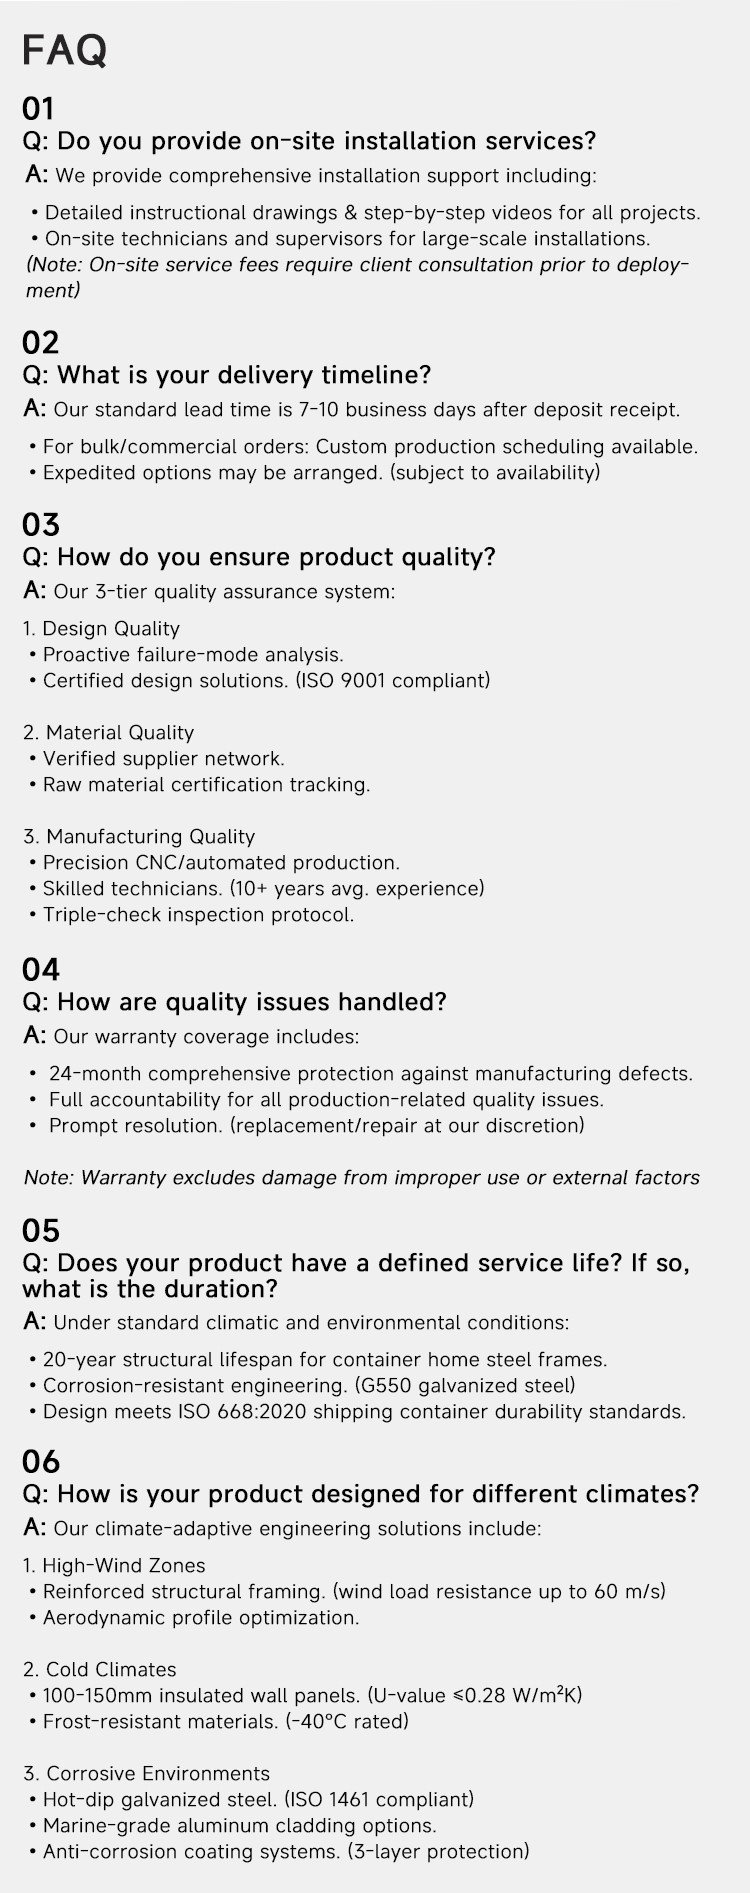
Frequently Asked Questions
Q What materials are used for the wall and roof panels?
The wall and roof panels are manufactured with 0.326/0.376/0.426/0.476 mm THC steel sheets, insulated with 50/75/100 mm THC EPS, rock wool, glass wool, or PU sandwich panels depending on your insulation requirements.
Q What is the wind and earthquake resistance capability of the houses?
The structures are engineered to handle extreme environmental loads, certified for wind resistance up to Wind Force 12 (wind speeds ≤ 120 km/h) and earthquake resistance up to Level 8.
Q Are the electrical systems pre-installed?
Yes, all units come pre-wired from the factory with lighting and circuit distributors pre-installed according to basic electrical layout configurations.
Q What type of flooring is used in these prefabricated units?
We utilize high-durability MGO (Magnesium Oxide) or cement fiber flooring, offering excellent moisture resistance and long-lasting structural strength.
Q Can the wall colors and layouts be customized?
The standard color is white lime. Custom colors and structural layout variations (with 20+ series options and 3 standard sizes) can be arranged depending on order quantity.
Q What is the load-bearing capacity of the roof?
The roof is designed to hold both snow load and live load up to 0.6 kn/m², ensuring safe operation under standard weather patterns.

Related Products