Explore our state-of-the-art modular solutions, rigorously engineered and certified to meet European standard EN 1090 and structural safety requirements.
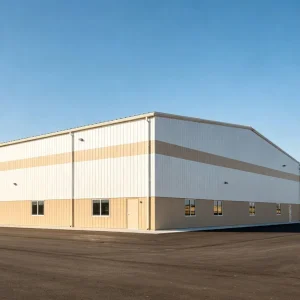
10000 Square Steel Structure Building Construction Prefabricated Warehouse/Industrial Fabricated Workshop/Prefab Office/Farm Metal Shed for Storage
View Technical Specifications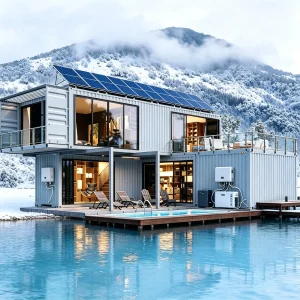
Modular Light Steel Structure Prefab Office Integrated Container House Prefabricated House with 50kwh Home Solar System
View Technical Specifications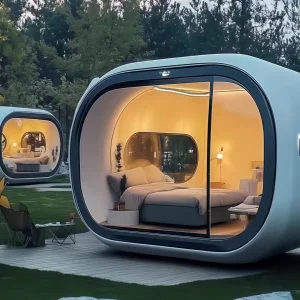
Apple Cabin Prefab Mini House 20ft 40ft Shipping Container Steel Wood Construction Villa Outdoor Hotel Home Office-Durable
View Technical Specifications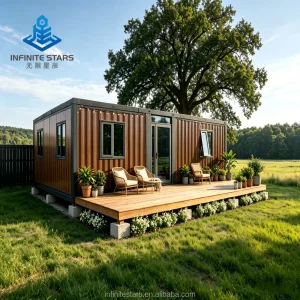
Boutique Factory Wood Grain Expandable Container Villa Luxury Tiny Home Large Glass Door Outdoor Leisure Decking for Living Room
View Technical Specifications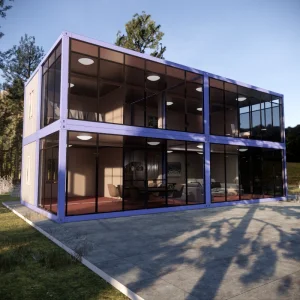
Low Cost Ready to Ship Prefabricated Modern Steel House Structure for Villa
View Technical Specifications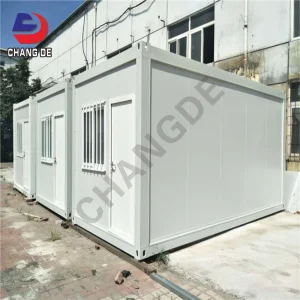
CE Certification Flat Pack Container House Prefab Modular Portable Living Home Cheap Prefab Housing Unit for Sale Custom Design
View Technical Specifications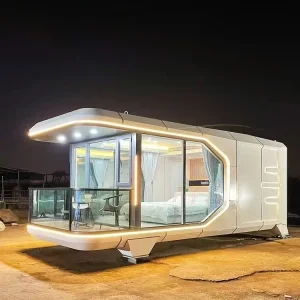
Luxury Sleeping Space Capsule Mobile Tiny House High End Prefab House Shop for Sale Capsule Hotel
View Technical Specifications
Montage House Prefab Villa Light Gauge Steel Structural Panelized Building Energy Efficient Home Fast Installation Custom Design
View Technical SpecificationsAs developers and hospitality giants scale eco-tourism destinations globally, the demand for fast-deployable, high-aesthetic, and structurally sound accommodation has reached an all-time high. A nature retreat is no longer defined merely as a rustic cabin. Modern luxury accommodation options are complex, off-grid engineered units that combine space-age aesthetics with structural resilience. Central to this paradigm shift is the absolute necessity of CE Certification, verifying that manufactured structures comply with European safety, health, and environmental protection standards.
"In mature markets like Europe and North America, building regulators require structural calculations and material declarations consistent with Eurocodes. Procuring CE-Certified products guarantees that the structural steel, insulation systems, and glazing elements have undergone rigorous mechanical testing and factory production control."
Guangzhou NGL Home Co., Ltd. serves as a pivotal partner for developers, offering fully engineered solutions that address both aesthetic ambition and regulatory demands. By employing structural analysis software and integrated factory processes, we deliver prefab structures that withstand demanding climatic conditions—from thermal shifts in Alpine regions to extreme humidity in tropical glamping sites.
The global dominance of Chinese factory assembly systems in prefabricated steel housing is built upon advanced metallurgical ecosystems, massive automation scale, and highly optimized supply chains. Guangzhou NGL Home Co., Ltd. leverages these structural advantages to offer custom structures at unmatched cost-efficiency. Our factory integrates state-of-the-art manufacturing technologies to produce robust galvanized steel frames, ensuring long-term resistance against galvanic corrosion, wind loading, and seismic hazards.
We utilize automated laser-cutting systems and robotic MIG/TIG welding cells. This achieves sub-millimeter tolerances on structural members, eliminating assembly misalignments during final field installation.
Our steel frames undergo deep hot-dip galvanization with a zinc coating thickness exceeding 275g/m² (conforming to EN ISO 1461), ensuring structural life cycles exceeding 50 years even in coastal saline zones.
By engineering structural thermal breaks using high-density polyurethane (PU) injection and rockwool panel infill, we drastically reduce thermal bridging, enabling high energy efficiency in extreme climates.
The following performance matrix defines the regulatory compliance thresholds maintained across Guangzhou NGL Home's prefab systems:
| Performance Criterion | Test Standard / Eurocode | Guangzhou NGL Home Specifications |
|---|---|---|
| Structural Steel Frame | EN 1090-1 / EN 1090-2 (Execution class EXC2) | Hot-rolled Q235B / Q355B and light gauge steel options |
| Seismic Load Resistance | Eurocode 8 (Design of structures for earthquake resistance) | Resistant up to Seismic Grade 8 (acceleration equivalent up to 0.4g) |
| Wind Load Rating | Eurocode 1 (Actions on structures - wind actions) | Designed to resist wind speeds of 120 km/h to 140 km/h |
| Insulation & Thermal Performance | EN 13162 / EN 13165 | U-value down to 0.18 W/m²K using PIR/PU sandwich board technology |
| Fire Safety Rating | EN 13501-1 (Reaction to fire classification) | Non-combustible A1 grade rock wool cores / Class B1 flame-retardant PU |
| Acoustic Isolation | EN ISO 10140 | Sound reduction index (Rw) up to 42 dB for exterior wall envelopes |
Guangzhou NGL Home's product engineering accommodates regional architectural preferences and environmental demands. Through extensive B2B consultation, we have developed target configurations for distinct local application scenarios.
For high-end wilderness hotels, aesthetic integration is as vital as mechanical durability. Products such as our Apple Cabin Prefab Mini House and Luxury Space Capsules feature panoramic double-glazed low-E tempered glass, wood-grain composite exterior cladding, and integrated terraces. The steel frames are treated with anti-salt corrosion coatings, preventing degradation in coastal maritime atmospheres.
For operations in remote extraction, agricultural, or mining sectors, we provide integrated modular office units and healthcare buildings. These can be equipped with robust 50kWh off-grid solar storage power systems (such as our Modular Light Steel Structure Container House with Solar System). Pre-configured plug-and-play wiring, combined with internal energy storage units, ensures independent operational capacity in areas lacking municipal power infrastructure.
For rapid deployment in disaster relief scenarios or rapid infrastructure scaling, our Flat Pack Container Houses allow up to 4 units to be shipped in a single package. This optimizes logistics, reduces freight costs, and enables rapid crane installation. Structural panels are designed for quick mechanical connection, allowing non-specialized local labor teams to complete a full shell assembly within 4 hours.
Purchasing prefabricated structures from a Chinese manufacturer requires careful attention to logistical constraints, international building codes, and material traceabilities. Below is a structured blueprint to guide international developers, construction project managers, and distributors:
Every project starts with comprehensive OEM/ODM structural modeling. Utilizing Building Information Modeling (BIM) software, our engineers map out wall layouts, HVAC ducts, plumbing systems, and electrical paths, ensuring all systems fit perfectly before production begins.
NGL Home provides structural calculation reports tailored to local building regulations (e.g., wind velocity, snow loading, and seismic zones). We issue material mill certificates, welding qualification records, and CE compliance declarations to facilitate local permitting processes.
Flat pack units are bundled to maximize container volume. Expandable capsule homes are built directly to fit standard shipping container dimensions, minimizing ocean freight surcharges and simplifying domestic transport to the final destination.
Through our dedicated technical support, we supply comprehensive digital assembly manuals, detailed 3D step-by-step videos, and remote engineering consulting services to assist field contractors. If required for large-scale resort developments, we can dispatch on-site supervision engineers to guide installation teams through foundation anchoring, structural sealing, and utility connections.
A glimpse inside our modern manufacturing facility, showcasing the raw material preparation, precision welding, panel processing, and pre-assembly testing lines.









Detailed technical answers to common queries regarding engineering, certification, shipping, and installation.
Discover our wider range of eco-camping tents, mobile capsule hotels, expandable offices, and turn-key modular hospital solutions.
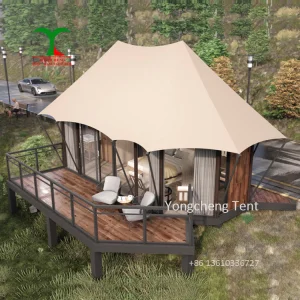
2025 New Eco & Luxury Camping Glamping Tent Romantic Waterproof Prefab House Resort Desert Safari Tent
View Technical Specifications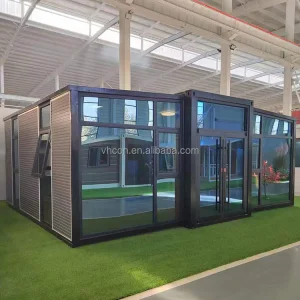
China Prefab Home Ready Made Building Fully Equipped Design Modular Mobile Prefabricated Expandable Steel Container Houses
View Technical Specifications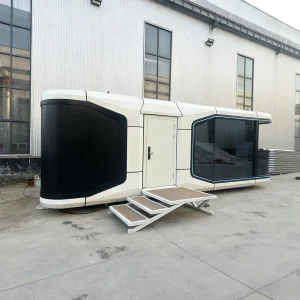
YHXN New Design Extendable Space Capsule Hotel, Intelligent Mobile Prefab House For Homestay Mountain Resort
View Technical Specifications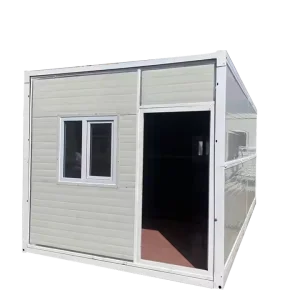
3X NEST Ready Made 20FT 10FT Prefab Container House for Sale Light Steel Folding Prefabricated Home
View Technical Specifications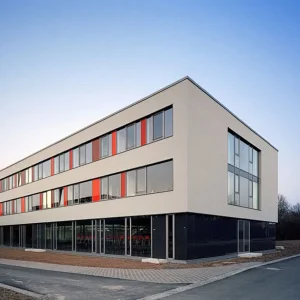
High Strength Steel Frame Office Building Multi Storey Prefab Commercial Office Building
View Technical Specifications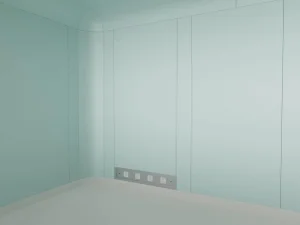
Integrated Operating Room System Modular Or Construction Hospital Clean Room Turnkey Solution Antibacterial Wall System
View Technical Specifications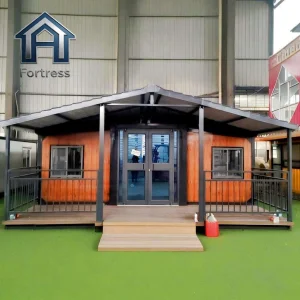
Prefab 20ft 40ft Small Portable Cabin Mobile Homes Folding Expandable Container Tiny House Prefabricated with Veranda Terrace
View Technical Specifications
Prefabricated Prefab New Expandable Modular Mobile Wholesale Metal Steel Glass Plastic Office Building Storage Cosmetics Accommodation Shipping China Building
View Technical Specifications NGL Home