Engineered for rapid installation, structural reliability, and energy efficiency, our contemporary housing portfolio serves various residential and commercial functions globally.
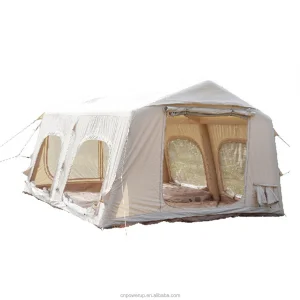
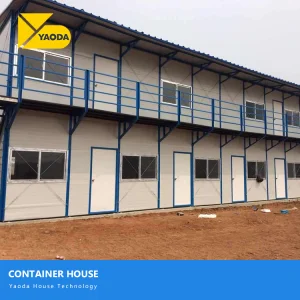
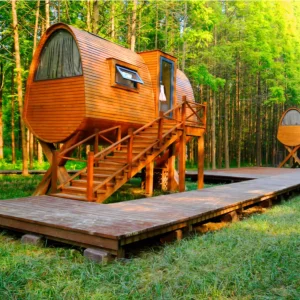
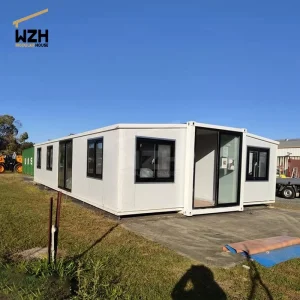
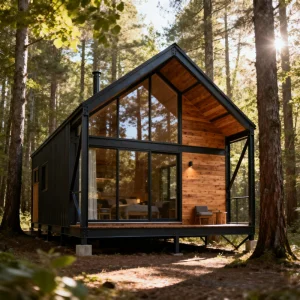
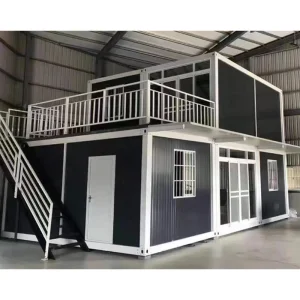
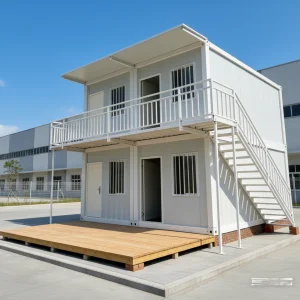
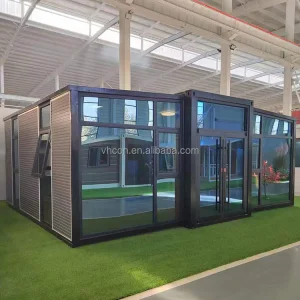
An analysis of structural engineering developments, EU standards compliance, and supply chain strategies in off-site manufactured contemporary housing.
Modern building technology relies heavily on off-site construction (OSC). Shifting site-bound wet construction to factory-controlled environments improves structural consistency, reduces waste by up to 40%, and shortens delivery schedules by approximately 30-50% compared to traditional masonry.
At Guangzhou NGL Home Co., Ltd., our engineering methodology uses structural steel skeletons integrated with advanced wall panel systems. This configuration ensures consistent performance under load while remaining transportable across global logistics networks.
CE Certification serves as structural verification under the EU Construction Products Regulation (CPR 305/2011). Our contemporary structures conform to EN 1090-1 execution standards for steel structures and EN 1993 (Eurocode 3) design provisions.
This verification ensures our modular systems satisfy strict wind load, snow load, thermal insulation, and seismic resistance requirements, facilitating approval and permitting processes across the EEA, UK, North America, and Oceania.
Developing contemporary housing for global markets requires careful consideration of building envelopes. Our designs integrate multi-layered insulation cores (polyurethane and high-density rockwool) to optimize thermal efficiency, reducing heating and cooling demands.
These systems feature thermal break profiles and vapour-permeable membranes that manage condensation risks, ensuring long-term structural durability across diverse microclimates, from sub-zero northern conditions to hot coastal areas.
A detailed look at the structural and mechanical properties of our contemporary housing systems.
The load-bearing system utilizes hot-dip galvanized cold-formed steel sections made of structural grade Q355B steel. The framework undergoes structural finite element analysis (FEA) to confirm wind uplift and dead load safety limits under severe conditions.
Our wall envelopes feature composite sandwich panel technology. They provide load-bearing capacity, acoustic isolation, and fire containment within a single structural element.
How our B2B modular systems are customized to comply with localized building codes and diverse environmental conditions.
Projects in high-latitude zones like Scandinavia, Northern Canada, and Alaska require thick insulation profiles and thermal break connections.
Our solutions feature up to 150mm PIR insulated panels, multi-chamber Low-E double-glazed windows, and integrated floor heating grids. These components prevent thermal bridging and ensure indoor comfort at temperatures down to -40°C.
Resource extraction sites in locations like Western Australia, Chile, or Sub-Saharan Africa require durable, scaleable accommodation systems.
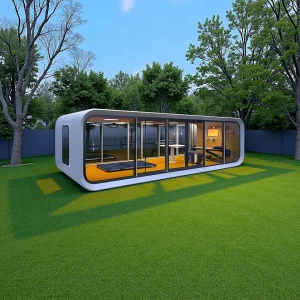
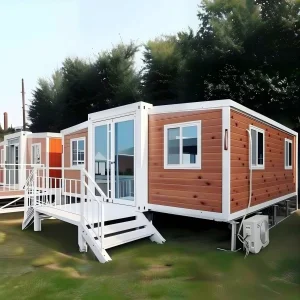
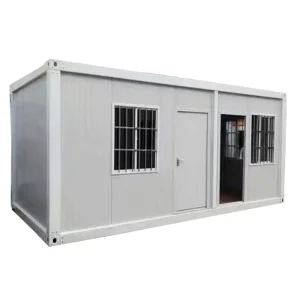
Our modular flat-packs and expandable containers are designed for fast assembly and transport. They can be scaled from single offices to large-scale multi-wing worker camps, featuring heavy-duty HVAC, robust sanitation, and durable structural designs.
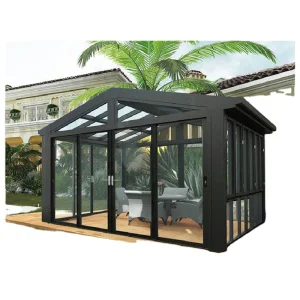
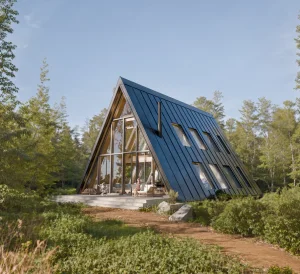
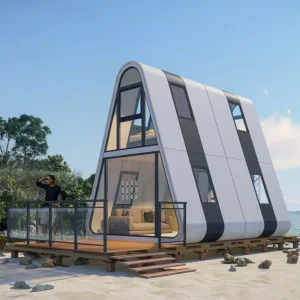
Resorts in sensitive environments require modular cabins, conservatories, and architectural structures that cause minimal site disruption during installation.
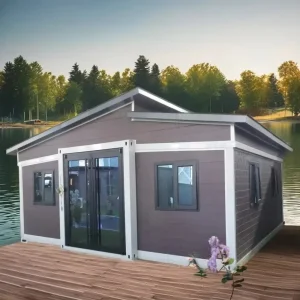
Our light-gauge steel framing and modular wood-glass structures can be installed on screw-pile foundations, preserving local vegetation and natural hydrology patterns while providing high-end finishes.
Why sourcing from our South China manufacturing facility provides cost, scale, and engineering advantages.
Located in Guangzhou's industrial core, we have direct access to structural steel mills, automated galvanization lines, and high-performance insulation suppliers.
This proximity reduces regional shipping costs, stabilizes material lead times, and allows us to pass manufacturing savings directly to our global commercial partners.
Guangzhou NGL Home Co., Ltd. operates a vertically integrated production facility. Our process begins with raw steel coil slit-profiling and extends through robotized structural welding, automated powder coating, clean-room assembly of sandwich panels, and final packaging. This structure ensures consistent quality control and traceability at every stage of fabrication.
Our facility uses advanced CAD/CAM links that connect architectural designs directly to our factory equipment. By importing BIM datasets into CNC framing machines, we produce light-gauge steel components with tolerances of less than 0.5mm. This high level of accuracy ensures simple, trouble-free assembly on site.
We manage transport logistics by optimizing modular components for shipping container space. Our flat-pack and expandable systems are configured to maximize container capacity, reducing international freight costs by up to 60% compared to shipping pre-assembled modular volumes.
Our ongoing engineering initiatives to improve durability, reduce carbon footprints, and simplify global assembly.
Using finite element analysis (FEA) to reduce structural weight without compromising loading capacity. Developing high-strength structural profiles that lower overall shipping weight and reduce raw steel consumption, contributing to lower carbon emissions.
Integrating bio-based polyurethane insulation foams and recycled polymer core structures. Testing carbon-neutral wall panel variants that feature low embodied energy while maintaining excellent fire resistance and low thermal conductivity.
Deploying end-to-end automated manufacturing lines guided by Revit and Tekla structural models. This system supports customized, project-specific component cuts, reducing site waste and lowering costs for small-batch custom projects.
Guangzhou NGL Home Co., Ltd. is a leading manufacturer of prefab houses, modular buildings, portable homes, and steel structure construction solutions in China.
With extensive experience in the prefabricated building industry, we are committed to providing innovative, efficient, and sustainable housing systems for residential, commercial, industrial, and institutional applications worldwide.
Our product range includes prefab houses, modular homes, steel structure houses, portable cabins, flat pack container houses, expandable homes, labor camps, site offices, modular classrooms, healthcare buildings, commercial units, resort villas, and customized prefabricated structures. Designed with flexibility and durability in mind, our solutions offer fast installation, convenient transportation, reduced construction costs, and excellent long-term performance.
At NGL Home, we combine advanced manufacturing technology with rigorous quality management to ensure every project meets international standards. Our experienced engineering team offers complete OEM and ODM services, including customized layouts, structural design, thermal insulation, electrical and plumbing systems, interior decoration, exterior finishes, and project-specific modifications to satisfy diverse customer requirements.
Constructed with premium galvanized steel frames and high-quality insulation materials, our prefabricated buildings provide outstanding structural strength, weather resistance, energy efficiency, and comfortable living environments. They are widely applied in construction sites, mining camps, government housing projects, tourism resorts, educational facilities, medical centers, emergency relief programs, military camps, and permanent residential developments.
Driven by innovation, quality, and customer satisfaction, Guangzhou NGL Home continuously invests in modern production equipment and product development to deliver reliable modular construction solutions to global markets. Our products are exported to Europe, North America, South America, Southeast Asia, the Middle East, Africa, and Oceania, earning long-term trust from contractors, developers, distributors, and project owners.
As your trusted prefab house manufacturer in China, Guangzhou NGL Home is dedicated to delivering high-quality products, competitive pricing, flexible customization, timely delivery, and comprehensive technical support. We look forward to building efficient, sustainable, and future-ready spaces together with partners around the world.









Answers to common structural, thermal, and regulatory questions from developers and engineering firms.
Discover more configurations, from modular educational facilities to custom double-story steel villas.
 NGL Home