Products Description
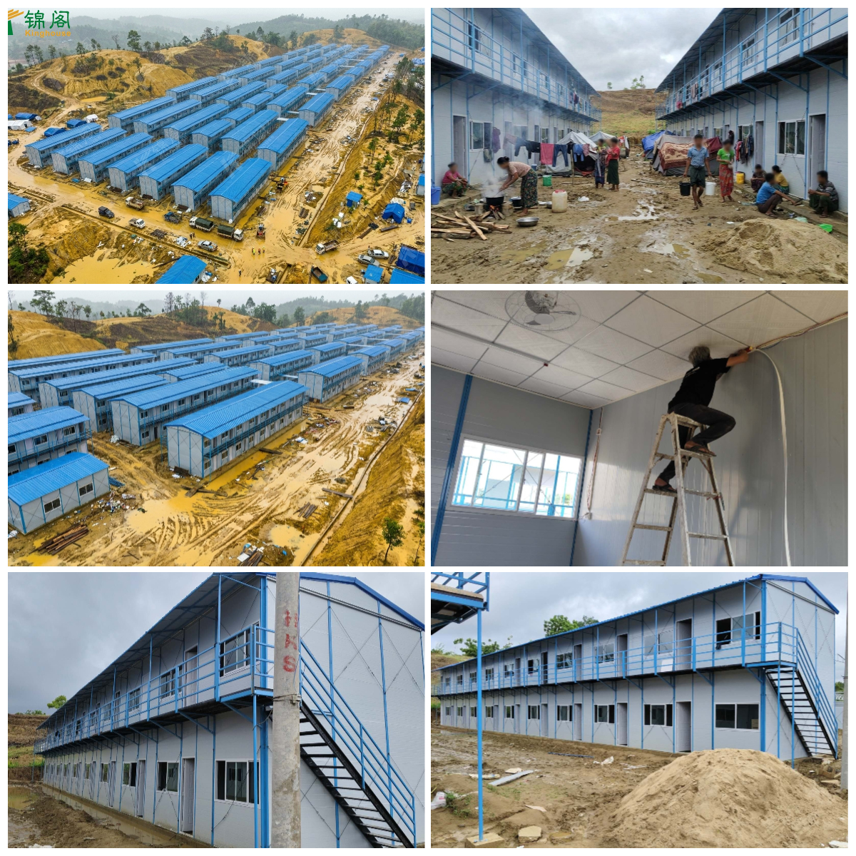
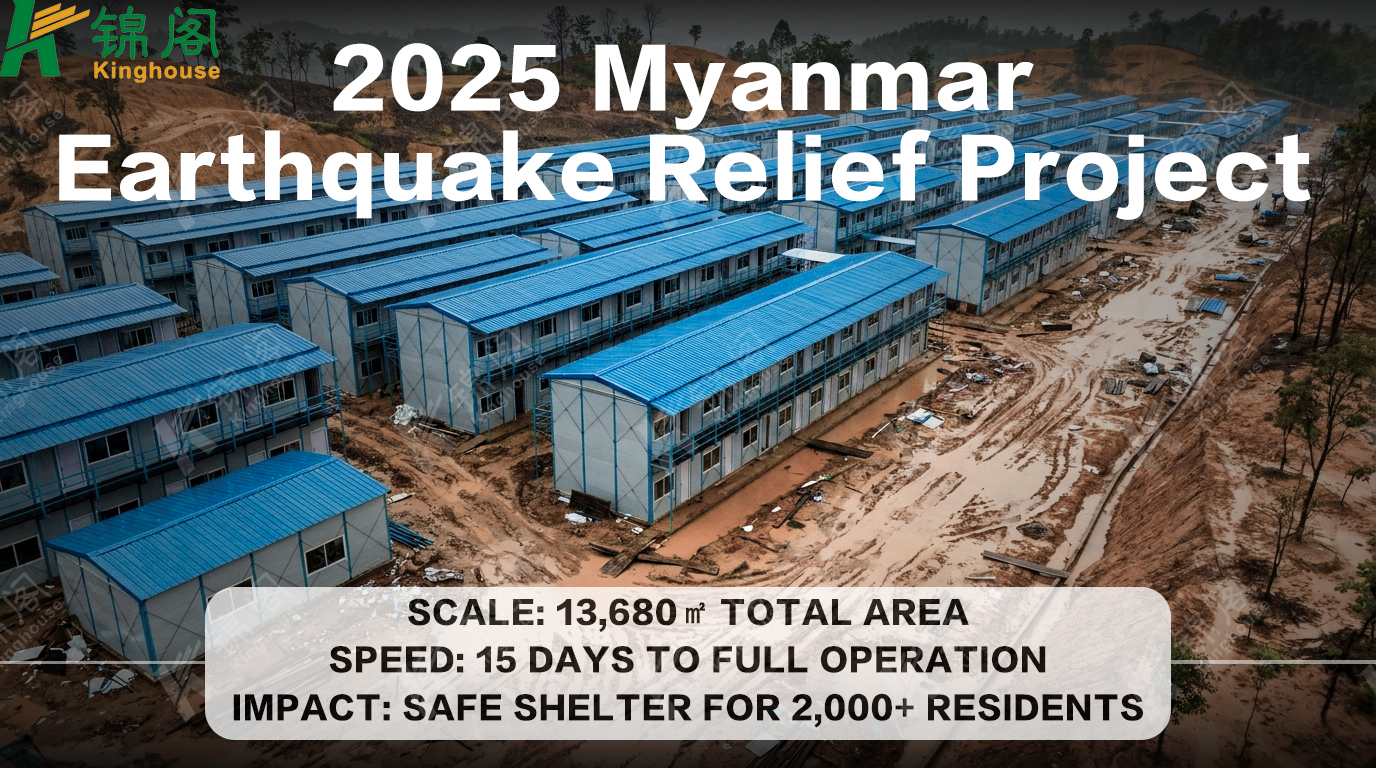
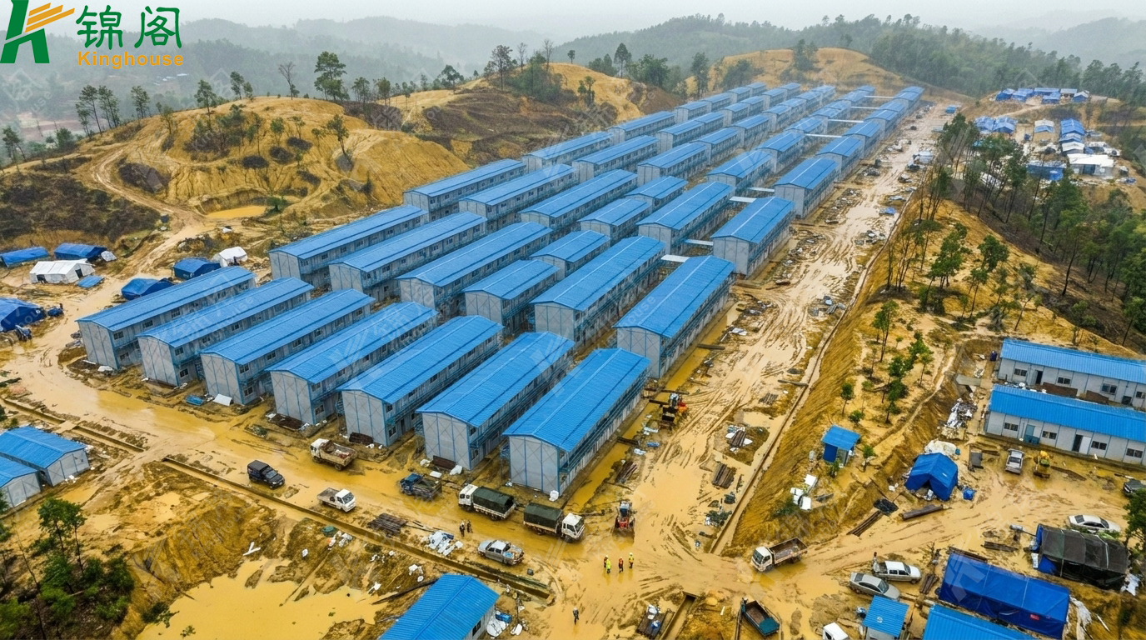
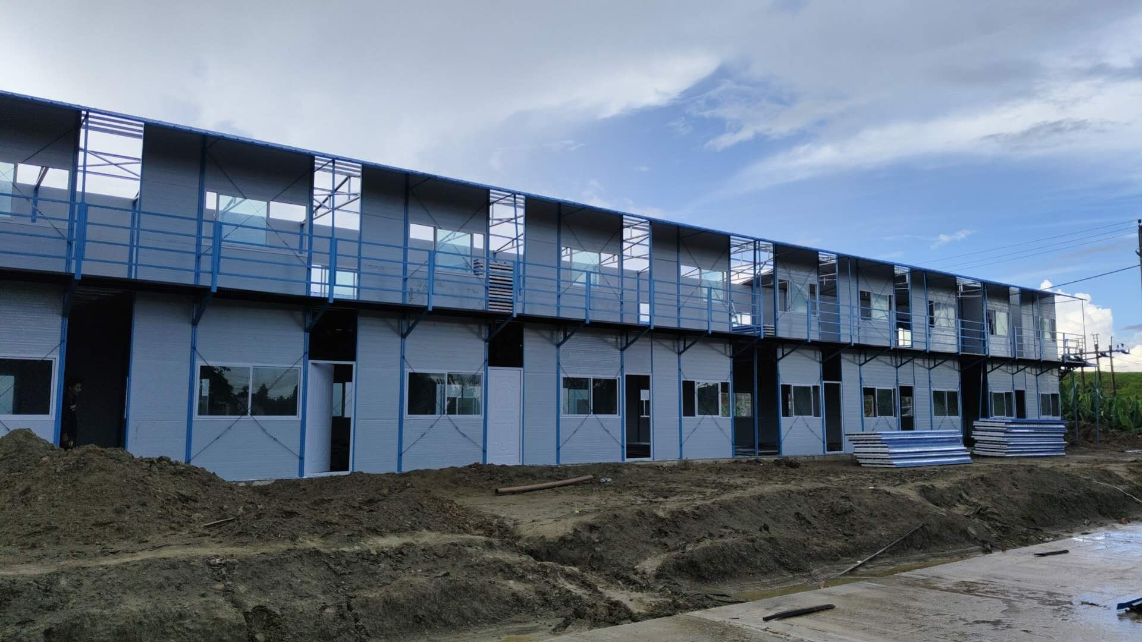
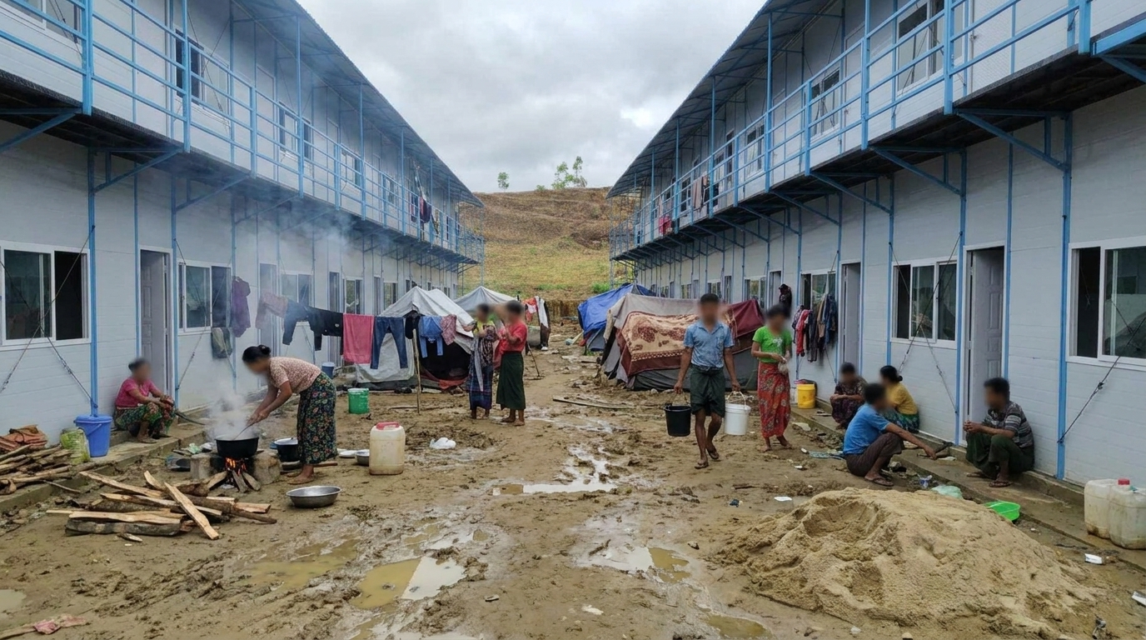
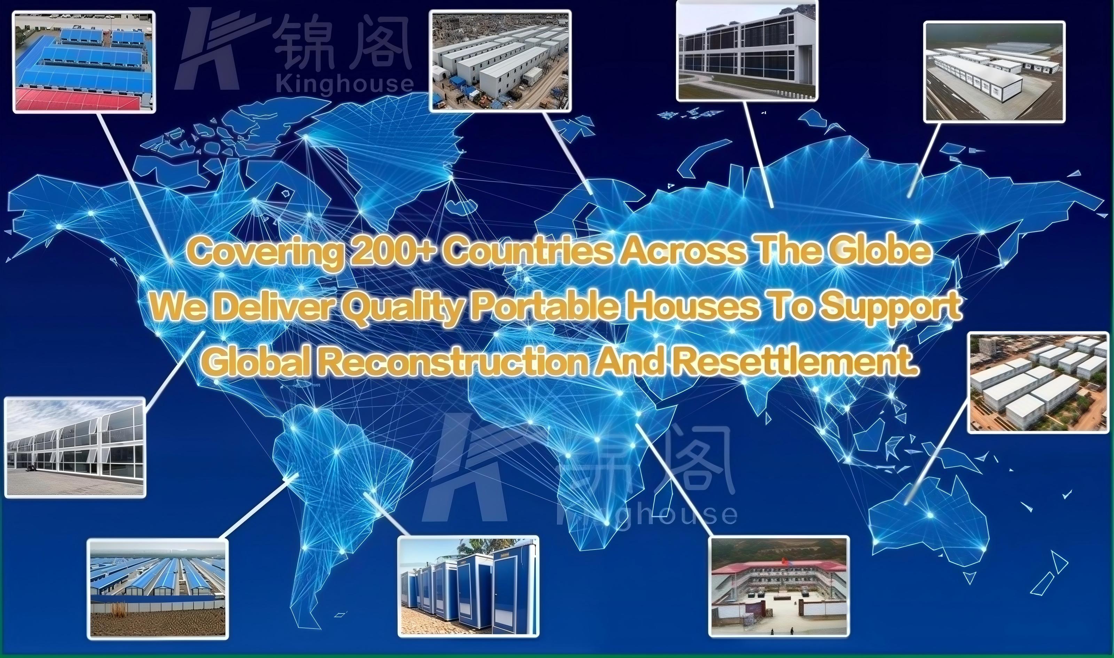
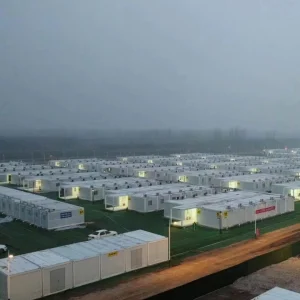
In The Aftermath Of The Earthquake, Frequent Aftershocks, Urgent Resettlement Needs, And Shortages Of Supplies Necessitated The Rapid Construction Of Safe, Practical, And Low-Cost Temporary Resettlement And Functional Areas.
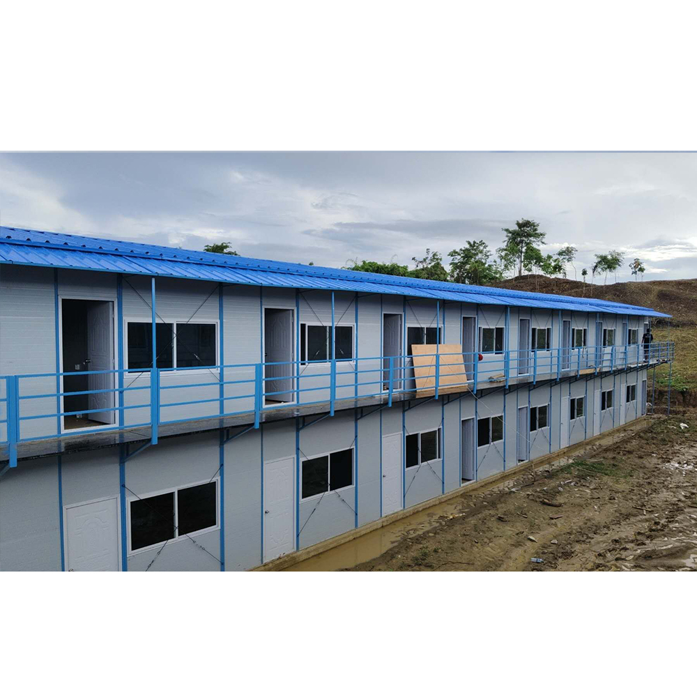
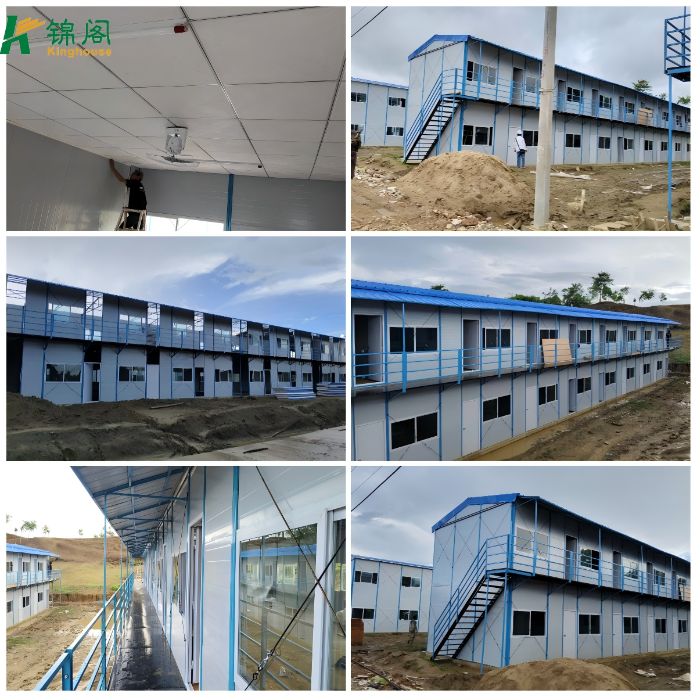
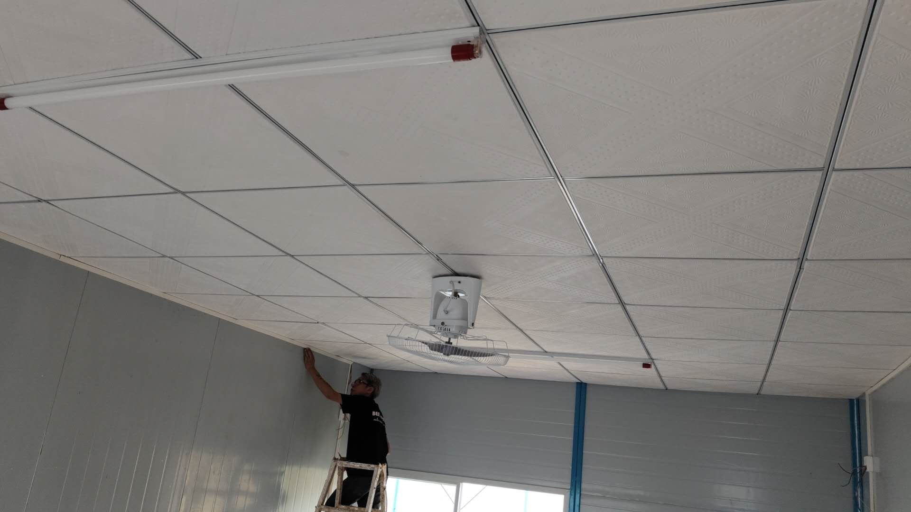
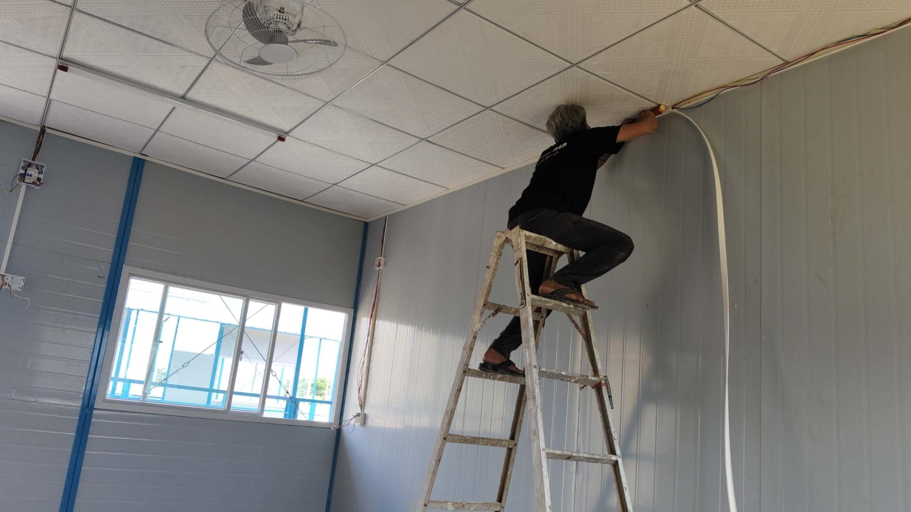
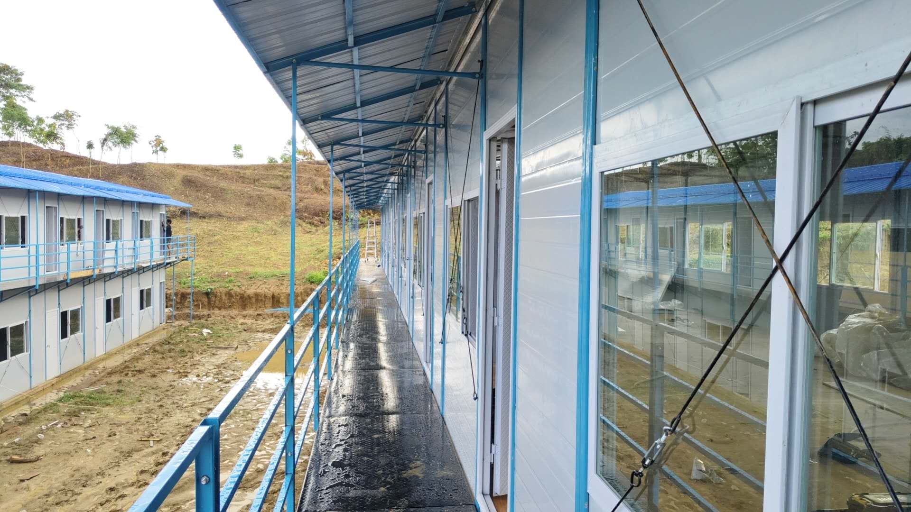
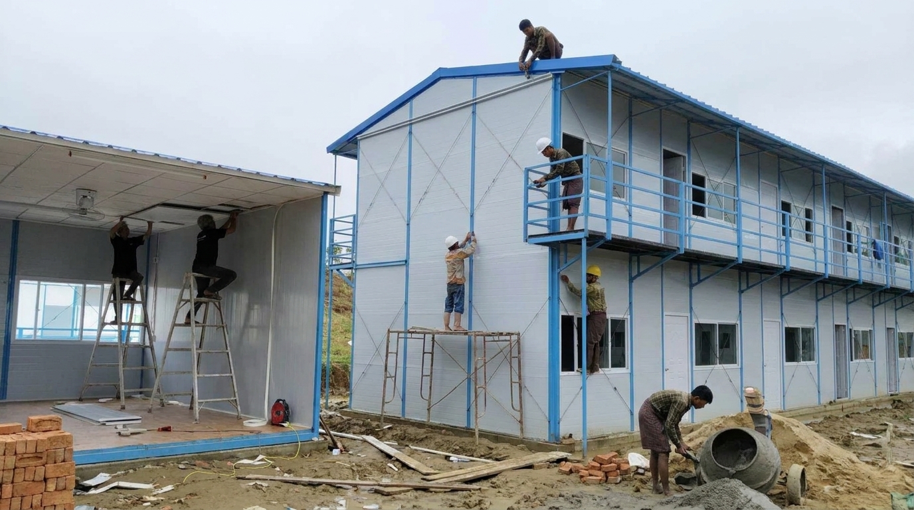
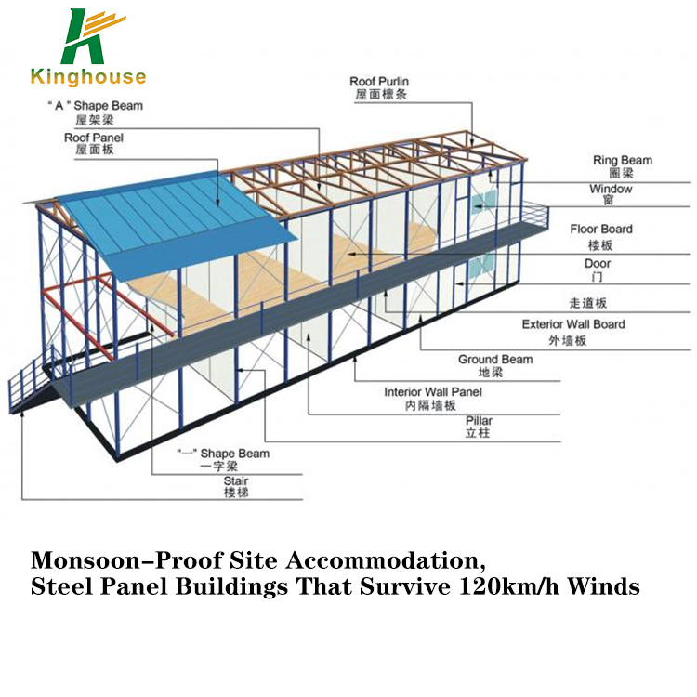
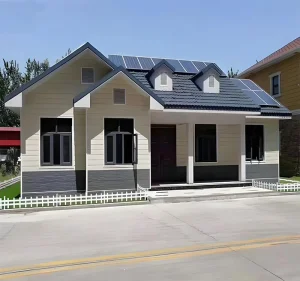
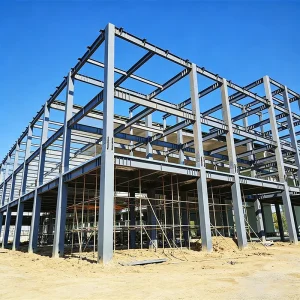
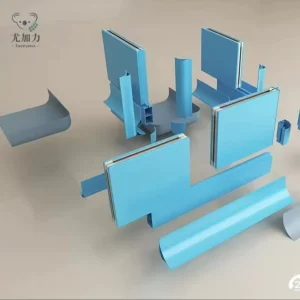
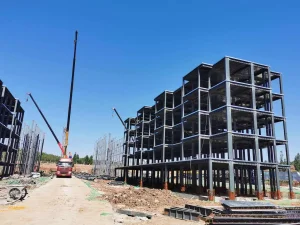
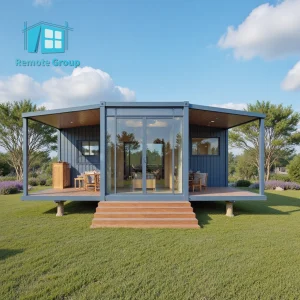
This Project Adopts Our K-Type Prefab House, Which Supports Flexible Space Combination Customized To Clients’ Actual Demands. It Features A Lightweight Steel Structure As The Frame System, With Sandwich Wall Panels And EPS Board, Rock Wool Board Tiles Composing The Enclosure And Roofing System.
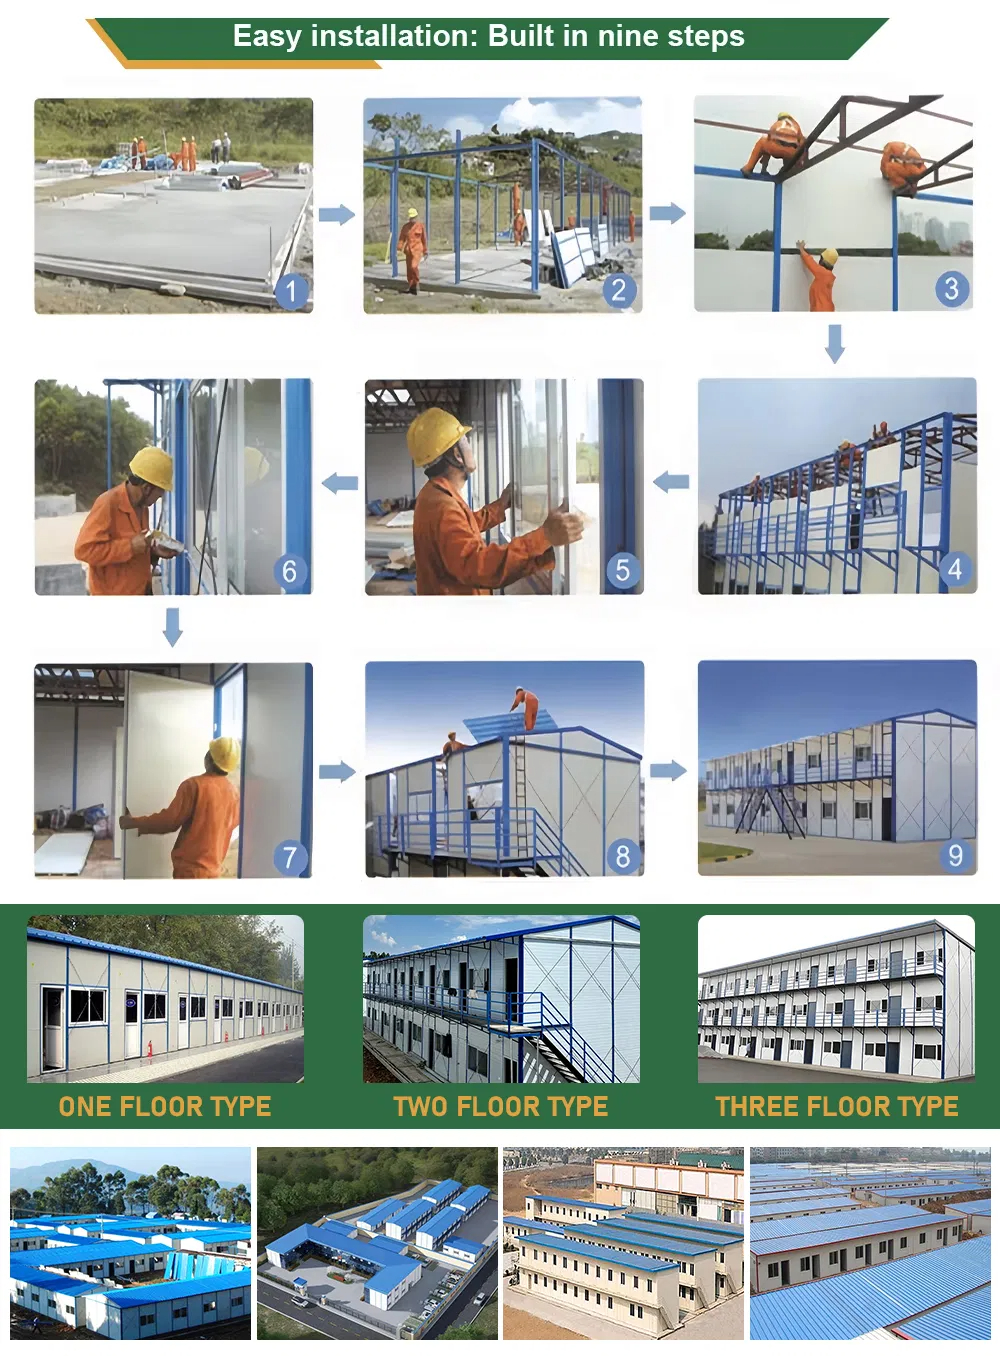
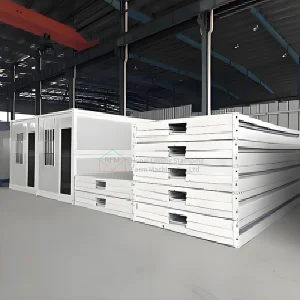
Following The Temporary Construction Design Concept Of Concise Appearance, Elegant Look, Fast Installation, Safe Operation And Universal Standardization, This Product Boasts A Service Life Of 10 To 15 Years. It Is A Standardized Prefabricated Building With Industrialized Production, Storable Inventory And Reusable Turnover Performance For Long-Term Cyclic Use.
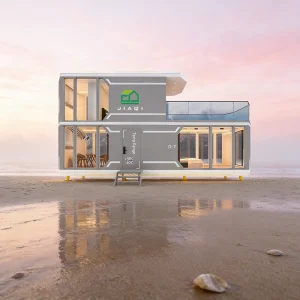
K-Type Prefab Houses Are Widely Applicable To On-Site Temporary Accommodation For Outdoor Construction Projects Including Highway, Railway And Building Engineering. They Also Serve Diversified Temporary Space Demands In Urban Municipal, Commercial And Other Scenarios, Such As Temporary Offices, Meeting Rooms, Resettlement Areas, Staff Dormitories, Temporary Stores, Temporary Schools, Temporary Medical Stations, Temporary Parking Lots, Exhibition Halls, Maintenance Workshops, Temporary Fuel Service Stations And More.
 NGL Home