NGL Home
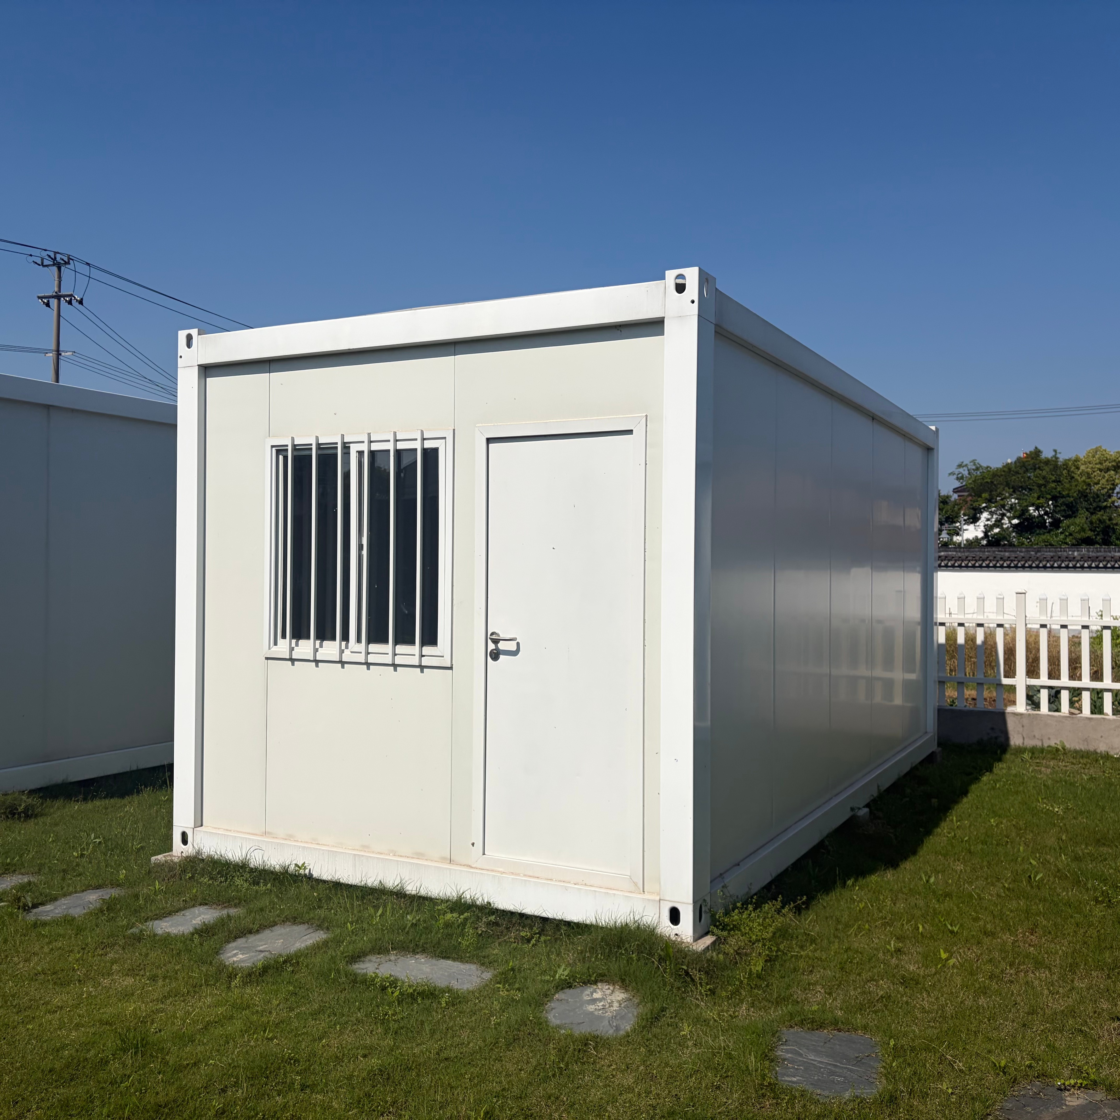
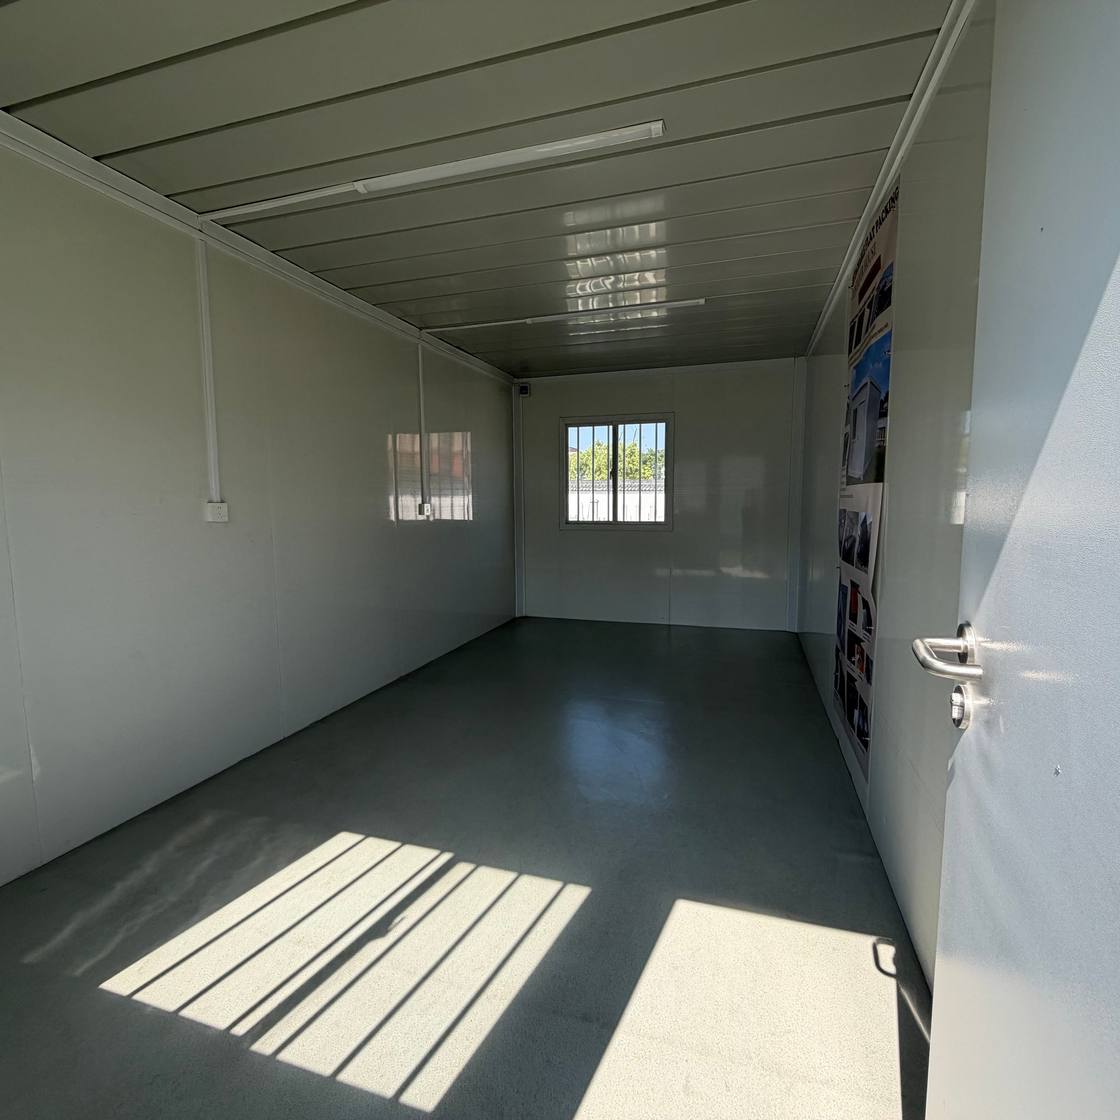
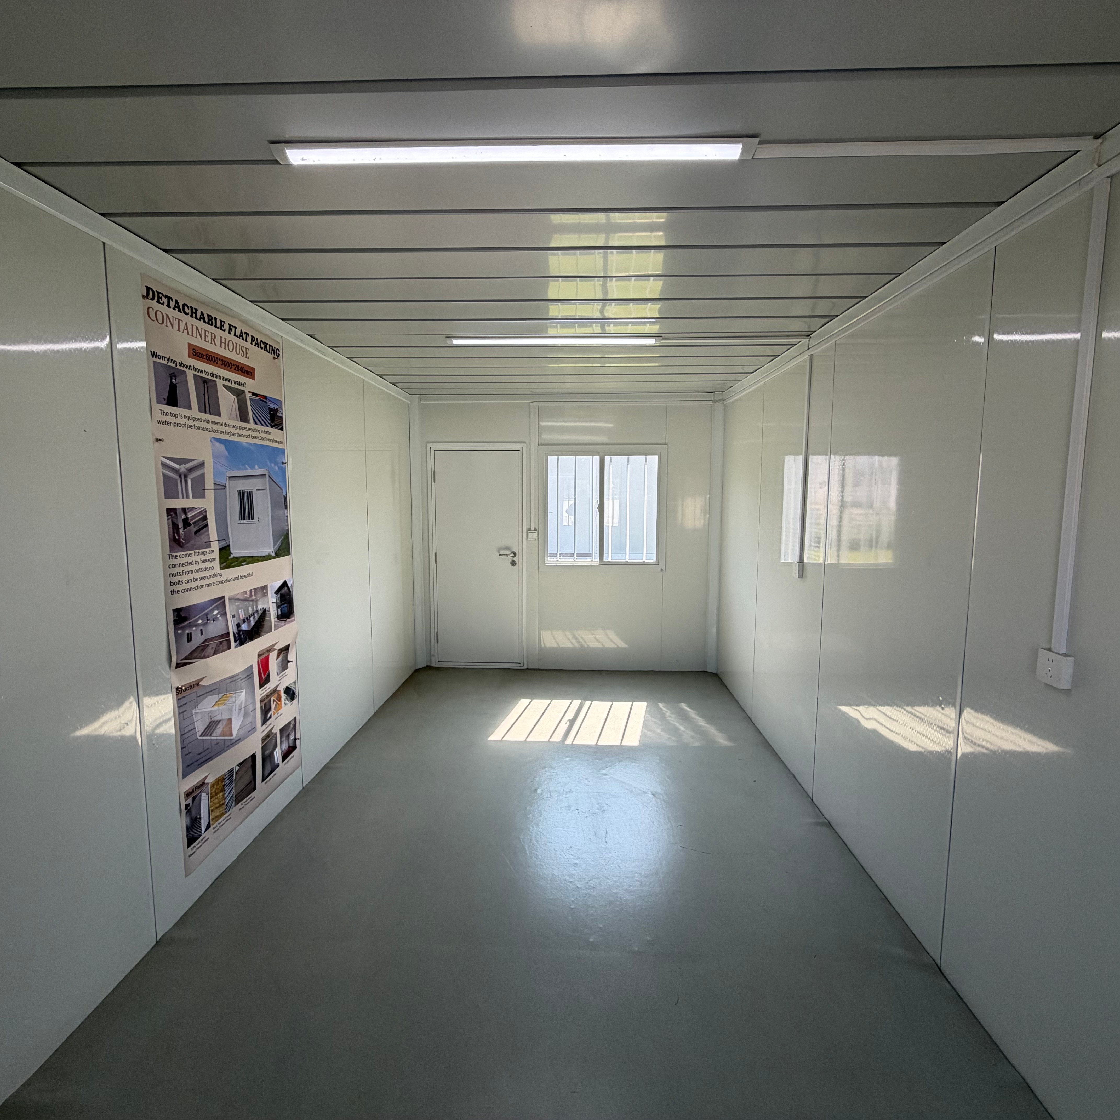
1 / 5
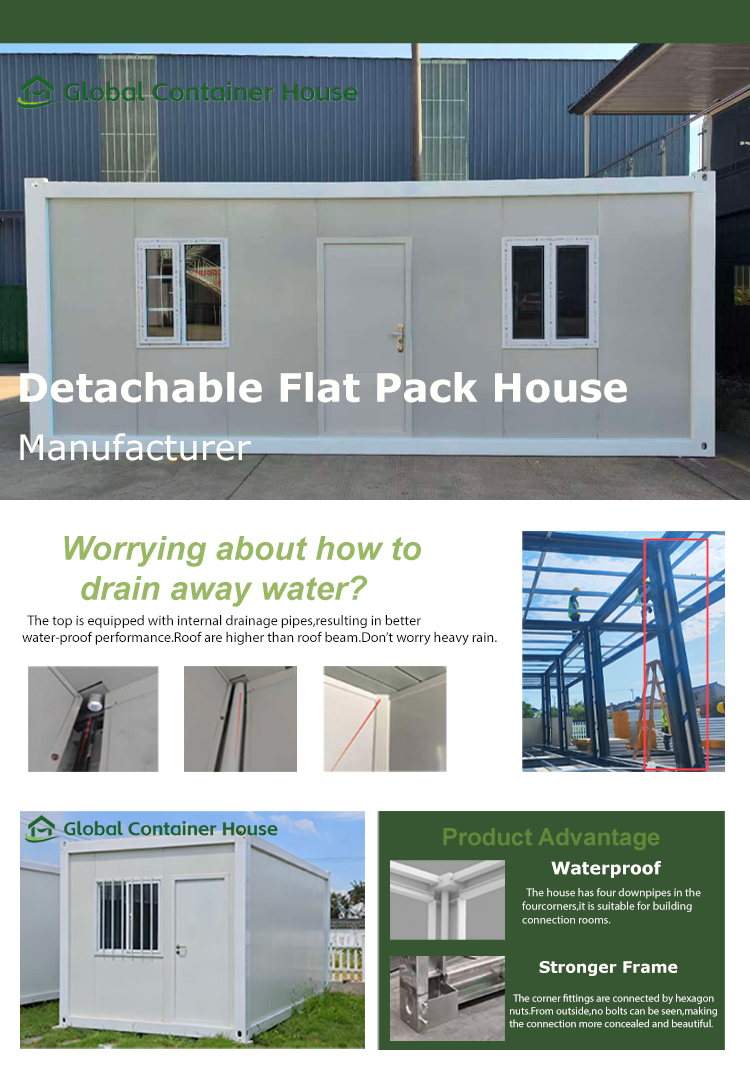
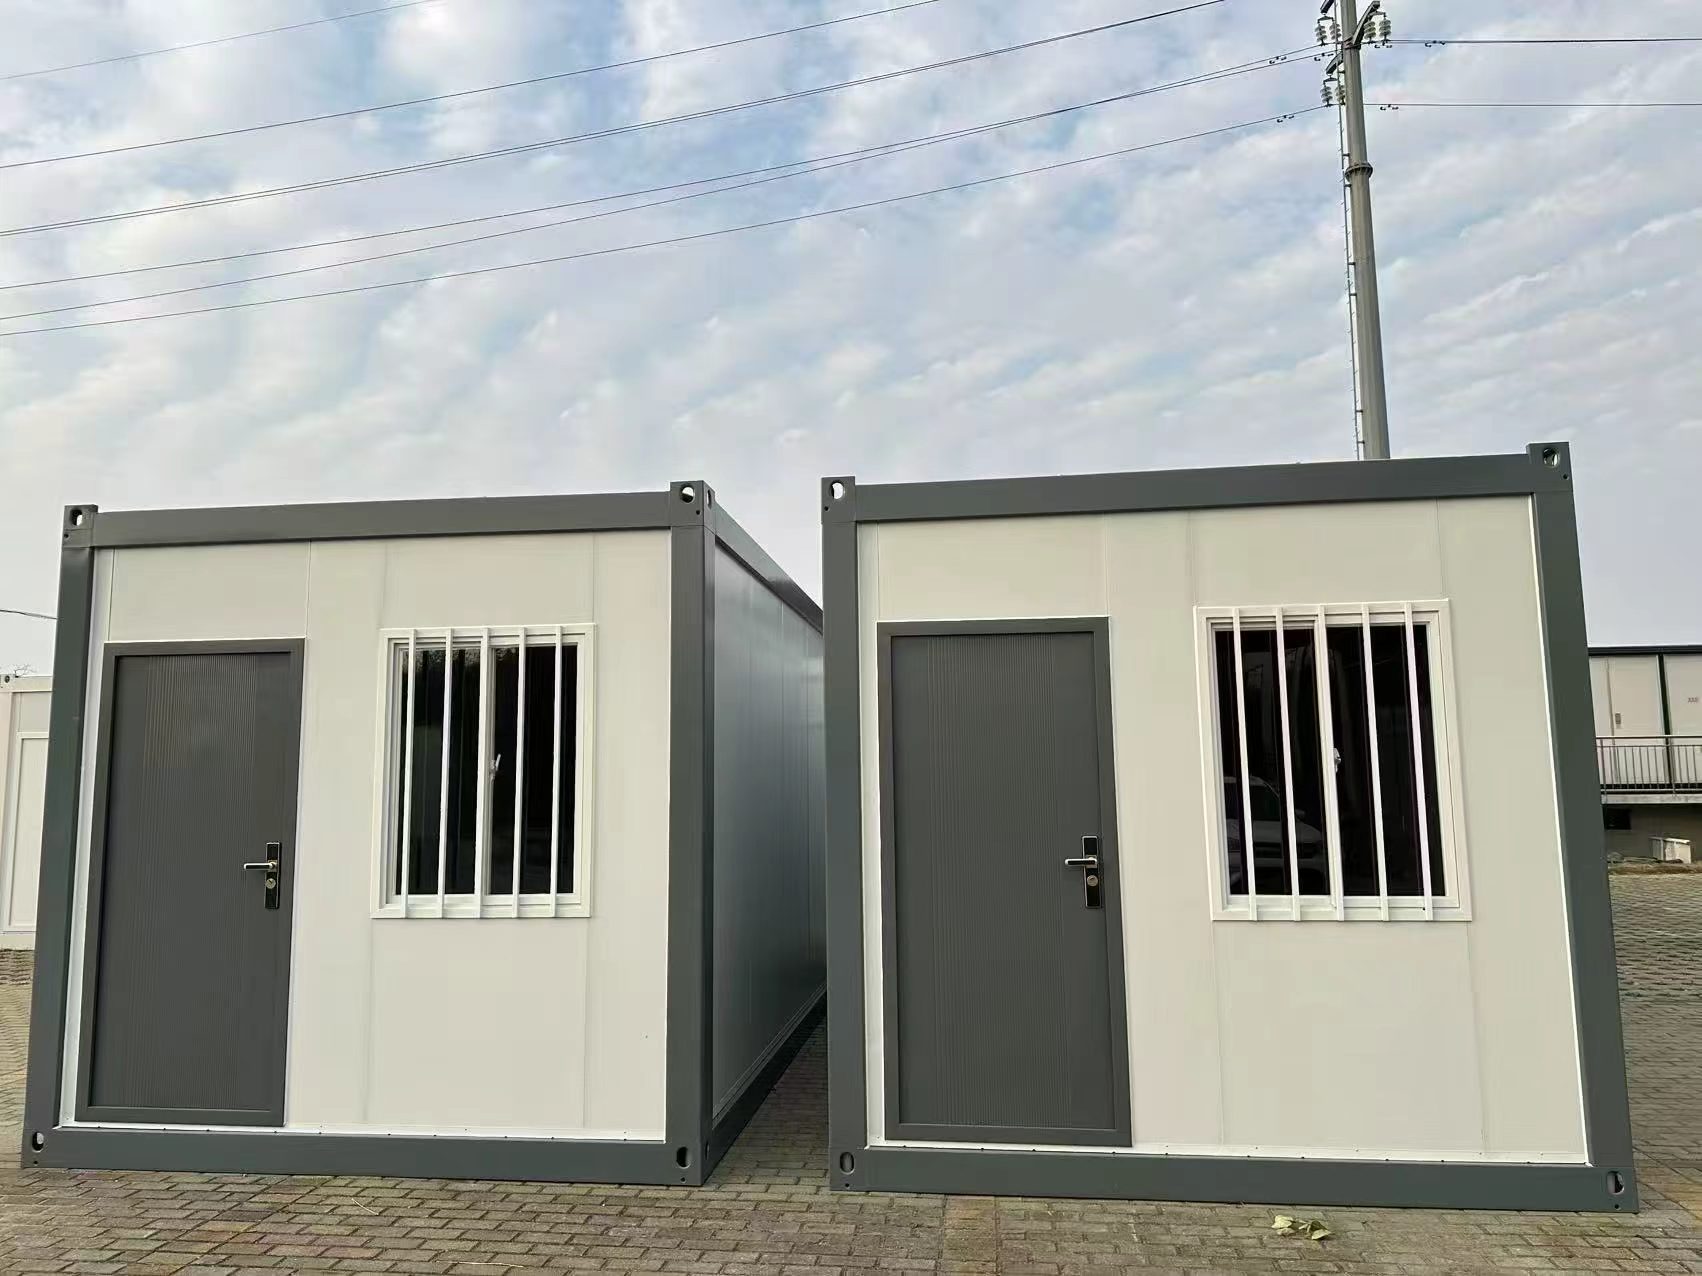
We support color customization for door, window, frame, wall panel, and other items. The MOQ is 16 units.
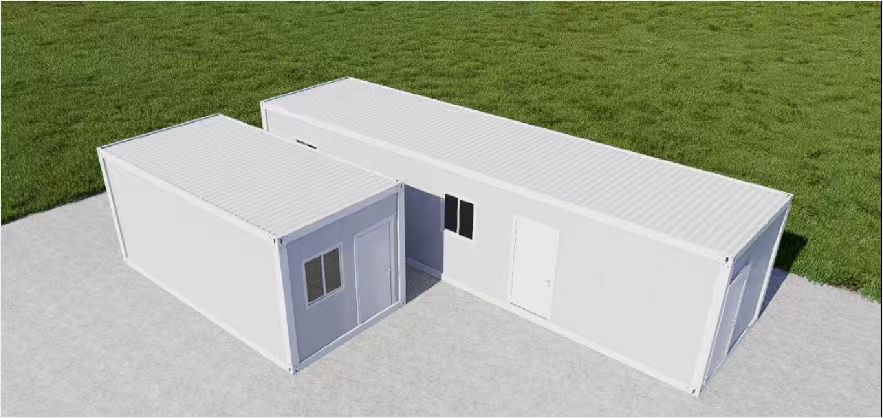
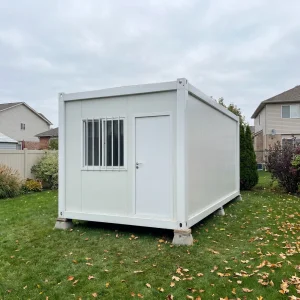
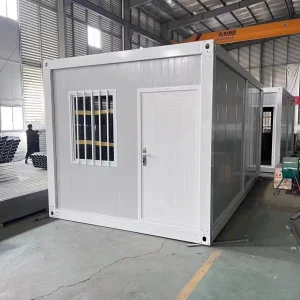
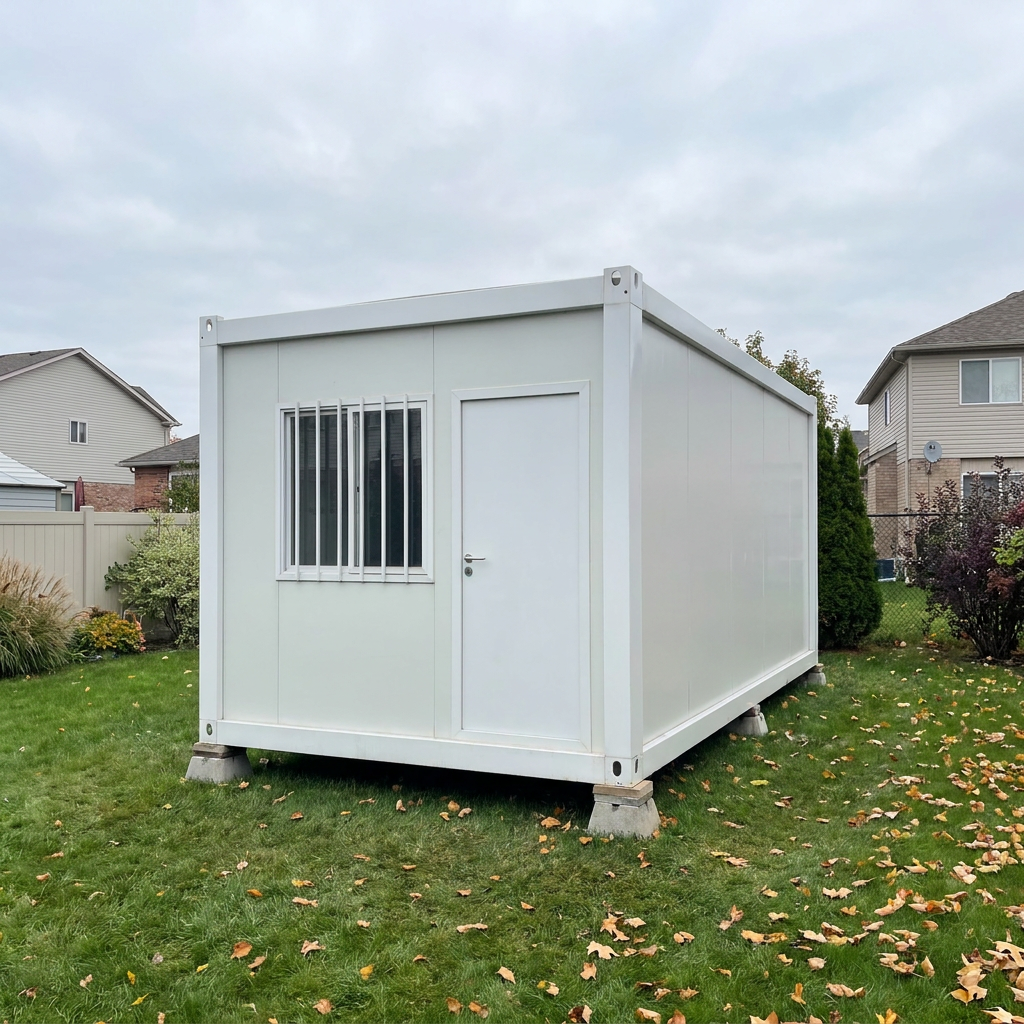
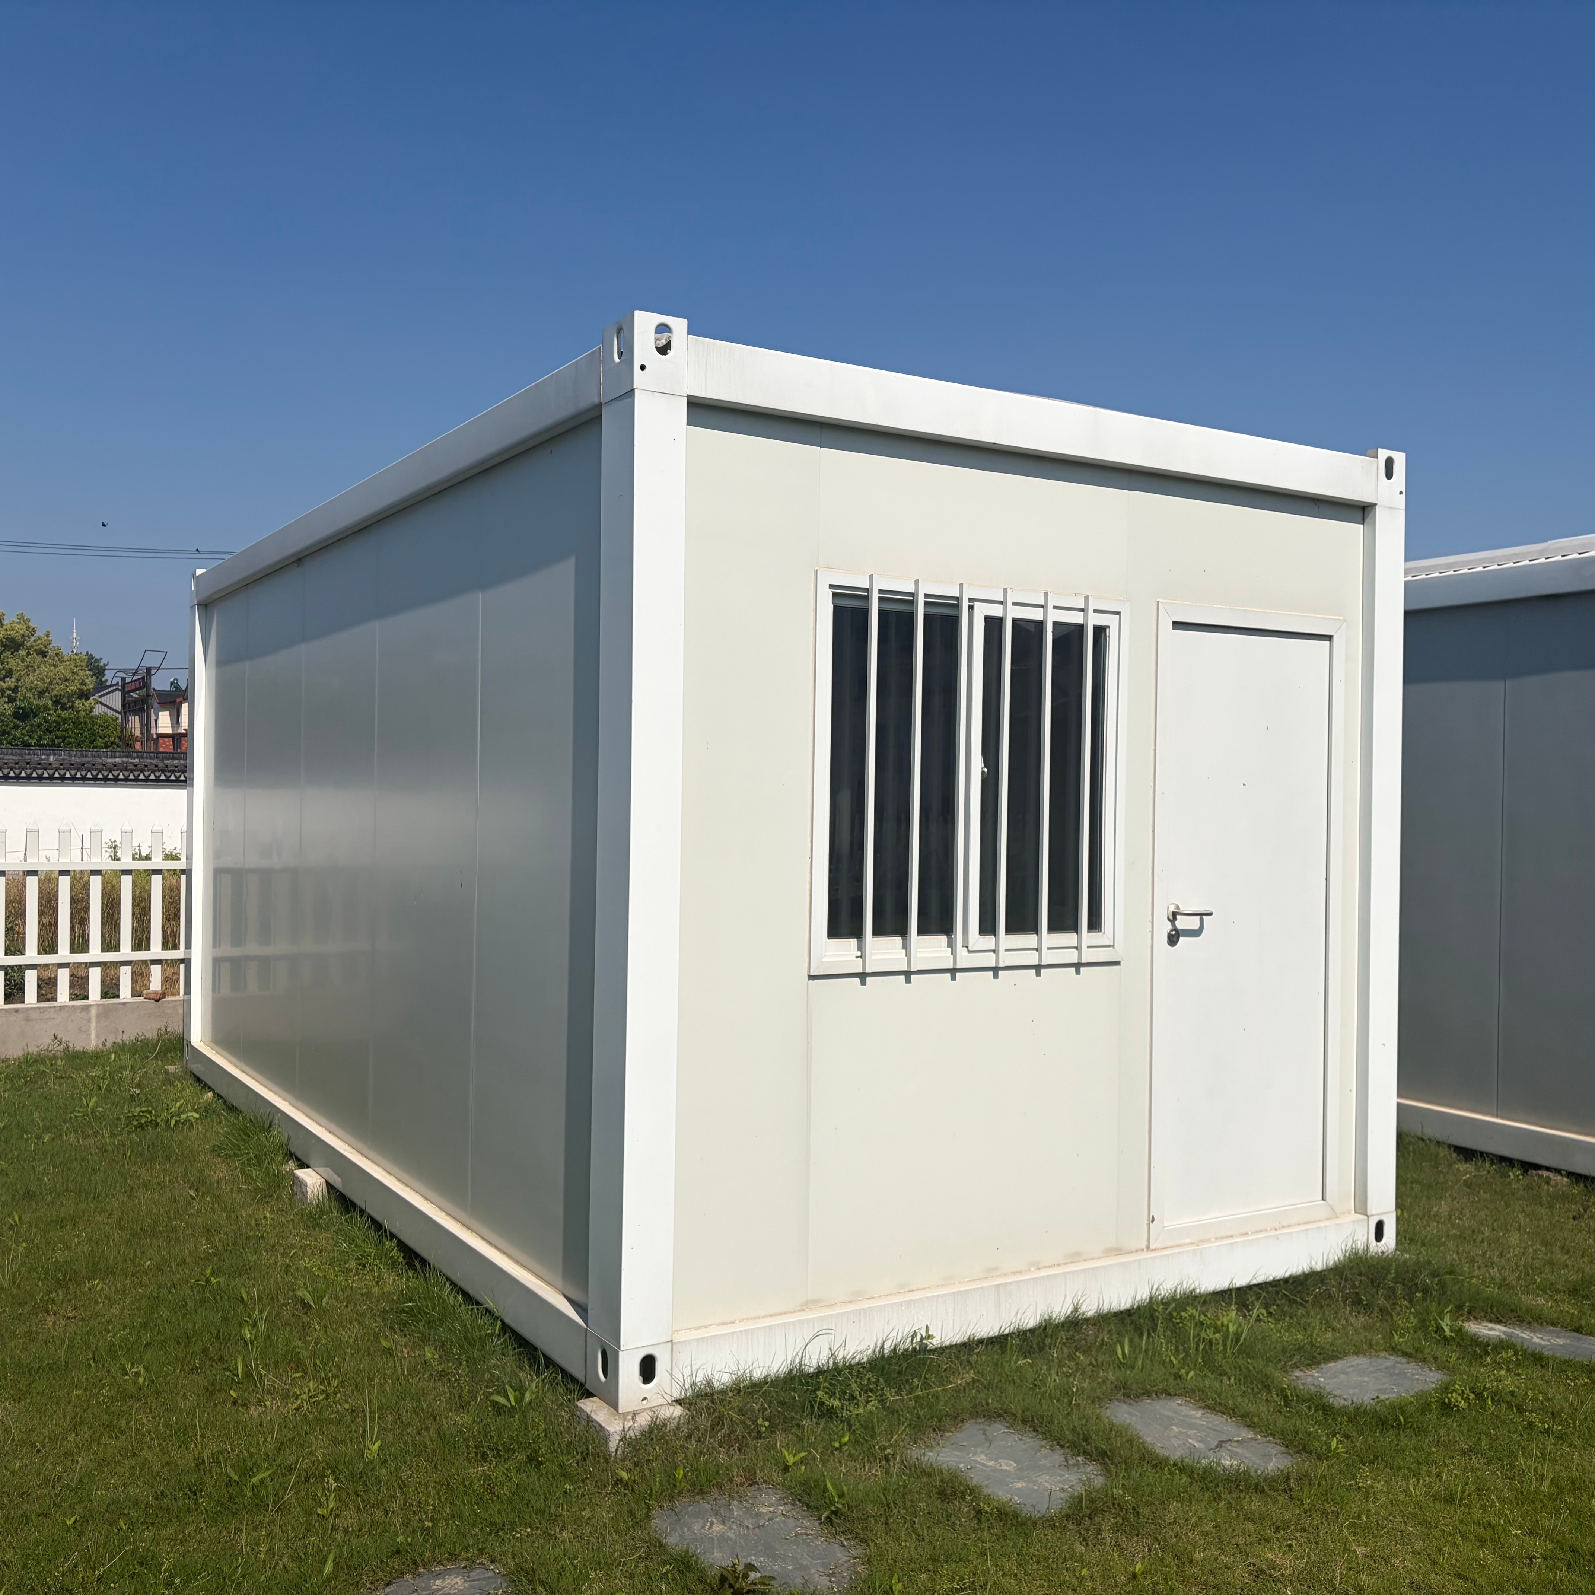
The detachable flat packing container house can adjust the width, length, and height according to customer requirements.
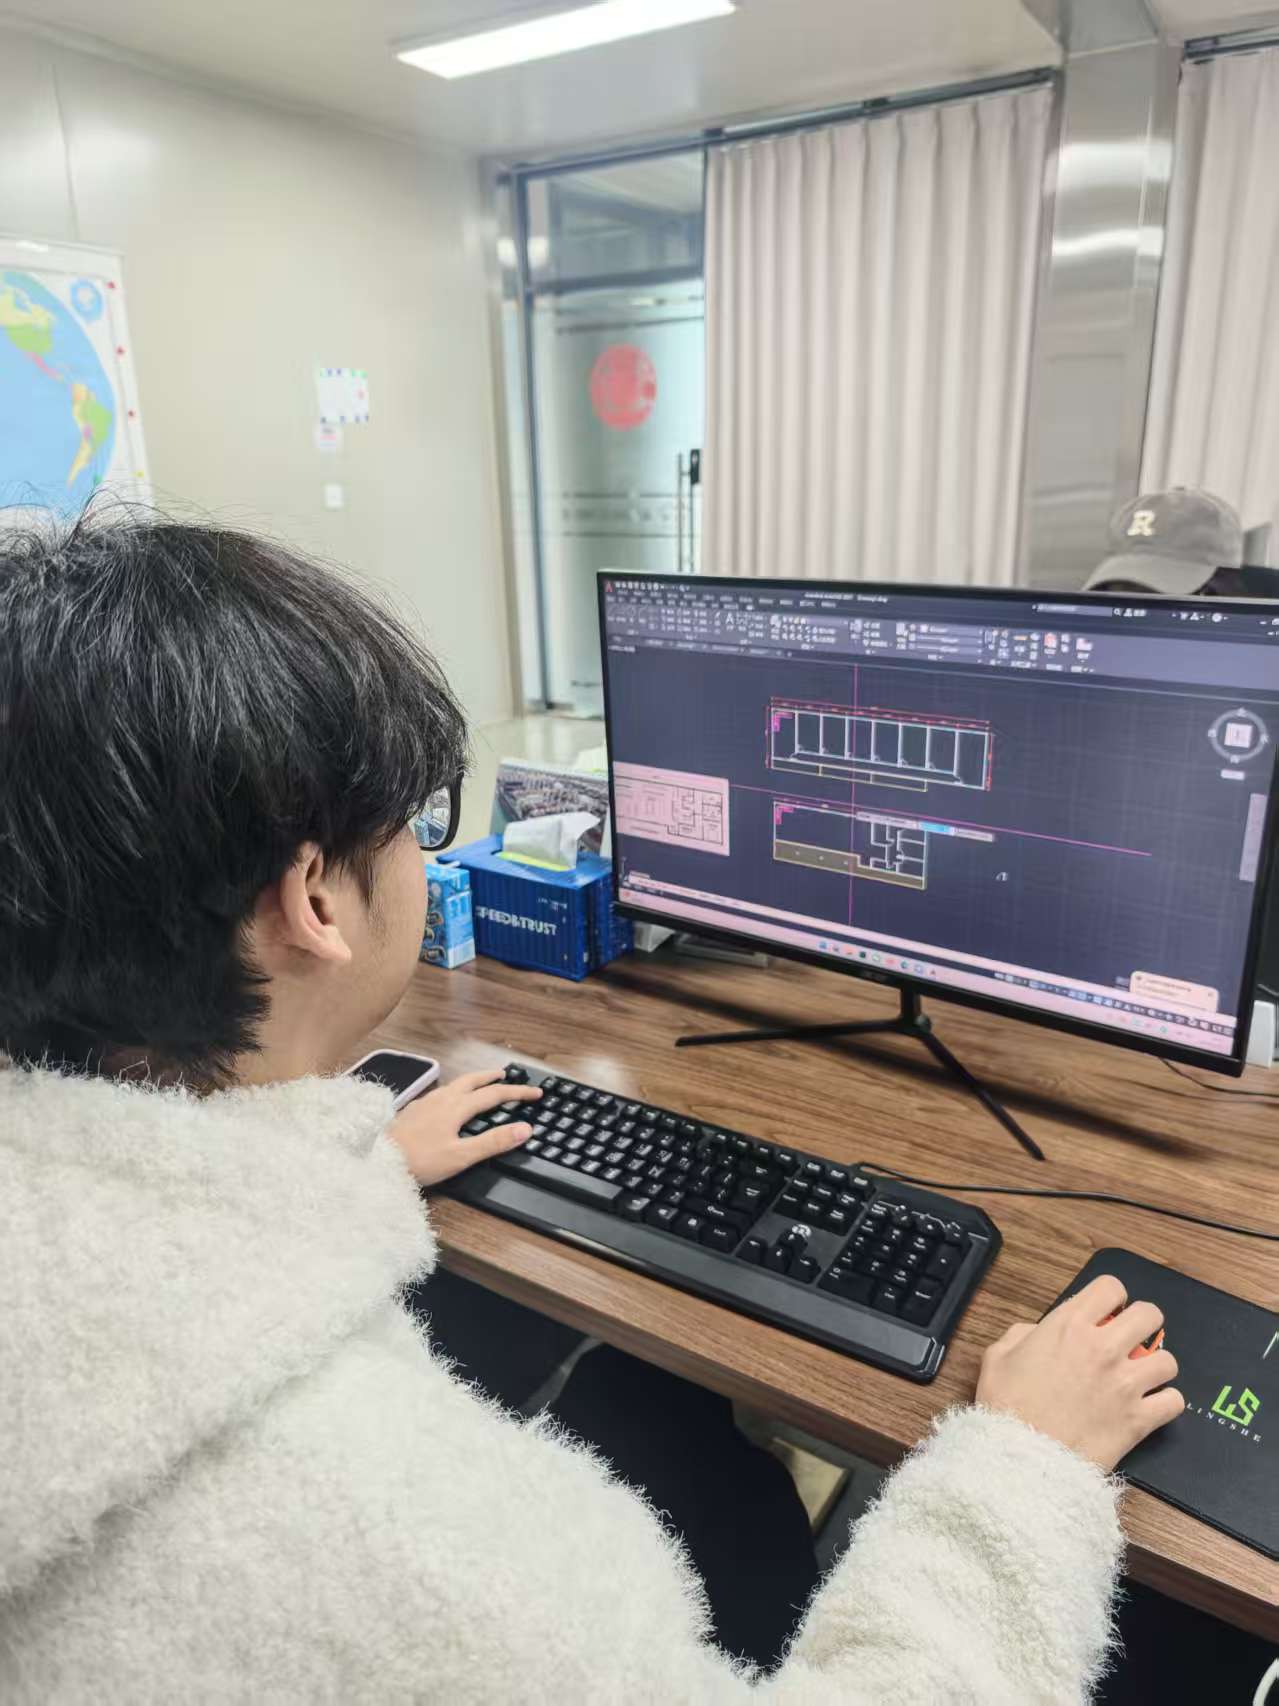
We provide customized container house solutions with a professional technical team. We offer tailored planning, CAD drawings, and renderings for approval.
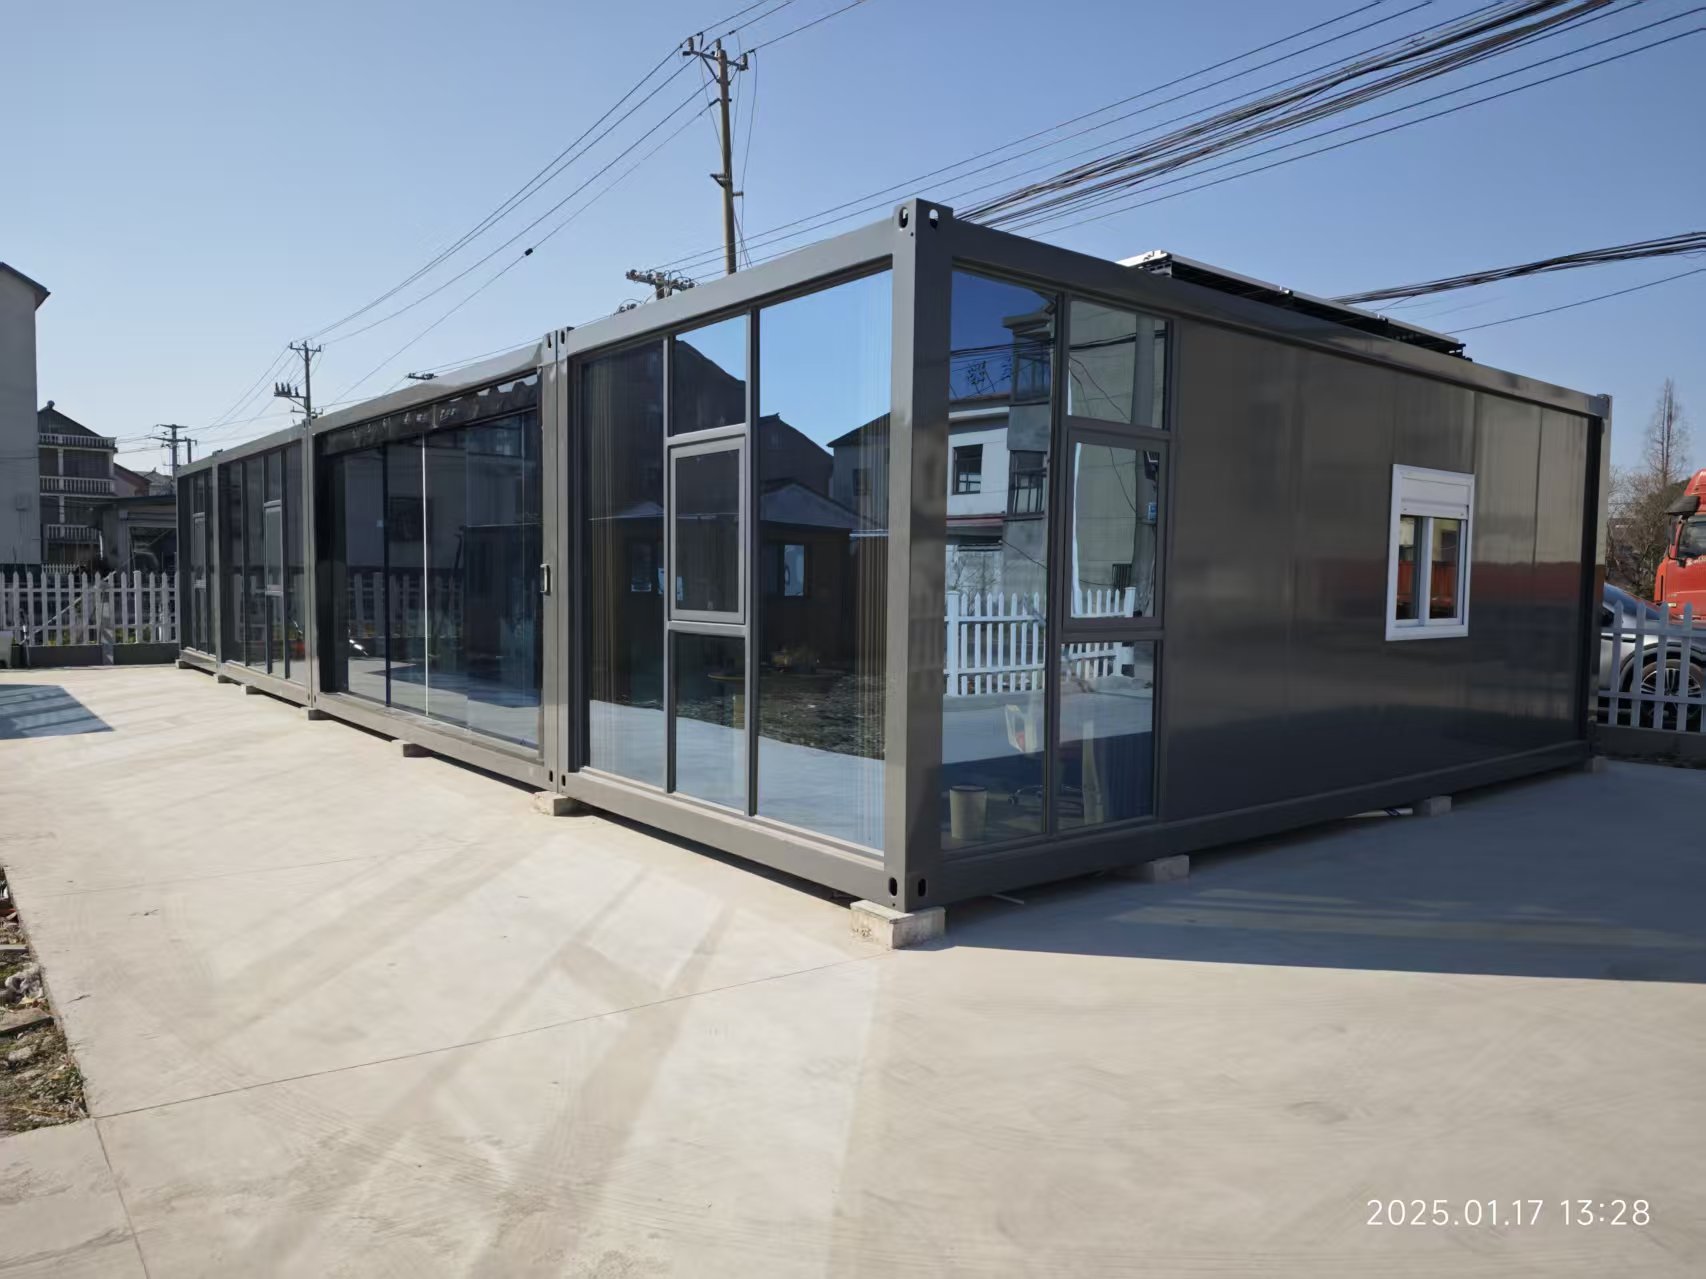
5+9+5 double layer tempered glass, with an optional 12mm thickness. Paired with a thermal break aluminum alloy frame for optimal sound and heat insulation. Main frame features Q345B hot-dip galvanized steel.
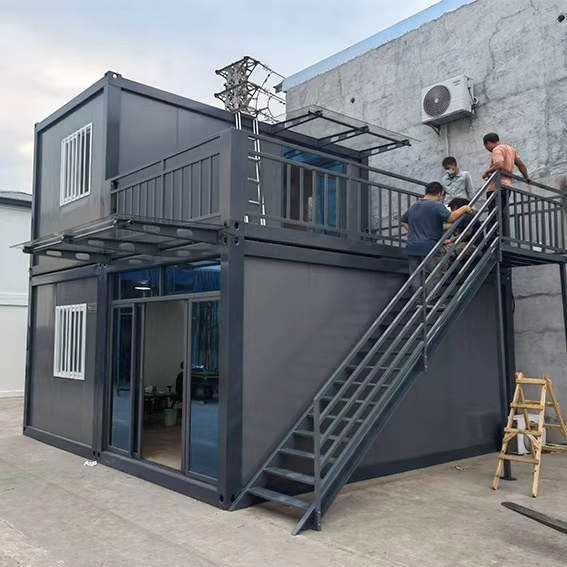
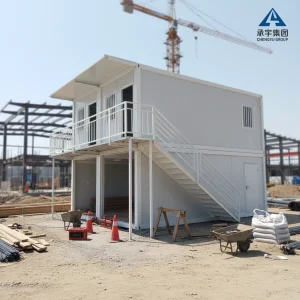
Customize terrace container, staircase, canopy, and other functional structural items.
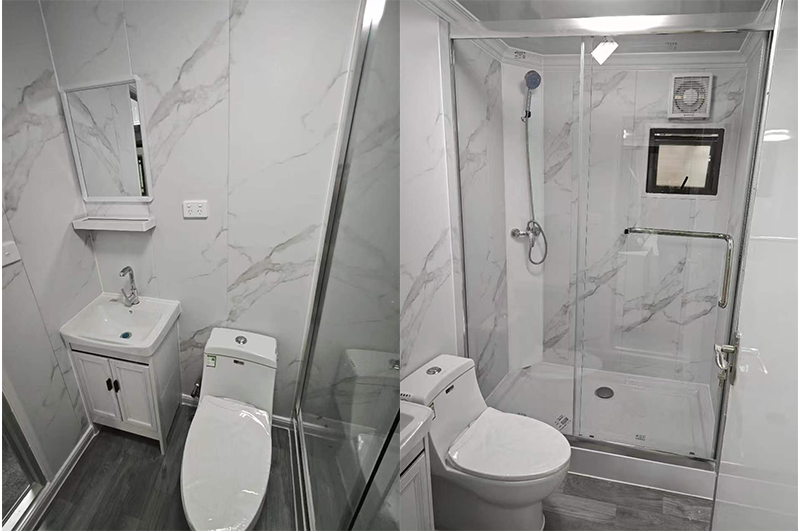
Bathroom furniture: seated toilet, wall mirror, wash basin, shower room. Floor: patterned aluminum plate or marble floor.
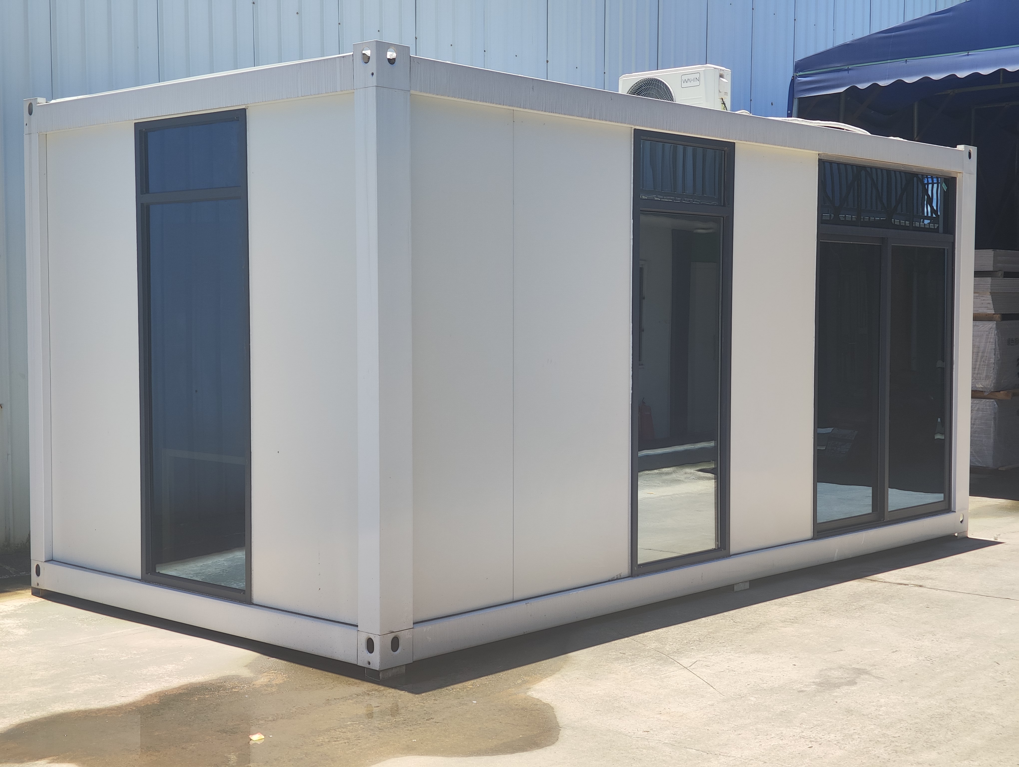
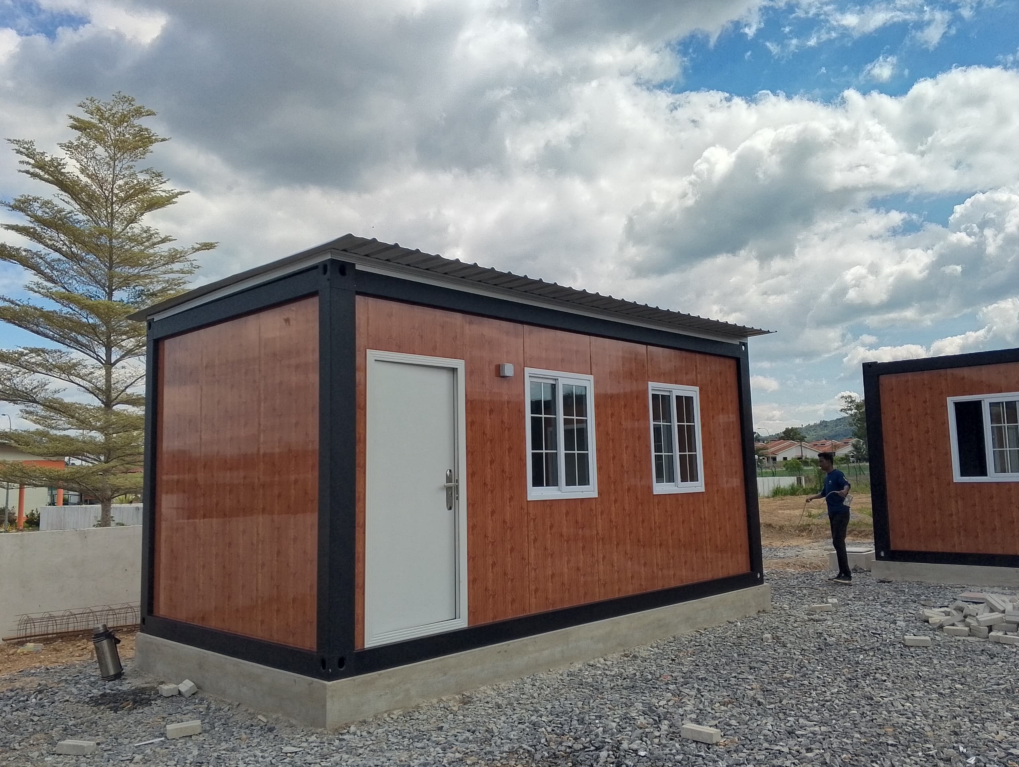
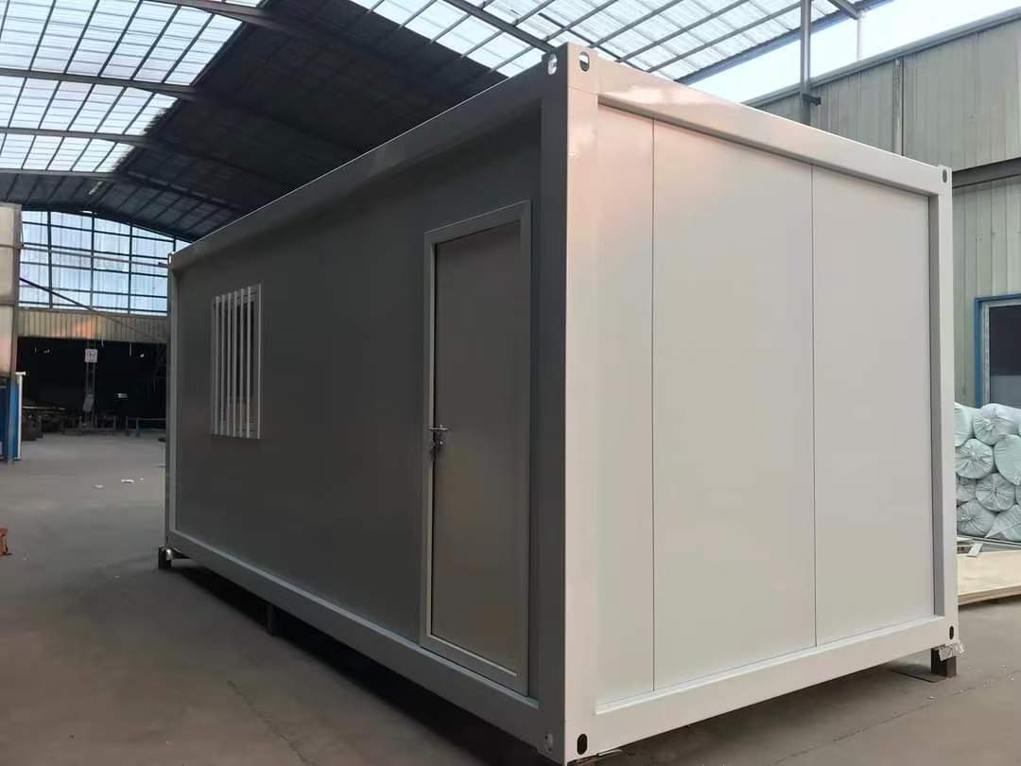
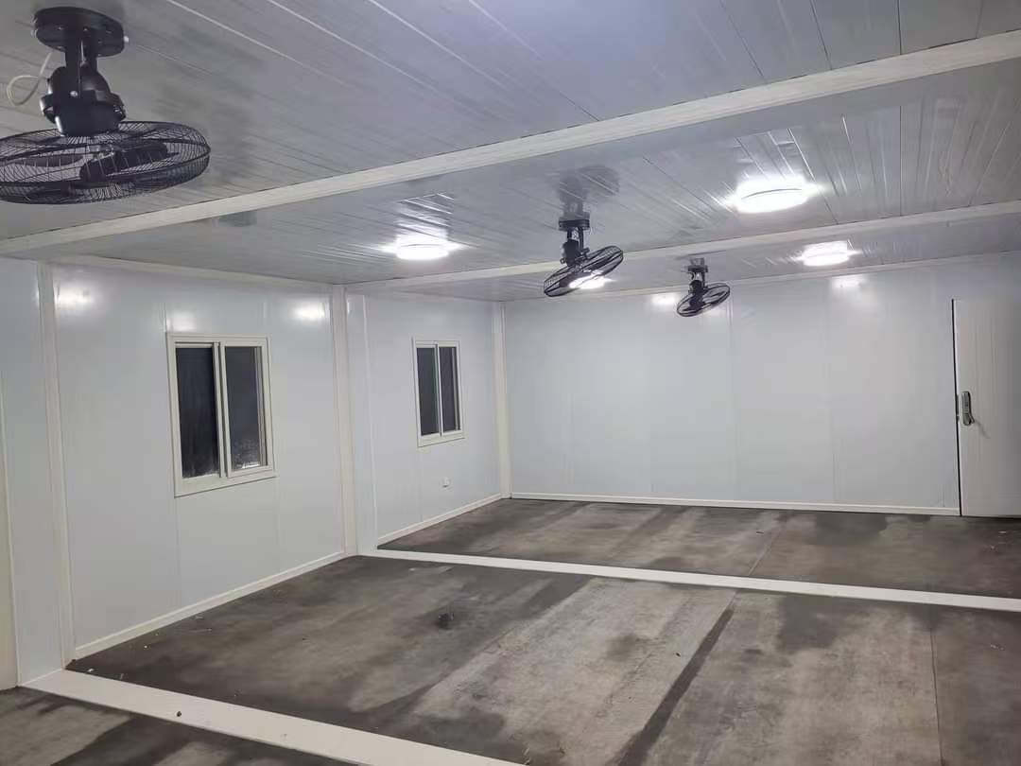
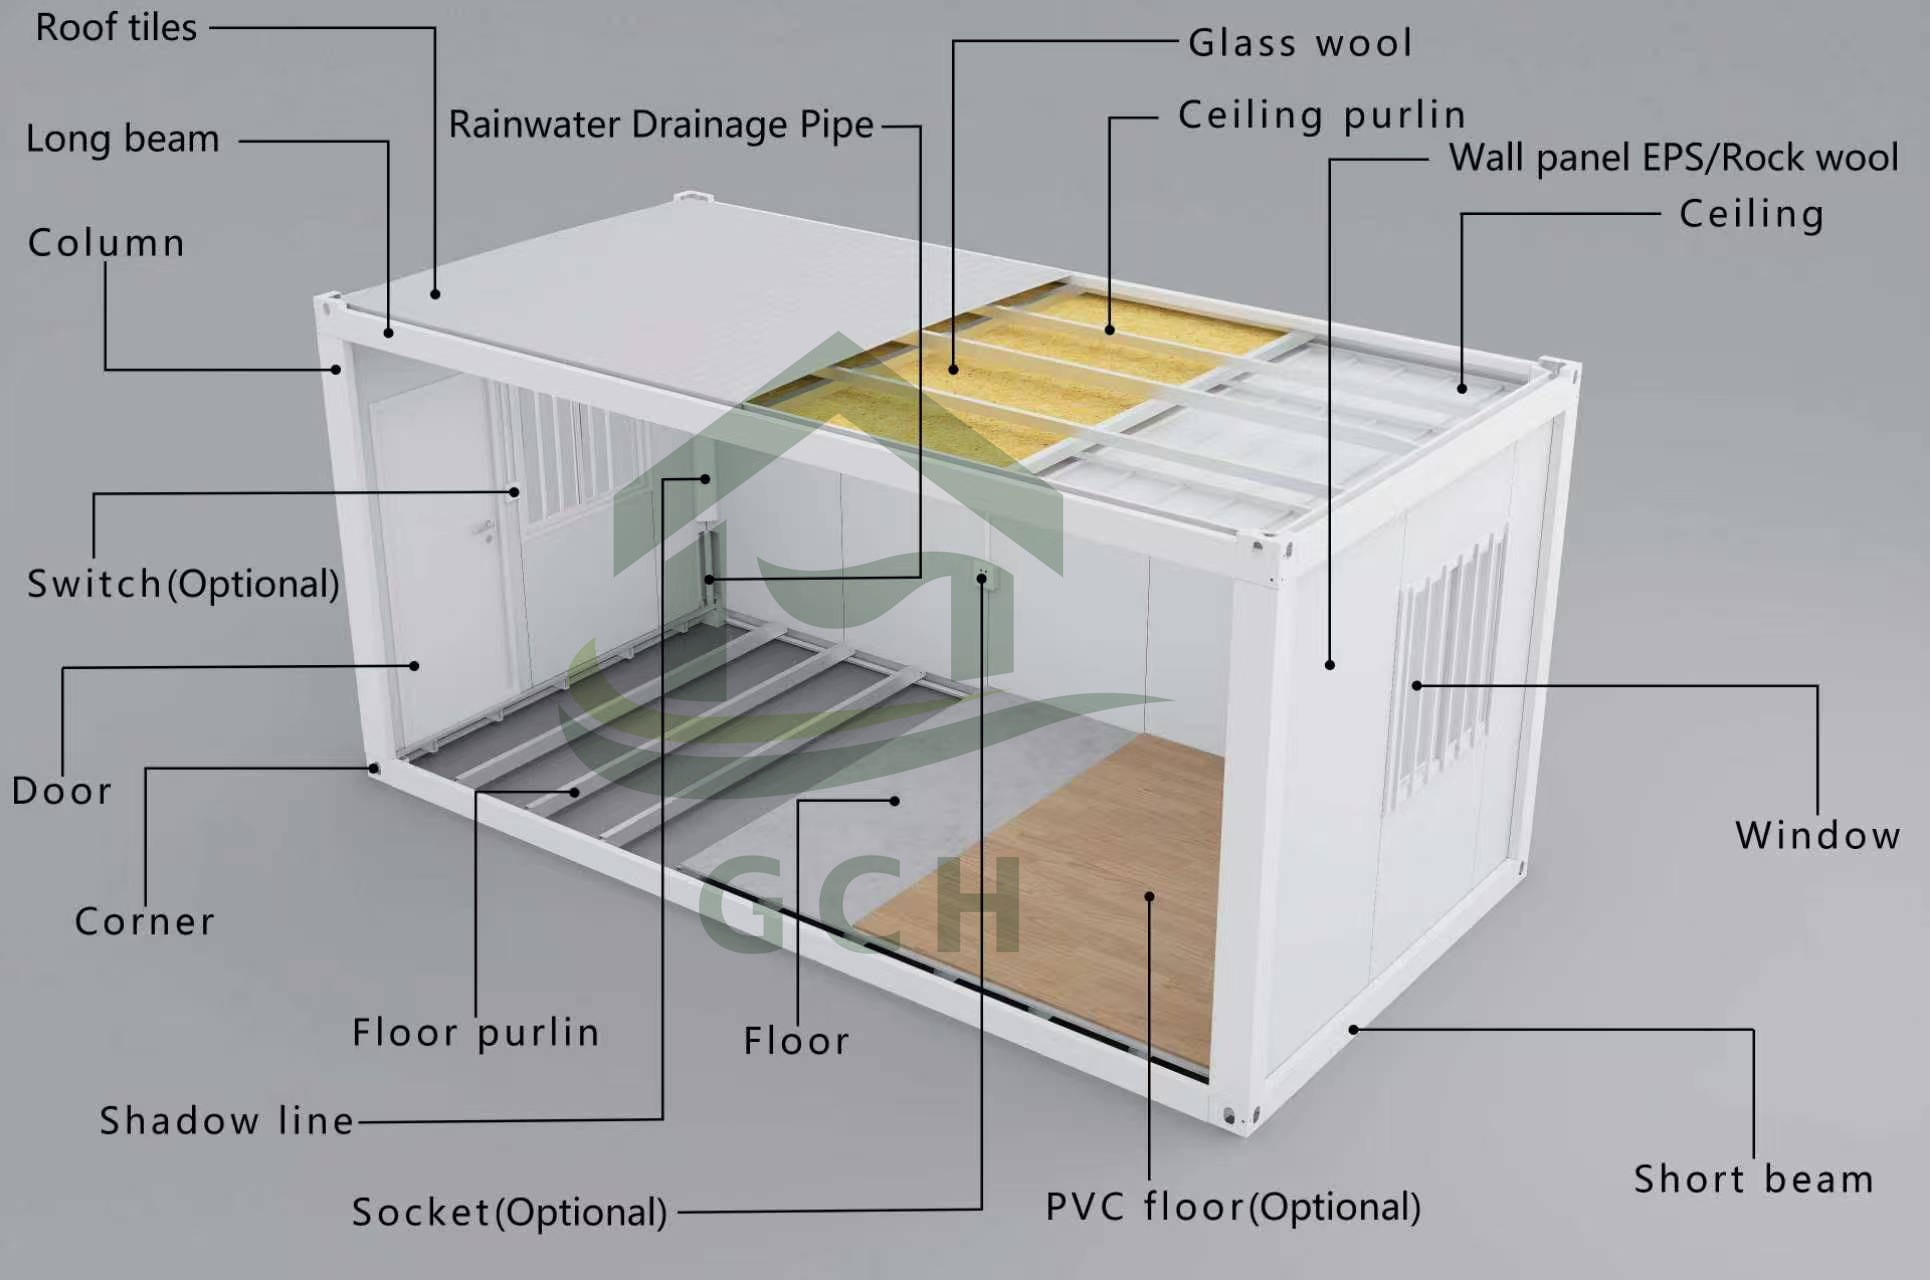
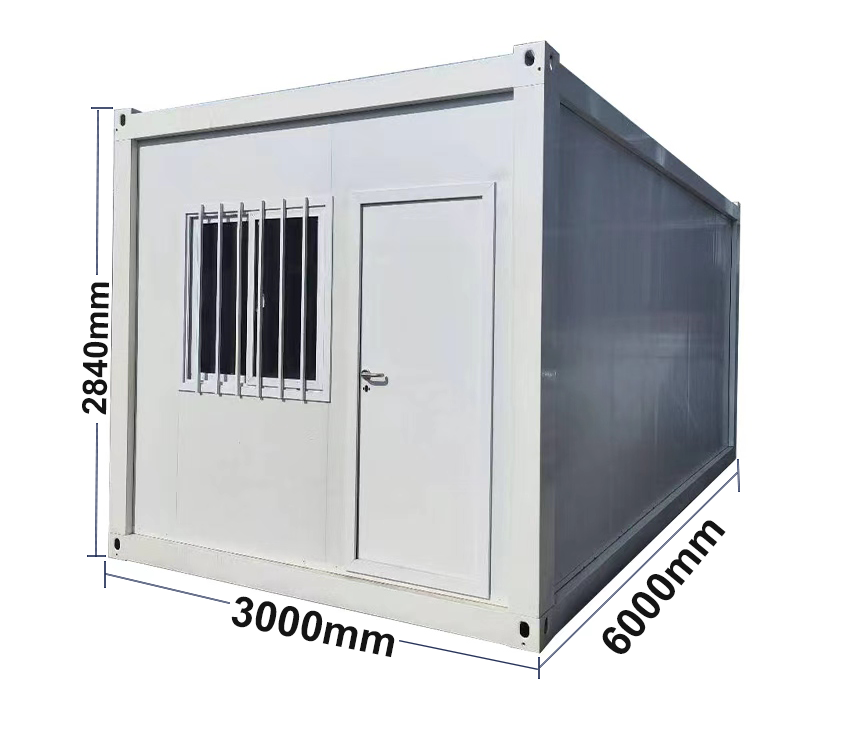
| Configuration List For 20ft Detachable Flat Packing Container House | |
|---|---|
| Size: | 6000*3000*2840mm (can be customized) |
| Main frame: | 2.3mm to 3.0mm spray painted galvanized steel tube |
| Purlin: | galvanized steel square tubes |
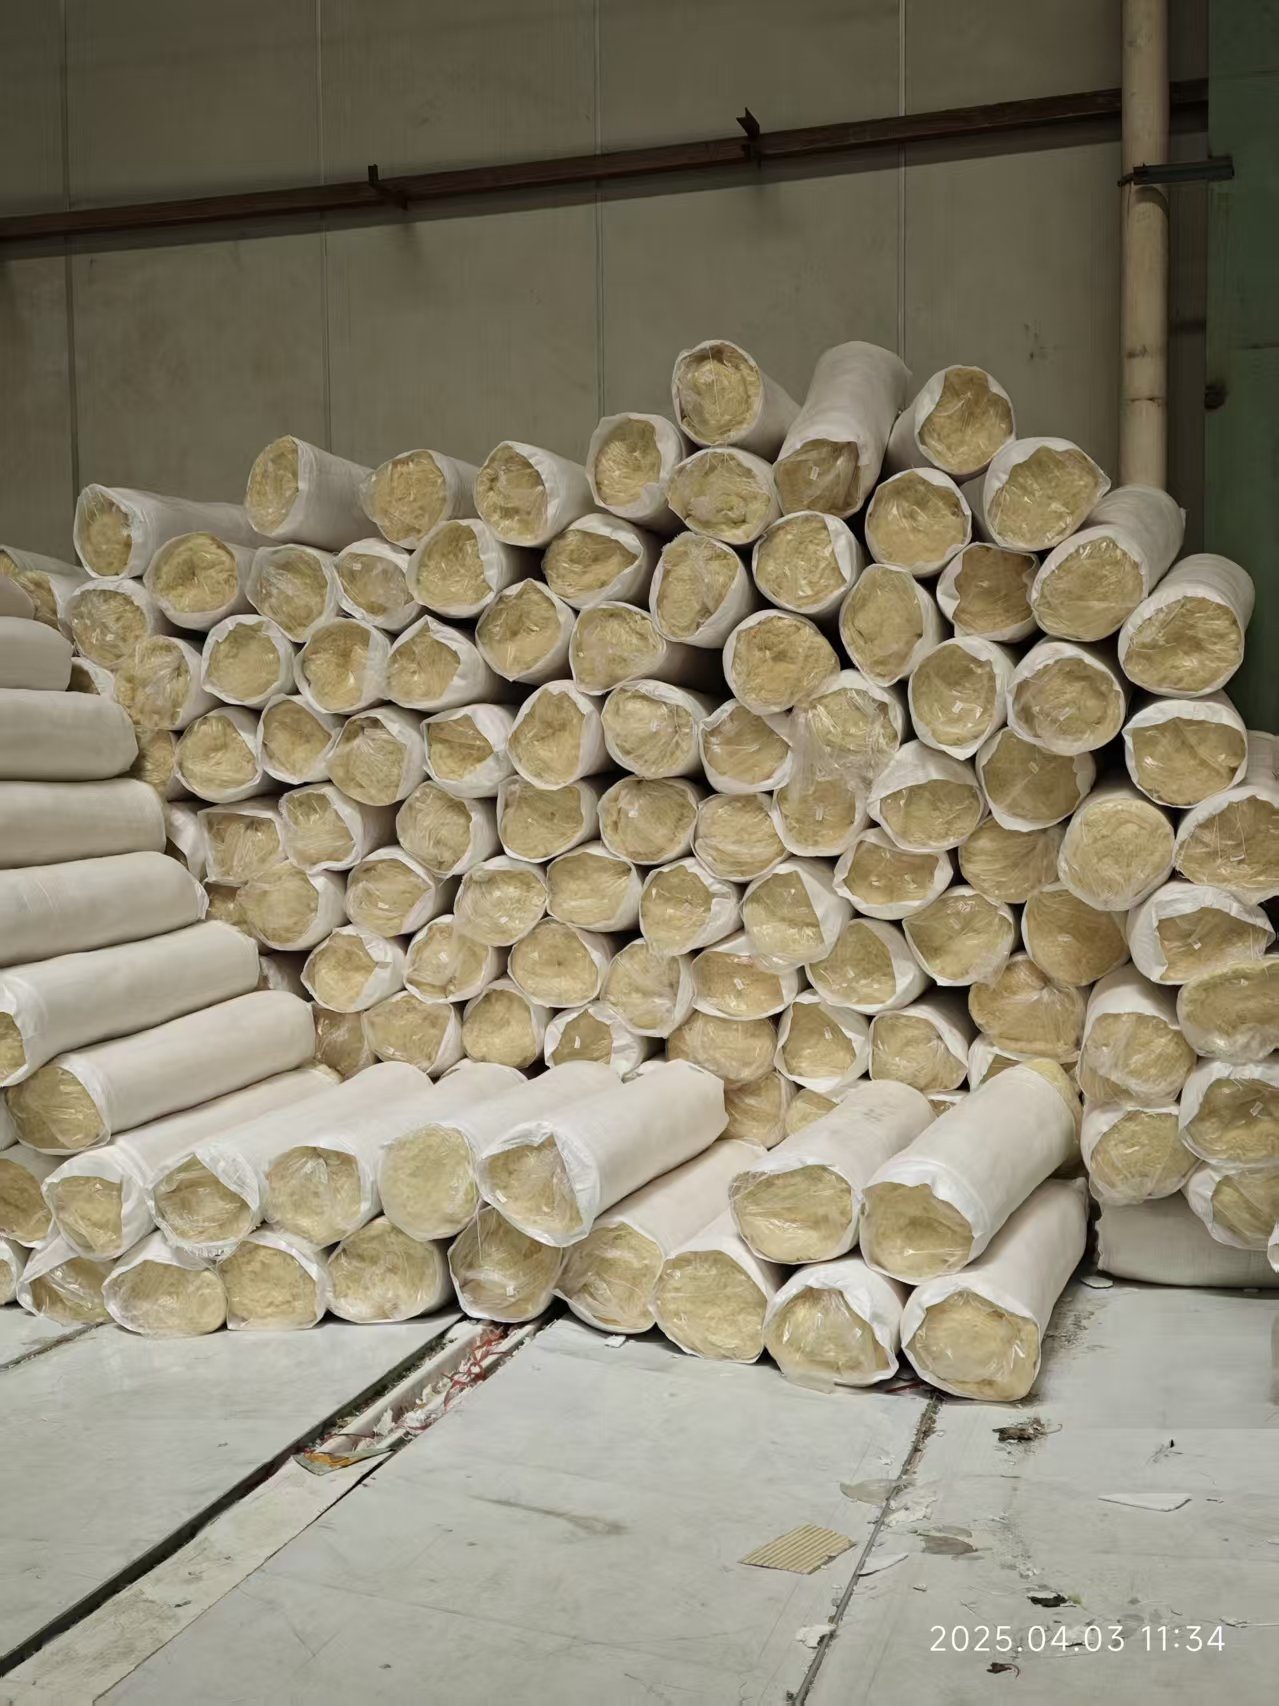
| Wall partition: | 50mm/75mm/100mm rock wool/EPS/PU panel with 0.3mm-0.5mm color steel plate |
| Door: | 840*2035mm 0.4mm high-end steel door with locker |
| Windows: | 1100*1130mm plastic steel sliding window*2 sets |
| Roof tiles: | 980 type color steel |
| Ceiling: | 831 type color steel |
| Floor: | 15mm/18mm MGO board or cement fiber board |
| Customize: | according to drawing |
| Bathroom (optional): | toilet, shower, washbasin |
| Electric (optional): | LED lights, wiring, sockets, switch, distribution box |
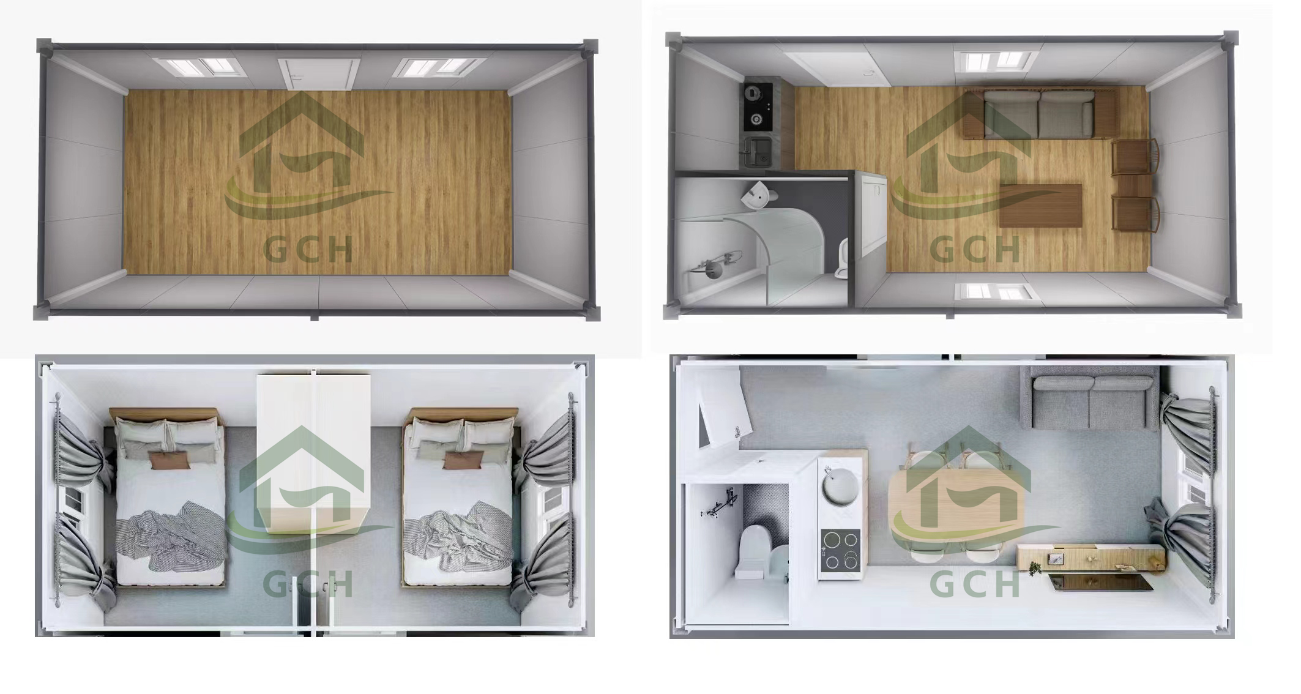
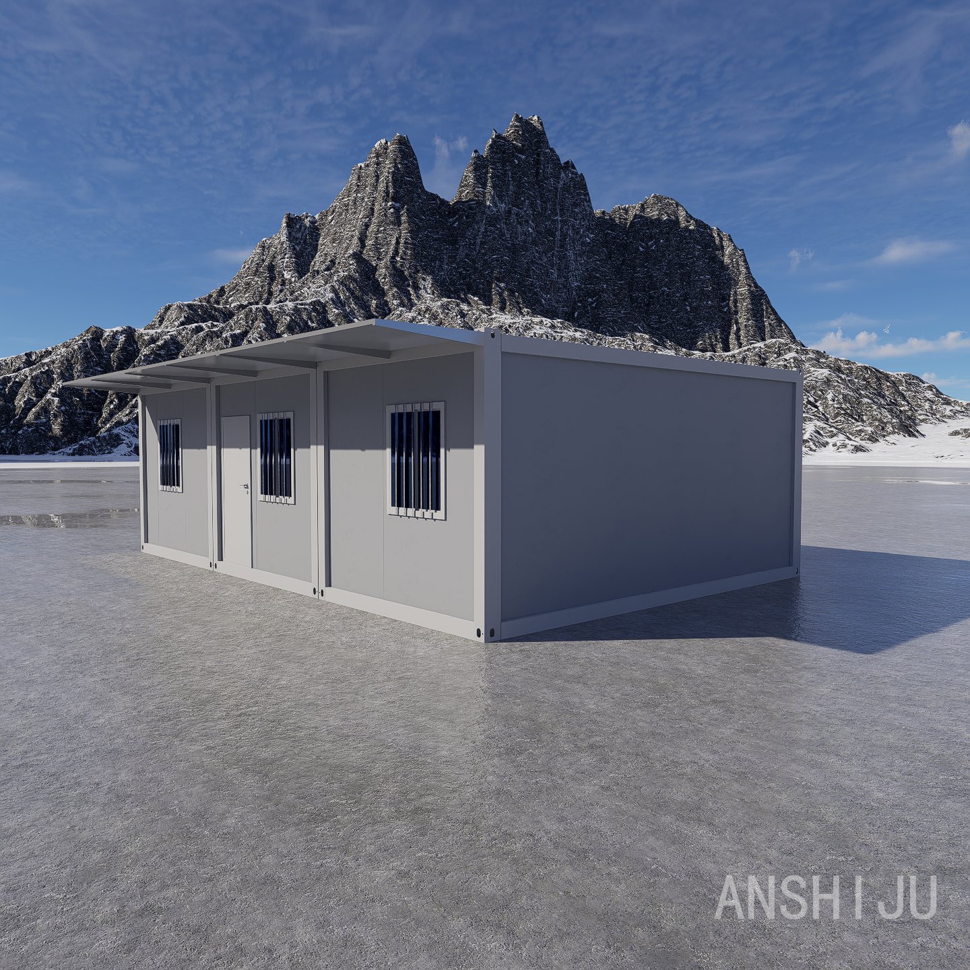
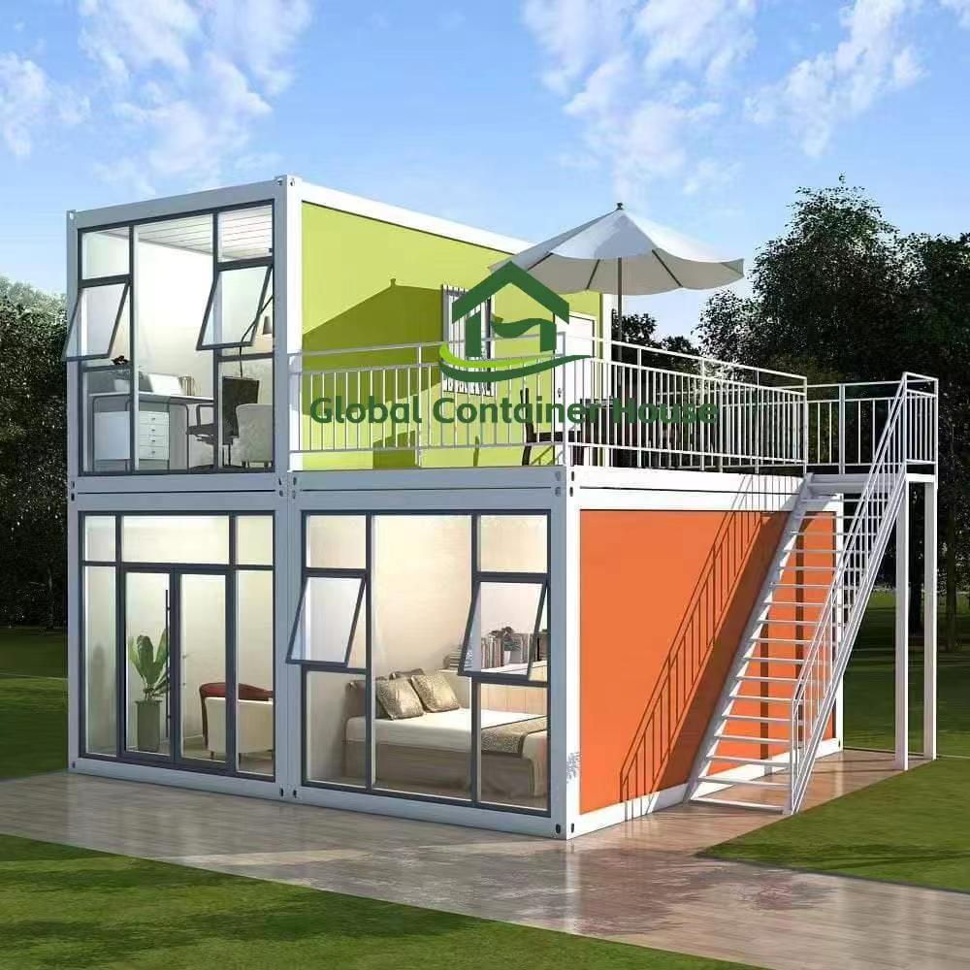
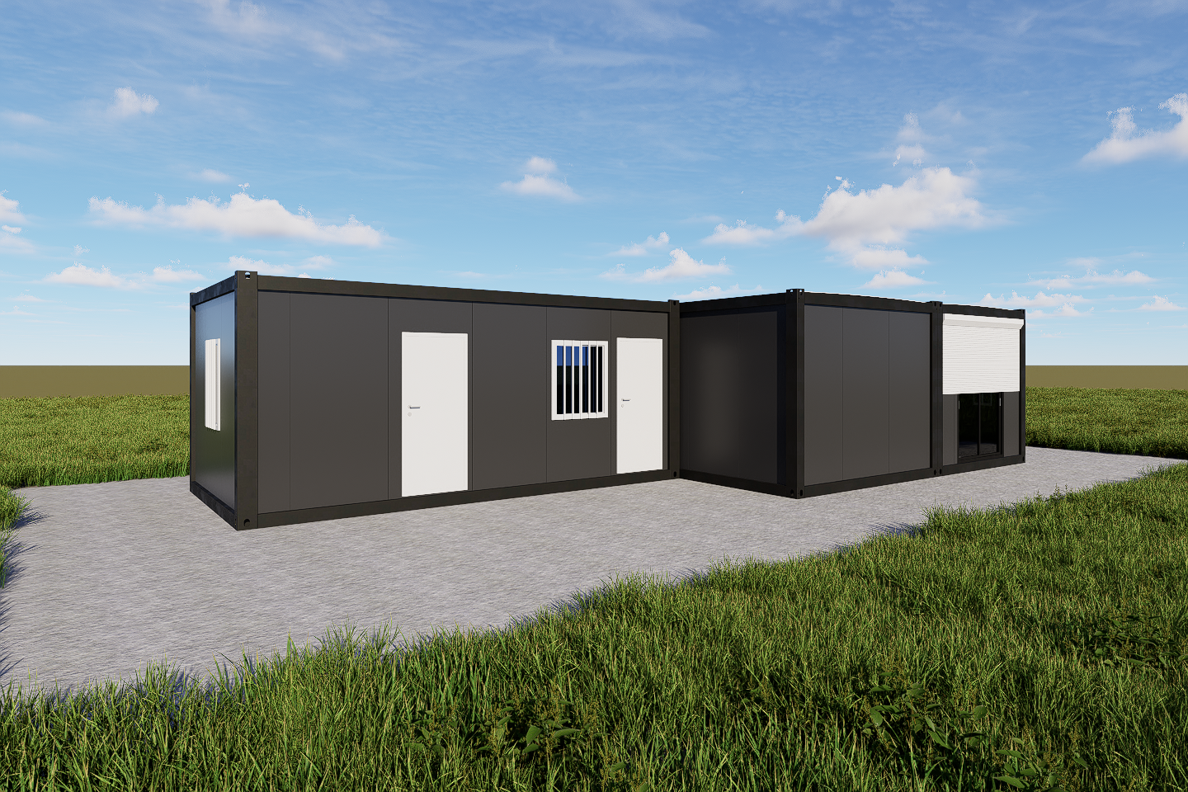
To meet your individual needs, we offer professional drawing customization services. The specific standards are as follows:
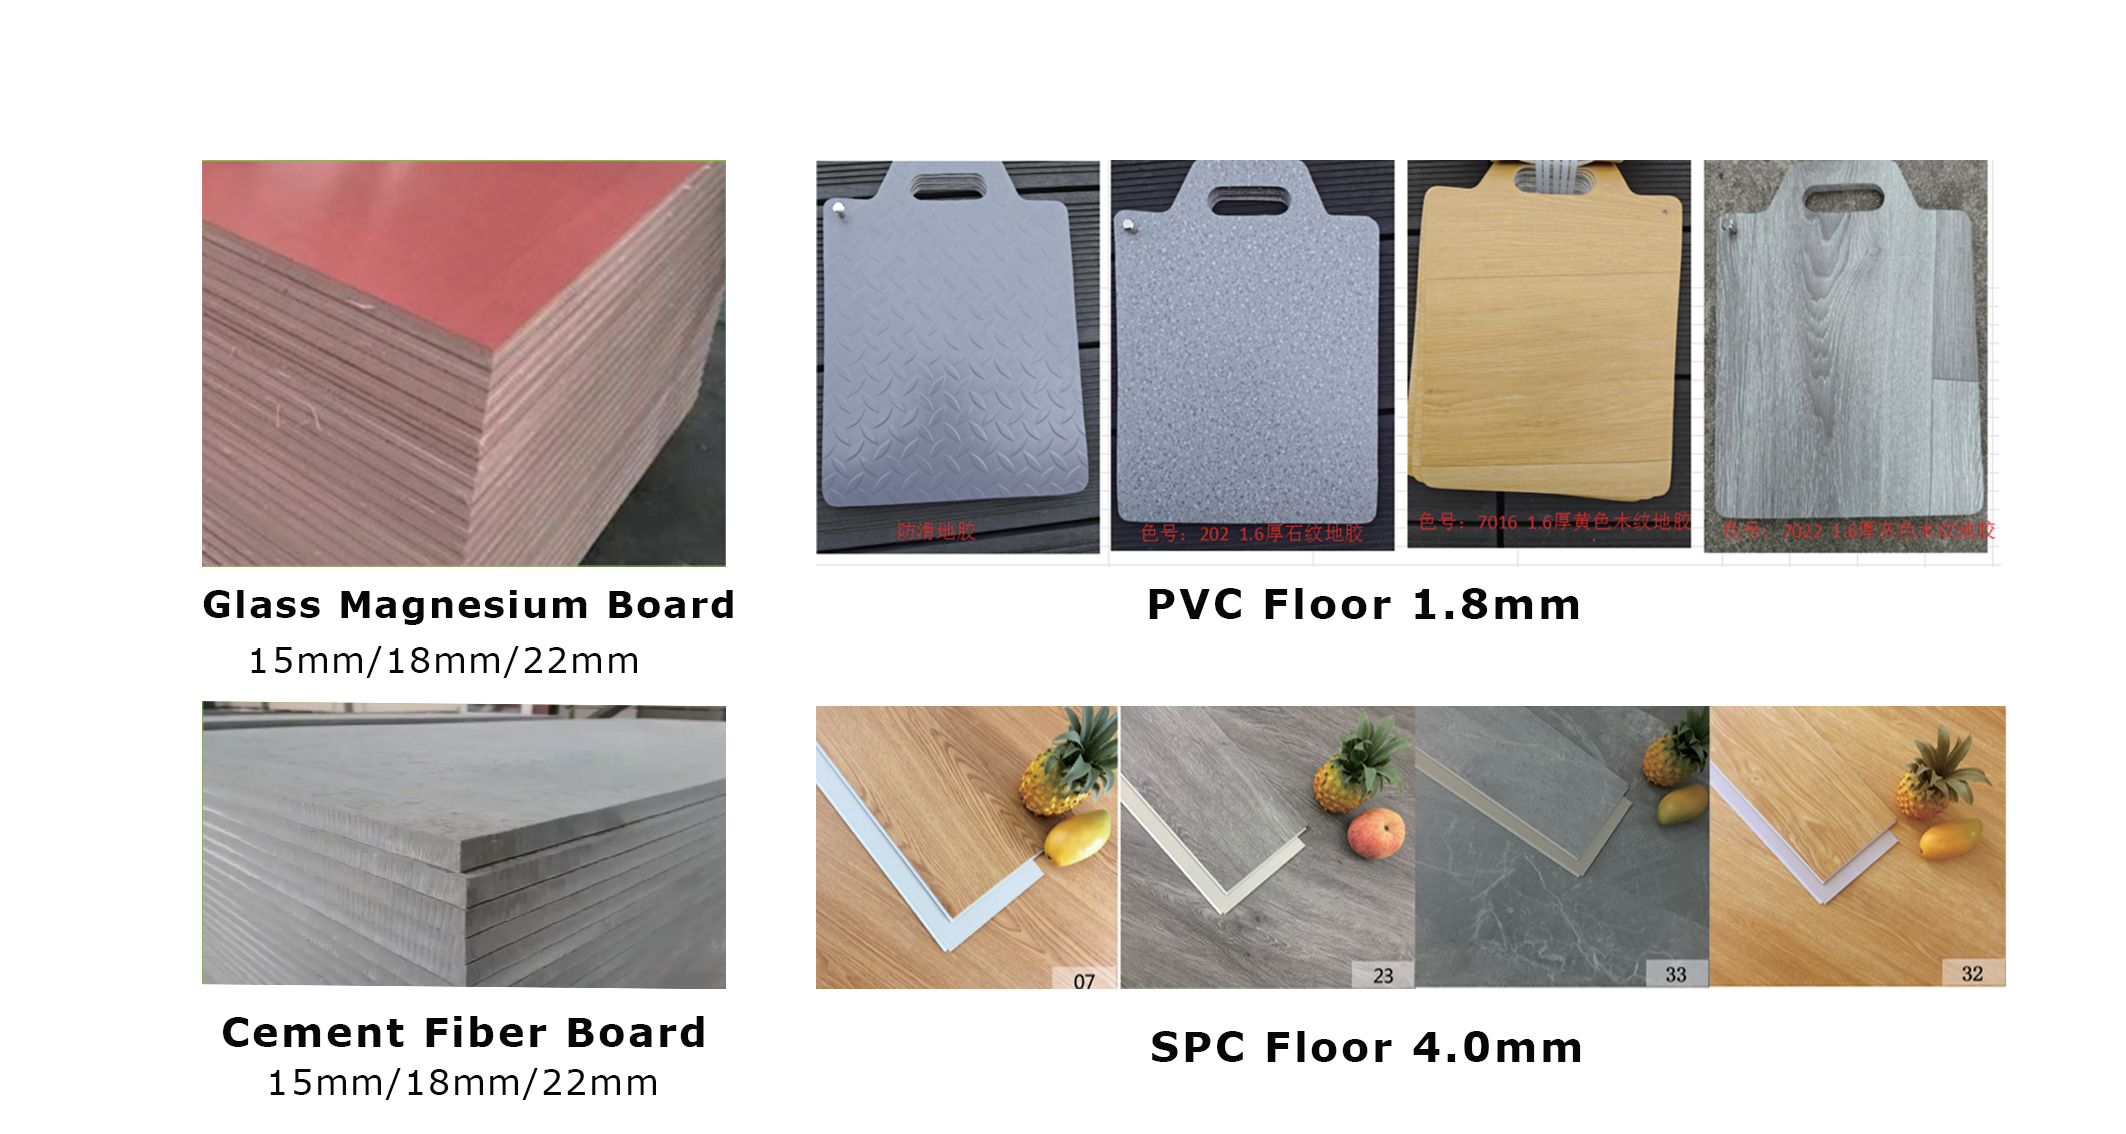
Basic floor: MGO board/Cement Fiber Board
Floor Decoration: 1.8mm PVC/4.0mm SPC
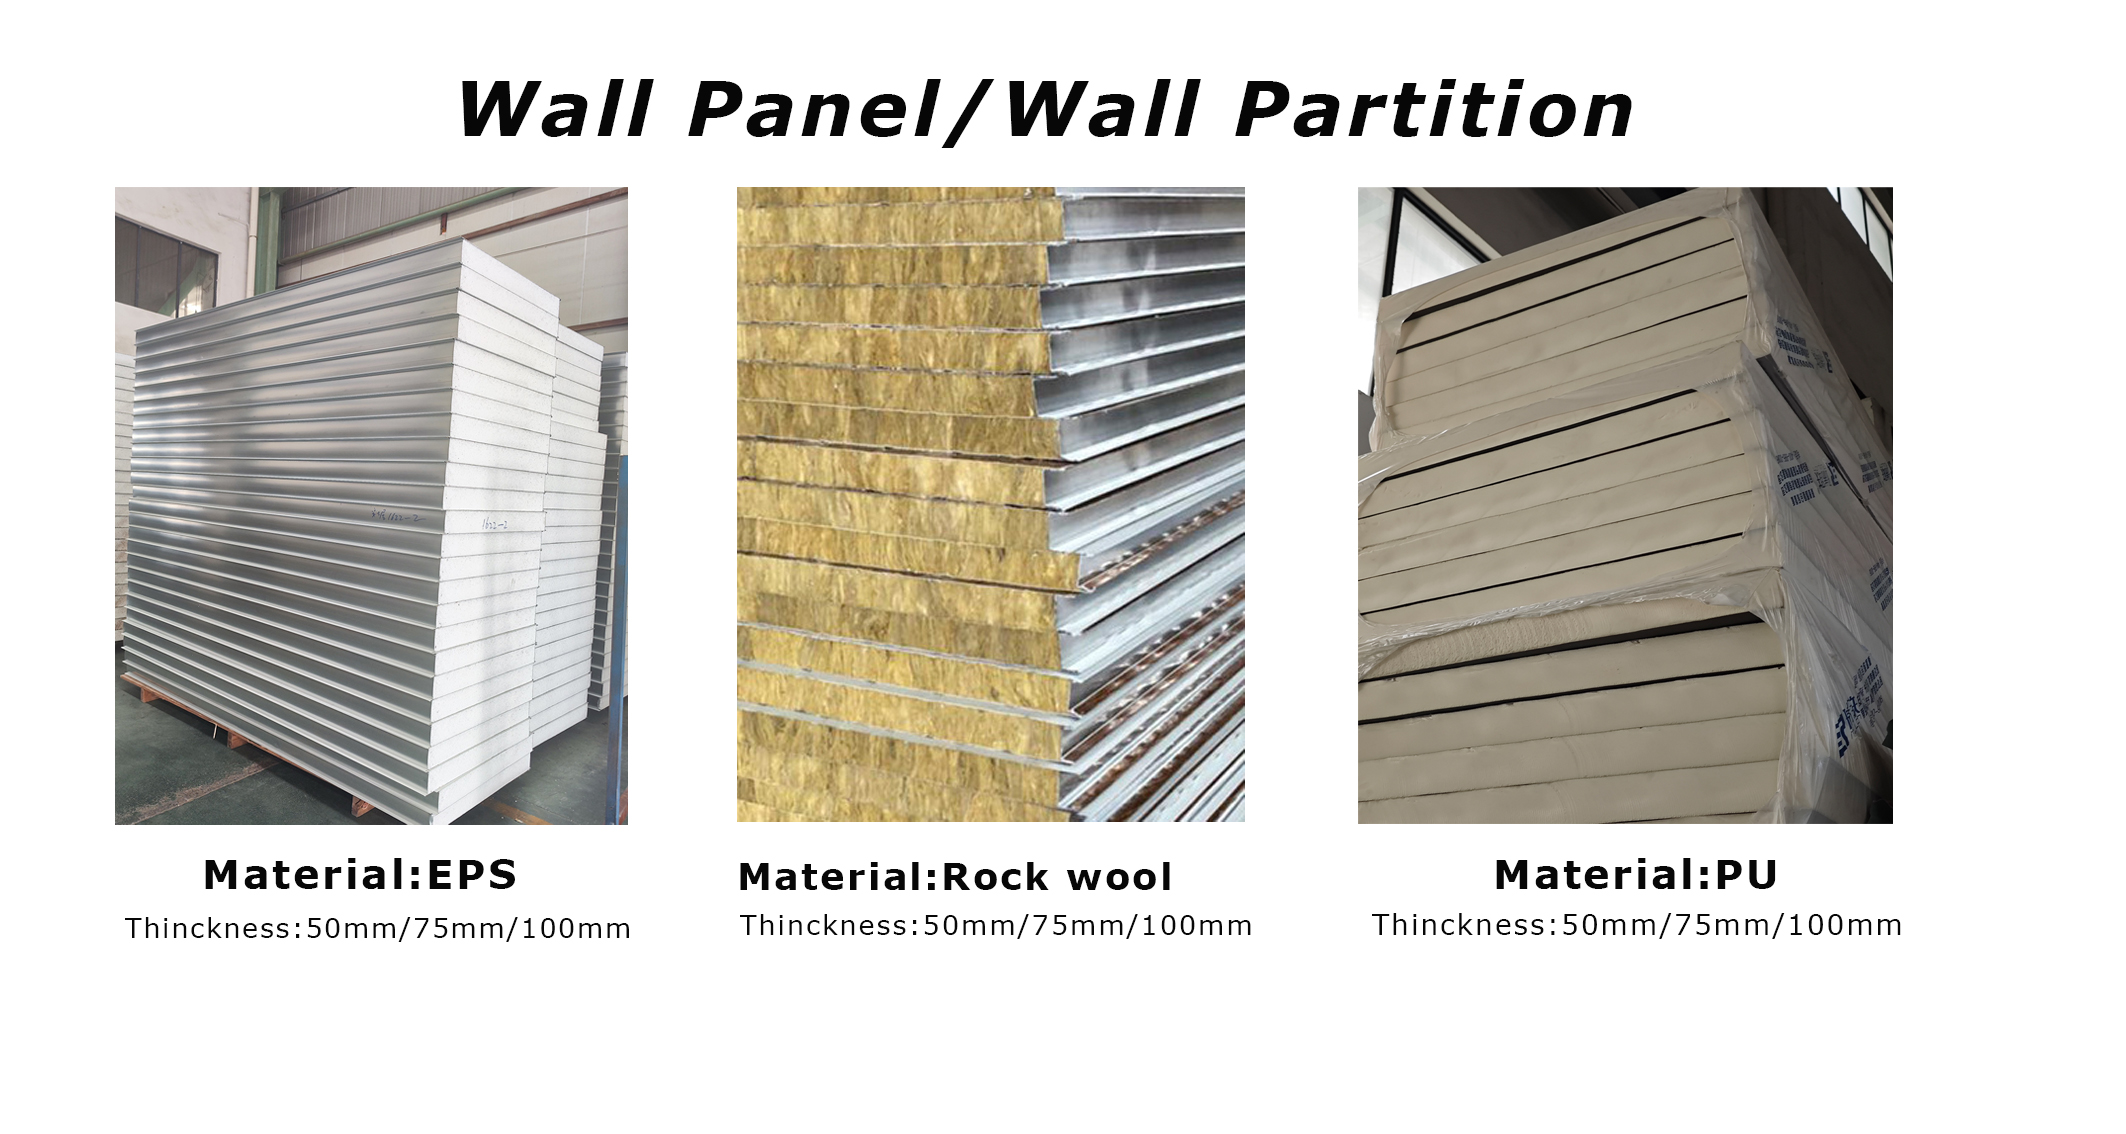
Wall panel material: EPS/rock wool/PU
Thickness: 50mm/75mm/100mm
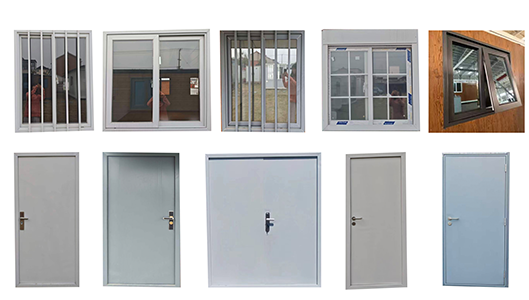
Optional Windows: plastic steel sliding windows, aluminum alloy windows, cut-bridge aluminum windows
Door: common steel door, high-end steel door with fireproof locker
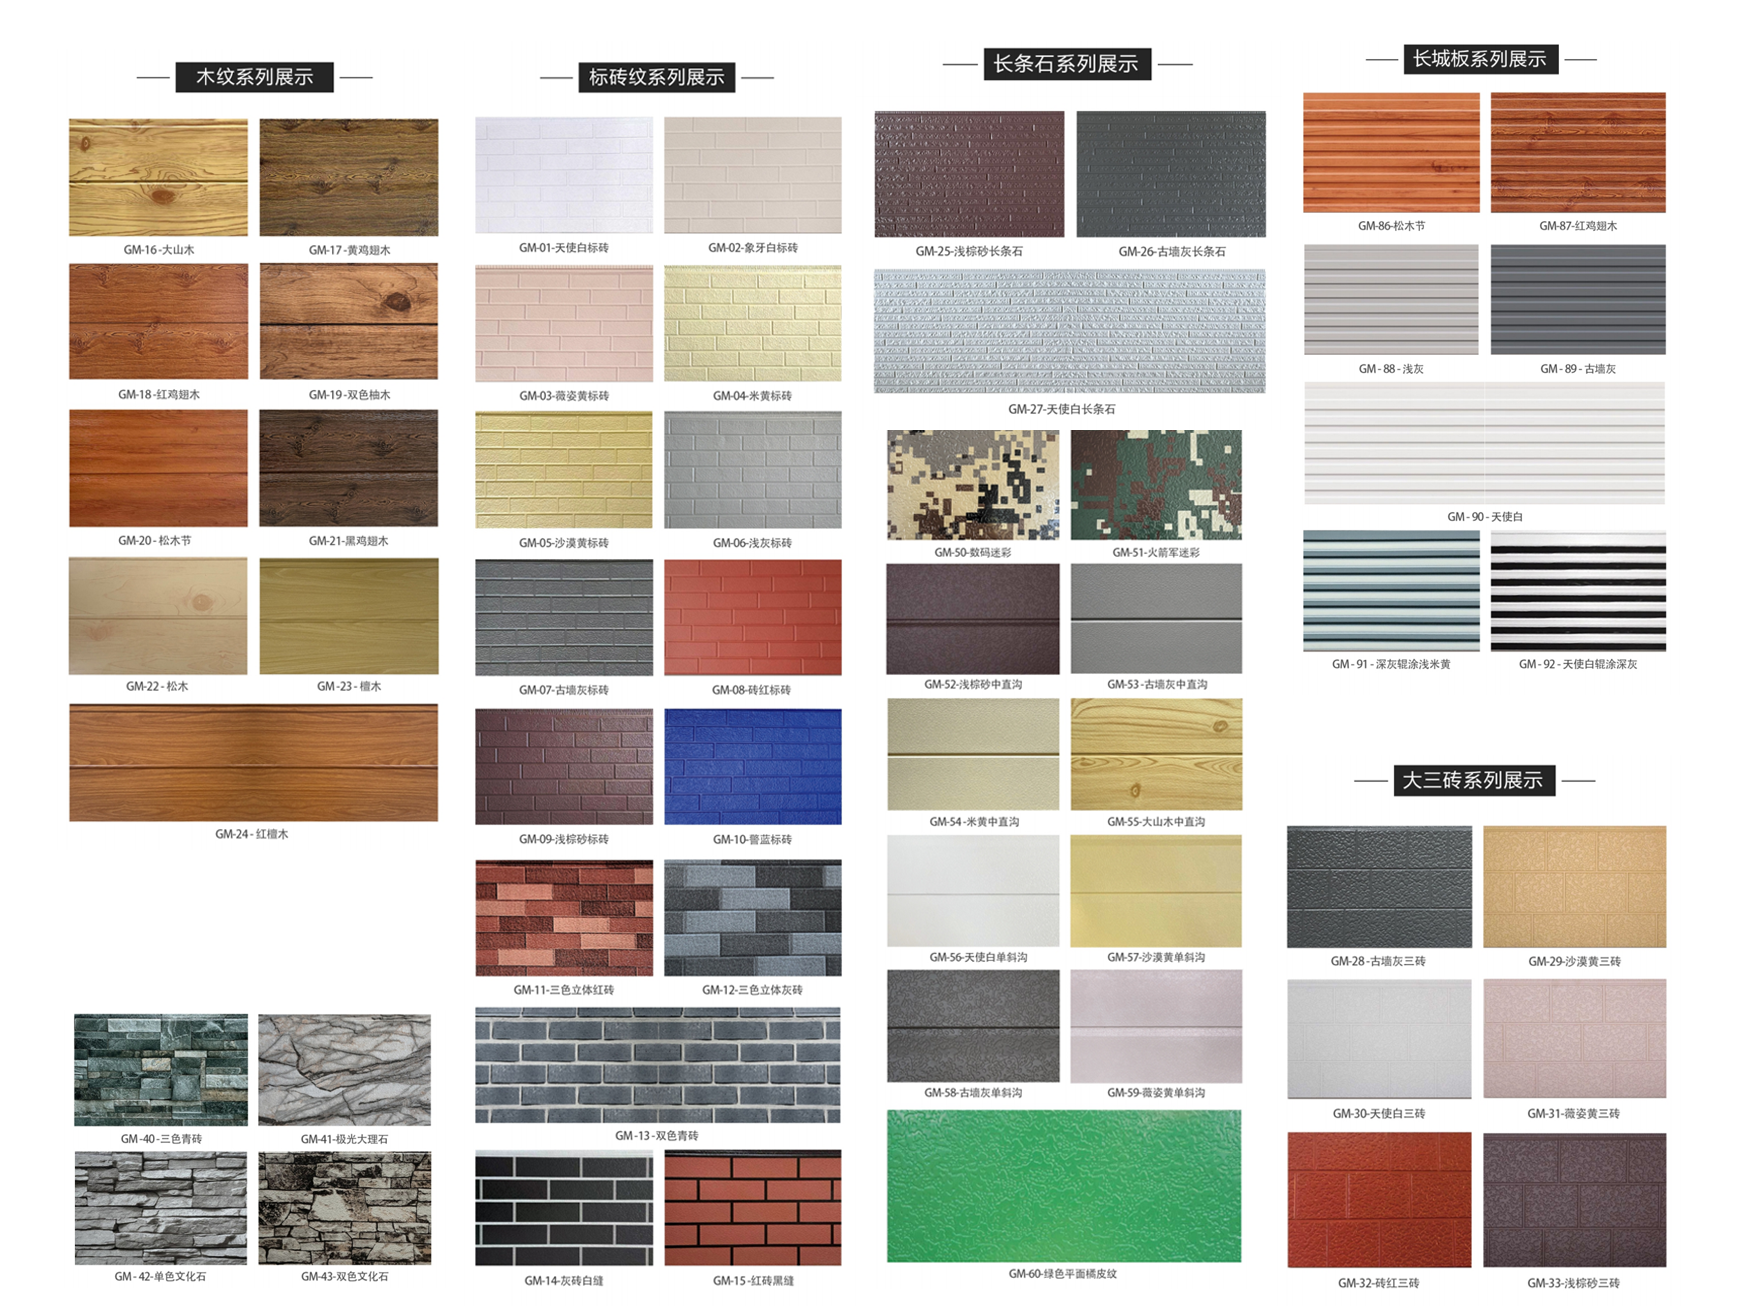
Exterior wall panel decoration: 16mm metal carved board or great wall panel
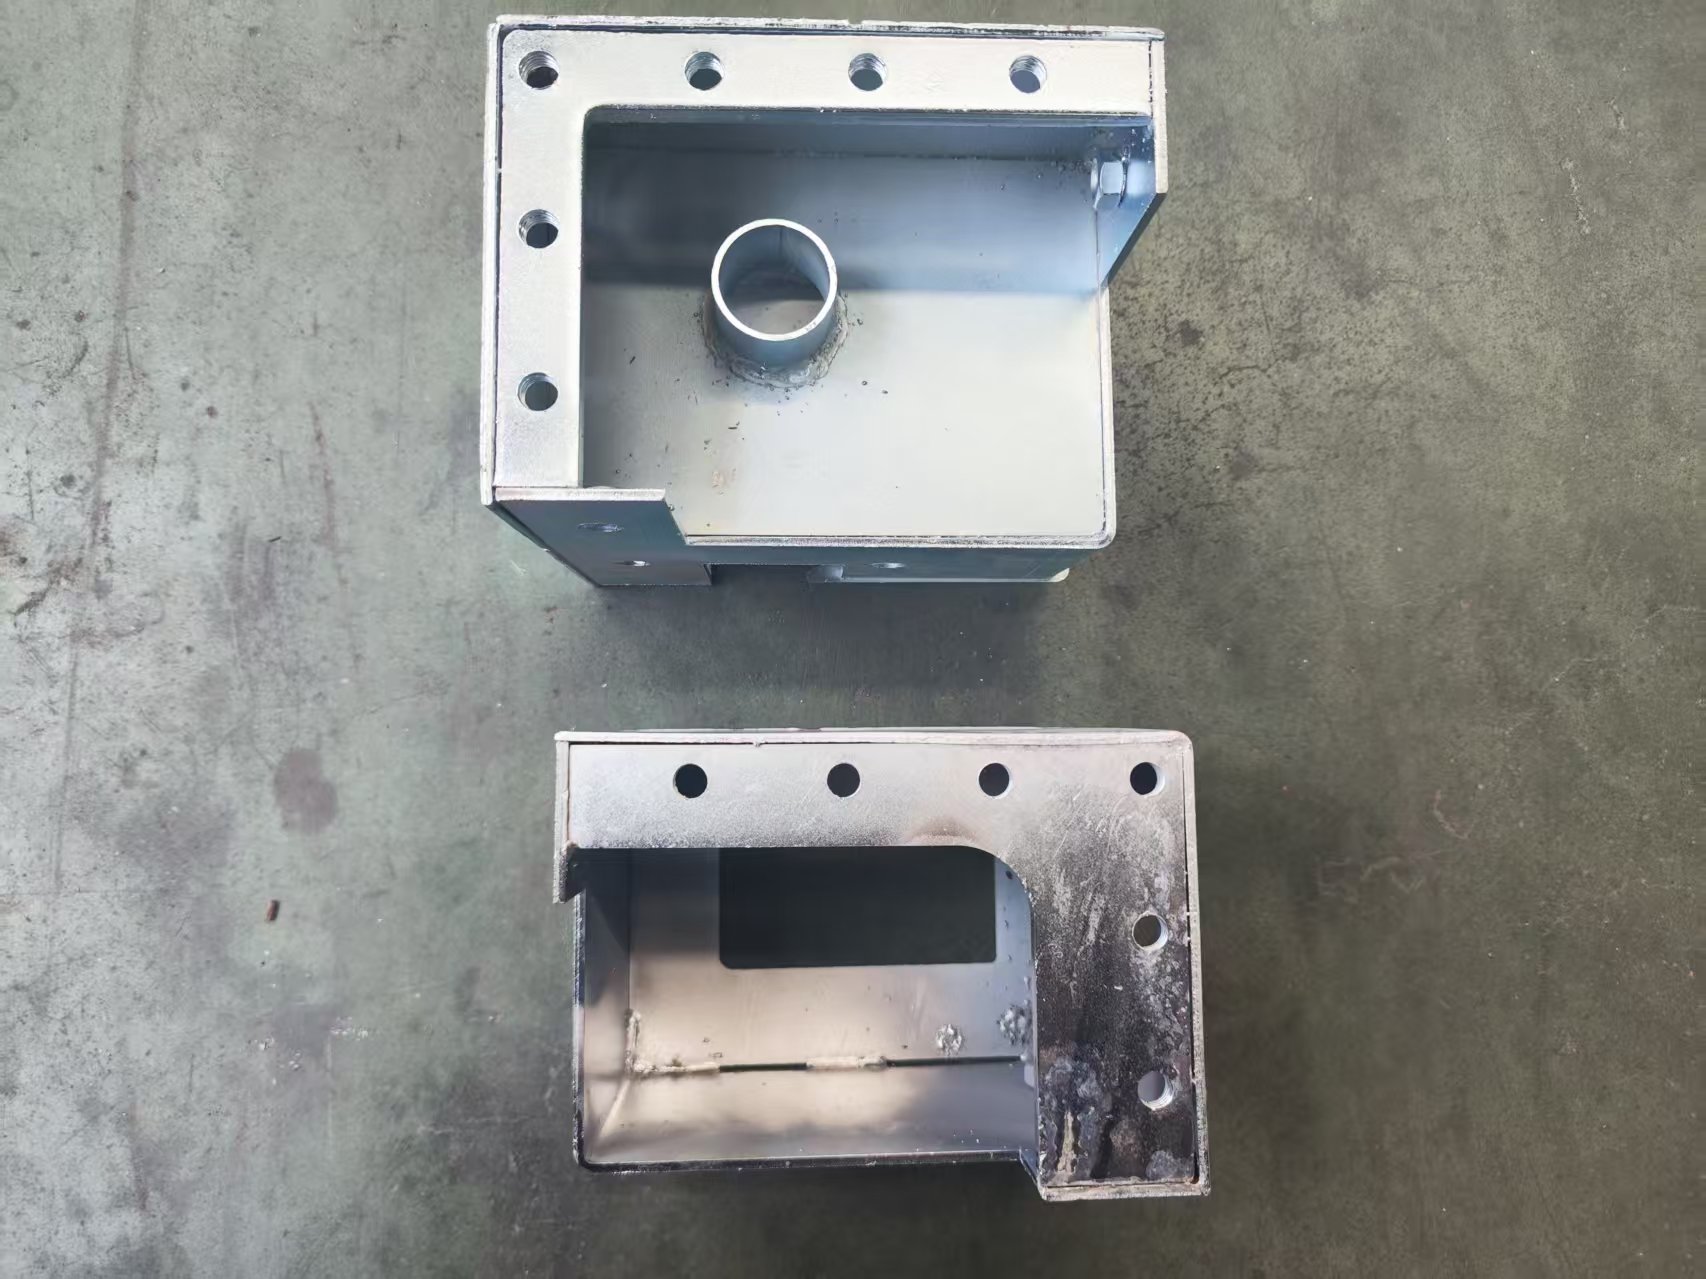
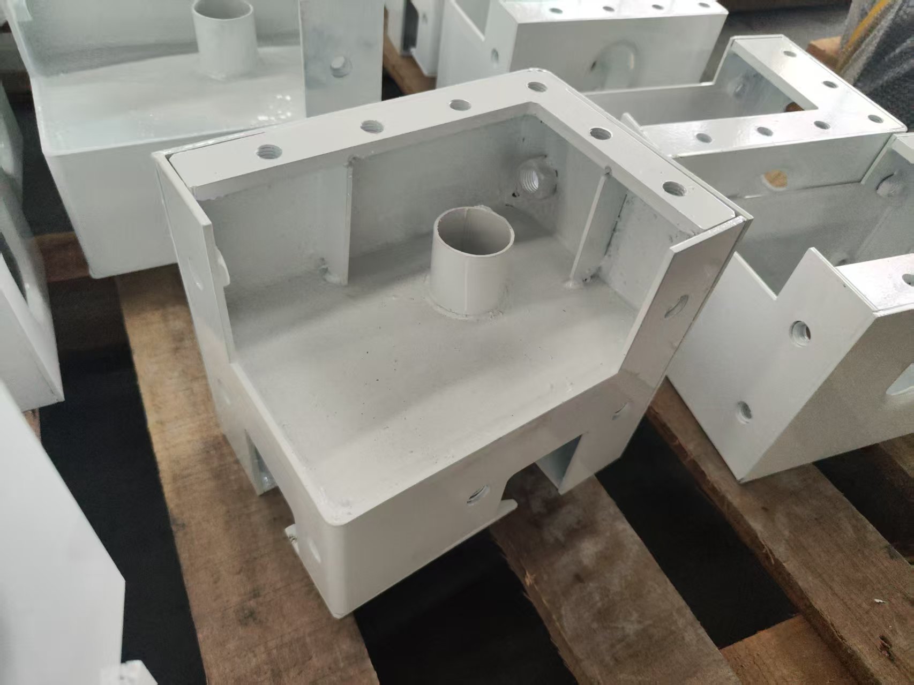
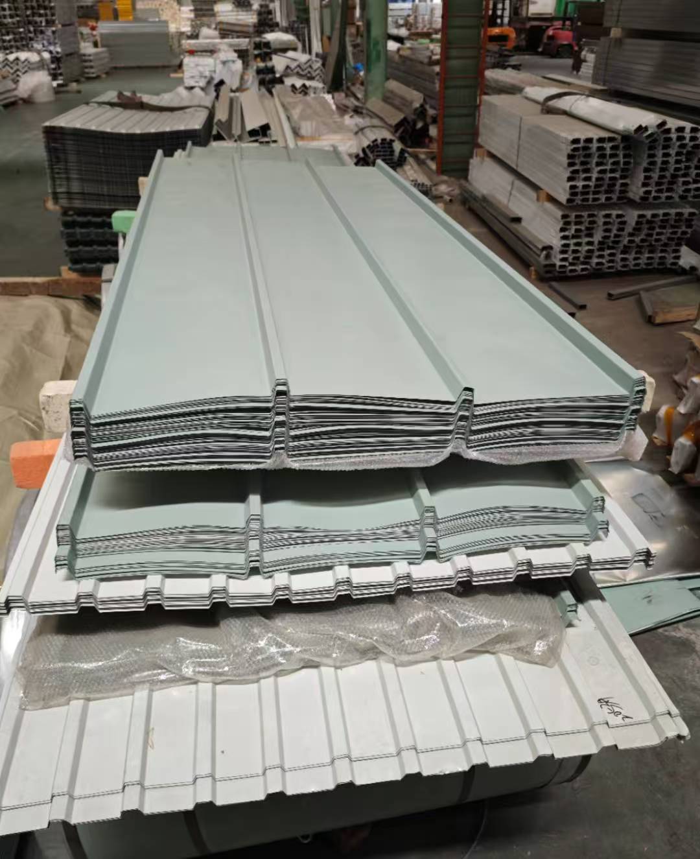
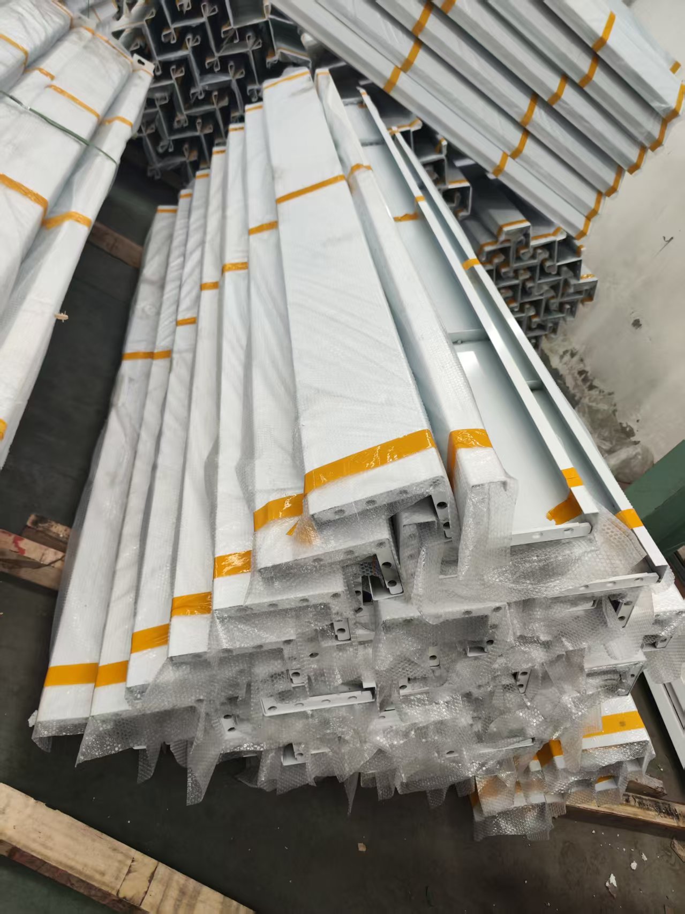
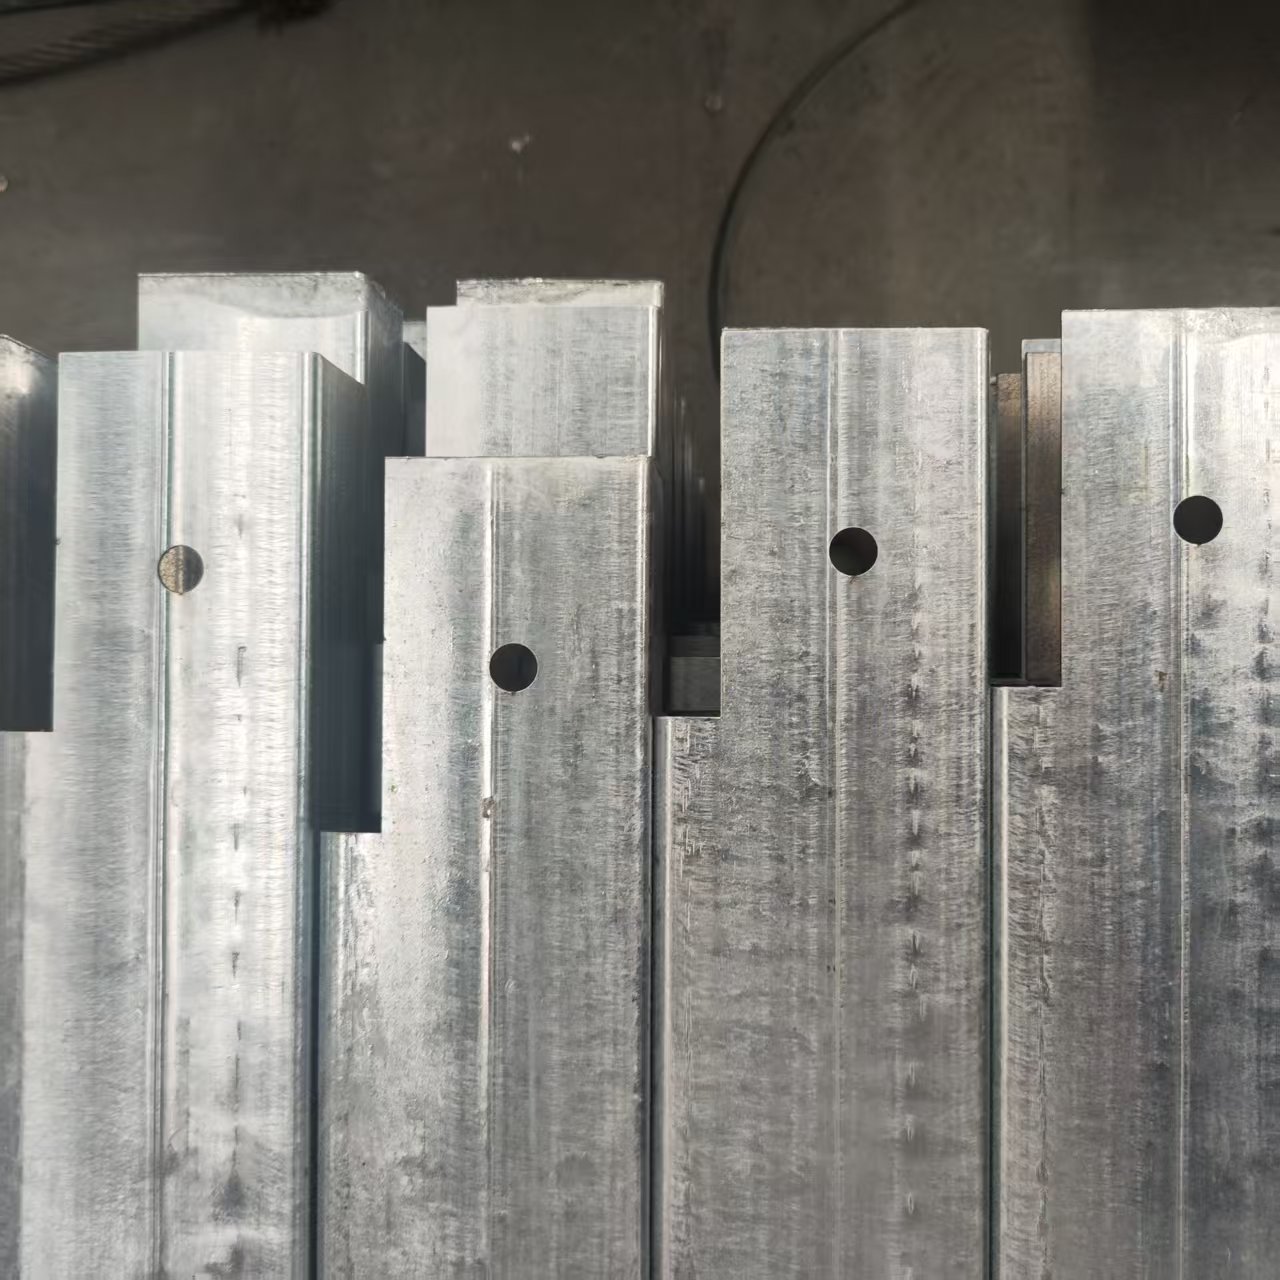
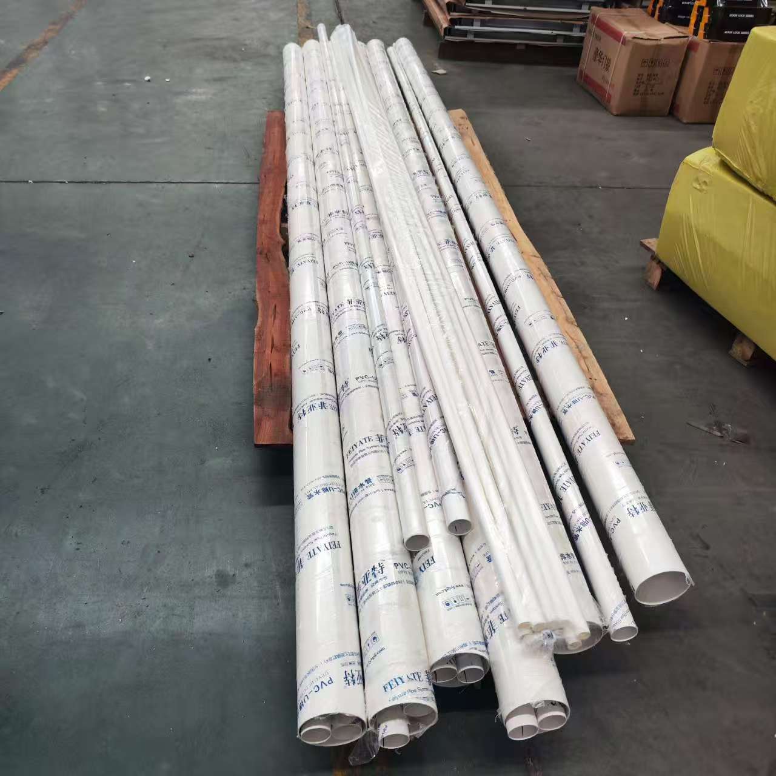
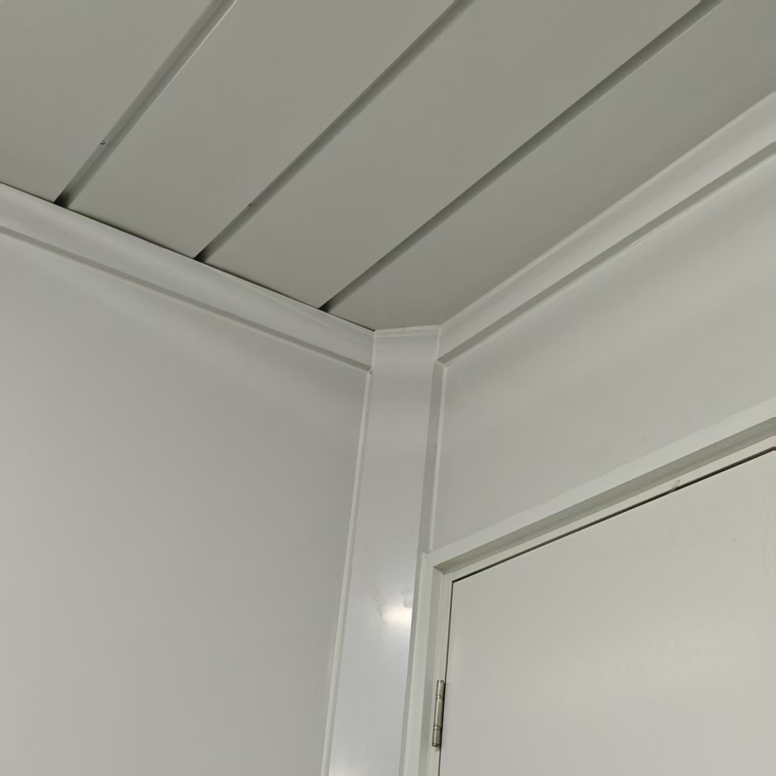
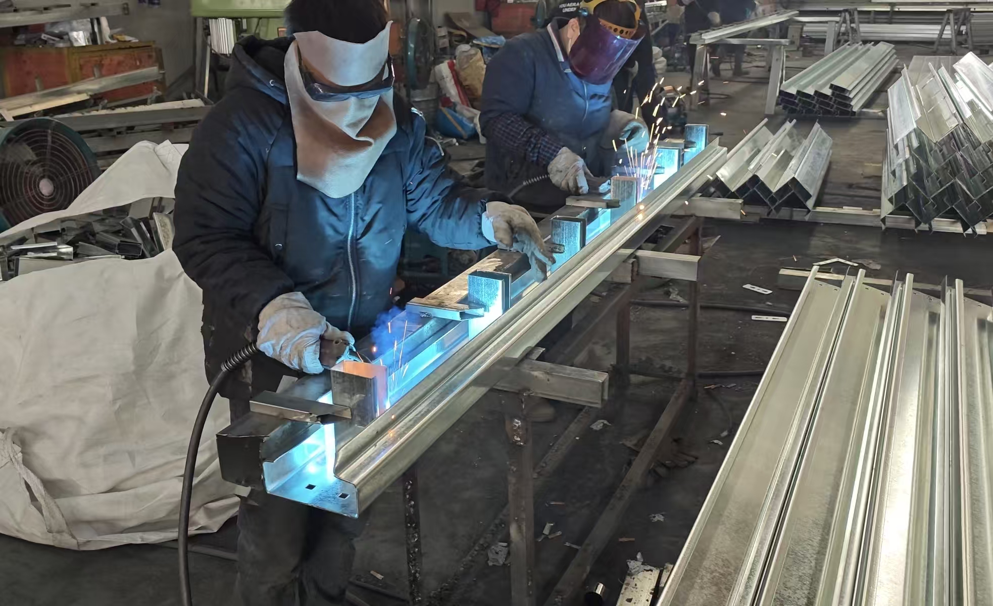
Welding area for bottom beams, roof frames, etc.
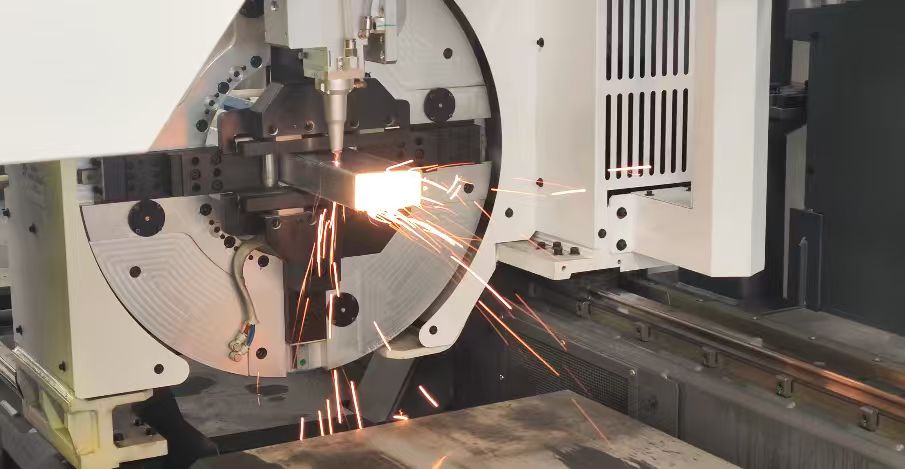
Laser cutting machine cuts the bottom square tubes.
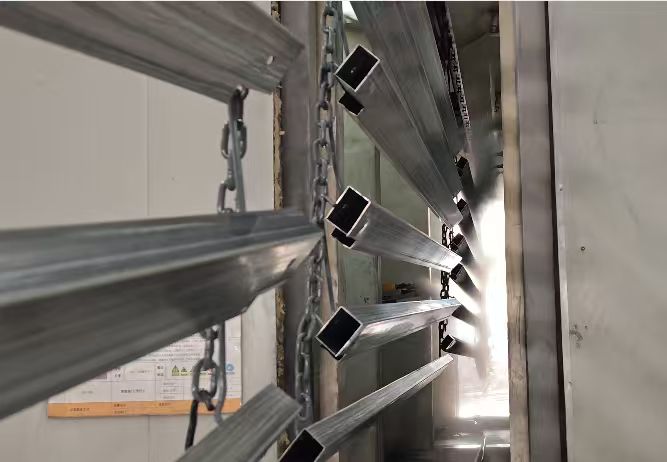
Top and bottom frames, columns, and corner electrostatic powder spraying + baking painting.
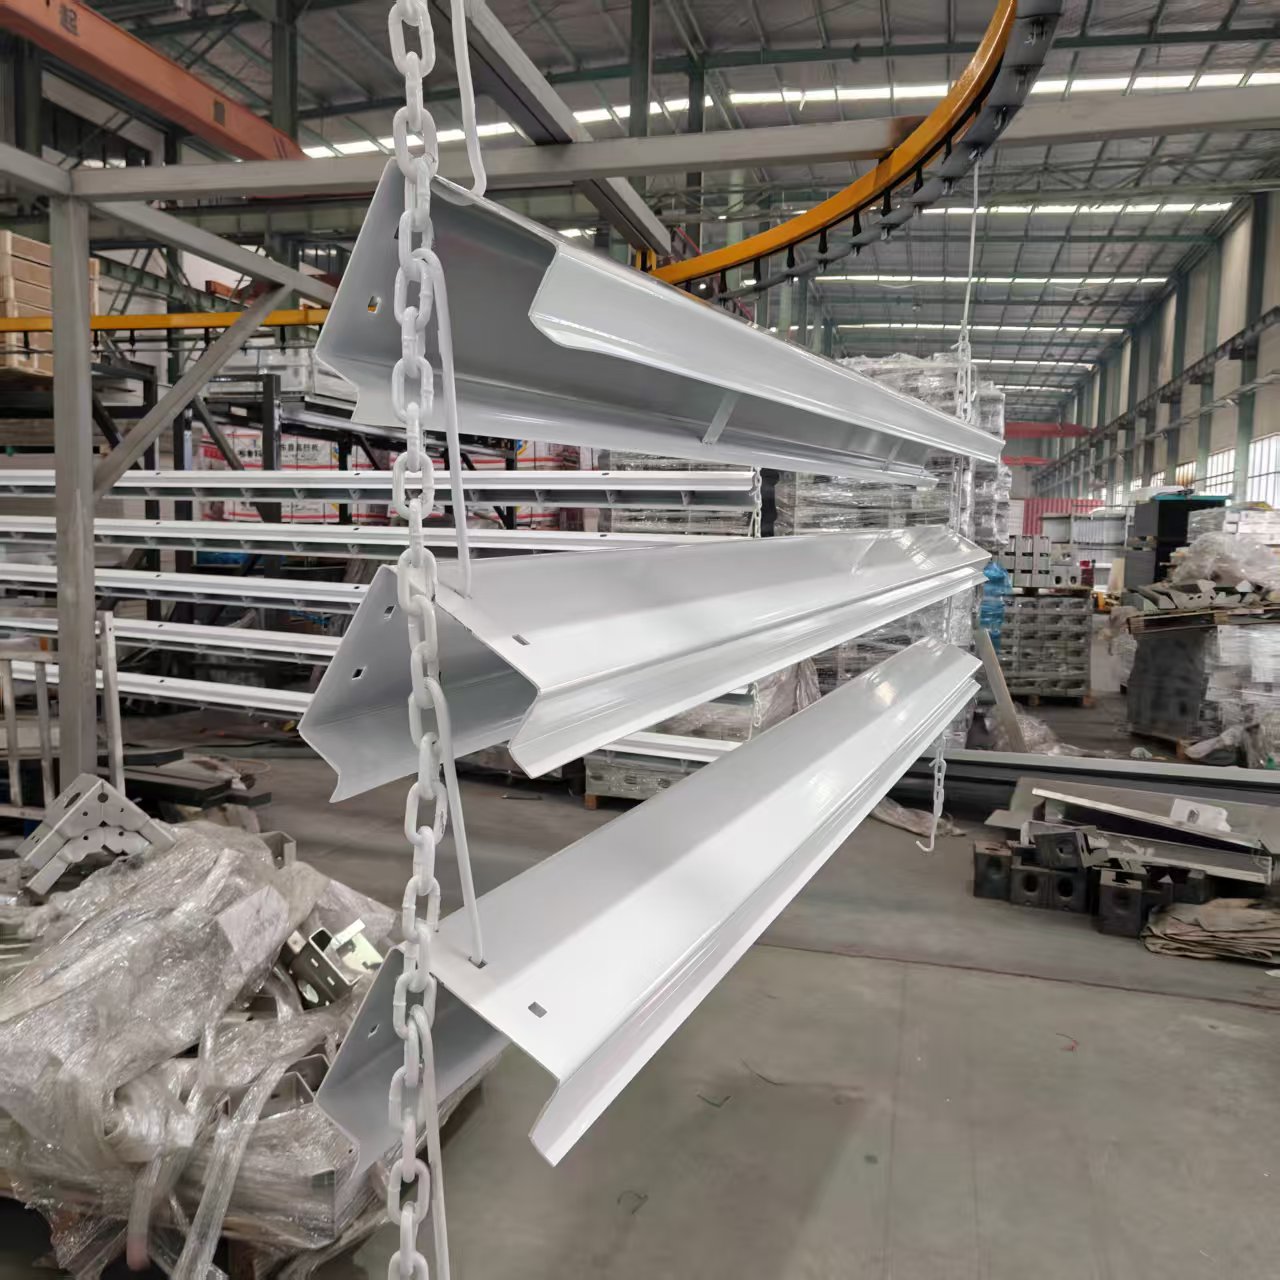
Airing and drying process.
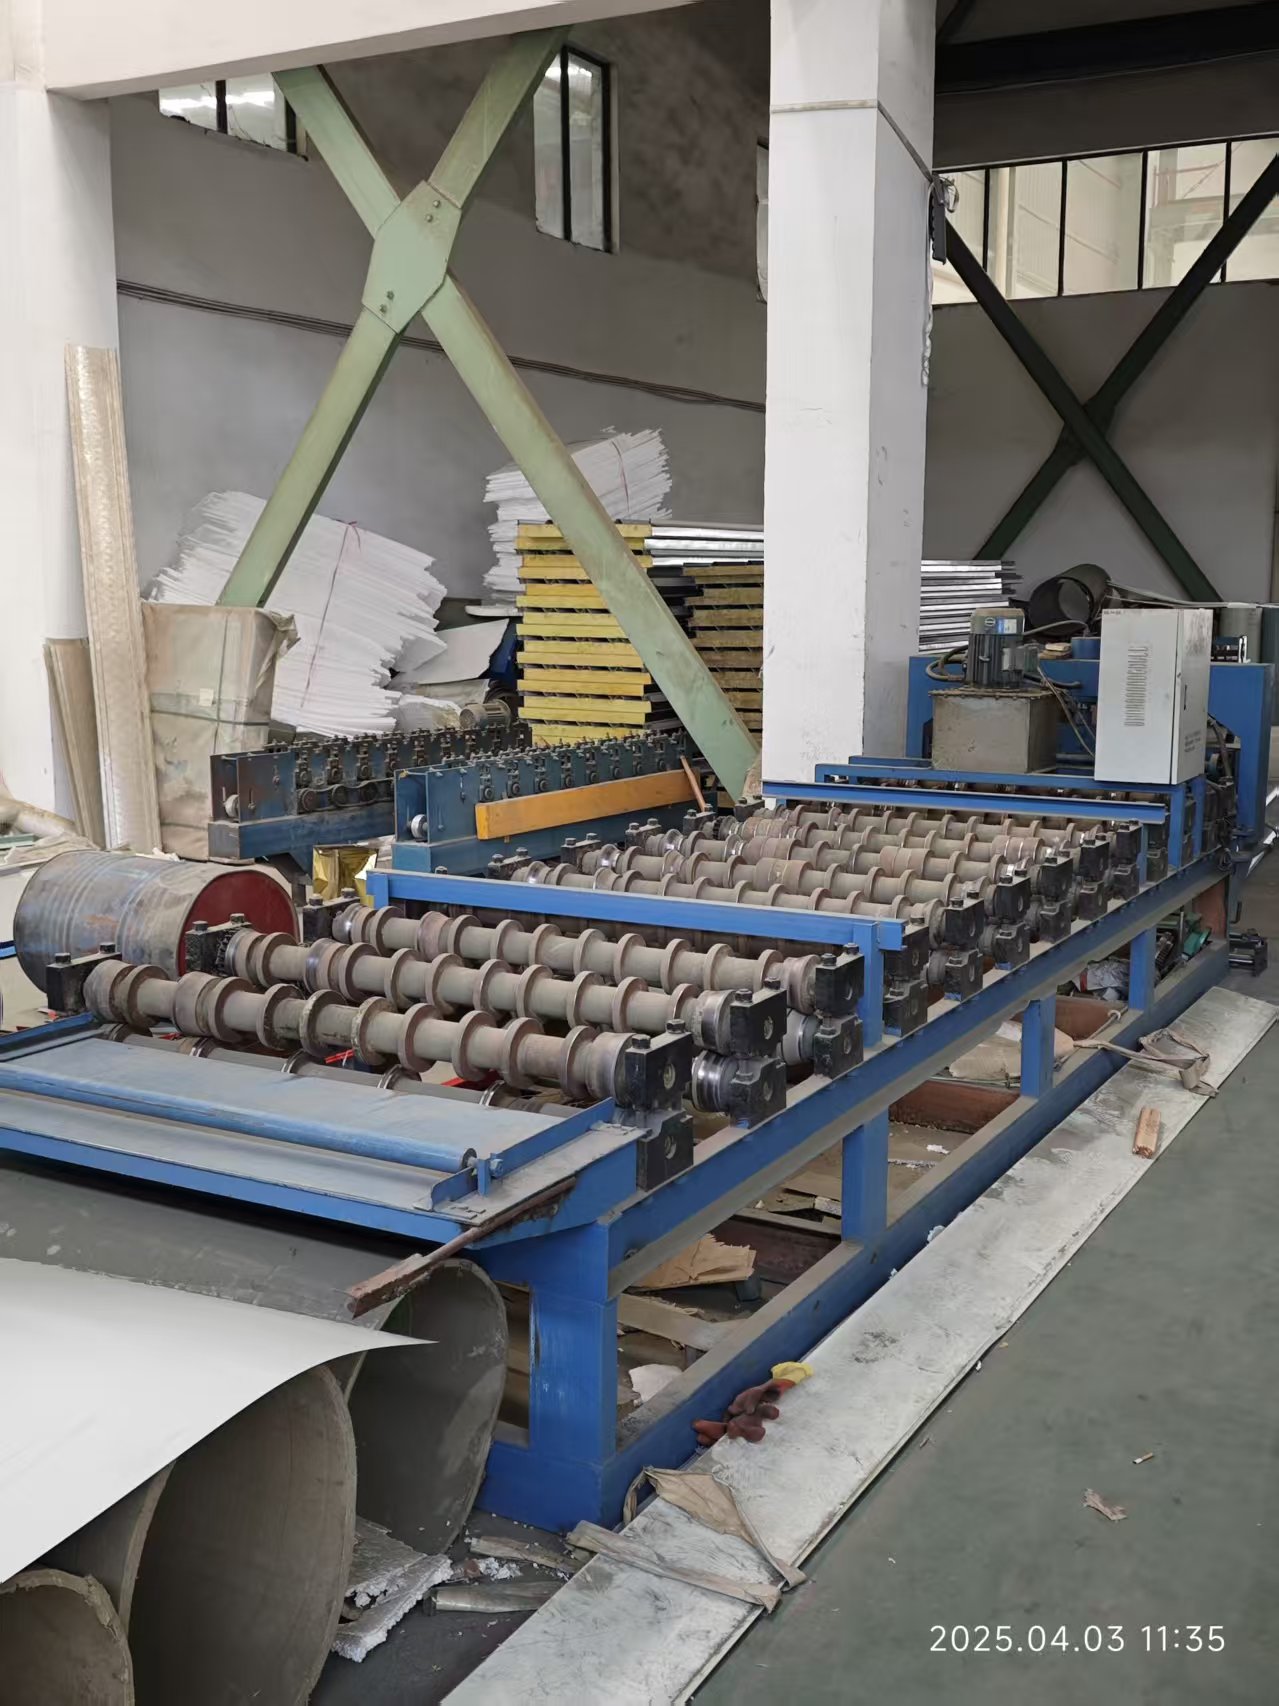
Precision metal forming.
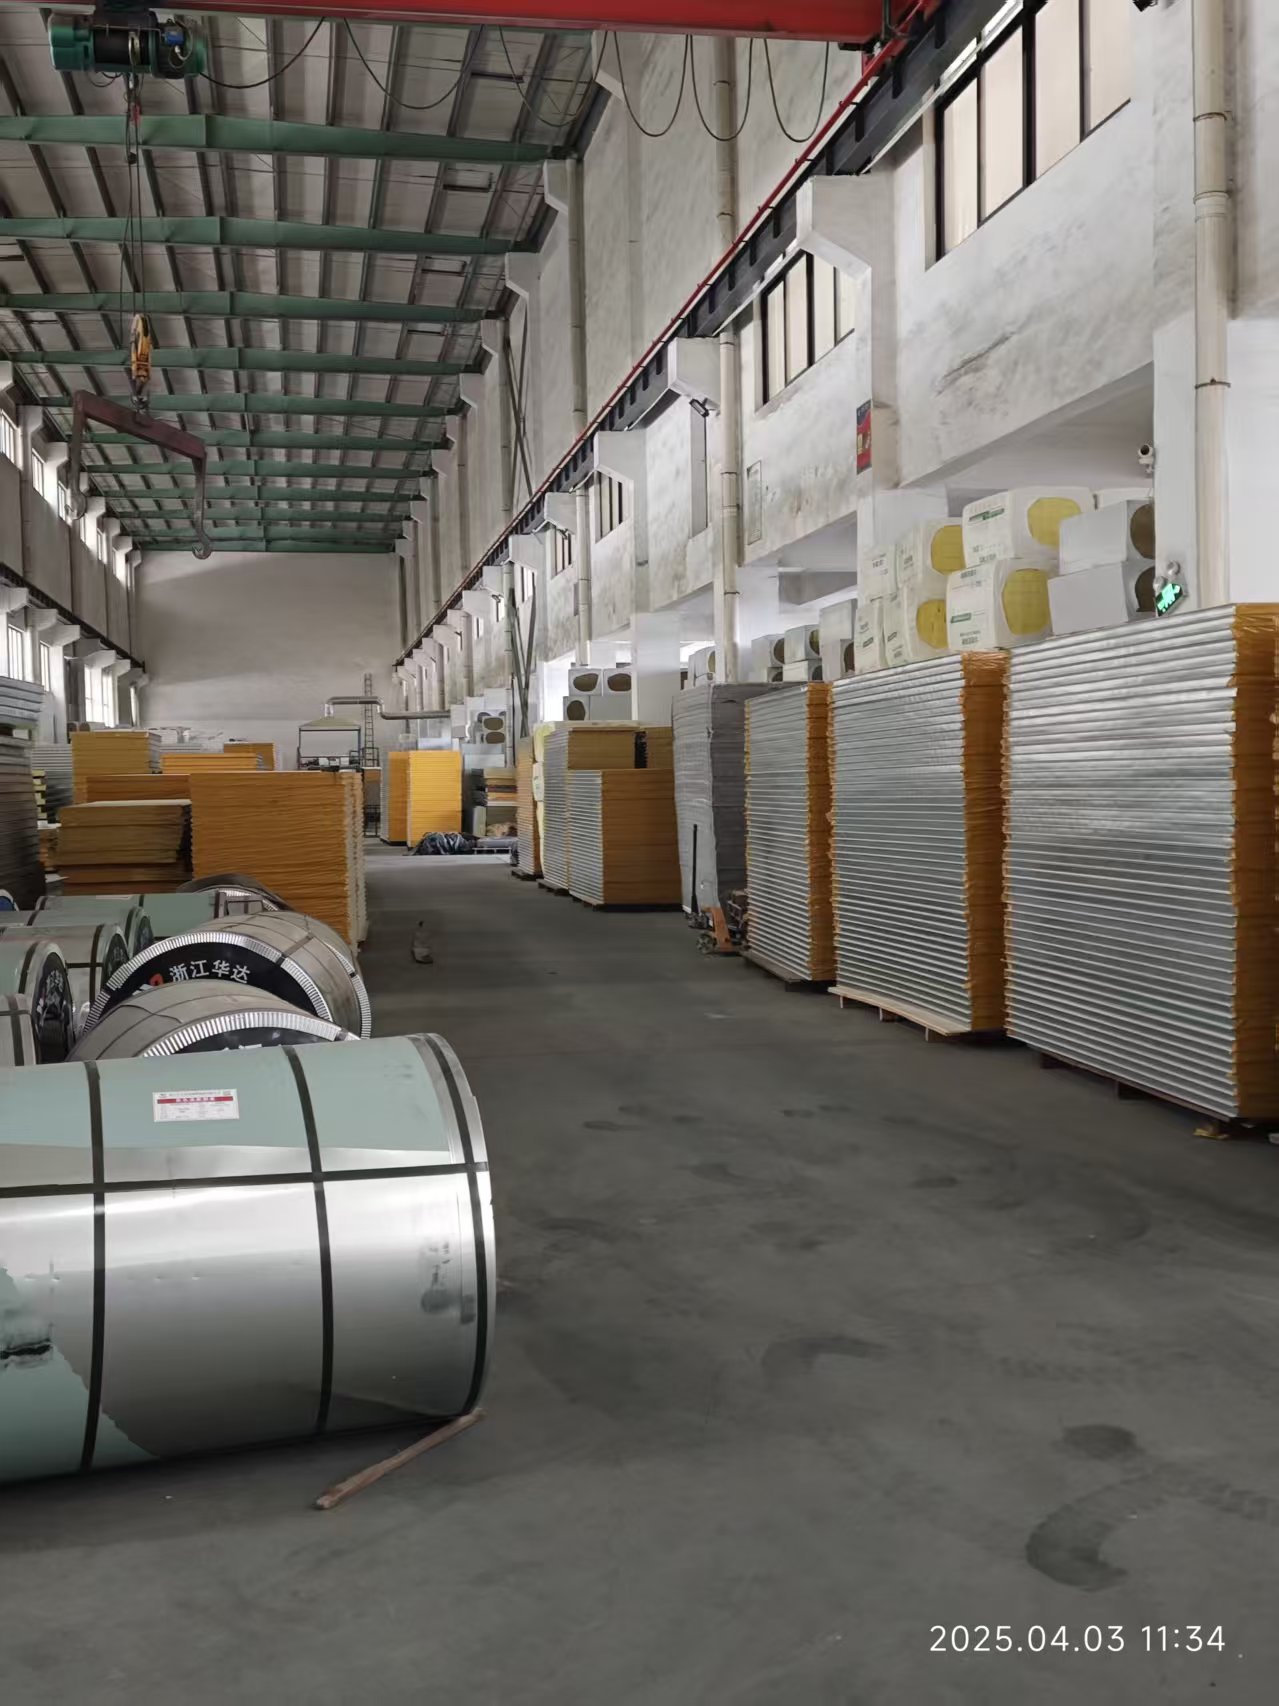
Iron sheet and wall panel integration.
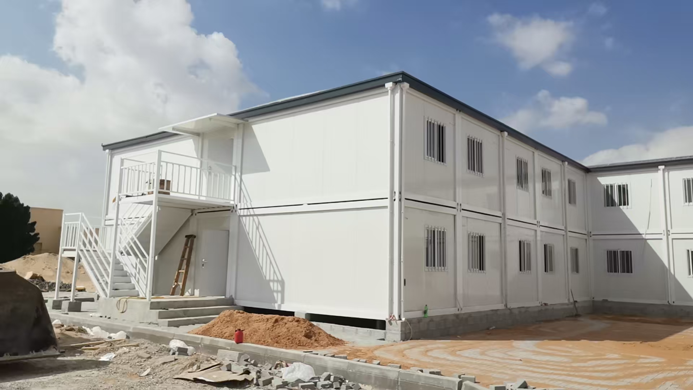
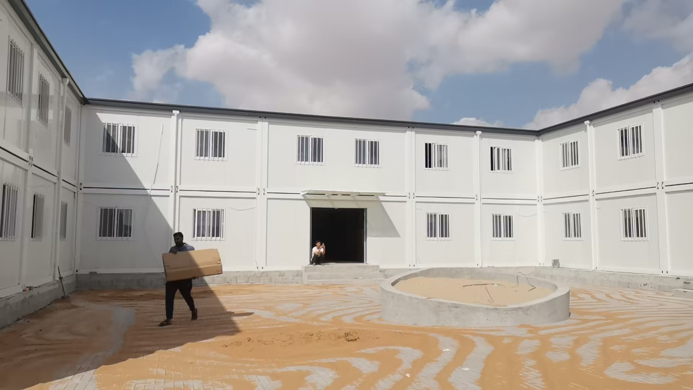
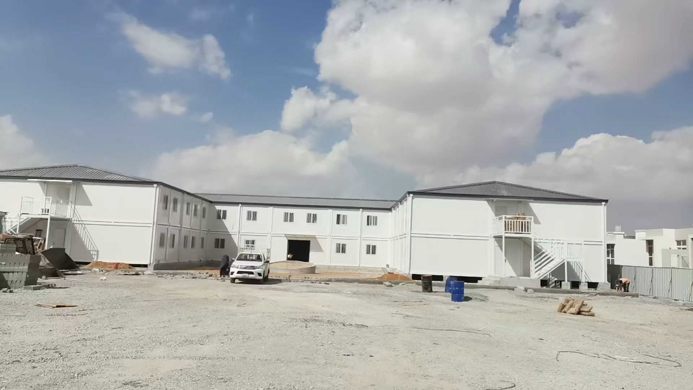
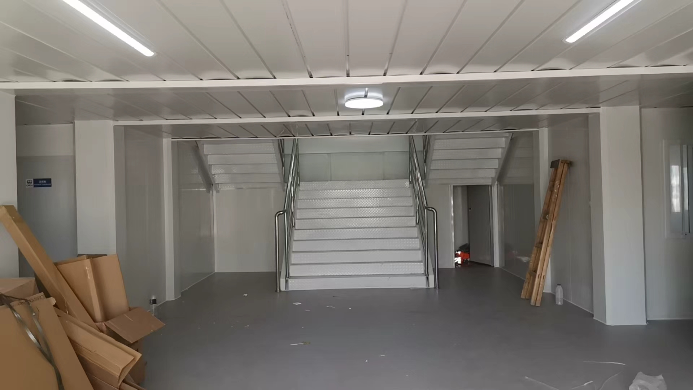
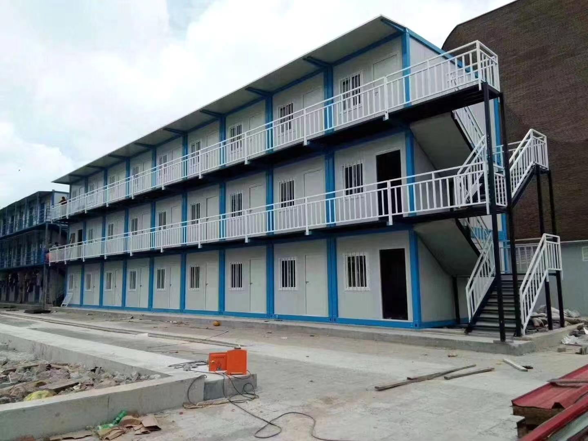
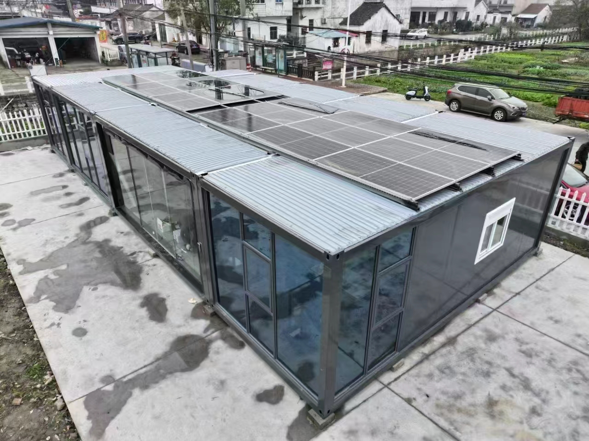
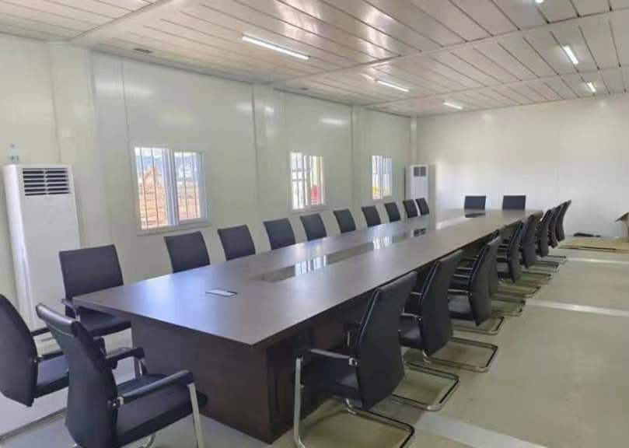
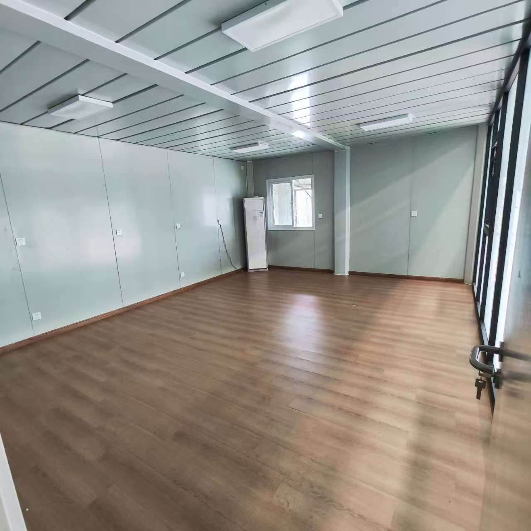
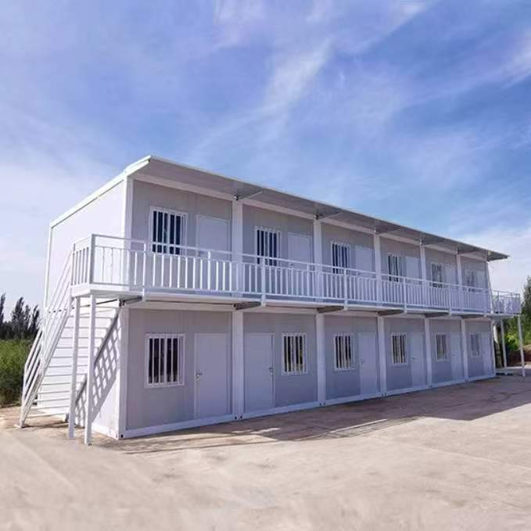
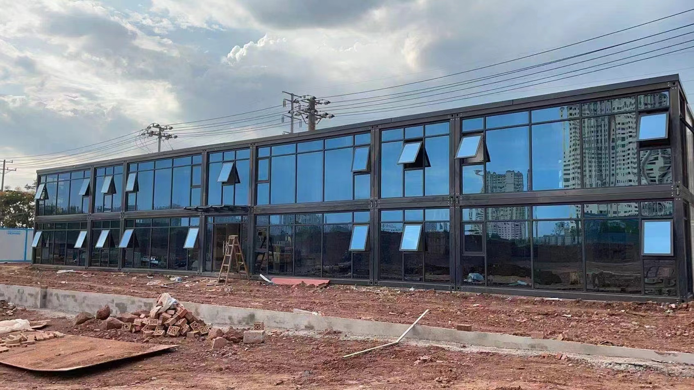
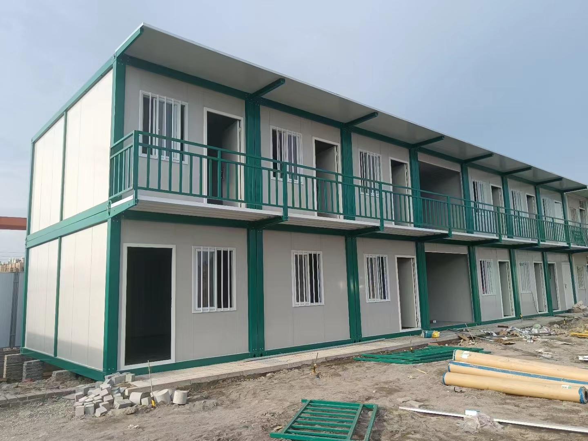
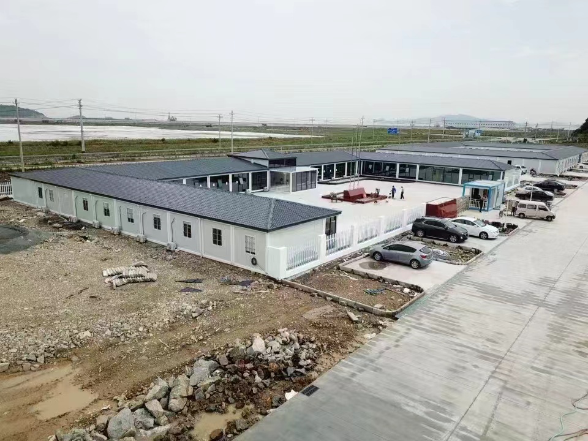
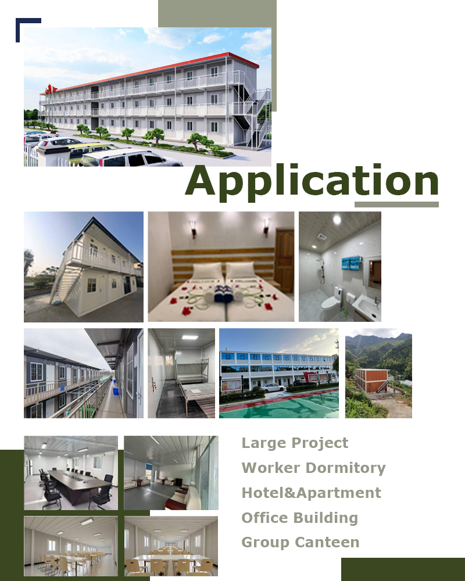
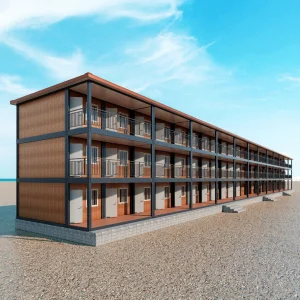
Detachable flat packing container houses can be used for living, commerce, retail, office buildings, hotels, warehouses, tool rooms, shelters, and other fields.
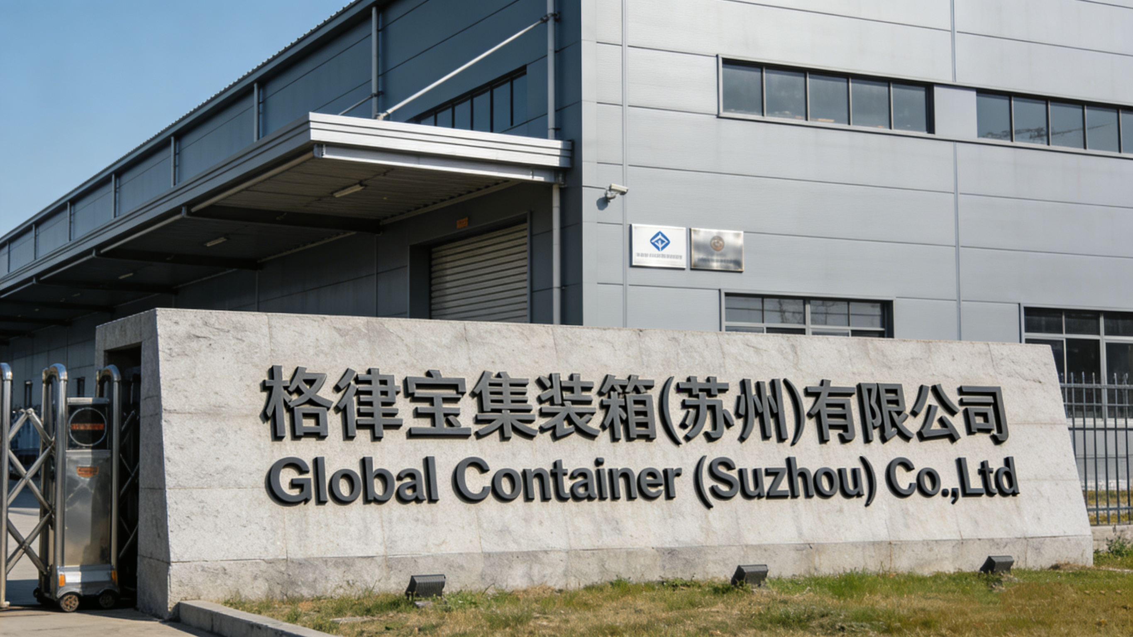
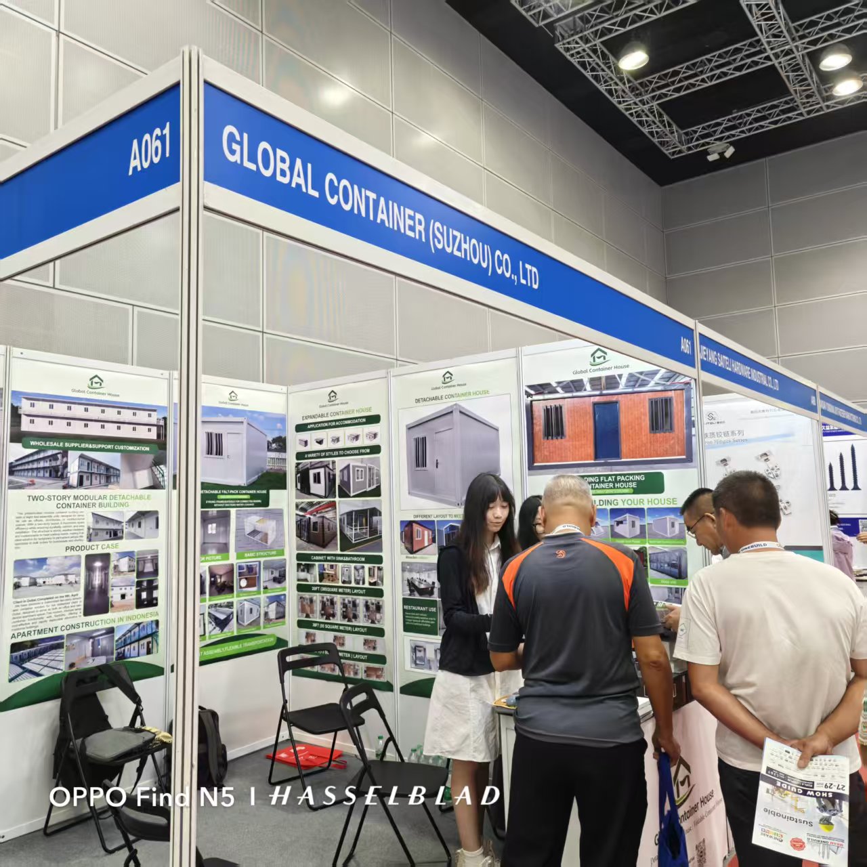
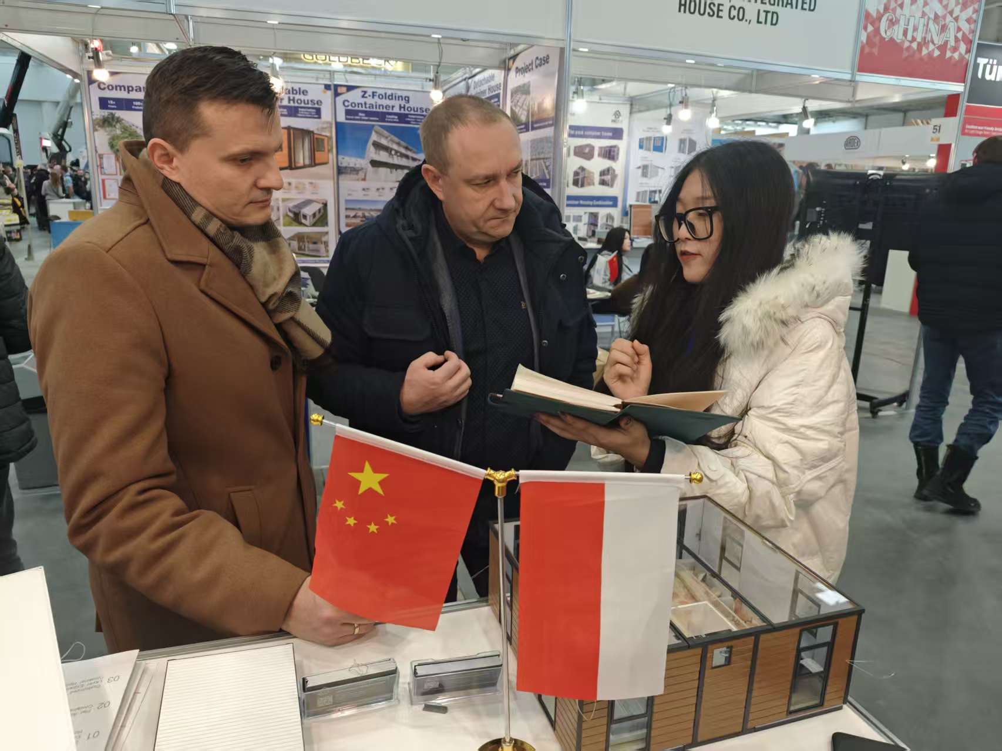
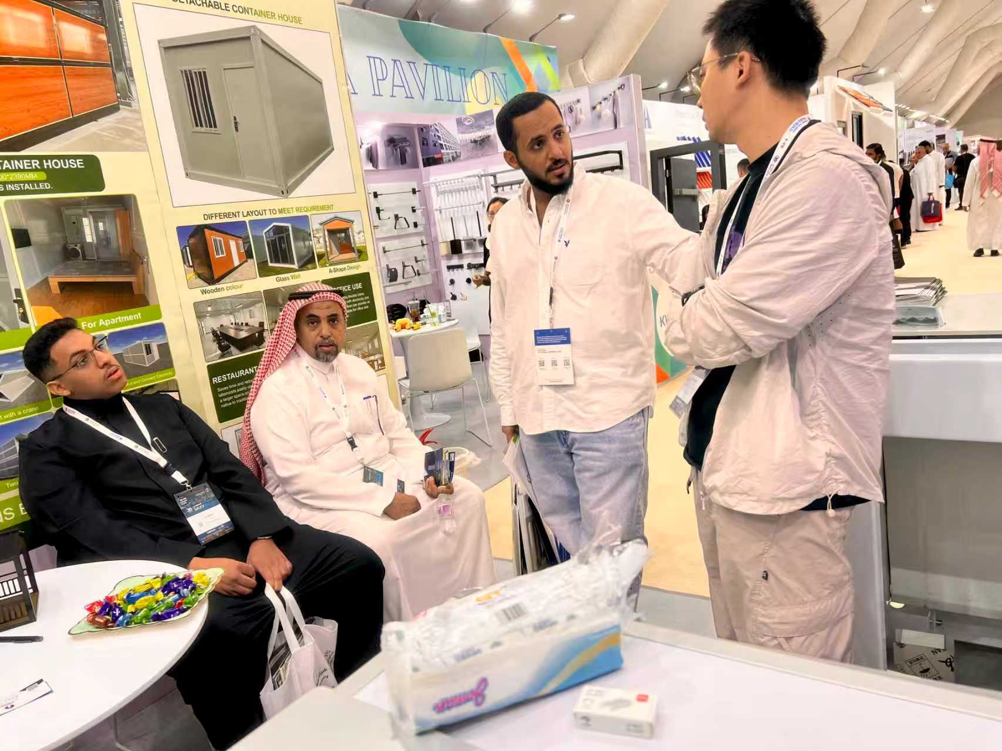
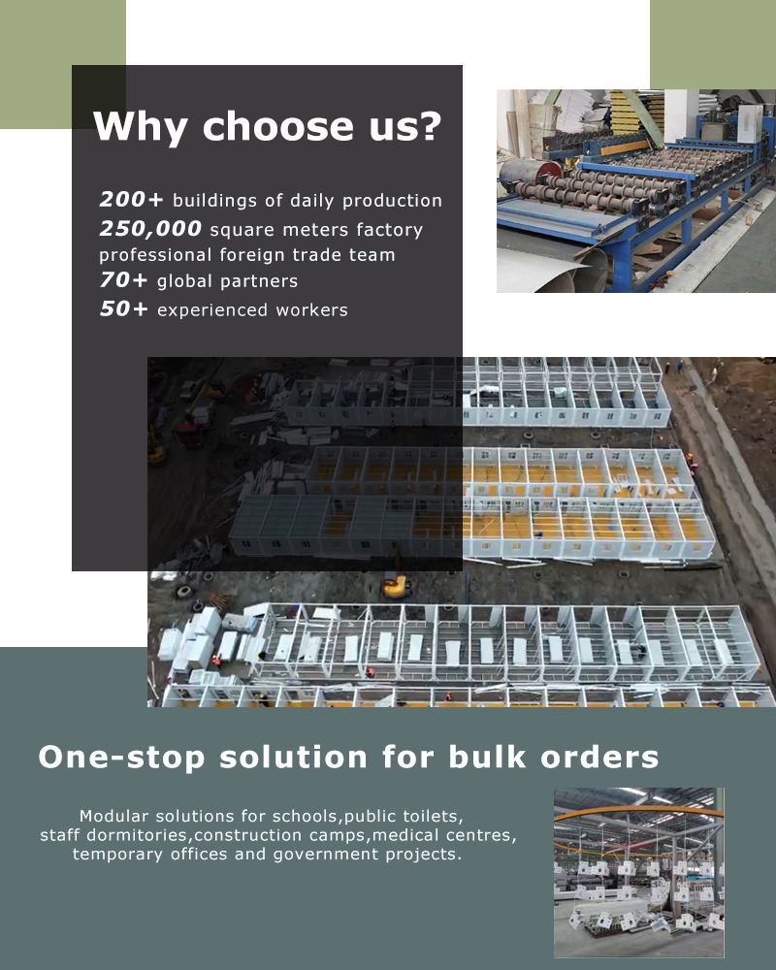
We are a leading manufacturer specializing in the design, production, and customization of high-quality container solutions. With a strong commitment to innovation and excellence, we provide a wide range of container products tailored to meet the needs of various industries, including logistics, construction, and modular housing. Equipped with advanced manufacturing facilities and a professional technical team, we ensure superior craftsmanship, durability, and cost-effectiveness in every product we deliver. Our product lineup includes standard shipping containers, modified containers, prefabricated modular buildings, and customized container solutions.
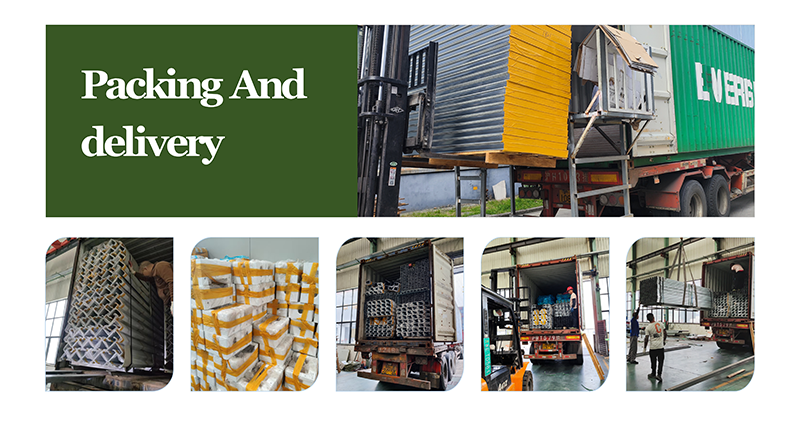
We prioritize customer satisfaction by offering flexible solutions, timely delivery, and exceptional service. Whether for transportation, storage, or on-site applications, our containers provide reliable and sustainable solutions to enhance your business operations.