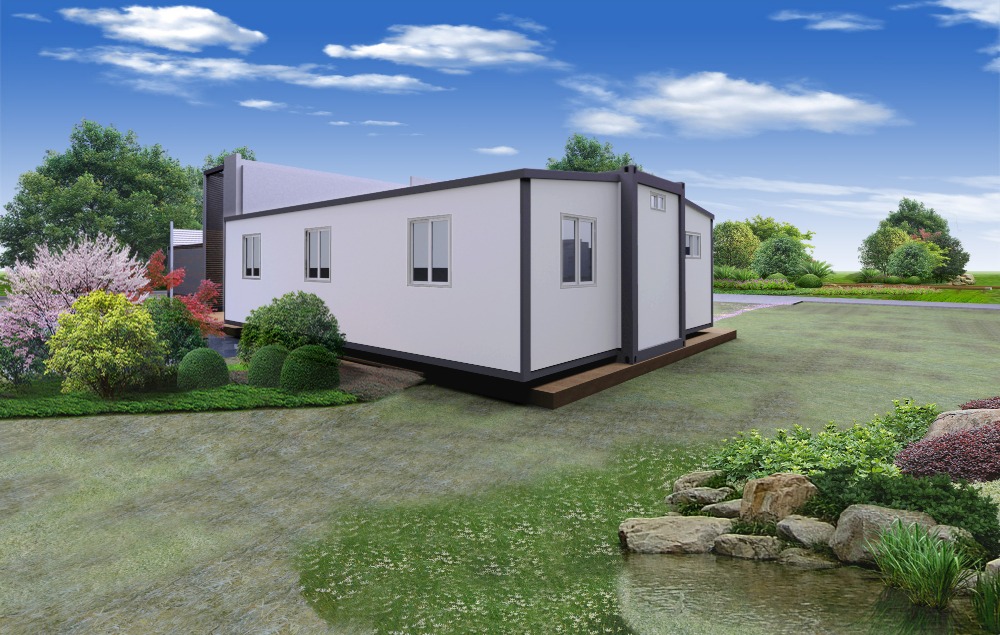
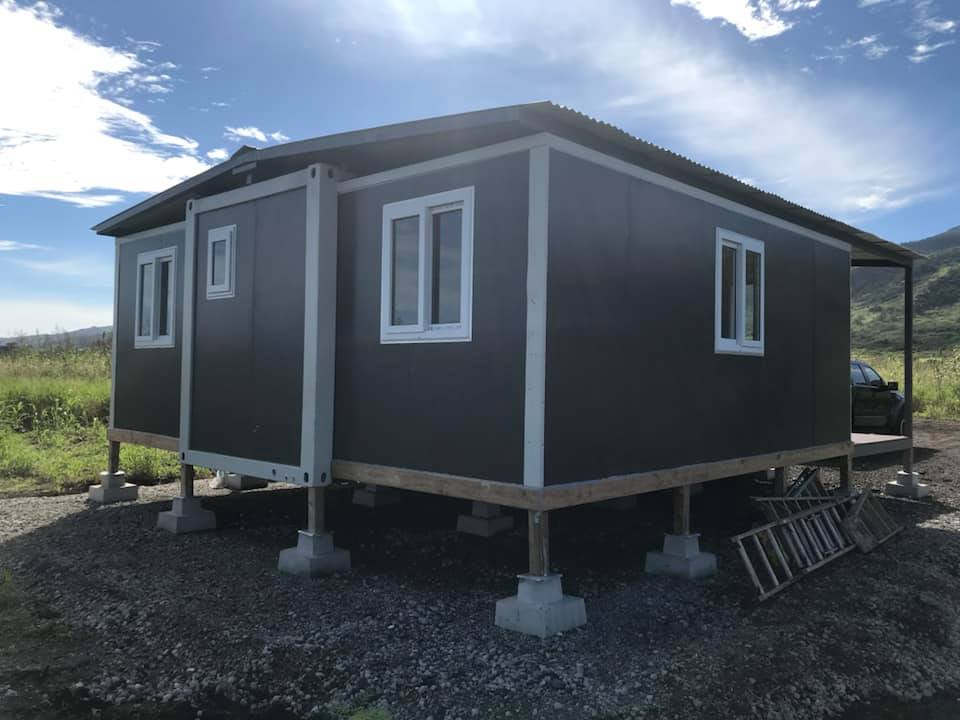
This products is mainly customized, not ready stock, please do not buy it directly!!!! For more information about related products, please consult customer service for quotation.
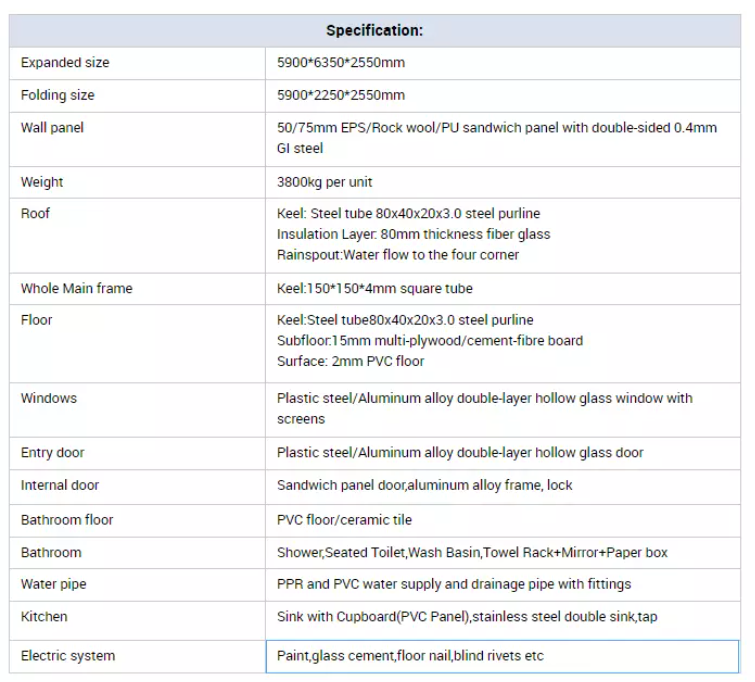
37.44 SQM Construction
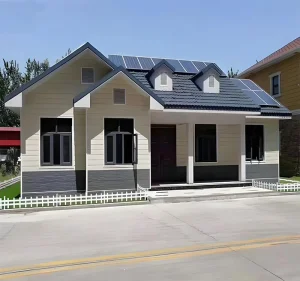
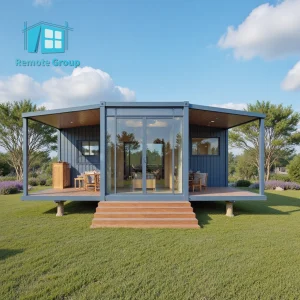
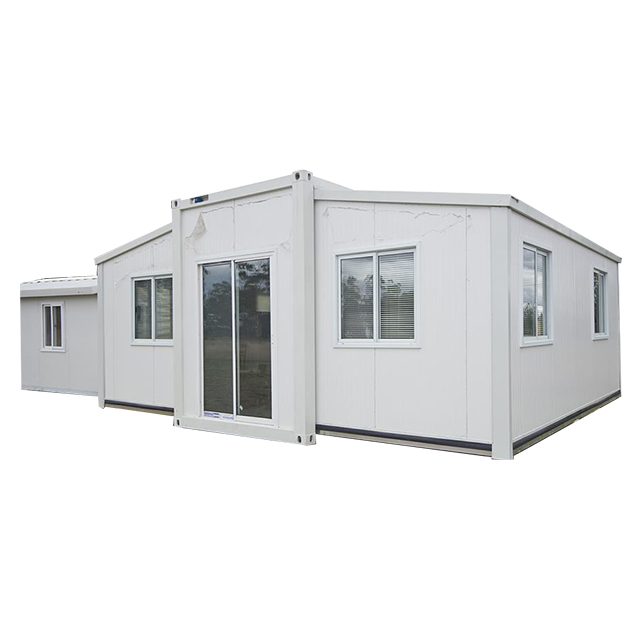
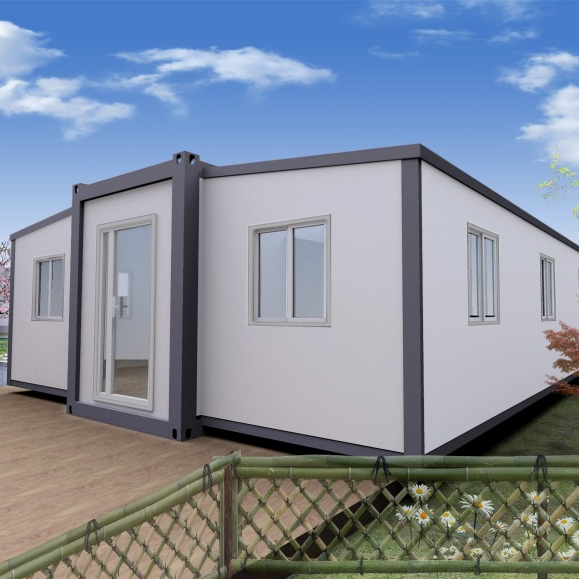
Each house features a large construction area with options for 1-bedroom and 2-bedroom designs.
Quick Installation
Designed for efficiency, standard setup can be finished in 10 minutes by 4 people.
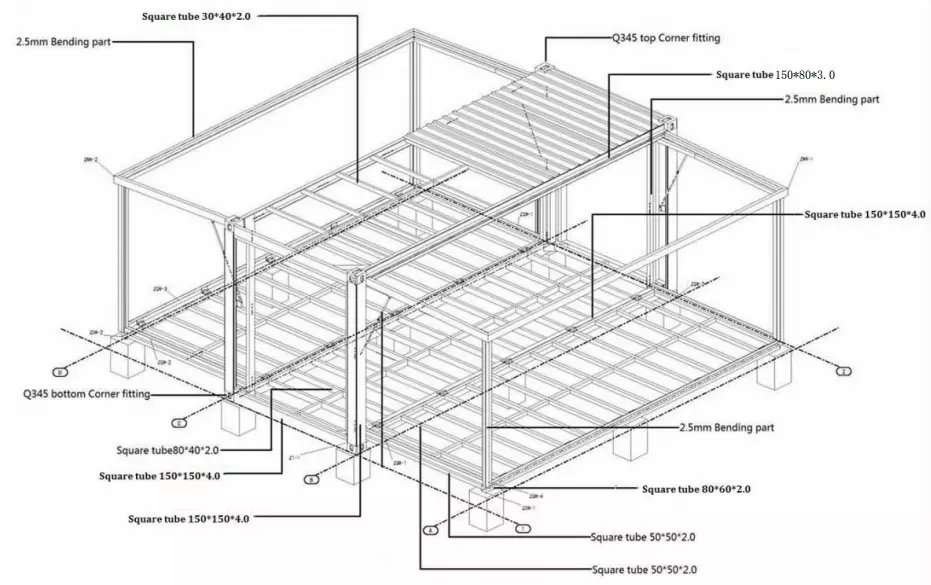
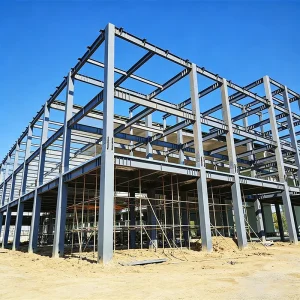
Built under strict EN 1090-1 Standard, complete with CE assurance and ISO9001 certification.
Design Layout
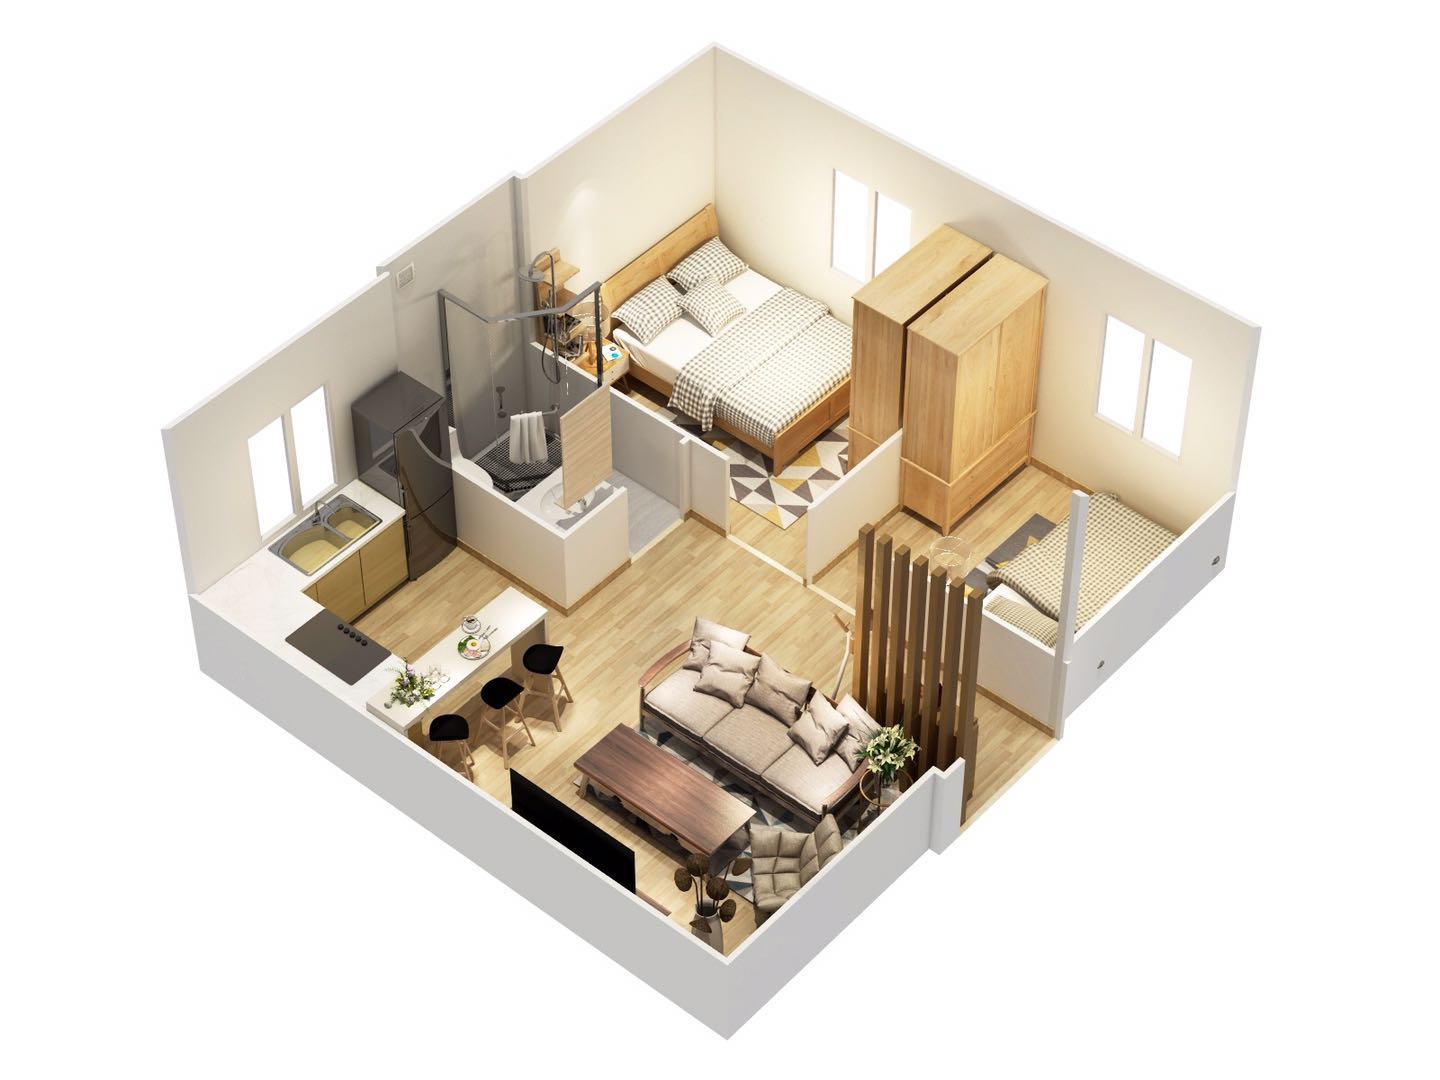
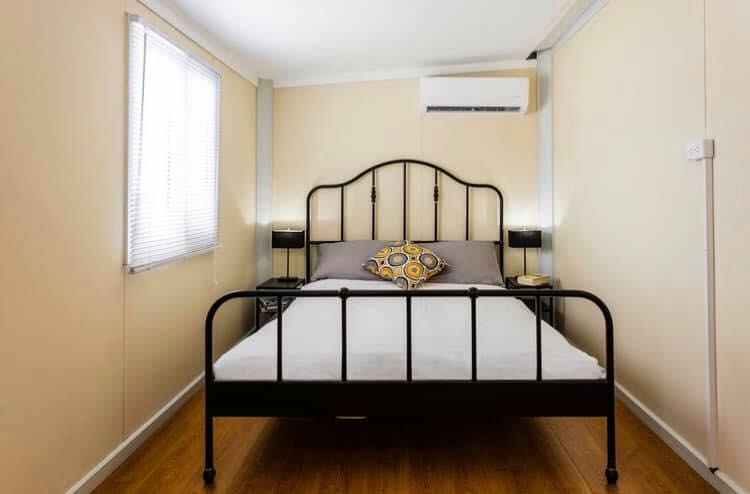
The standard model is about 37 sqm. The structure takes approximately two hours for 3 persons to complete installation. Standard interior designs accommodate one parents' bedroom and one child's bedroom.
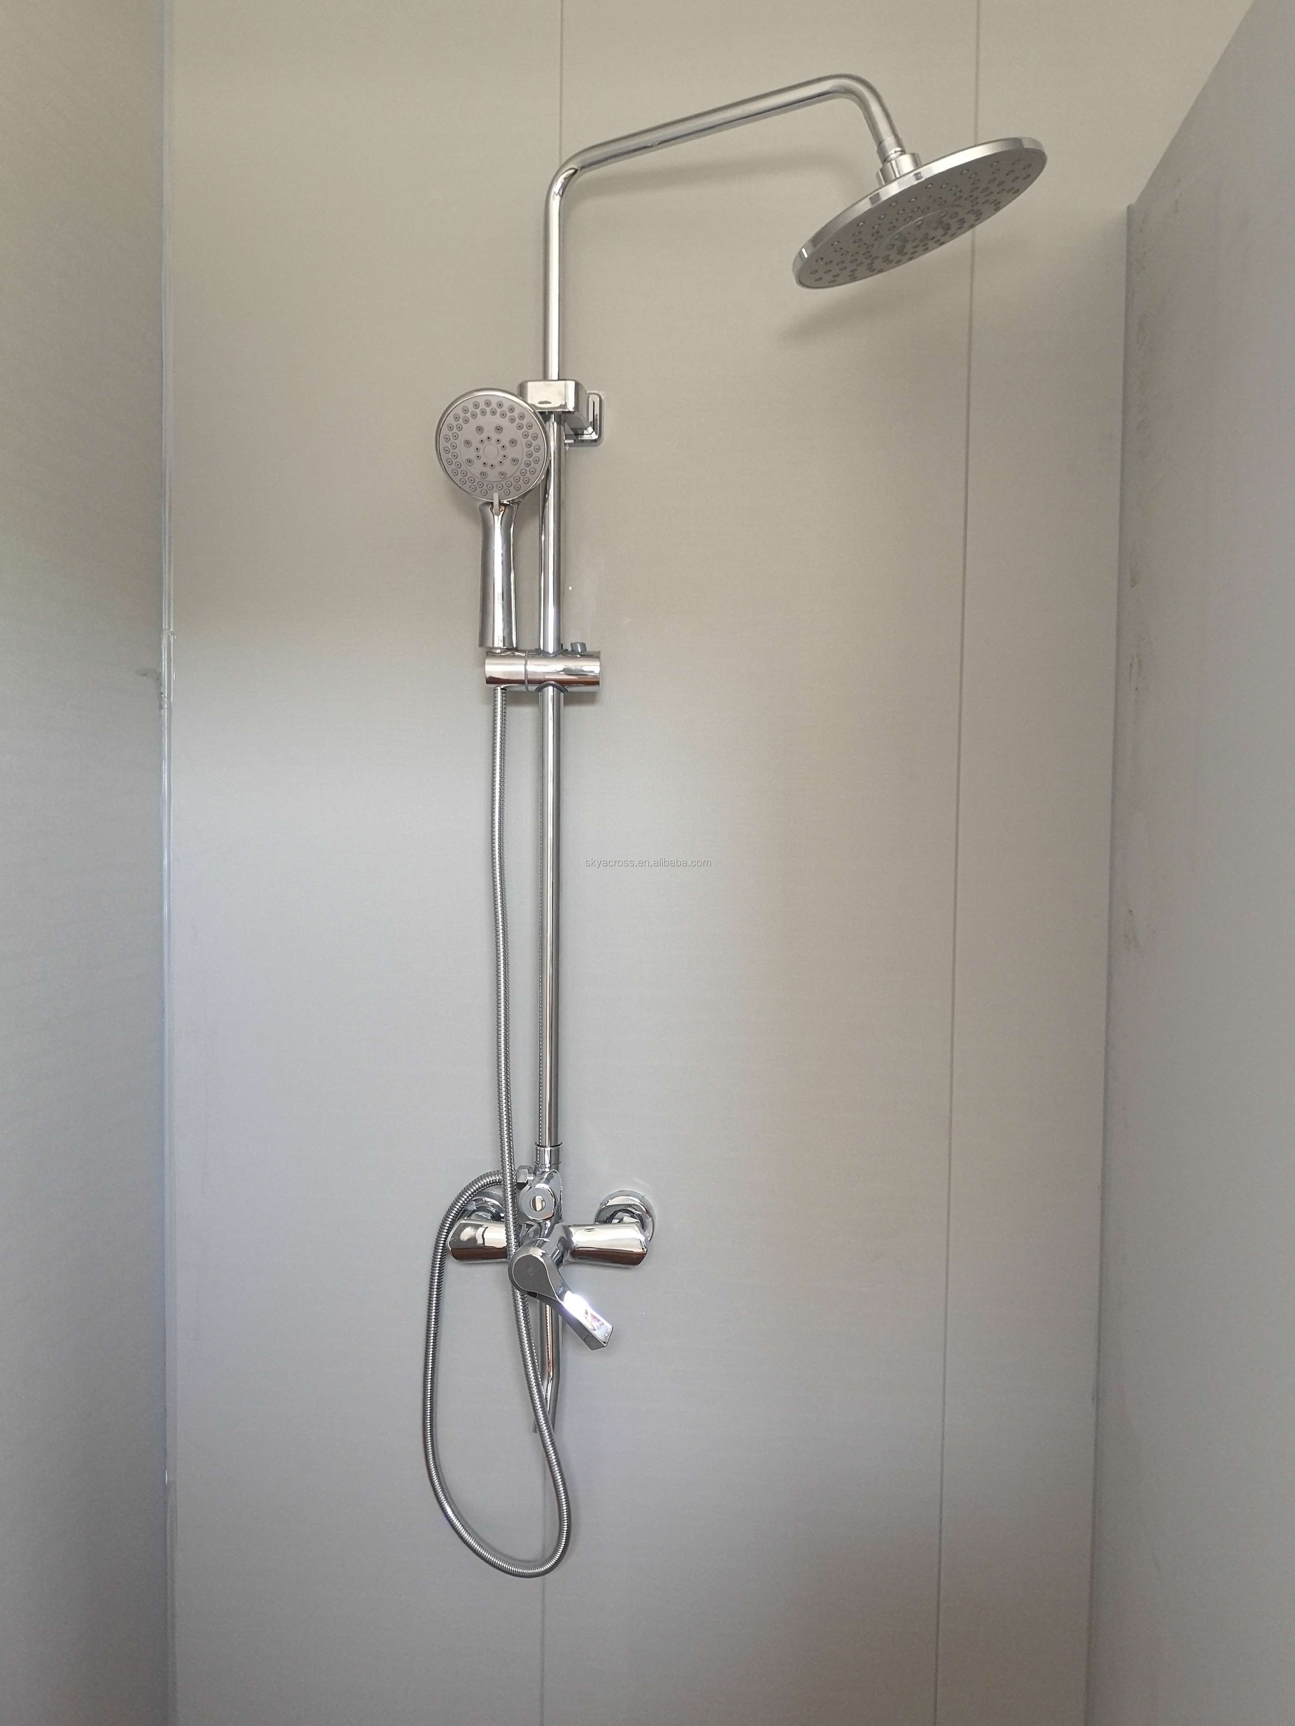
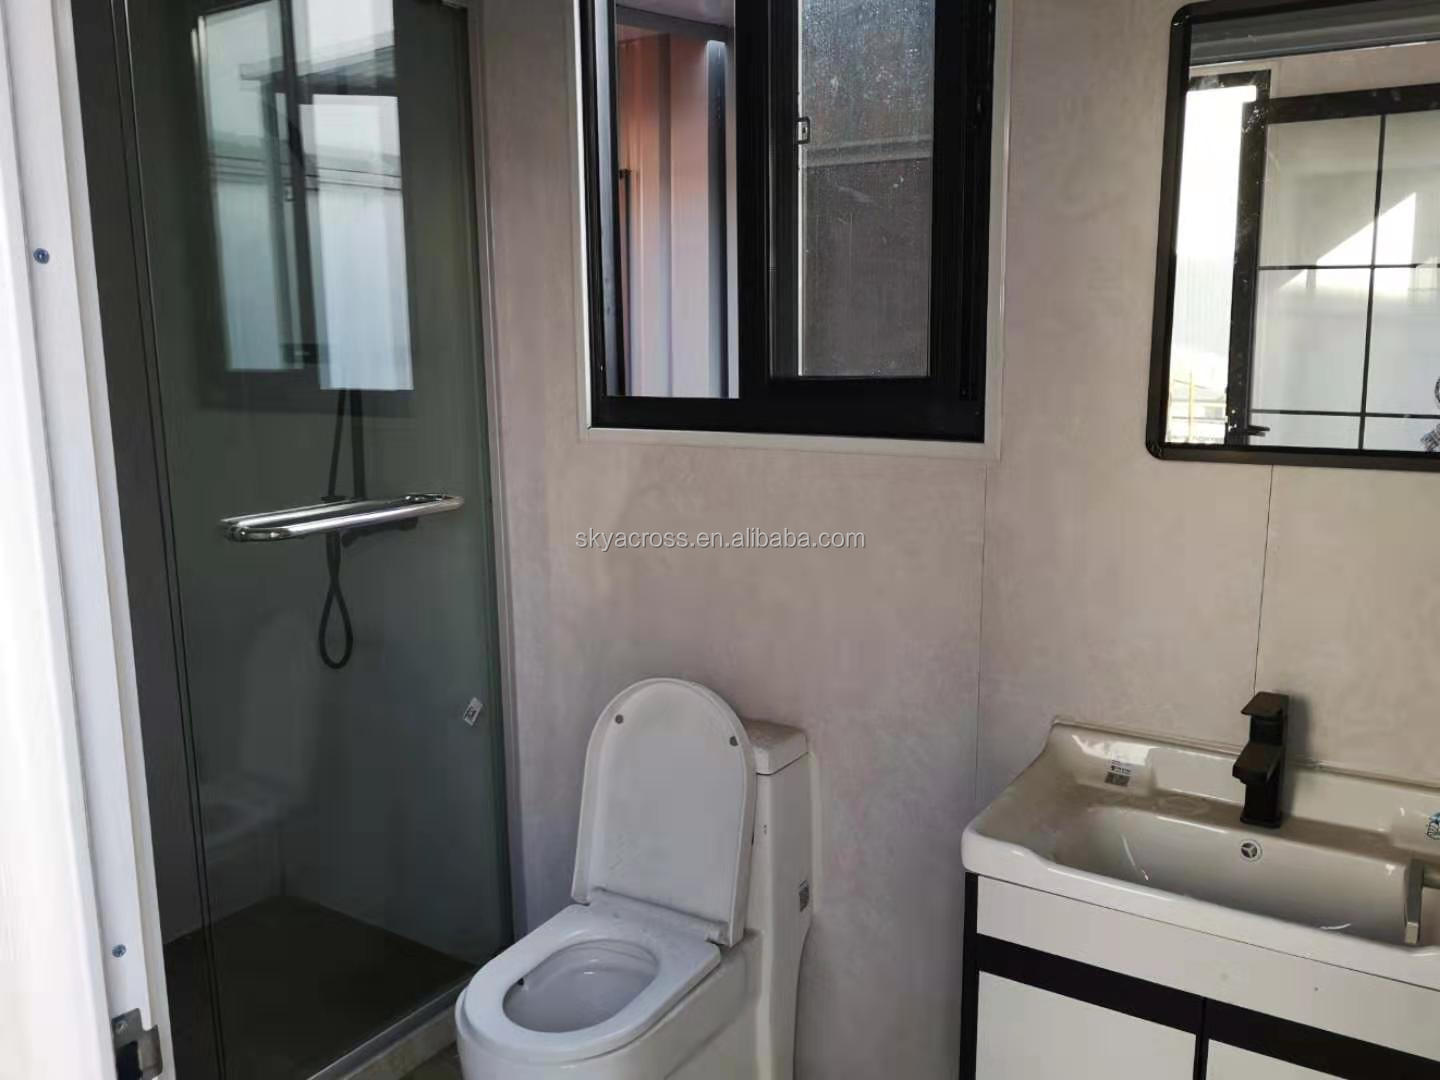
The toilet, paper holder, shower, sink, mirror, and towel rack are all pre-installed in the factory. Customers only need to connect the water supply and drainage pipes locally.
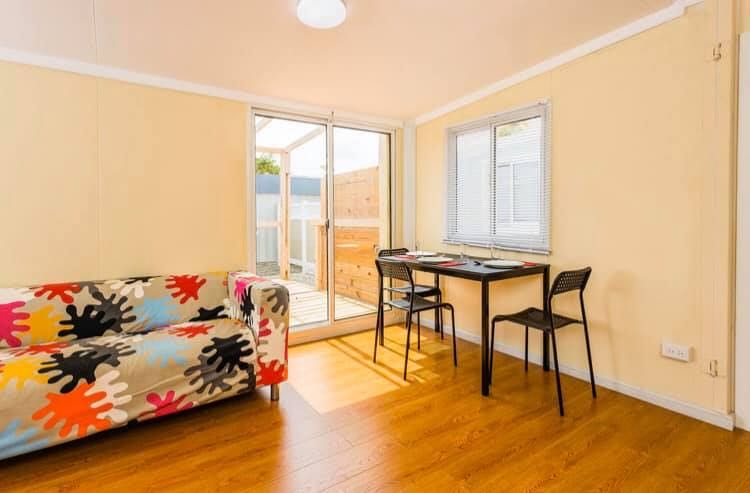
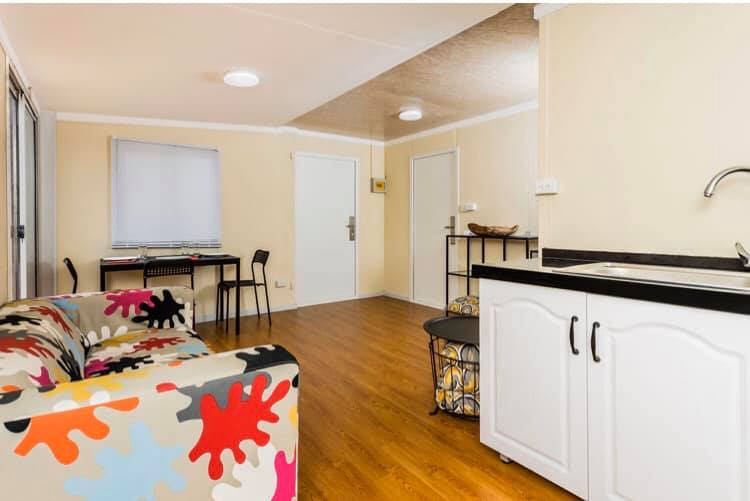
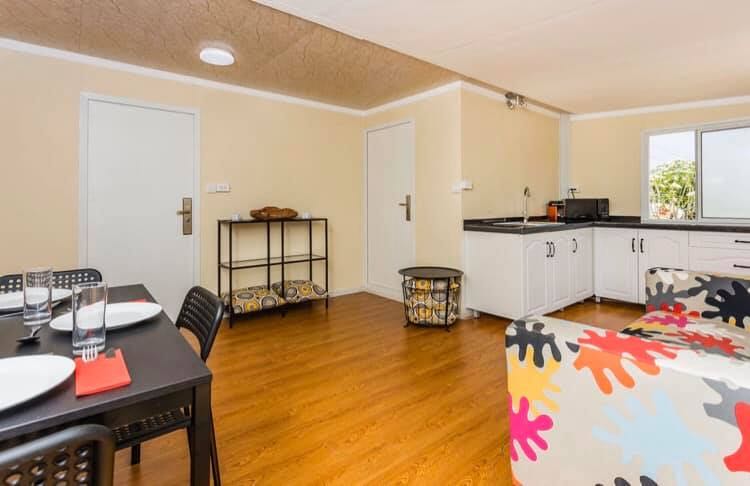
The kitchen features an open concept. Kitchen cabinets can be customized. Additionally, range hoods, ovens, dishwashers, and other electrical appliances can be provided. The living room offers sufficient space to set up a table, sofa, and tea table.
2bedrooms + livingroom + 1kitchen + 1bathroom
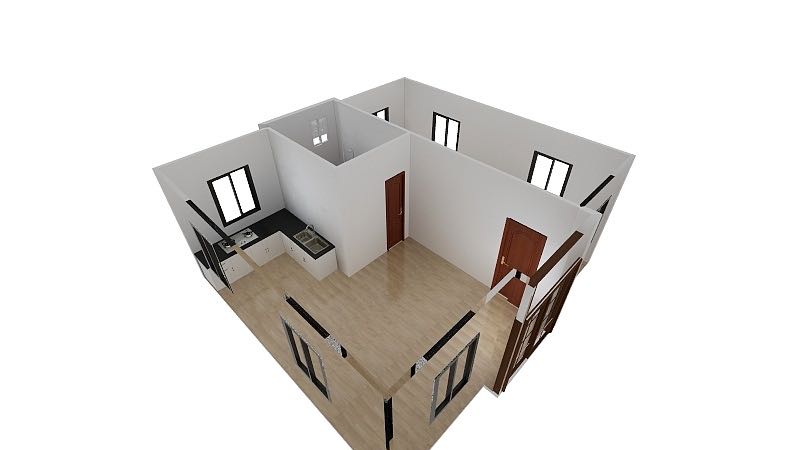
1bedroom + livingroom + 1bathroom + 1kitchen
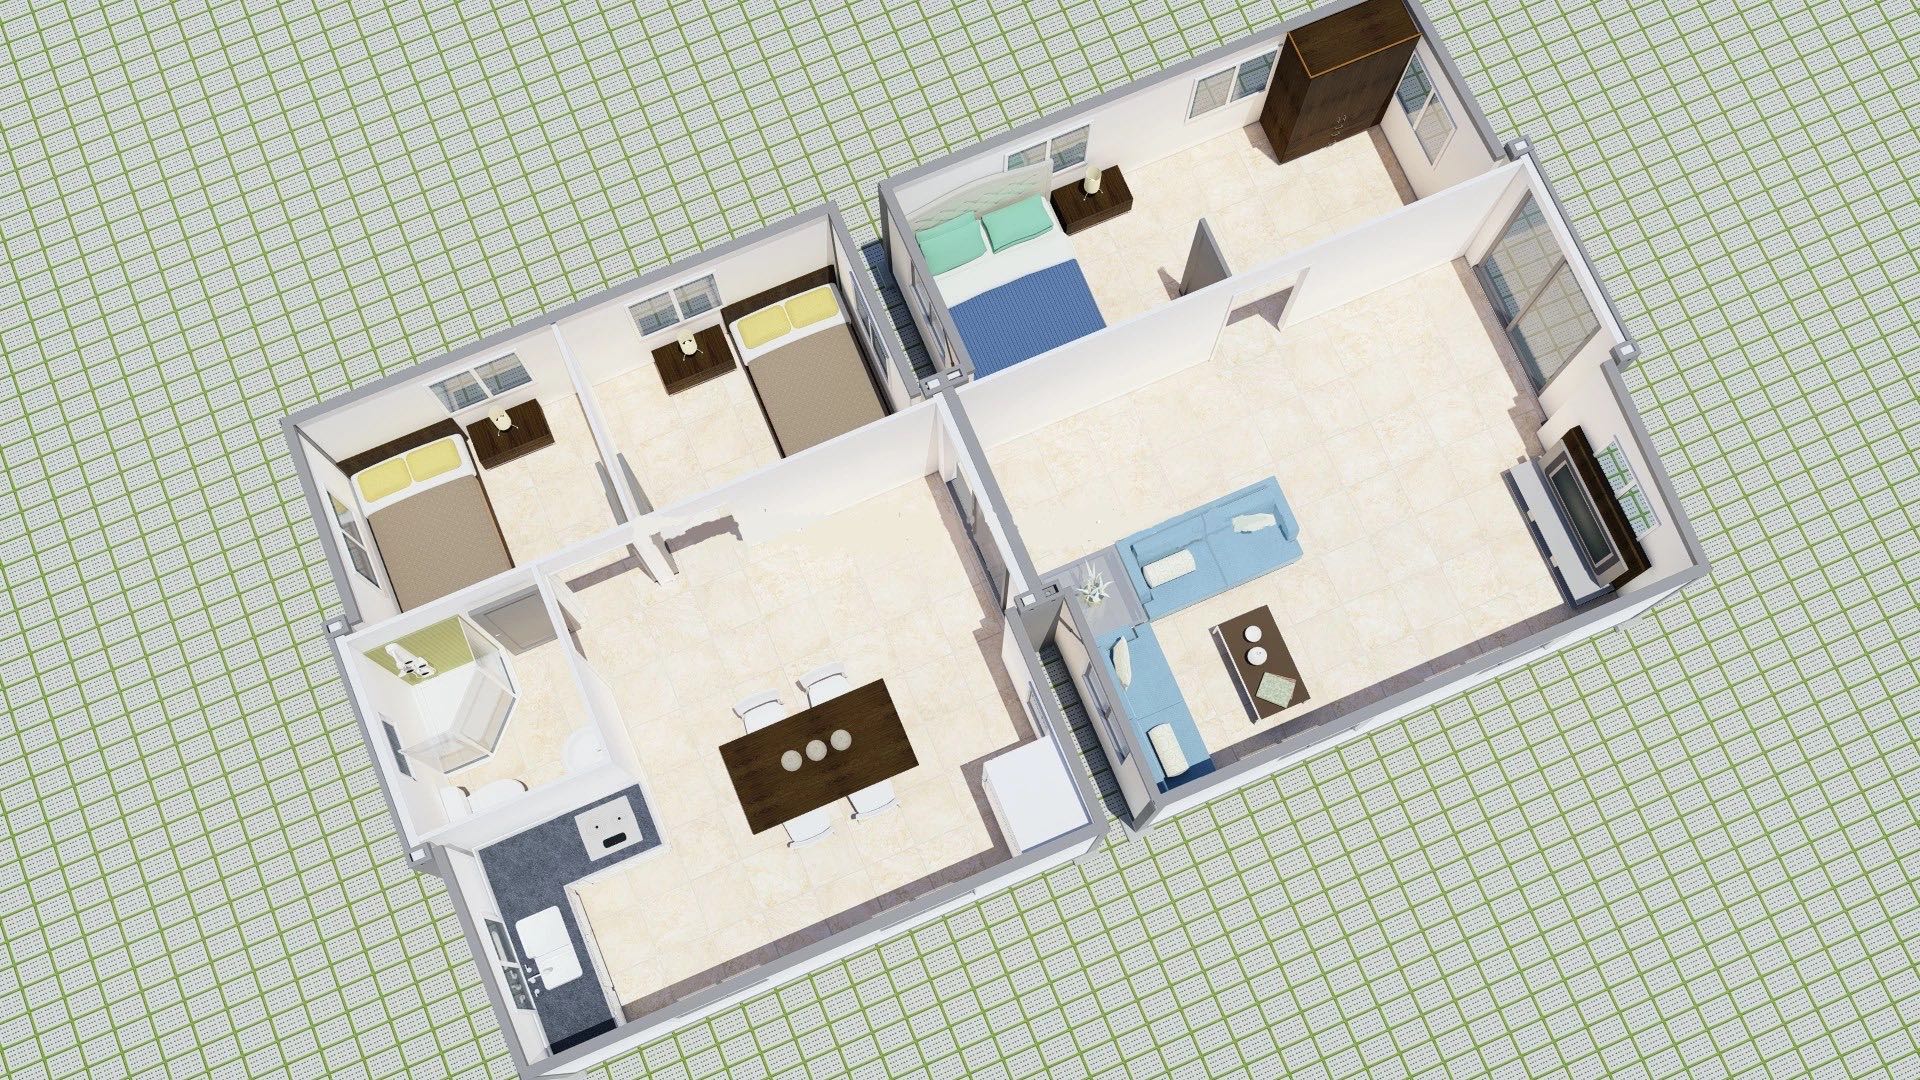
2*20ft assemble together for 77m2
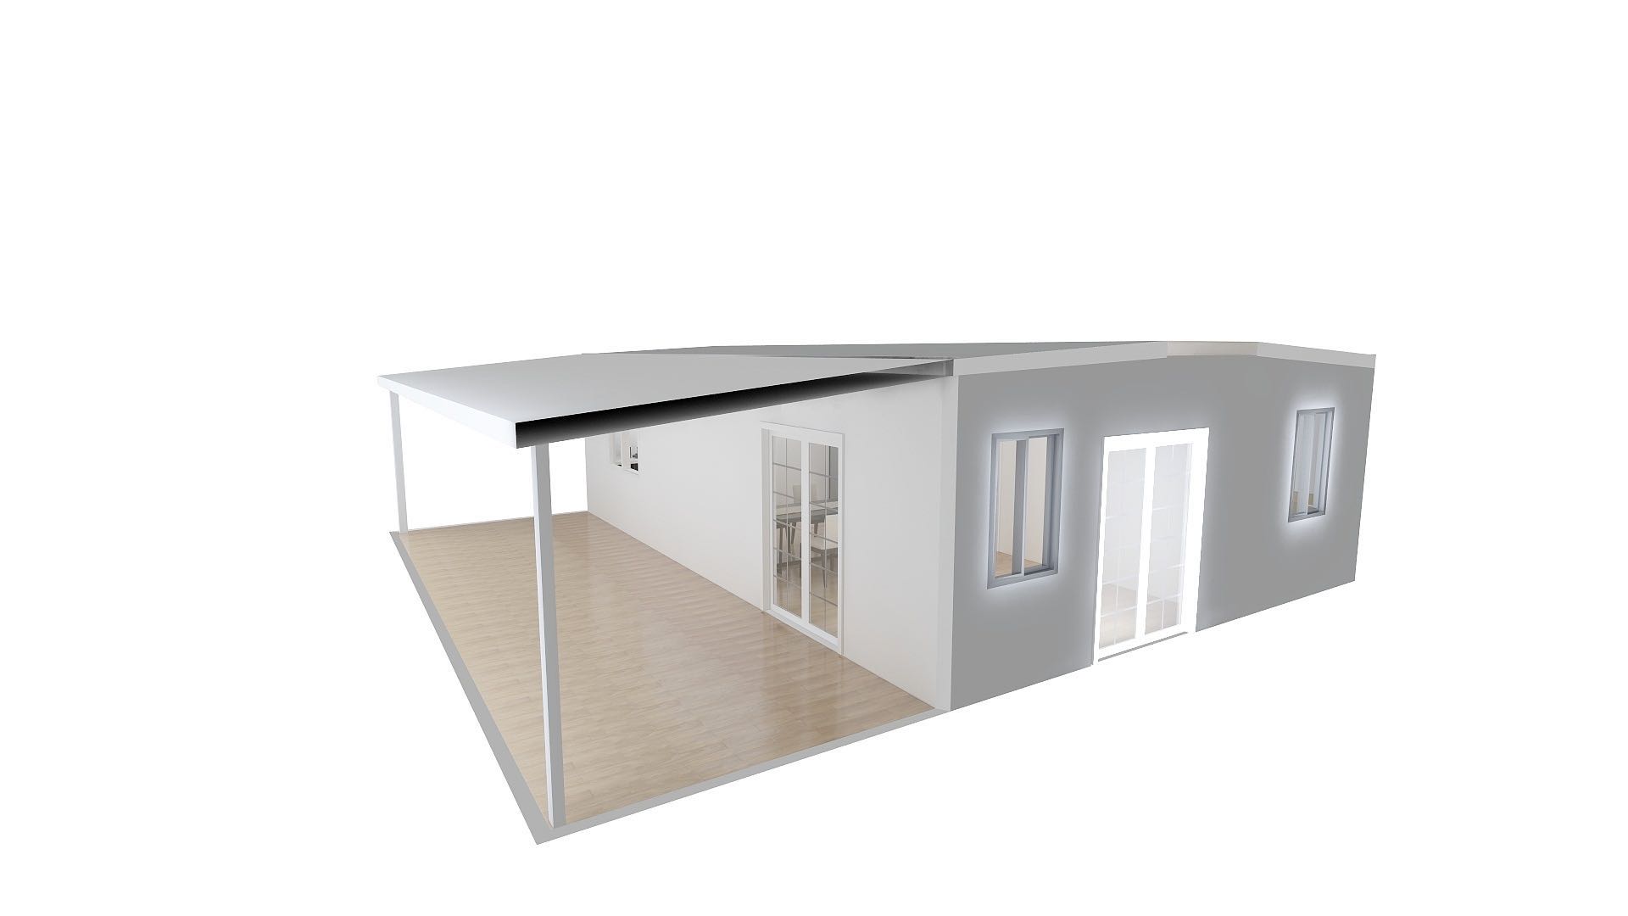
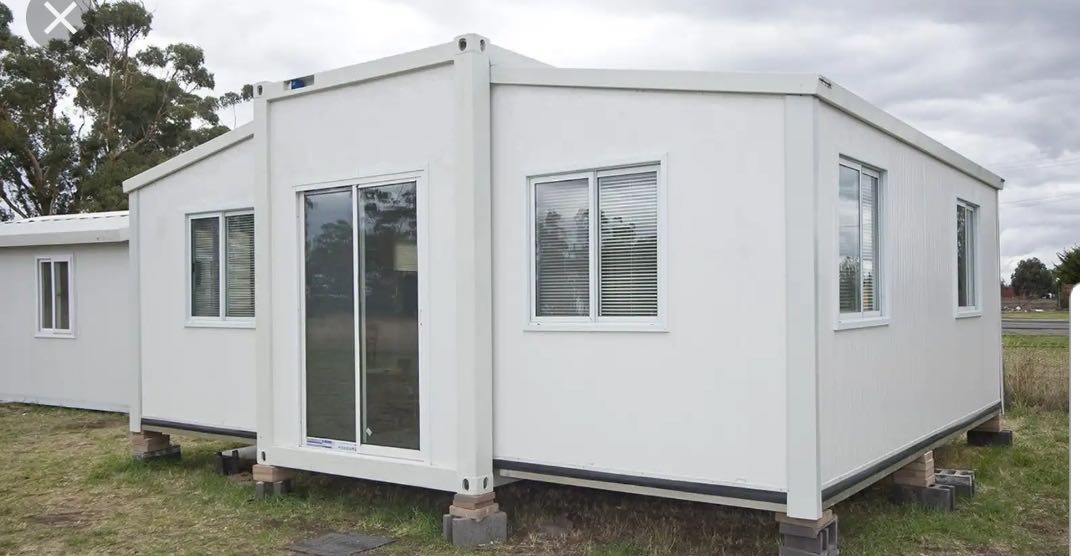
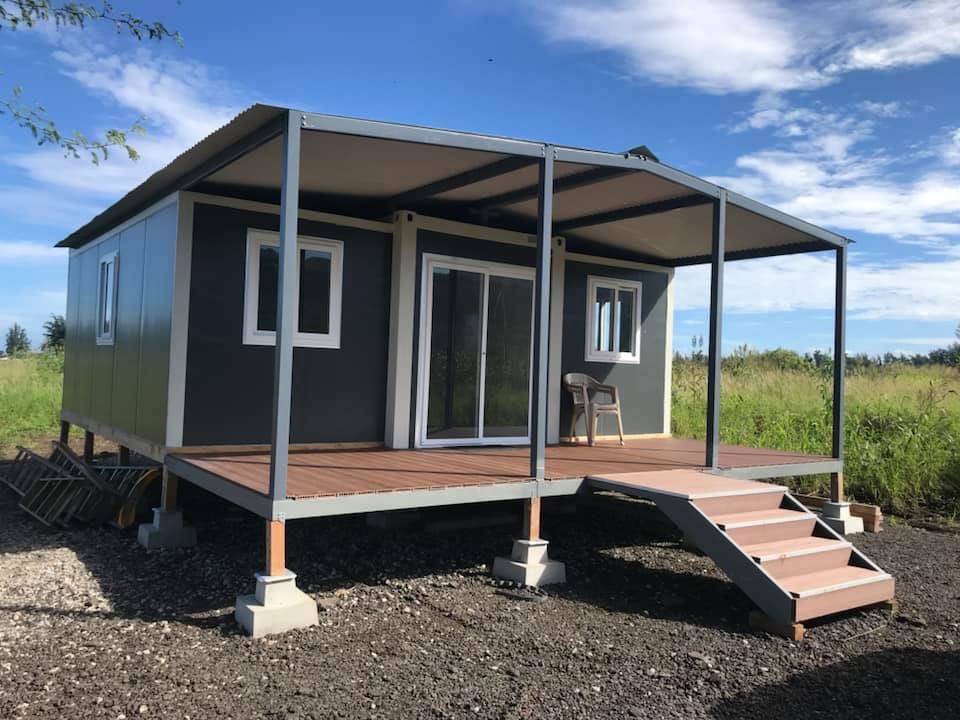
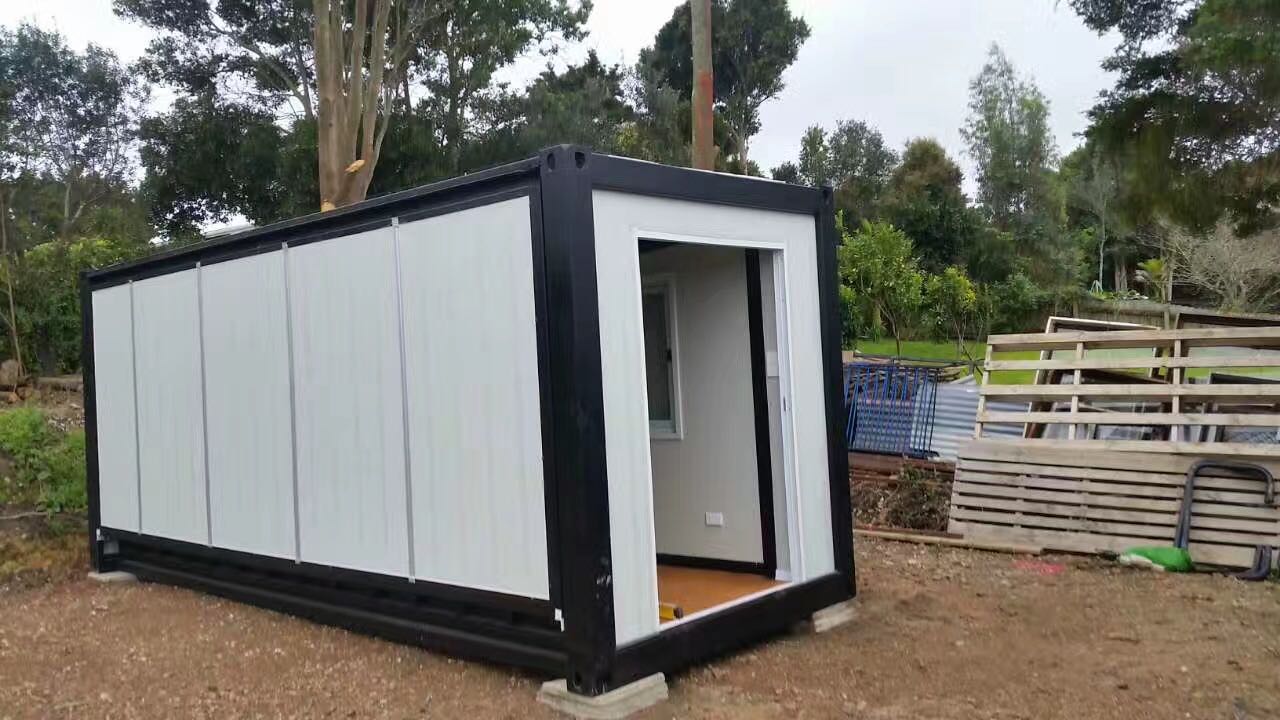
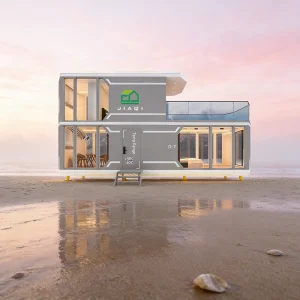
Standard 20ft expandable container layout with terrace on the kitchen part
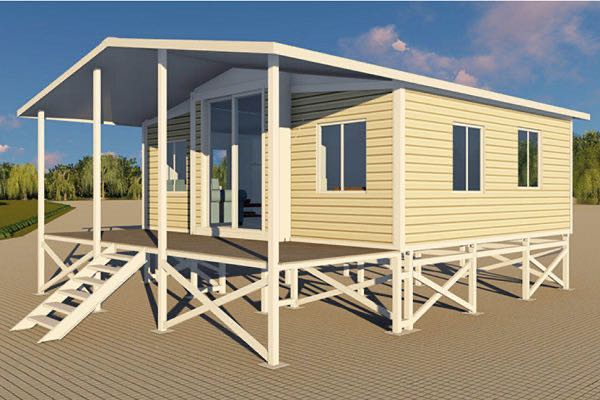
Standard 20ft expandable container layout with terrace and roof on the front
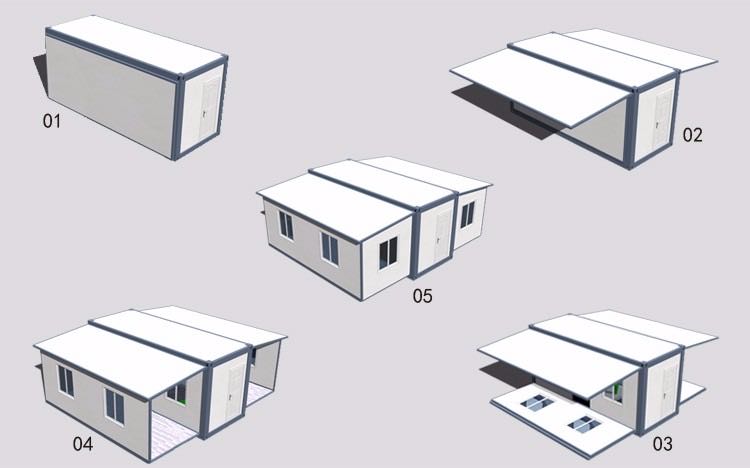
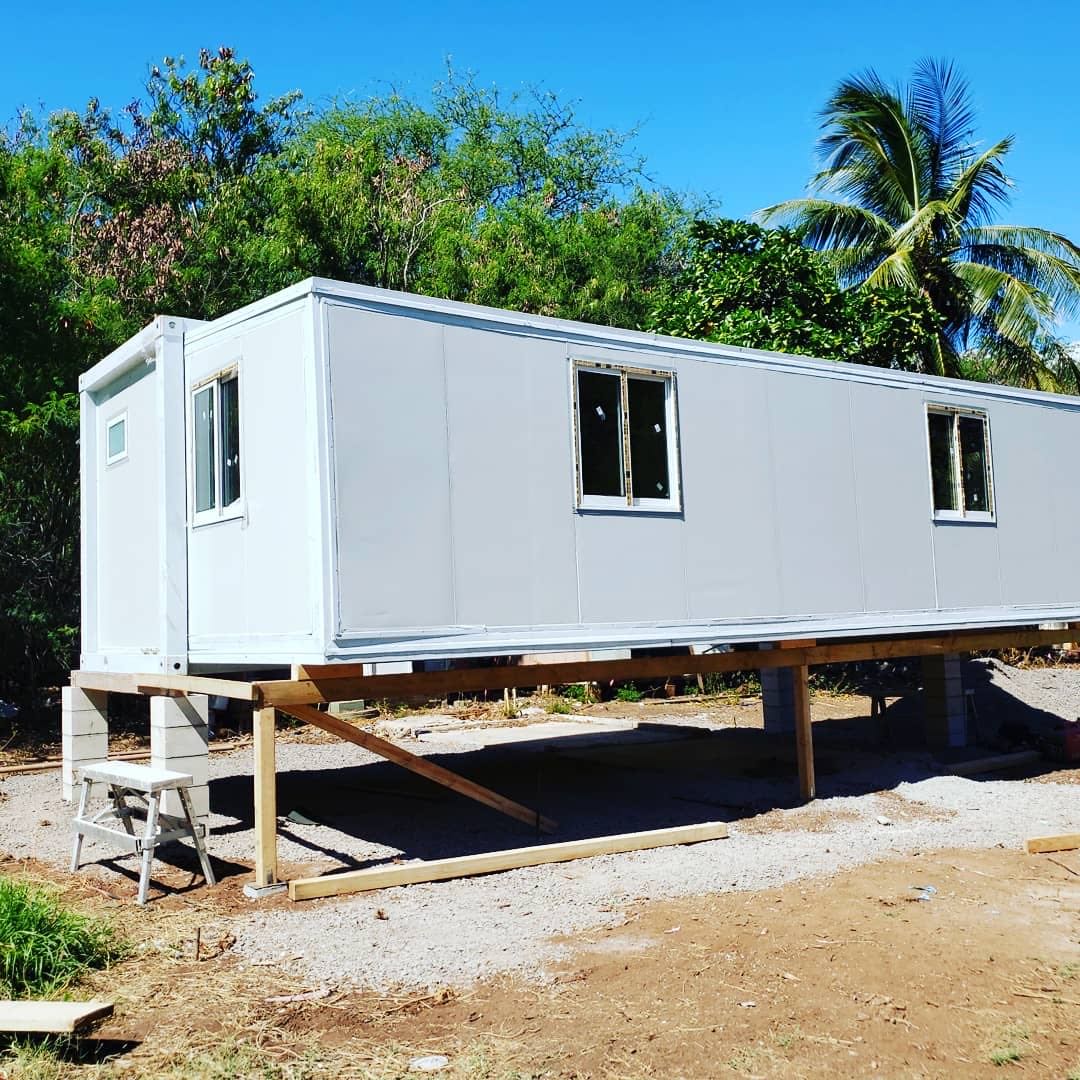
We also have 30ft designs and 40ft designs for you to choose. Please inquire for more models.
Detailed Images
Inside Reference Pictures
Packing & Shipping
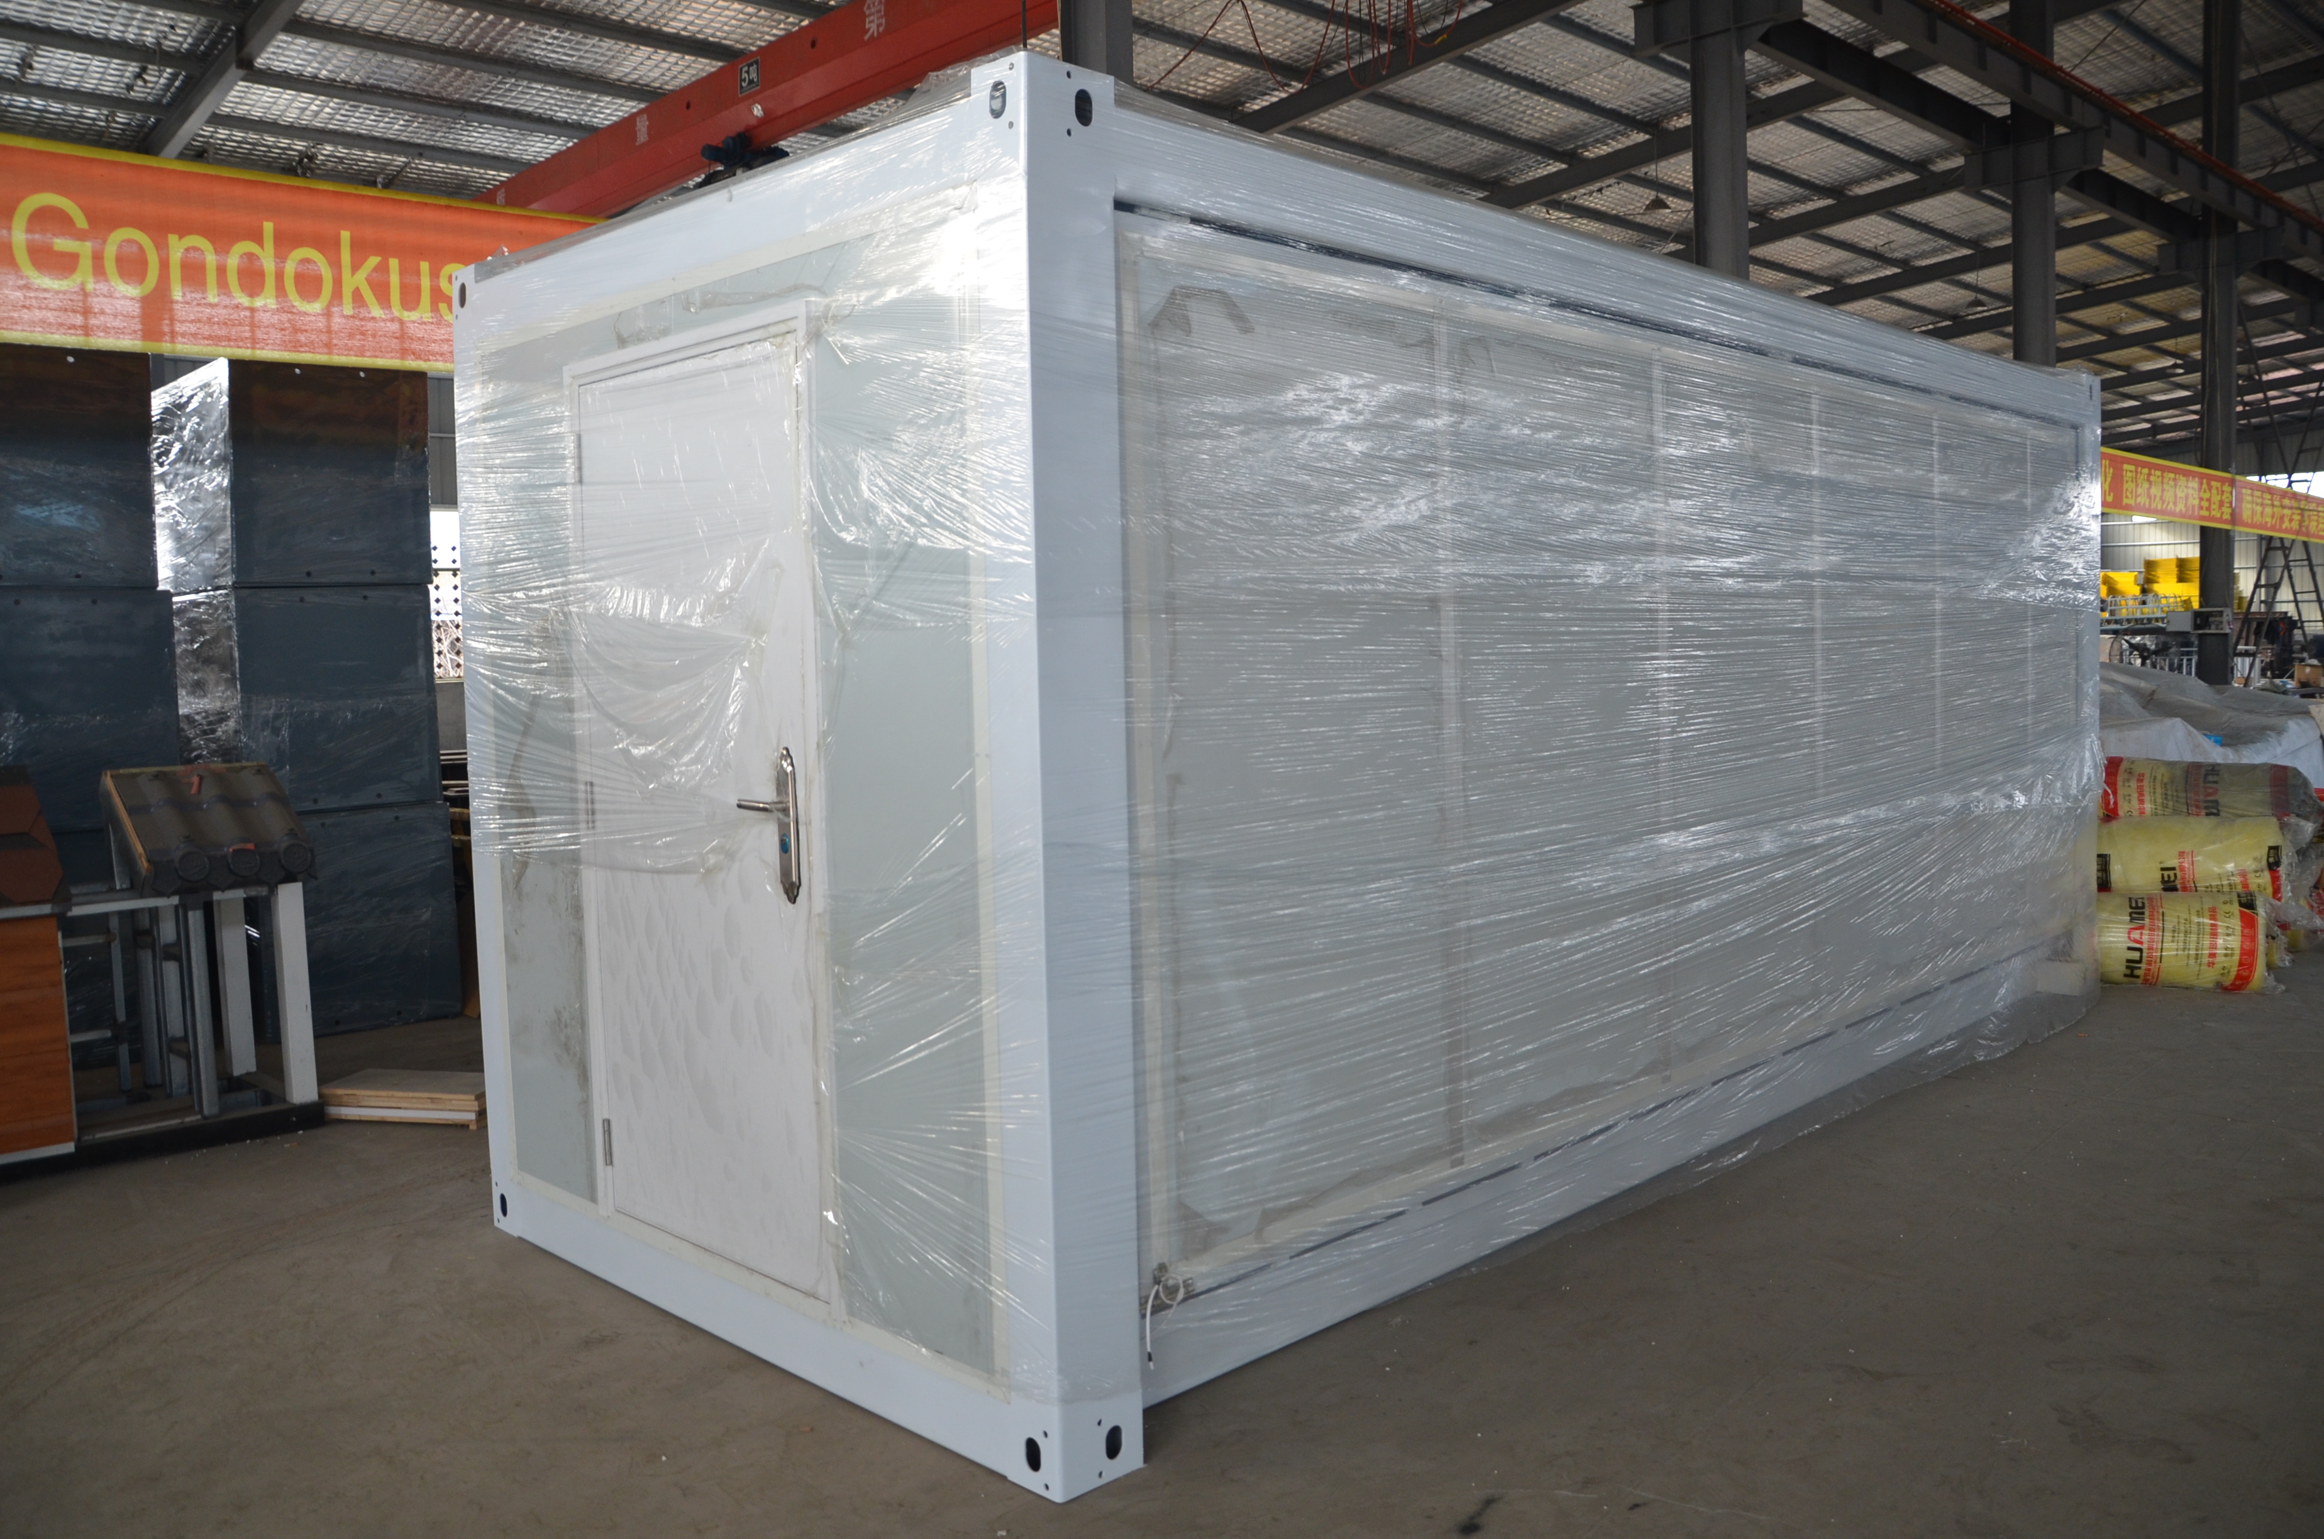
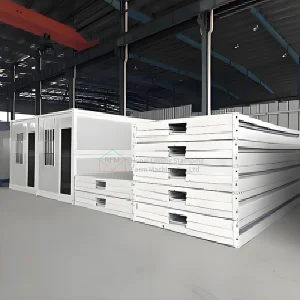
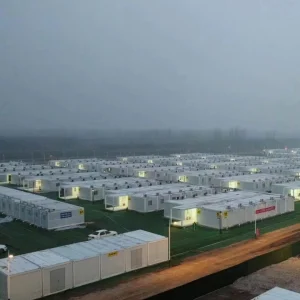
One 40HQ shipping container can load 2 pieces of 20ft standard expandable container houses, or 1 piece of 30ft expandable container house.
Company Introduction
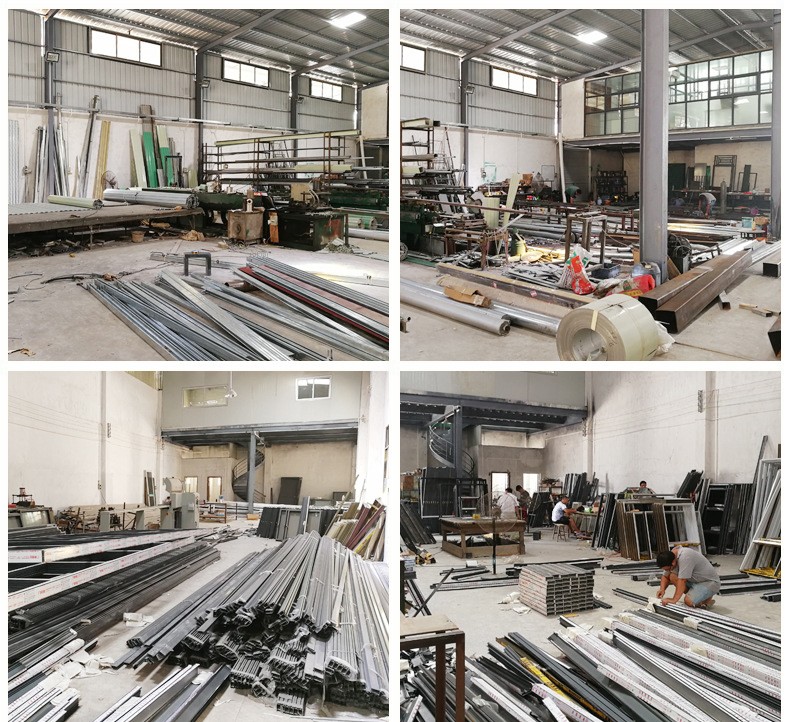
We integrate raw materials supply, product research and development, production, leasing, transportation, installation, and follow-up services. We are committed to providing professional, cost-effective solutions for residential and commercial spaces.
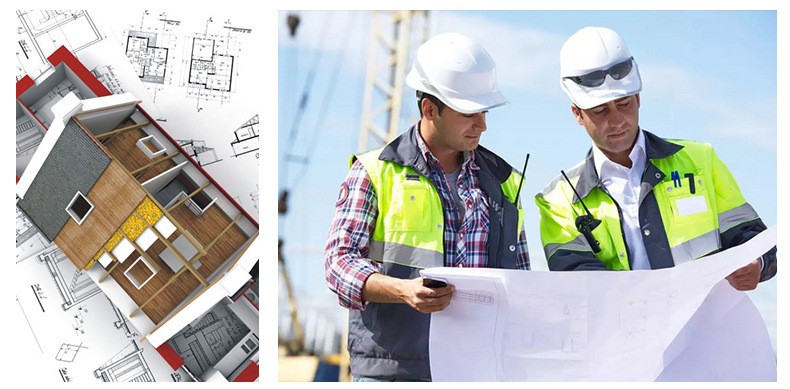
Our strength lies in analyzing customer needs and developing suitable container design plans. We provide one-stop services covering 3D rendering designs, CAD construction designs, manufacturing, interior styling, transportation, and after-sales support. We track, record, and archive transaction files to ensure customer needs are met.
Frequently Asked Questions
Q1 How to install?
We will provide installation instructions and videos for you. If necessary, technicians can be sent to assist. However, the visa fees, air tickets, accommodation, and wages will be covered by the buyer.
Q2 How long is your delivery time?
Generally, the delivery timeframe is within 2 to 30 days, depending on the ordered quantity and chosen colors.
Q3 How about the electricity and water plumbing?
We will install the electricity lines according to your country's standard and pre-build the water plumbing inside our factory.
Q4 How do you guarantee the quality of the products?
Strict product quality control is the core tenet of our factory. Every product undergoes testing procedures and must meet 100% quality criteria prior to delivery.
Q5 How can I get the quotation of the project?
If you have drawings, we can offer a quotation based on them. If you do not have a design, our engineers will design draft drawings for your confirmation, and then provide a quotation.
Q6 Can the layout and interior design be customized?
Yes, these products are primarily customized. We can adjust the layouts (such as 1 or 2 bedroom designs), customize kitchen cabinets, and arrange range hoods, ovens, or dishwashers as required.