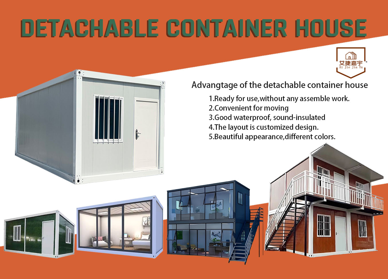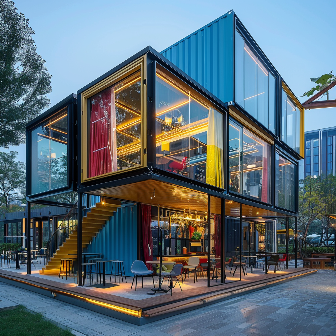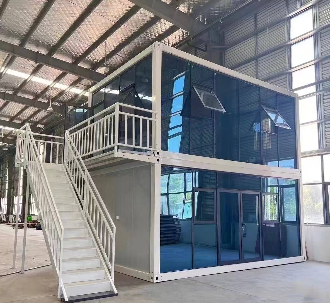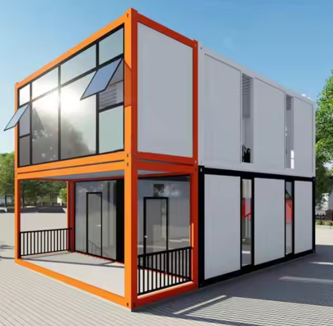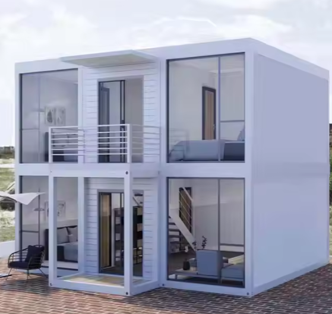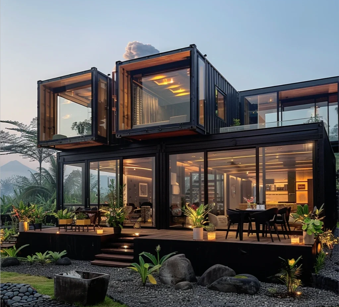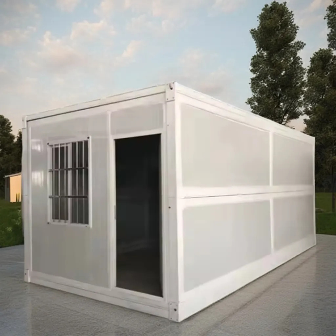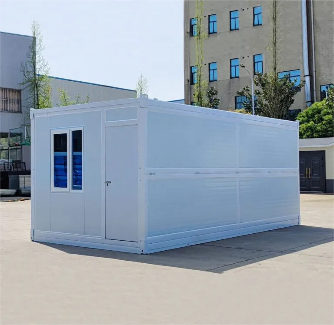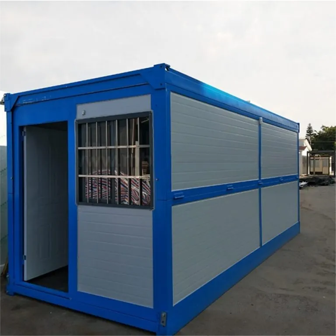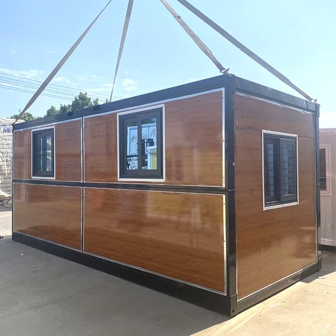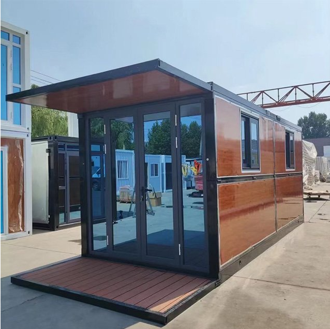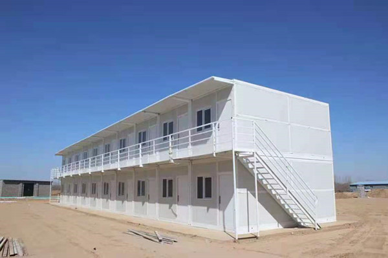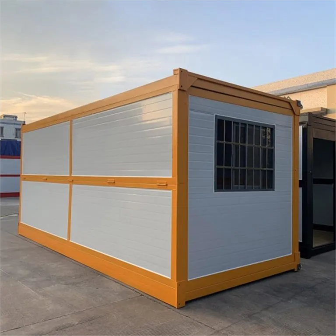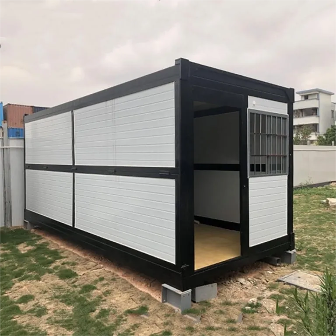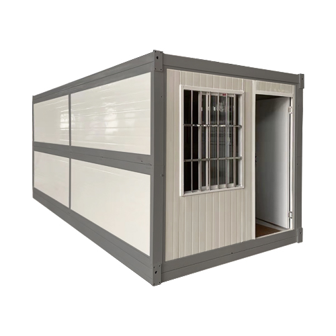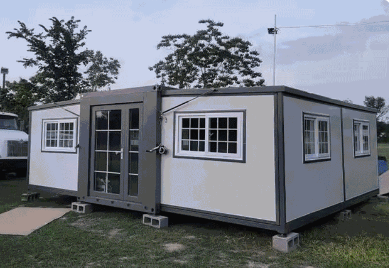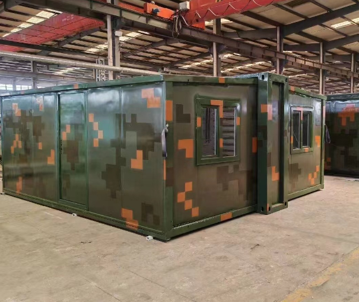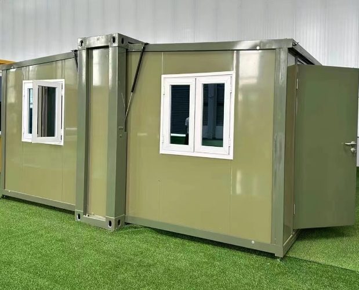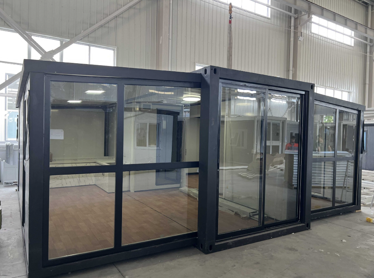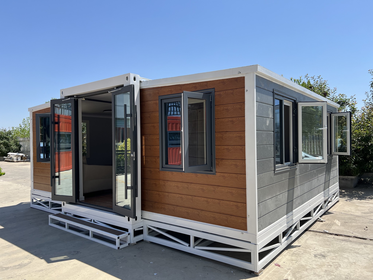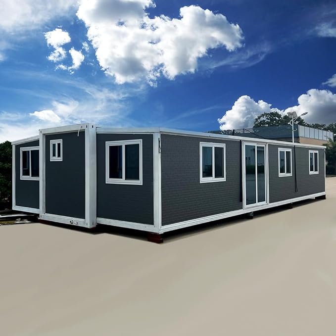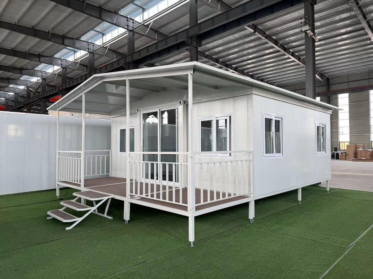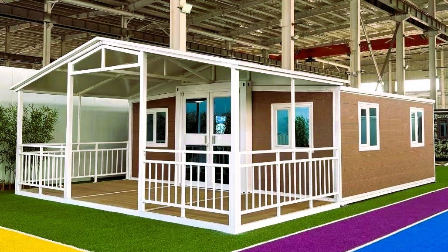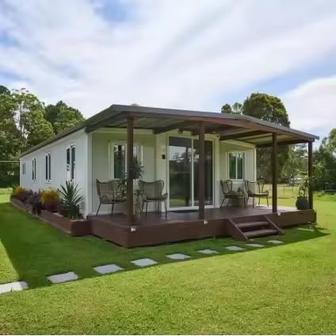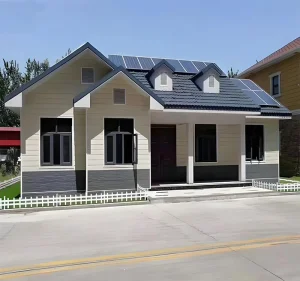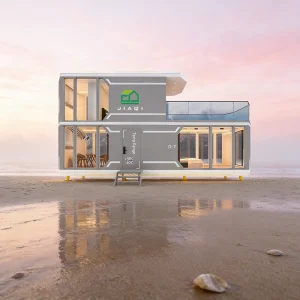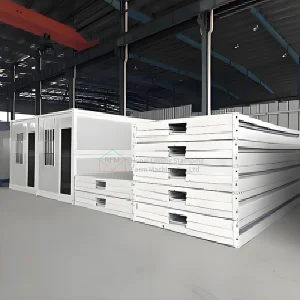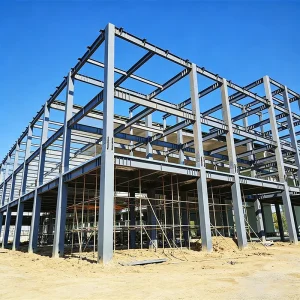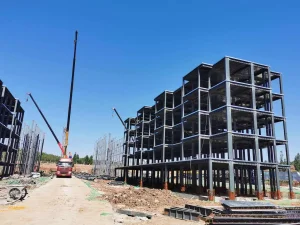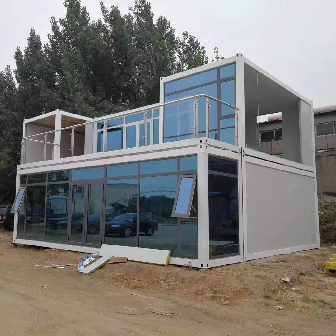
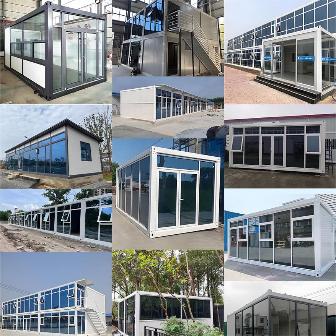
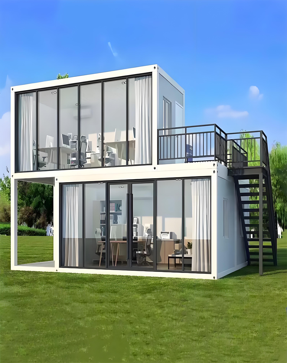
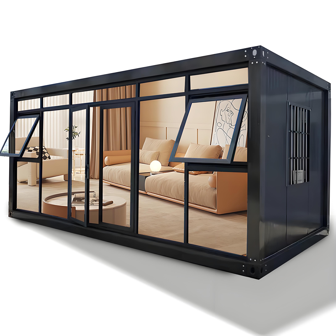
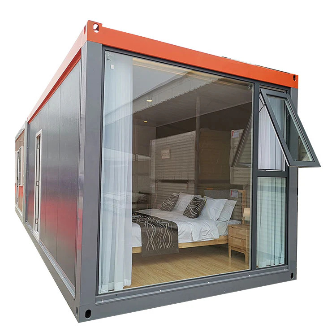
20ft Modular Prefab Steel Container House Functional Villa Mall Office Building Shop Apartment Hotel School Hospital Modern

Product Description

Container House
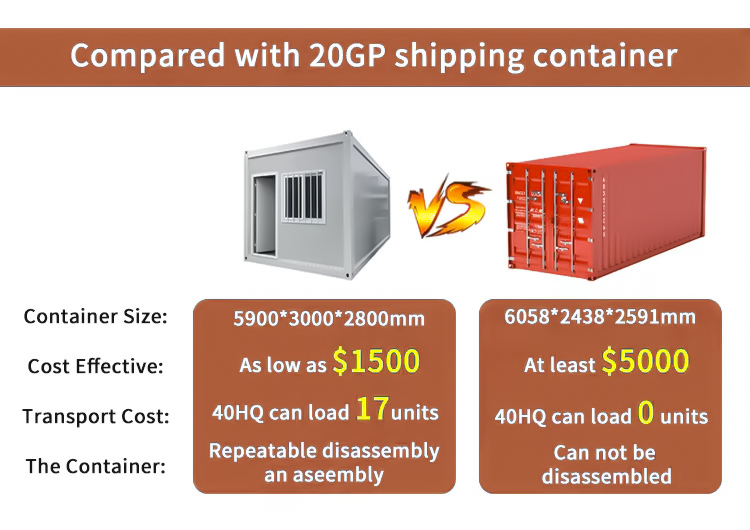
Detachable Container House
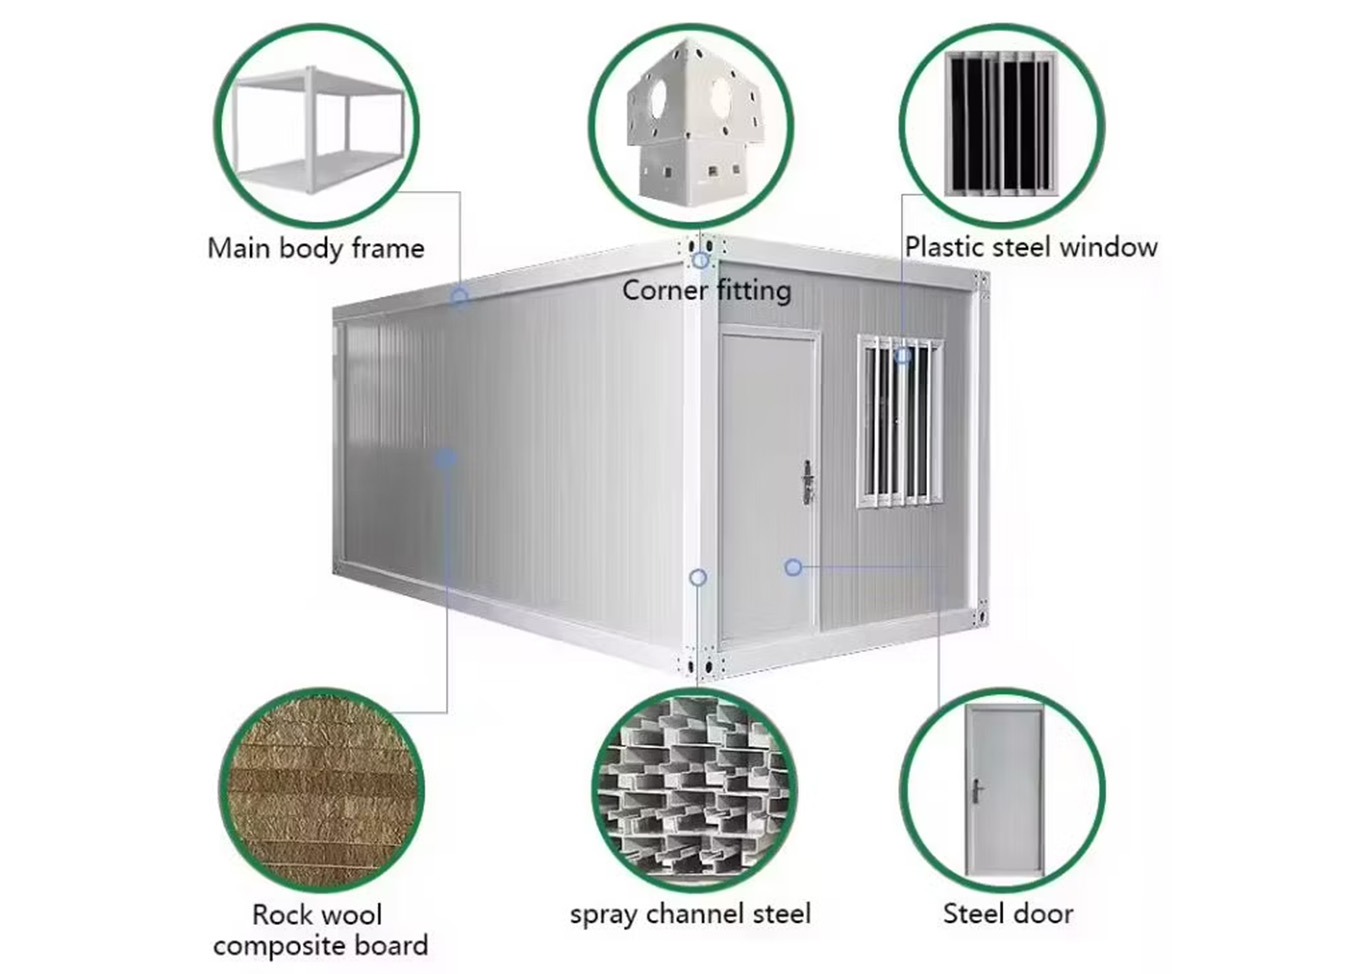
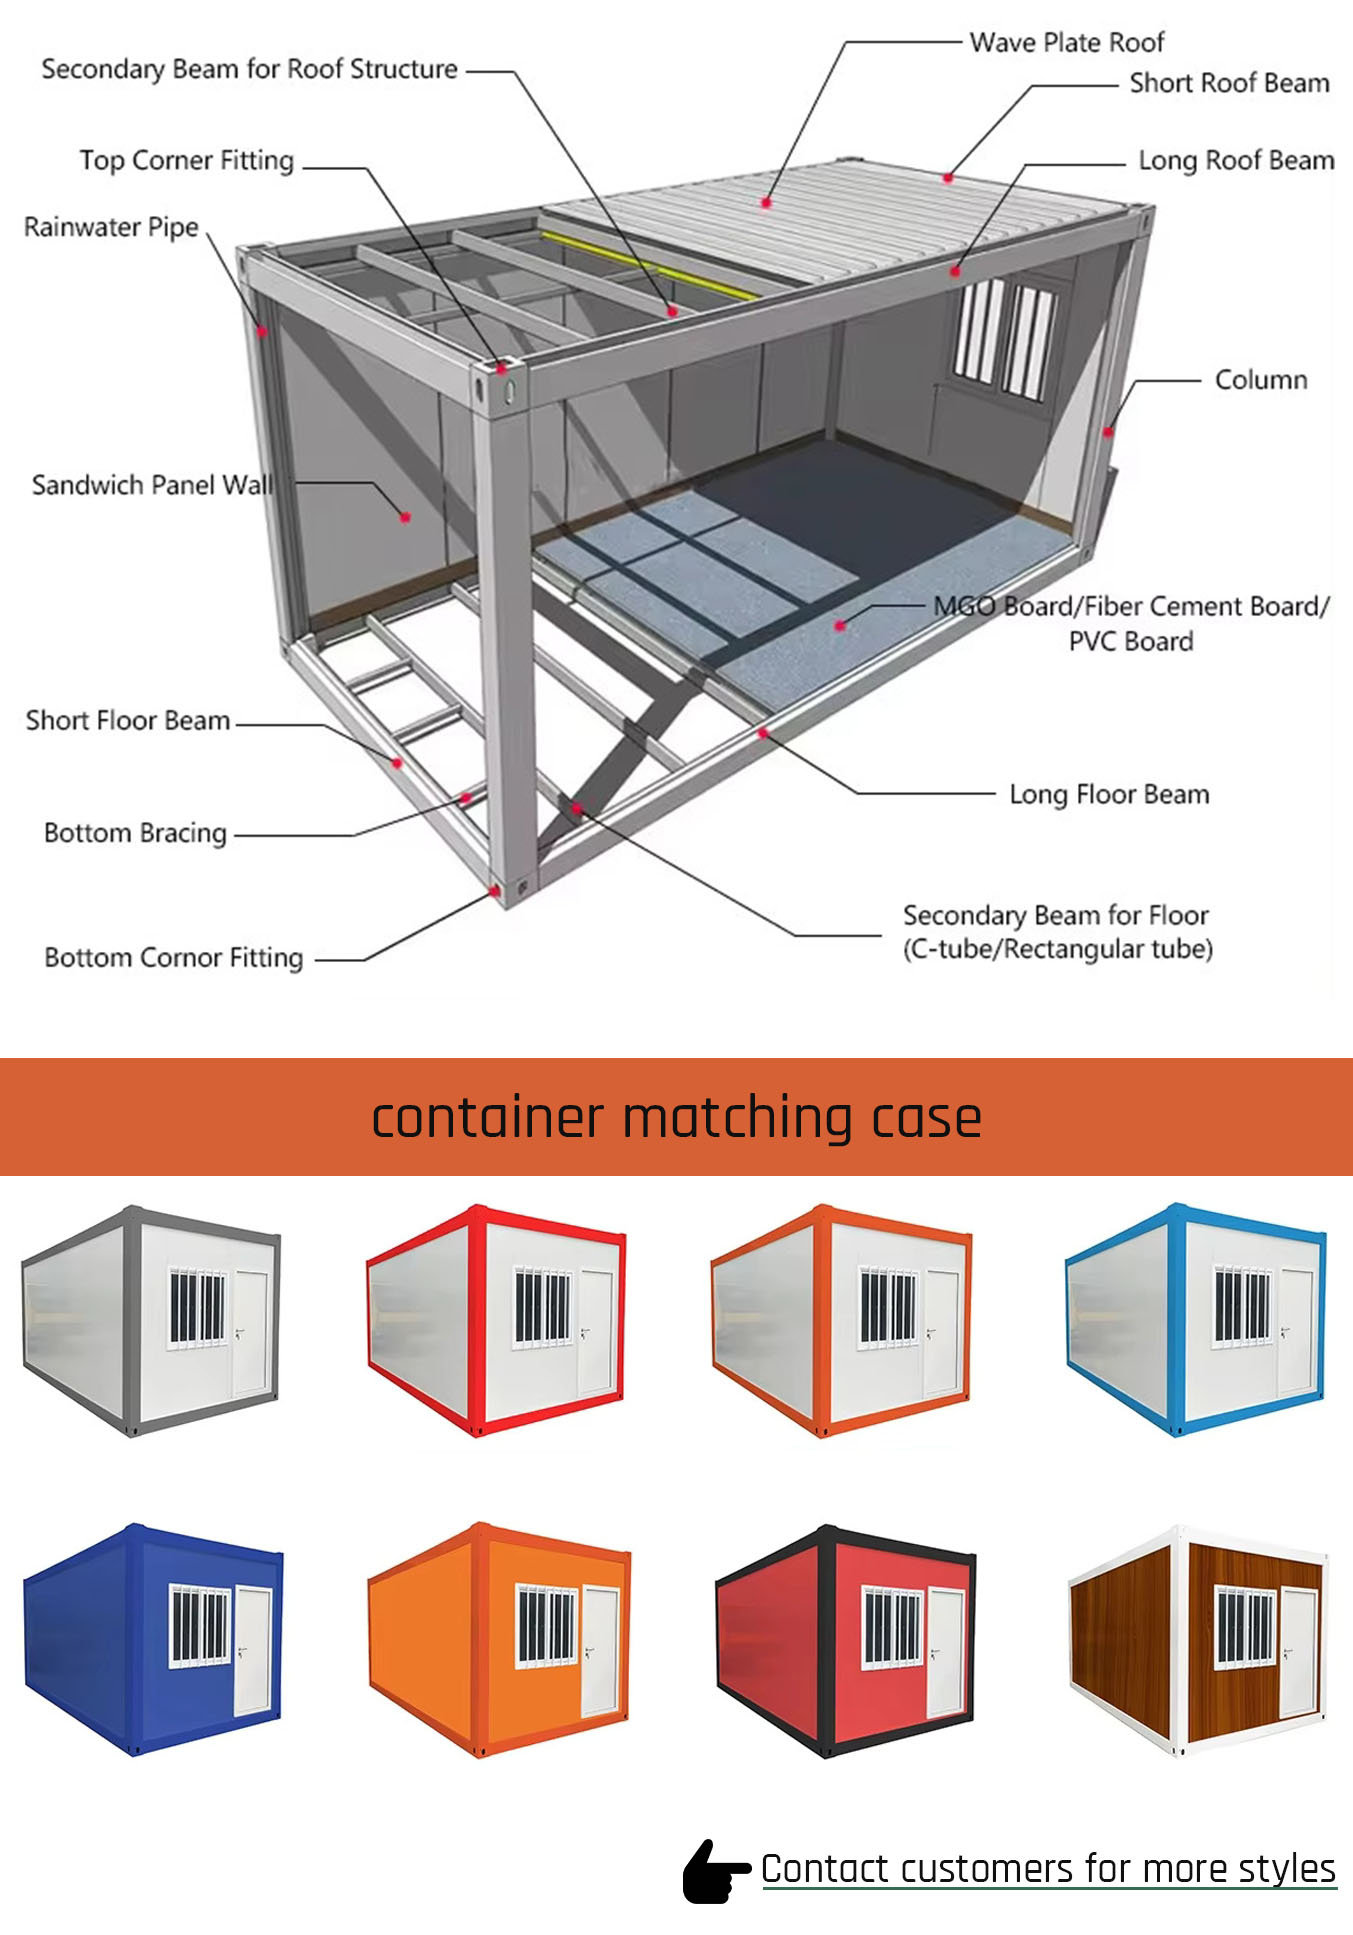
Bottom Frame structure 2.3 mm thick profiled steel
Floor MGO board, waterproof, fireproof
Roof Frame structure 2.3 mm thick profiled steel
Outside cover 0.426mm steel sheet
Insulation Glass wool felt roll, thickness 75mm, capacity 10kg/m³
Ceiling 193 inserted crimped board, thickness 0.37mm, color white
Window Double-glazed plastic steel sliding window, size: W930mm×h1100mm×2pcs; double-glazed hollow with anti-theft net, with screen window
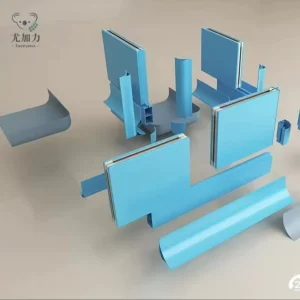
Wall panel Adopt purification composite board 75mm, double-sided laminated 0.3/0.3
Door Steel set door, size ≥W930mm×H2050mm, including door lock
Color White, black, wood grain color, grass green
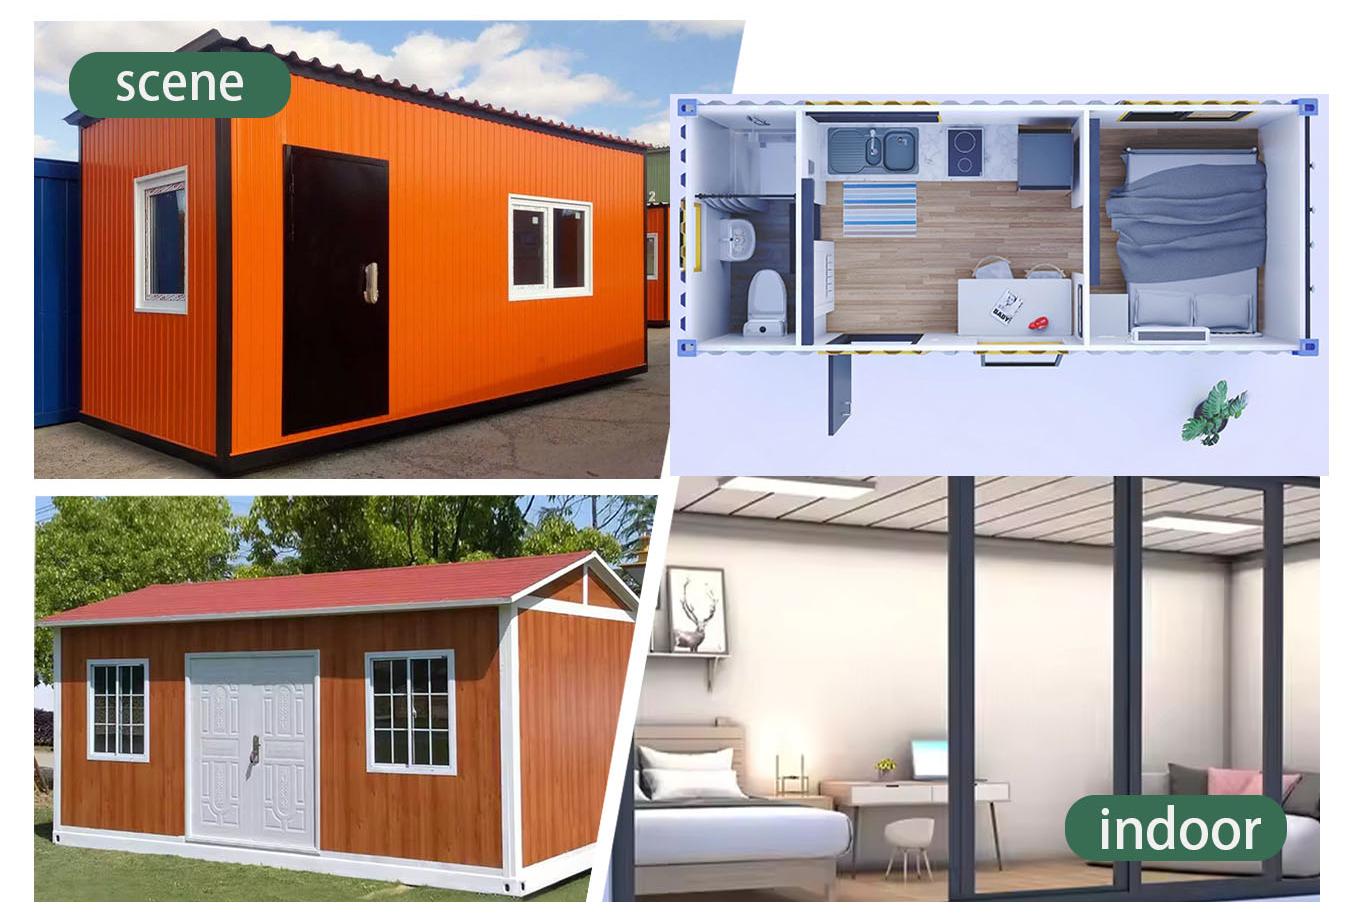
Use Carport, Hotel, House, Kiosk Booth, Office, Sentry Box, GuardHouse, Shop, Toilet, Villa, Warehouse, Workshop, Plant
Detailed parameters please consult customer service
📷Details Images
Details Large
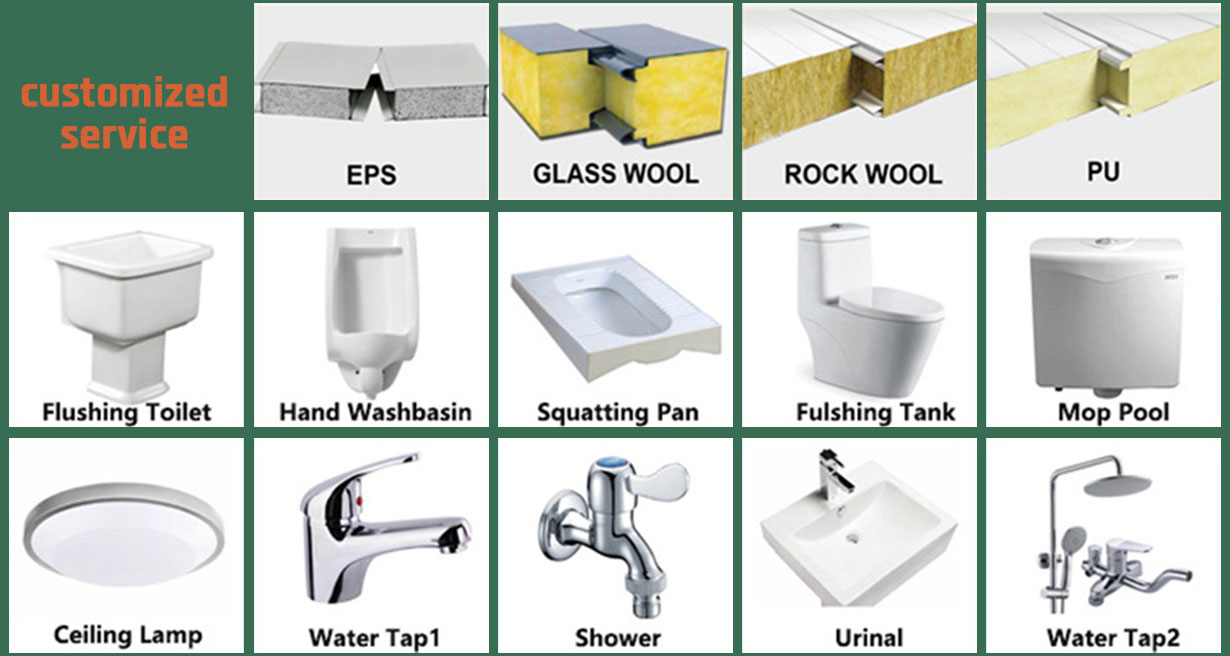
🛠Customizable services
Customizable Services
📦Product category
Modular container house
Folding container house
Expandable container house
🏲Company Profile
💳Payment
Payment Methods
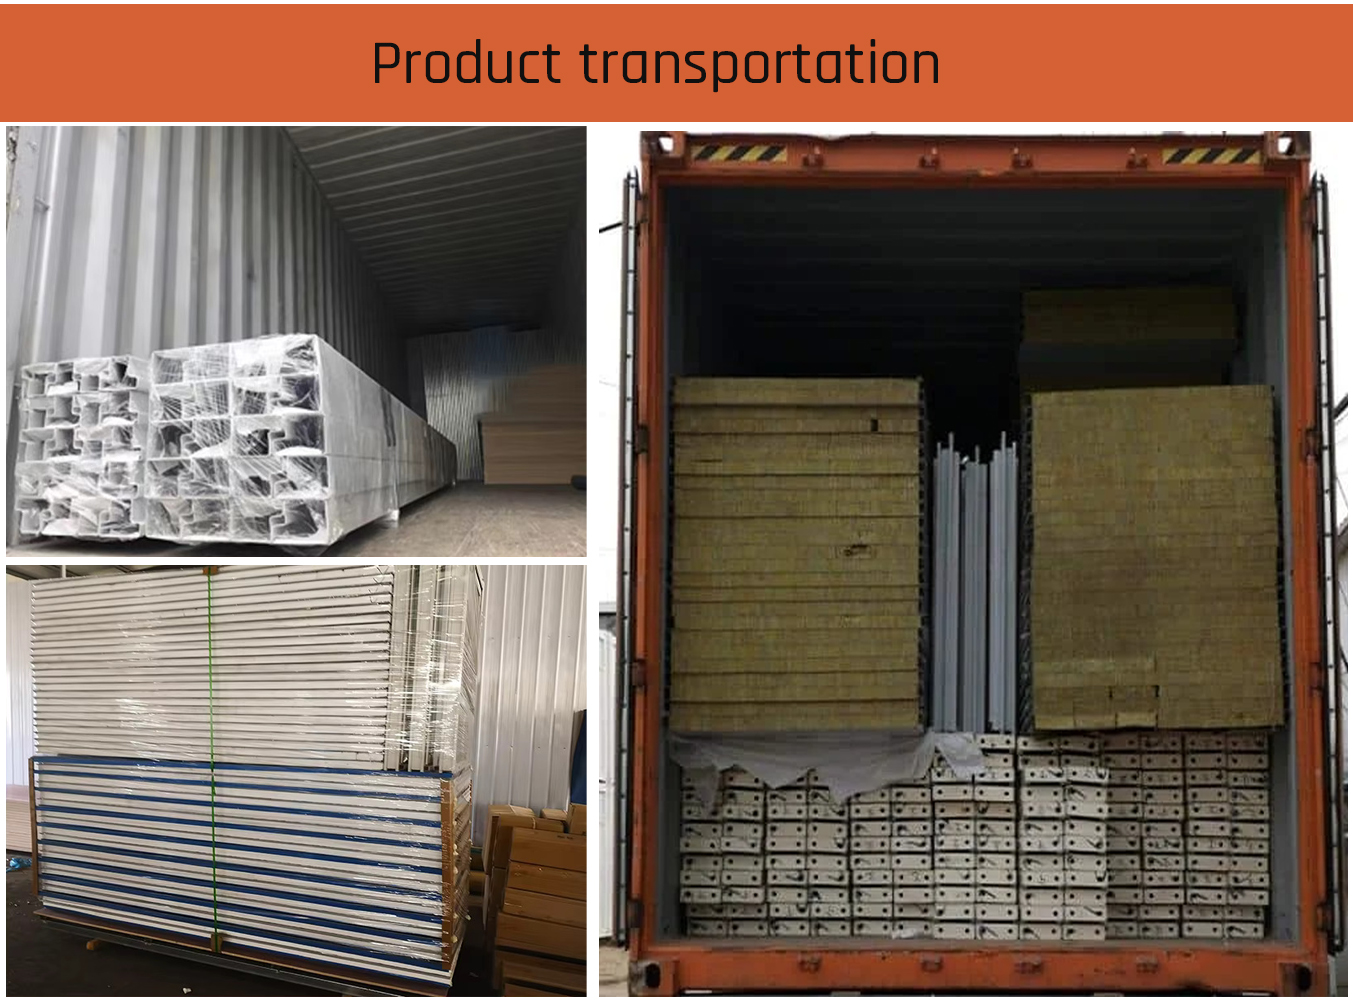
🚚Transport
Transport Info
FAQ
Q1: Could you design a new and unique prefab house for me?
A: Of course! We have the most professional design team to integrate your demand to provide you with one-stop customization service.
Q2: What do I need to provide to build a prefab house?
A: It would be better if you could provide a sketch. If not, you just need to tell us your demands, such as area, house use, etc., and we can make the corresponding design for you.
Q3: How do you guarantee the quality of the products?
A: We always put quality first. Every product produced in our factory must pass the strict quality test before it is delivered to the customer.
Q4: How to get the quotation of the project?
A: If you can provide design drawings and required materials, we can quote according to your needs. Besides, If you don't have a drawing, we can also offer you a quotation after telling us the purpose and demand of your prefabricated house.
Q5: What are the advantages of prefab house?
A: It is prefabricated in the factory, which does not take up construction time on the site; it can be modularly assembled, which is convenient for transportation and can be moved to achieve recycled use.
Q6: How long does it take to build a prefab house?
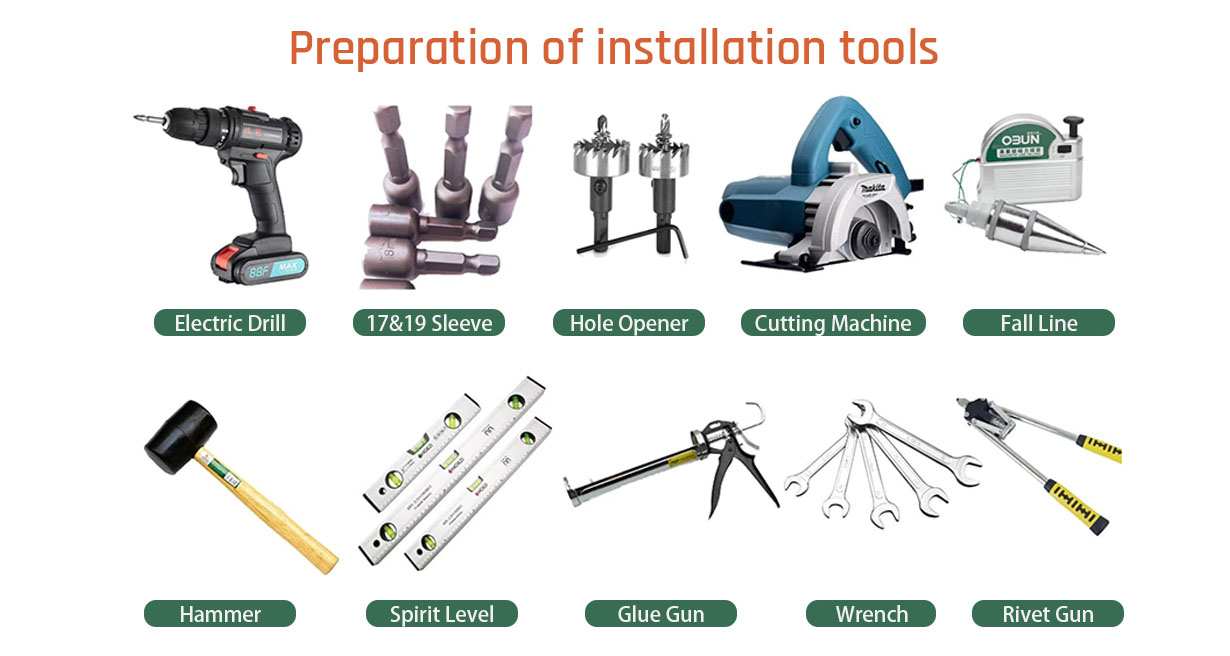
A: It depends on the size of the house and complexity of the house. Usually, a 50 square meters’ house takes 5 workers to complete in 1-3 days.

Related Products