NGL Home
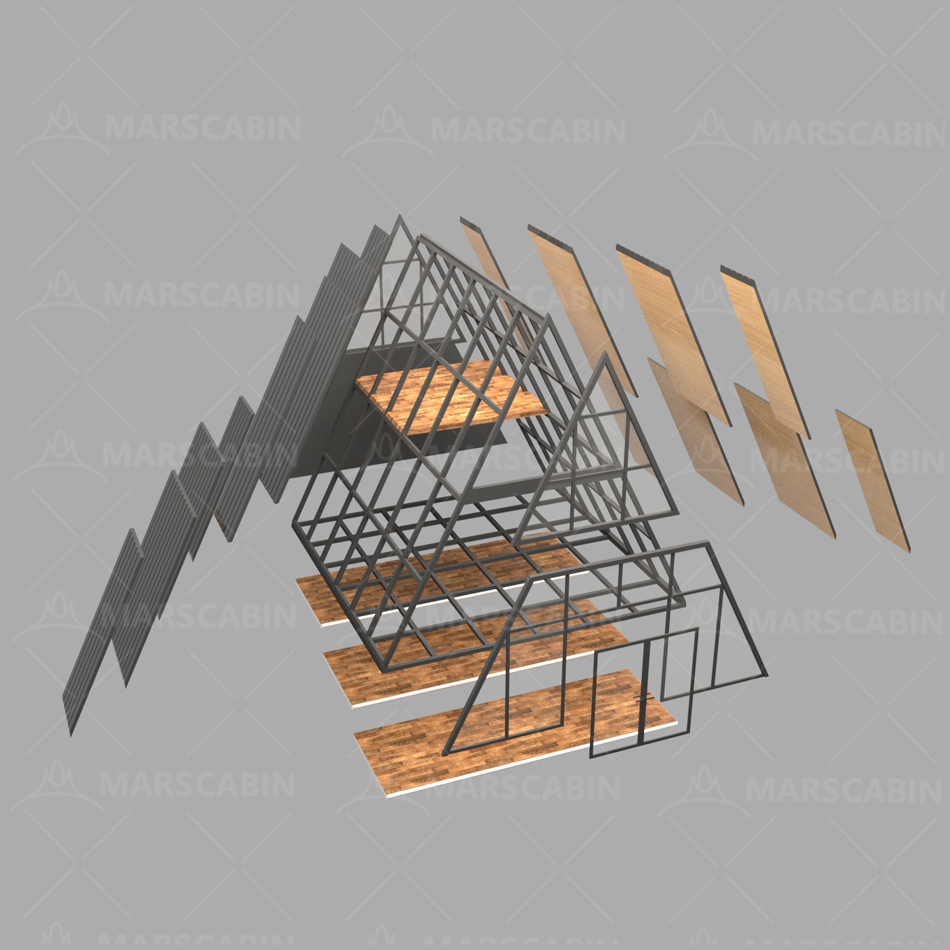
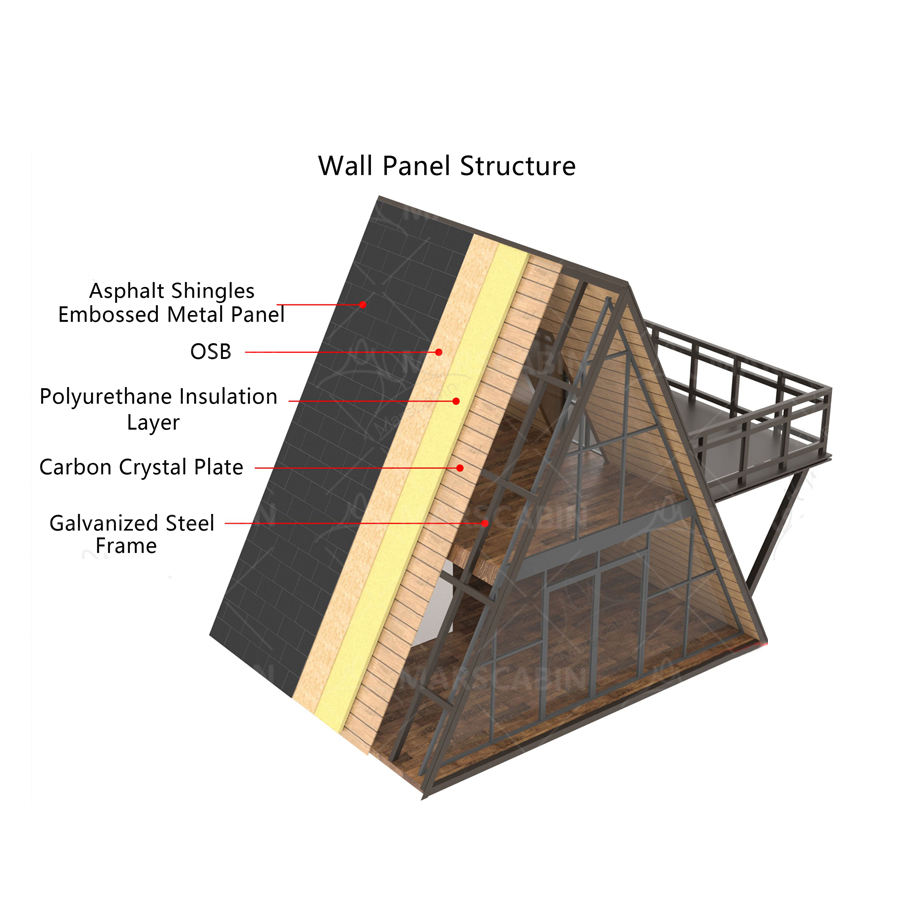
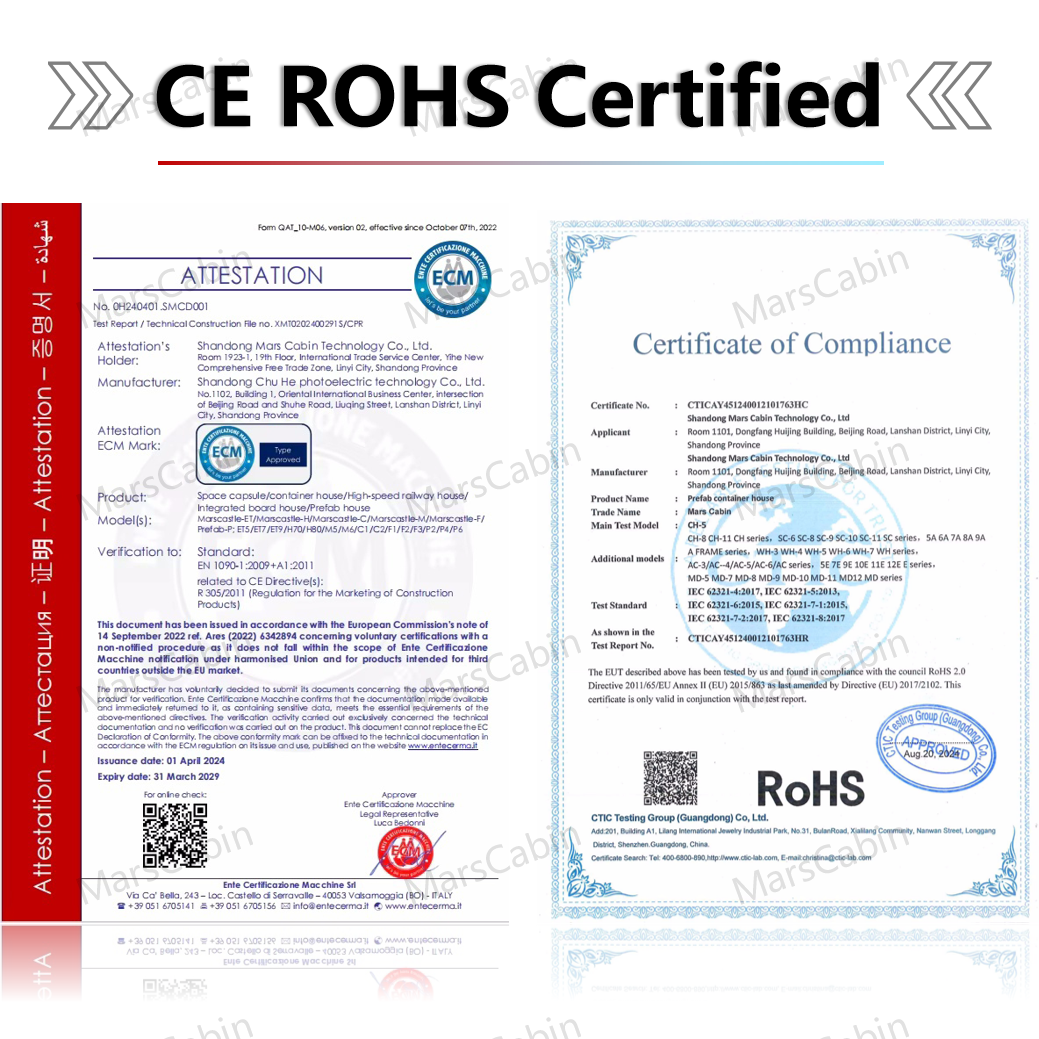
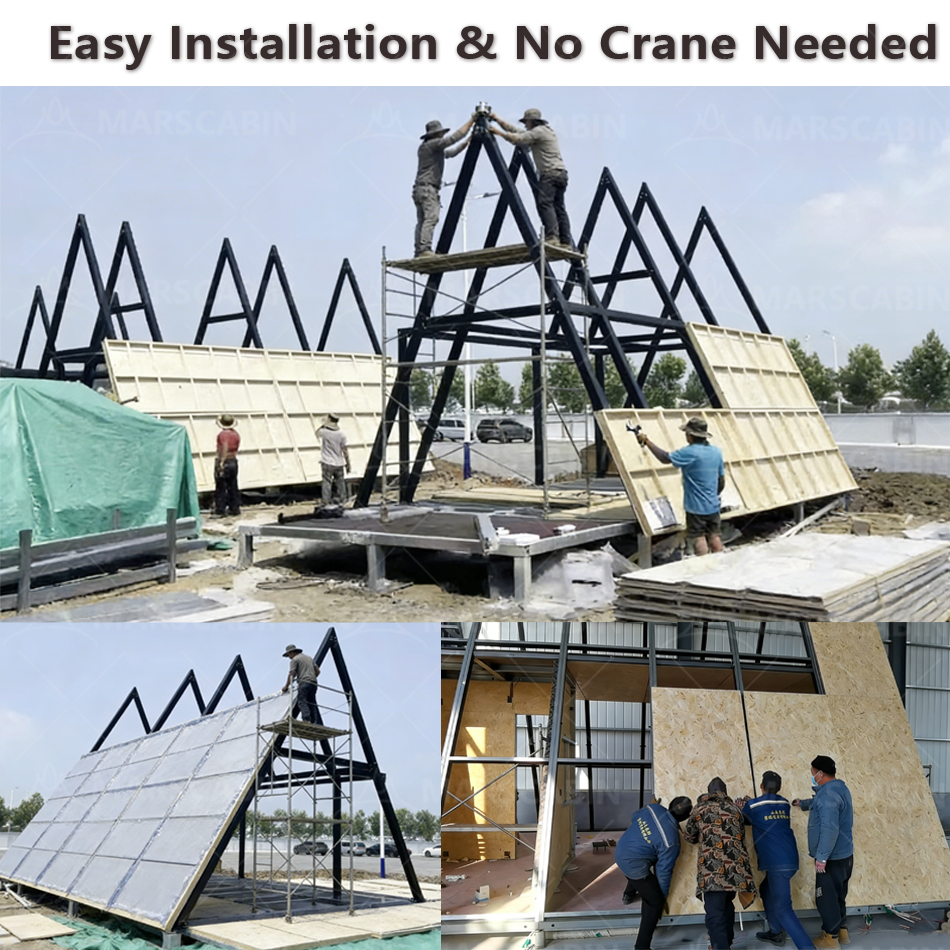
1 / 5
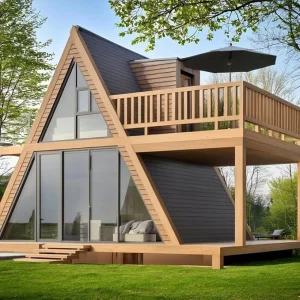
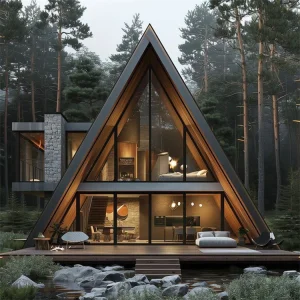
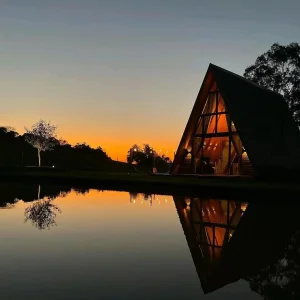
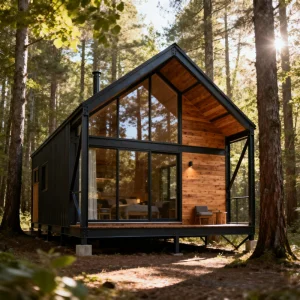
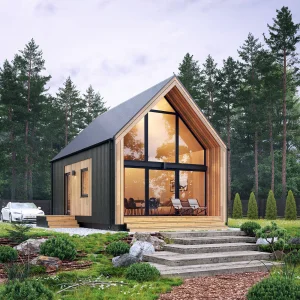
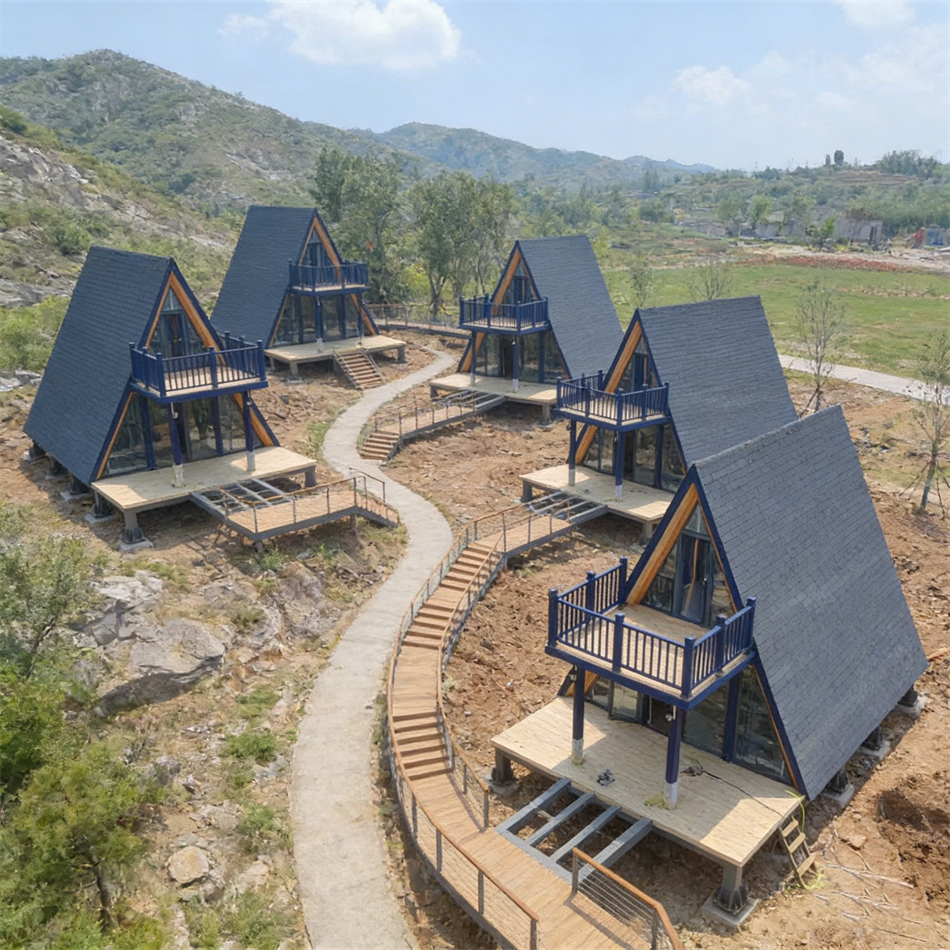
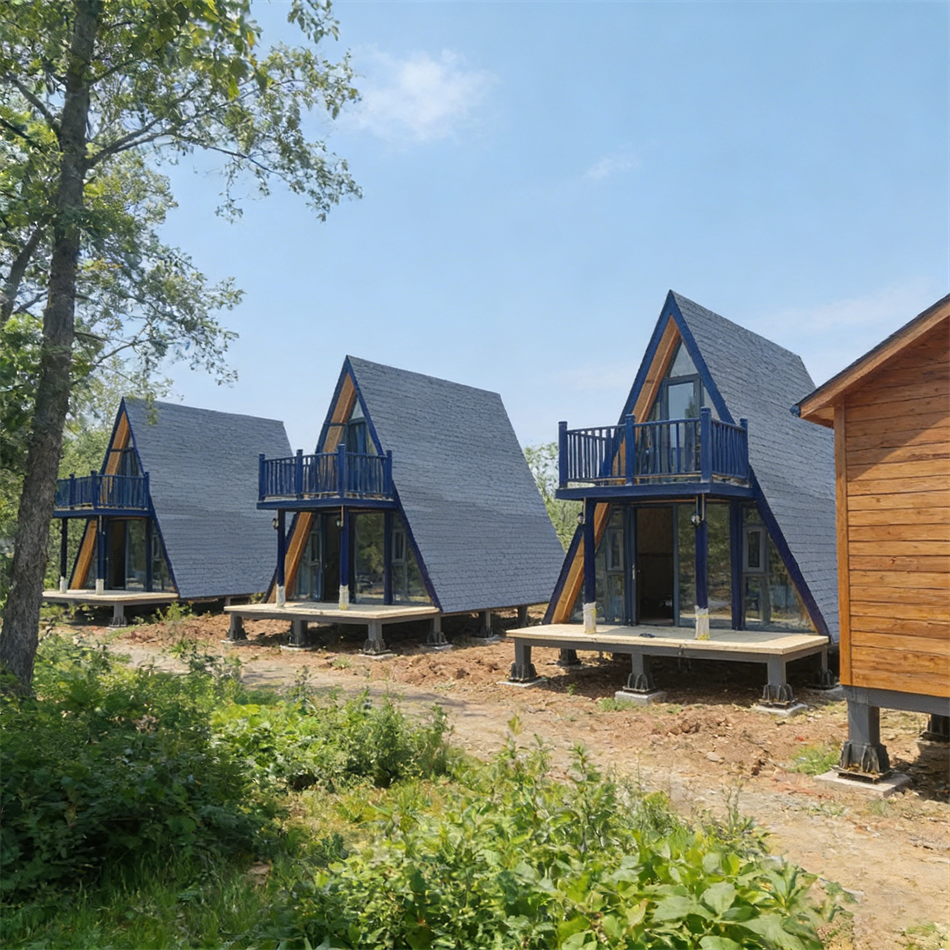
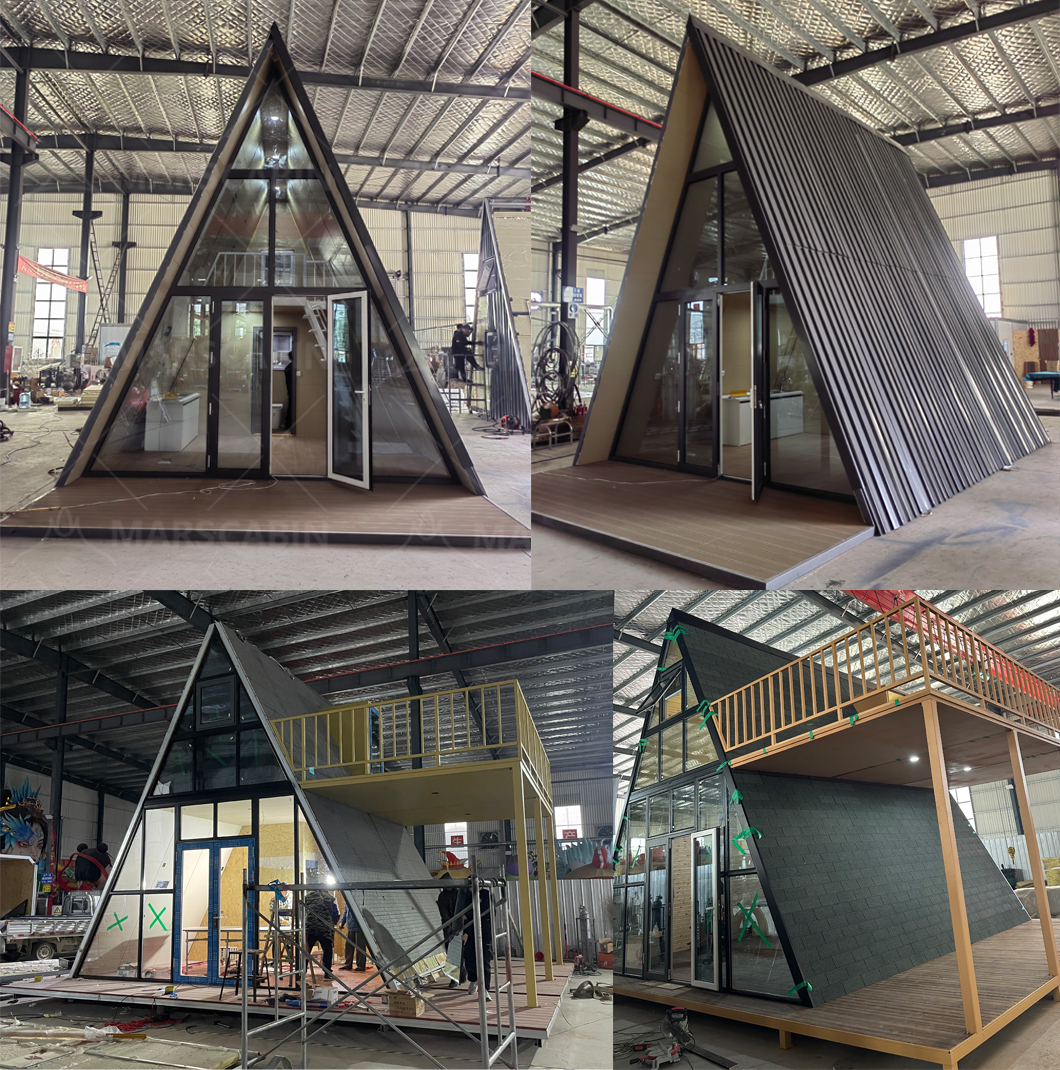
Our A-Frame Houses are designed for resorts, Airbnb projects, and commercial developments seeking modern, modular living spaces.
If you need an accurate quote based on your preferred design and project details, please contact us.
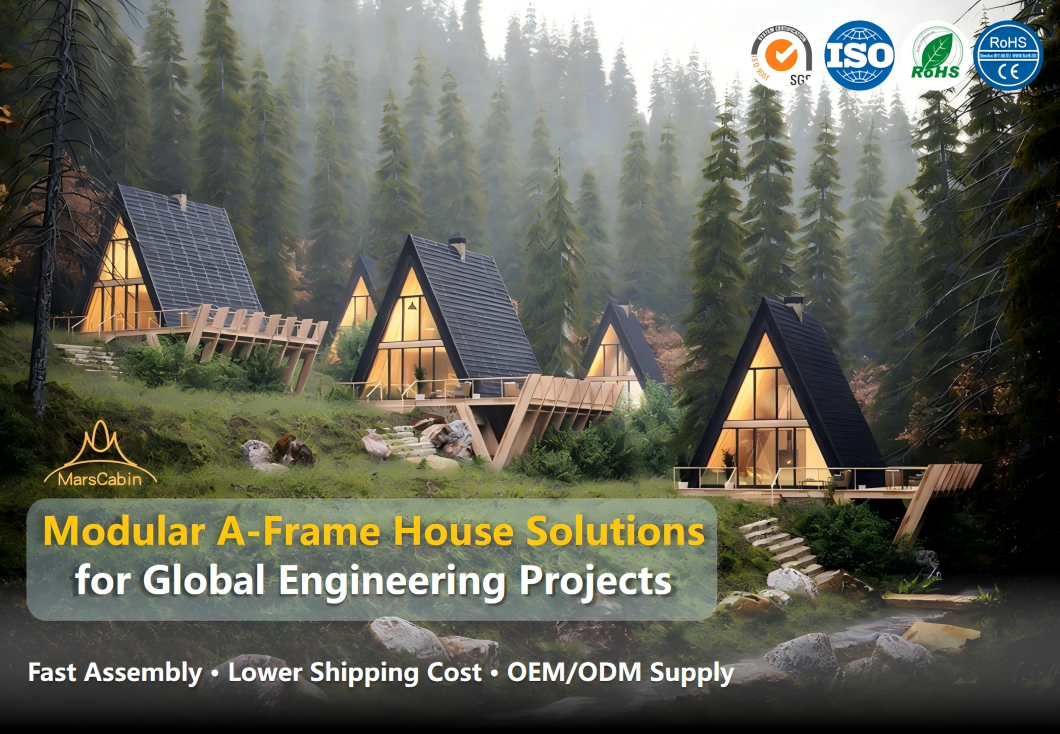
Modular A-Frame House Manufacturer Focused on B2B & Engineering Projects
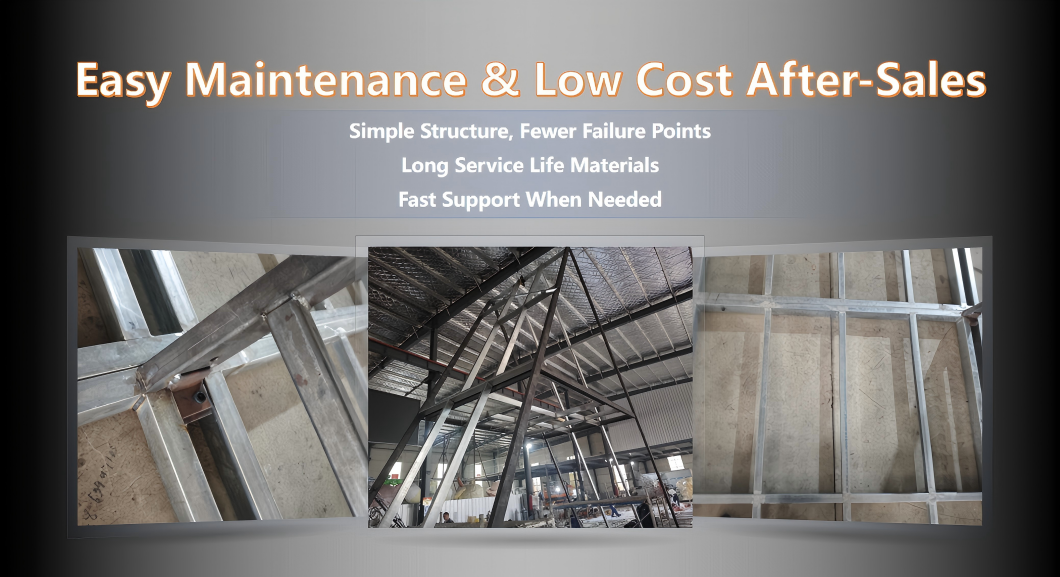
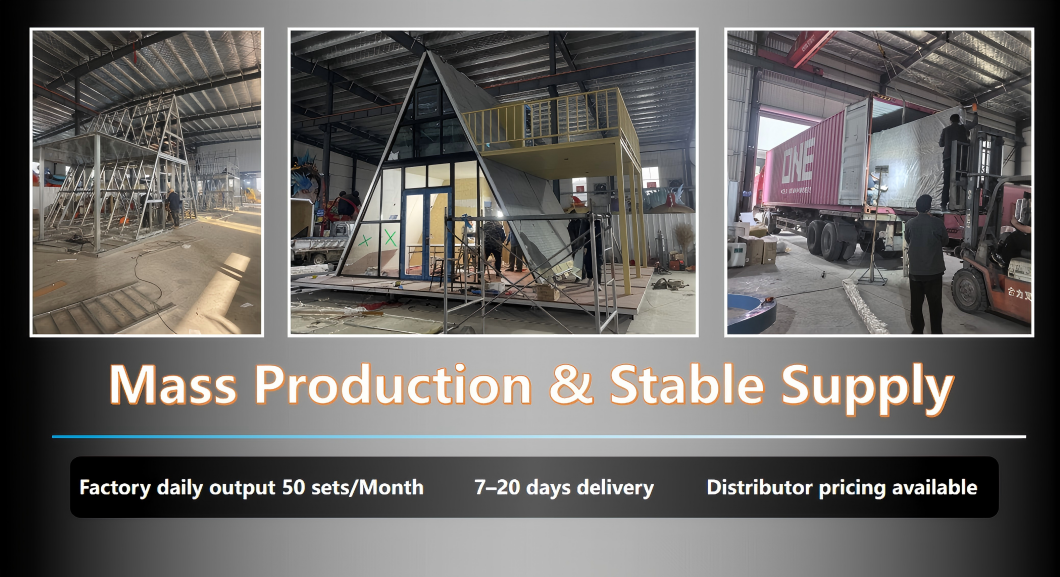
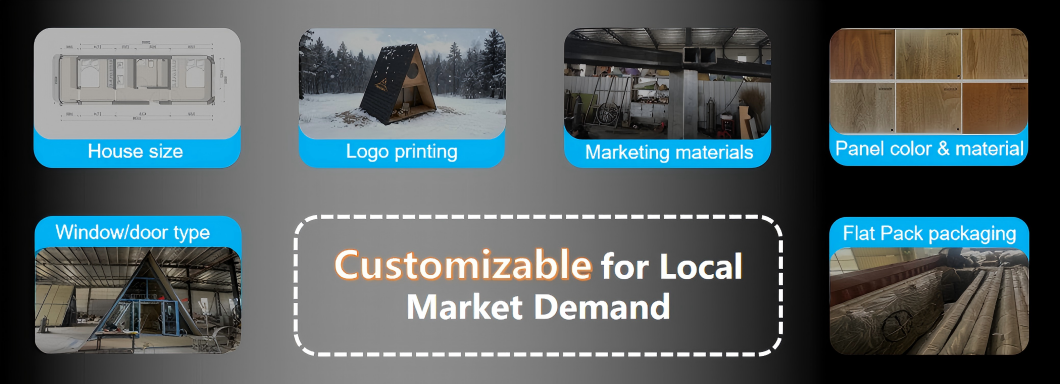
| Factor | Our A-Frame House | Benefit for B2B / Projects |
|---|---|---|
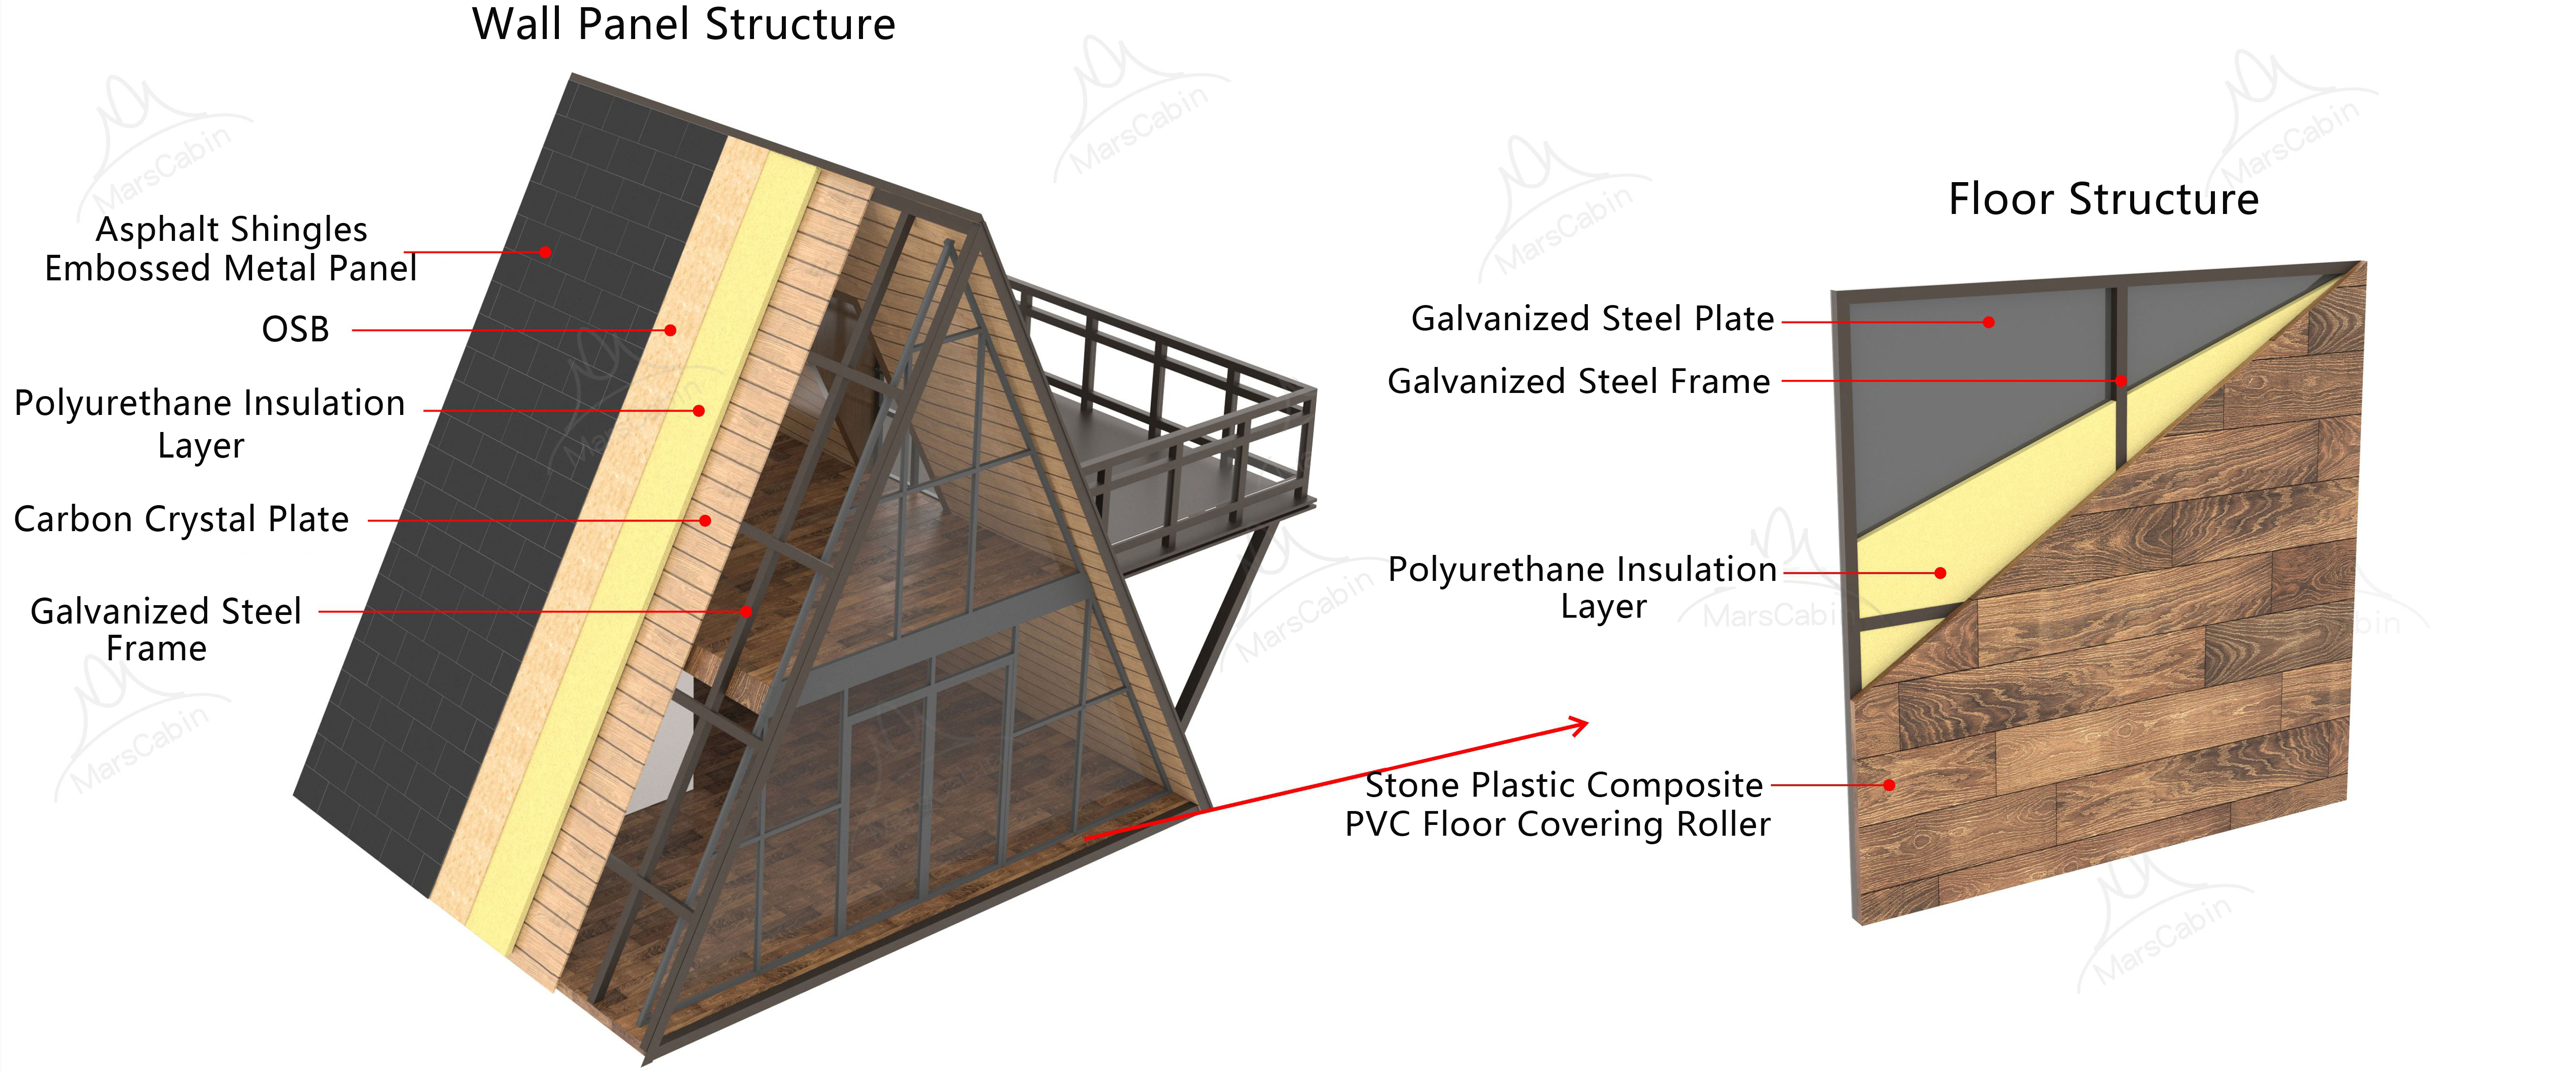
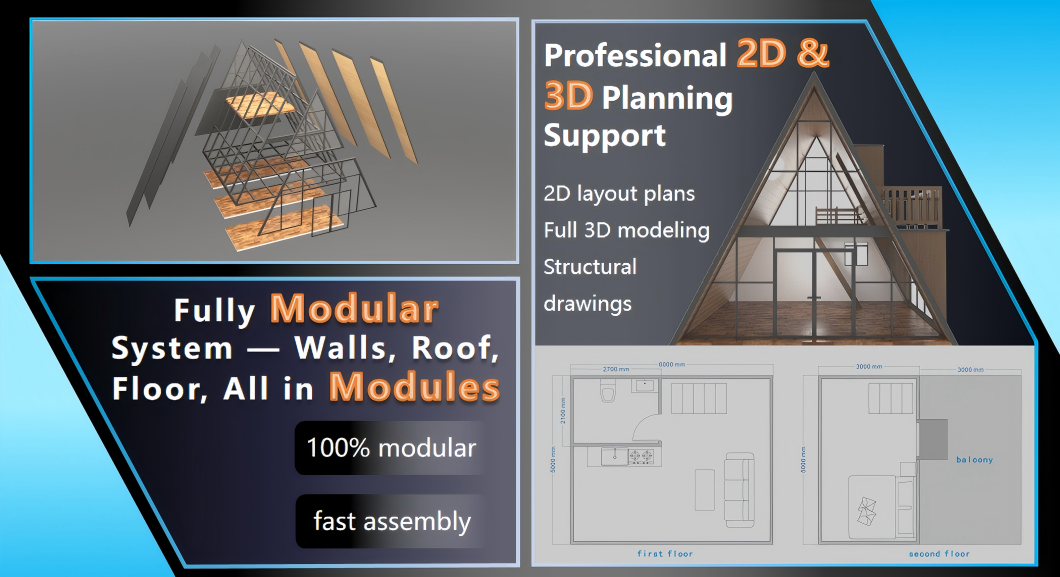
| Construction Method | Fully modular panels | Fast installation, low labor |
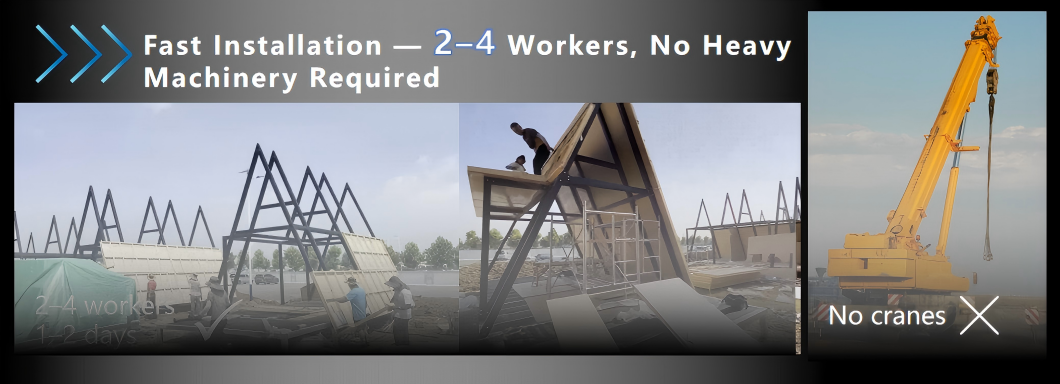
| Installation Time | 1–2 days / unit | Faster project launch |
| Workers Required | 2–4 people | No skilled labor needed |
| Heavy Machinery | Not required | Suitable for remote areas |
| Terrain Adaptability | High | Mountain, island, forest, beach |
| Foundation | Light / simple base | Minimal land preparation |
| Project Scale | Single unit to bulk | Easy phased expansion |
| Size Customization | Available (15–40 m² / customized) | Match different room types & budgets |
| Exterior Color & Finish | Customizable | Adapt to local style & brand identity |
| Interior Layout | Flexible (studio / loft / partitioned) | Optimized for hotel, rental / utility use |
| Climate Adaptation | Optional insulation upgrade | Suitable for various regions |
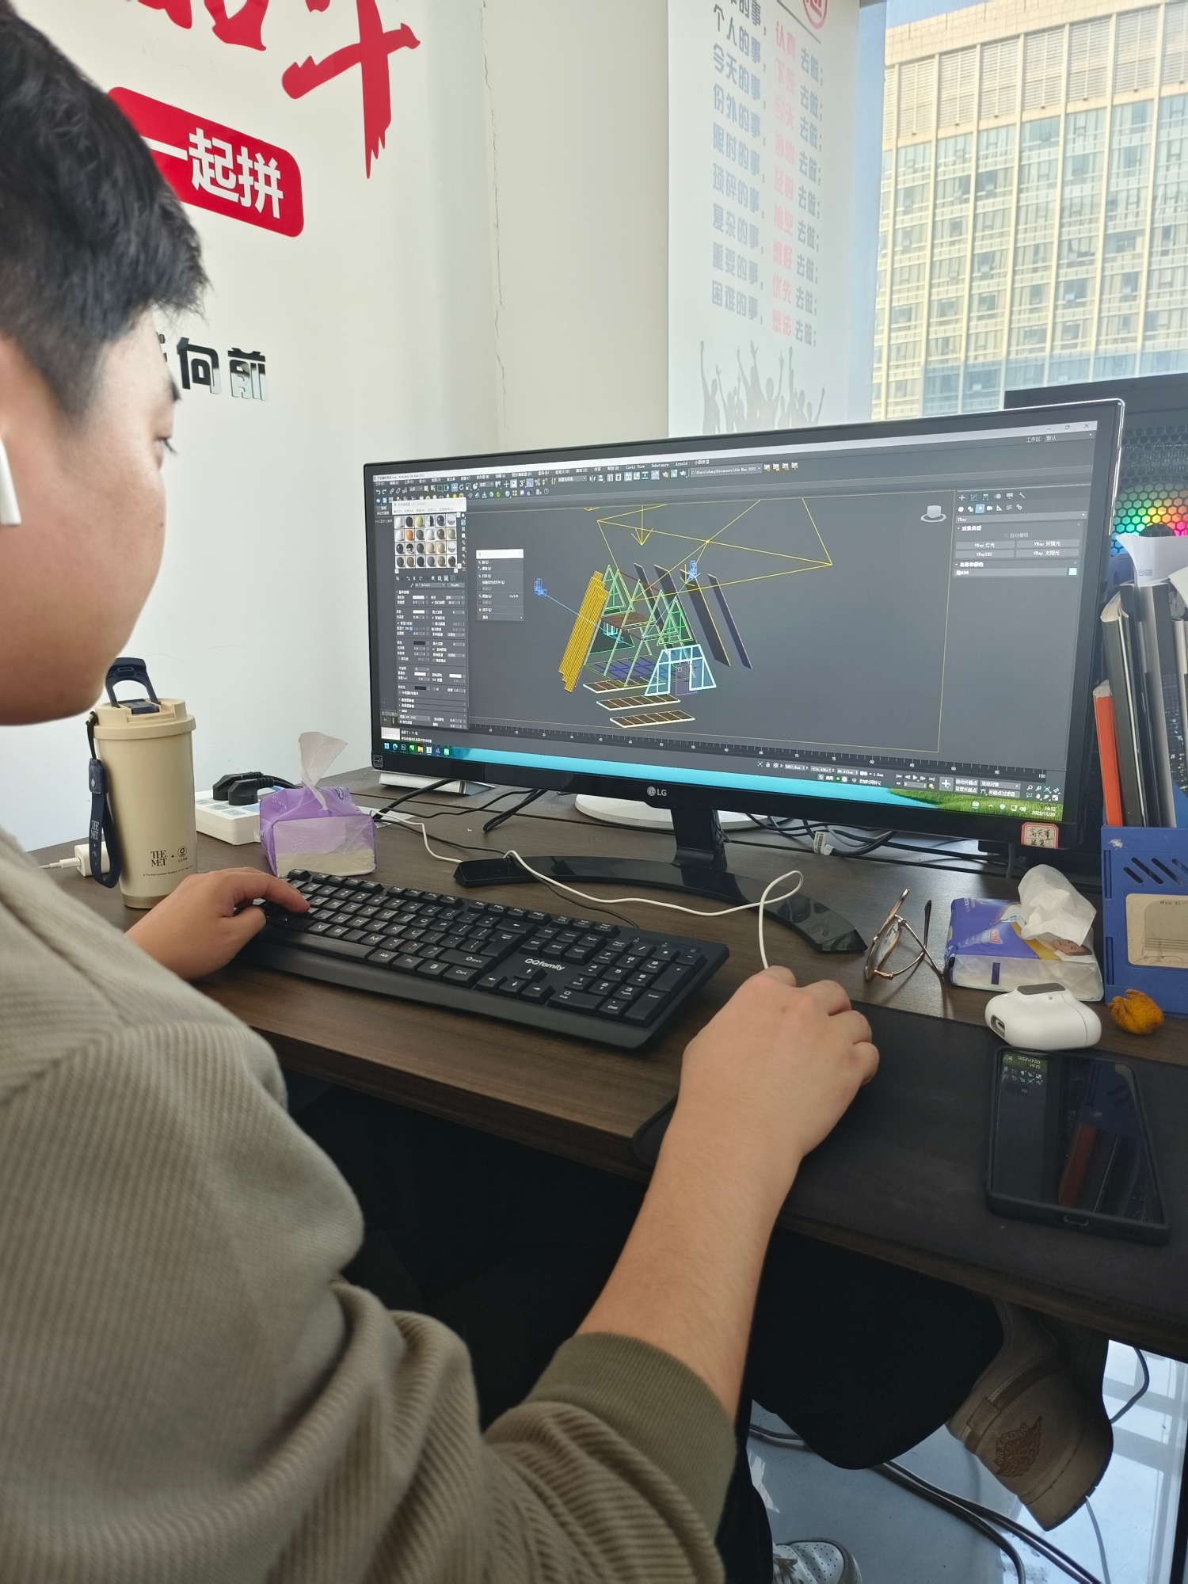
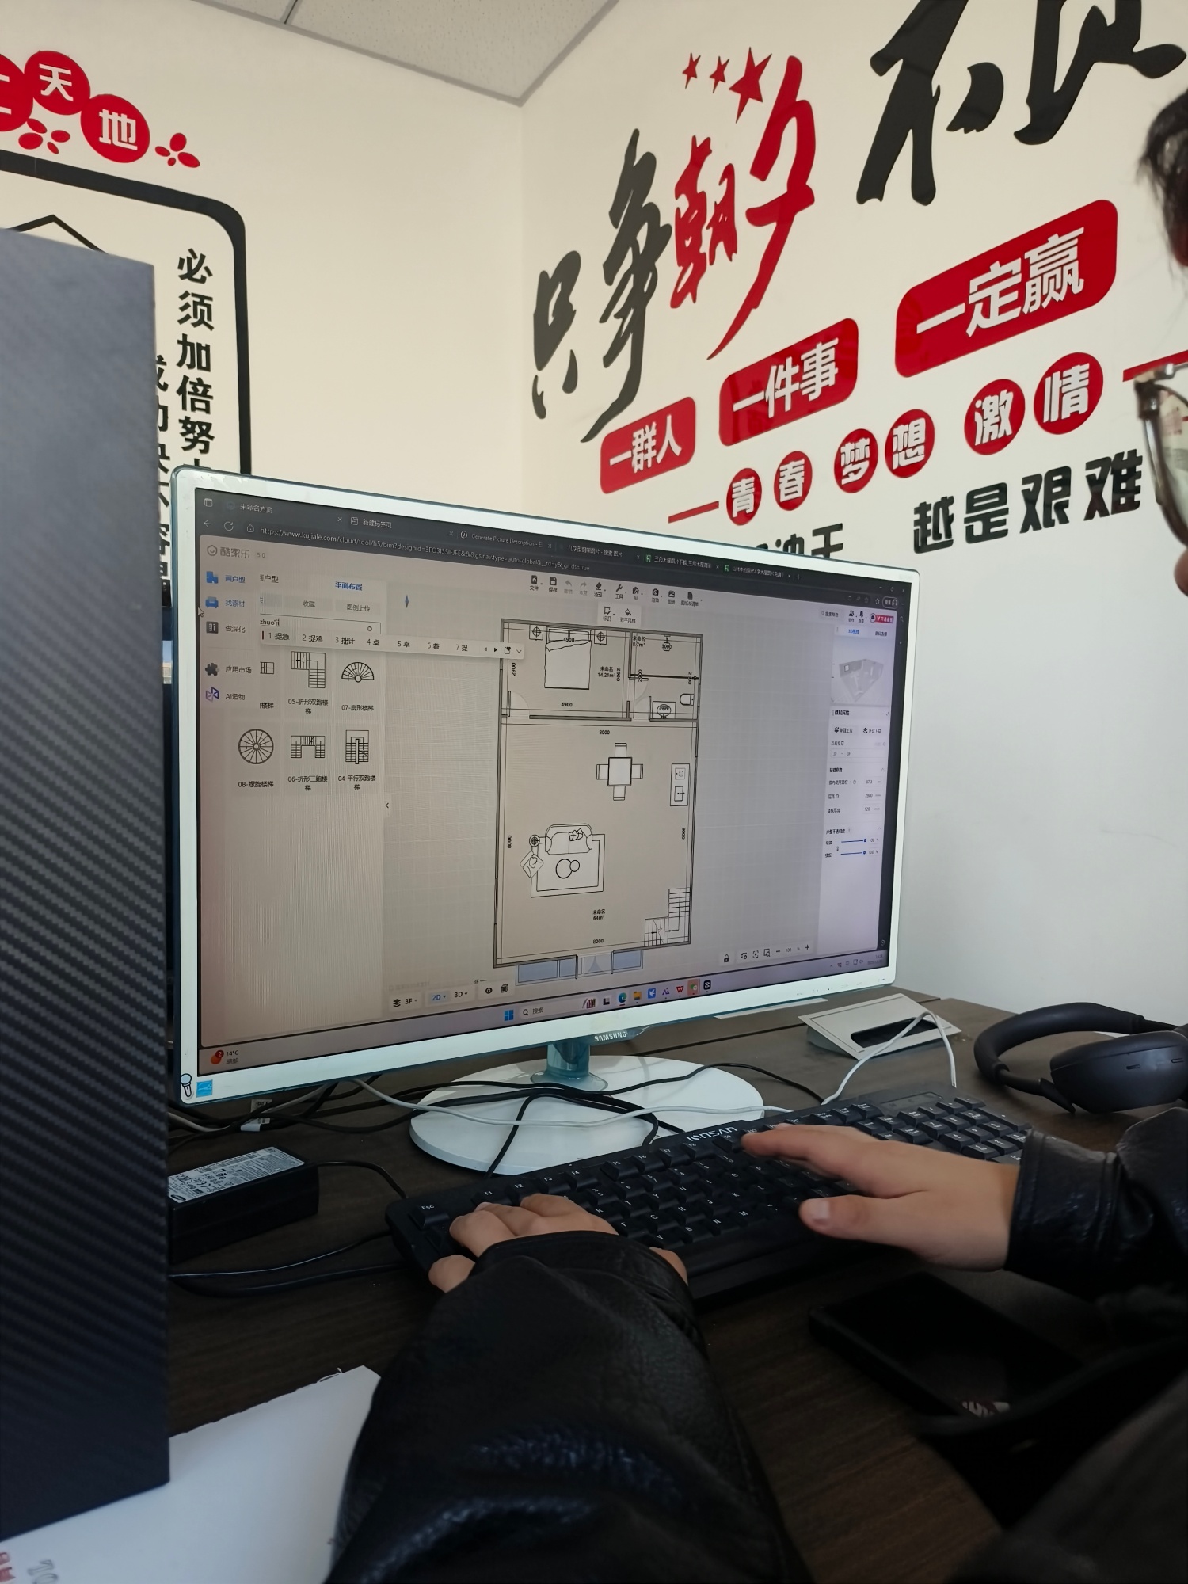
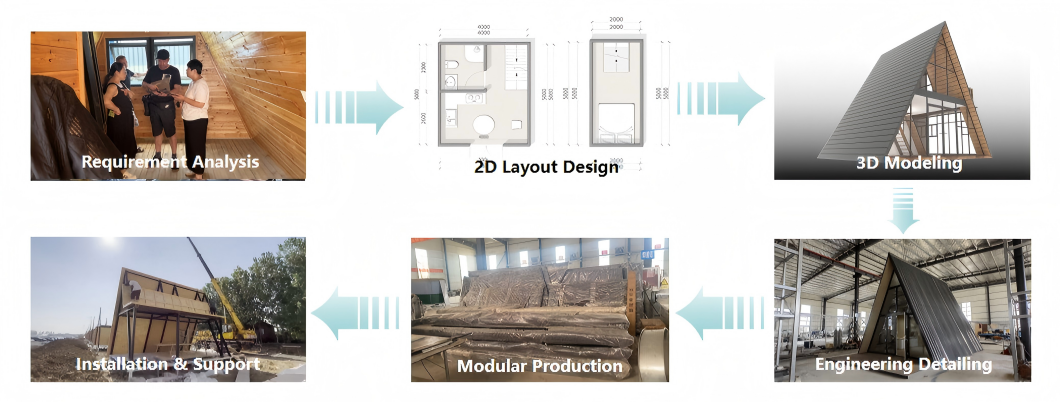
| Design Support | 2D plans & 3D modeling provided | Faster approval & clearer communication |
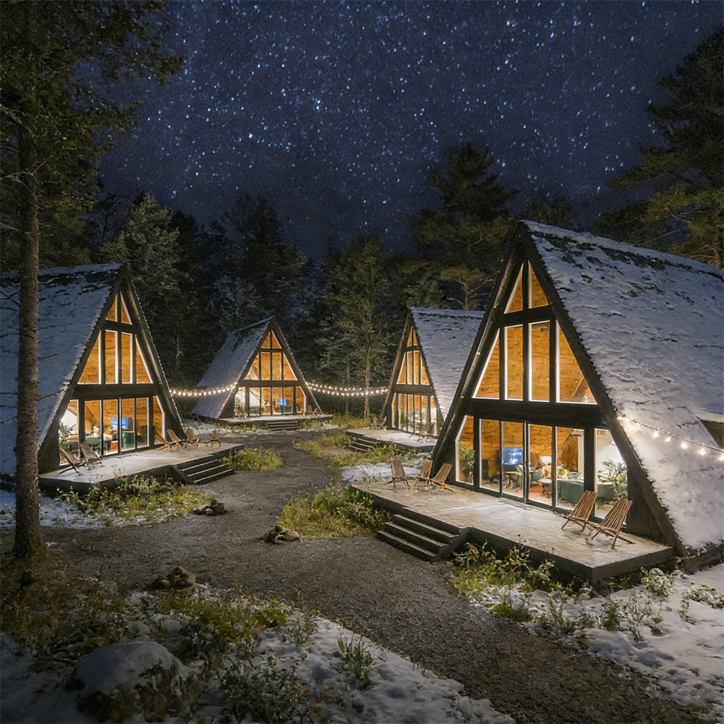
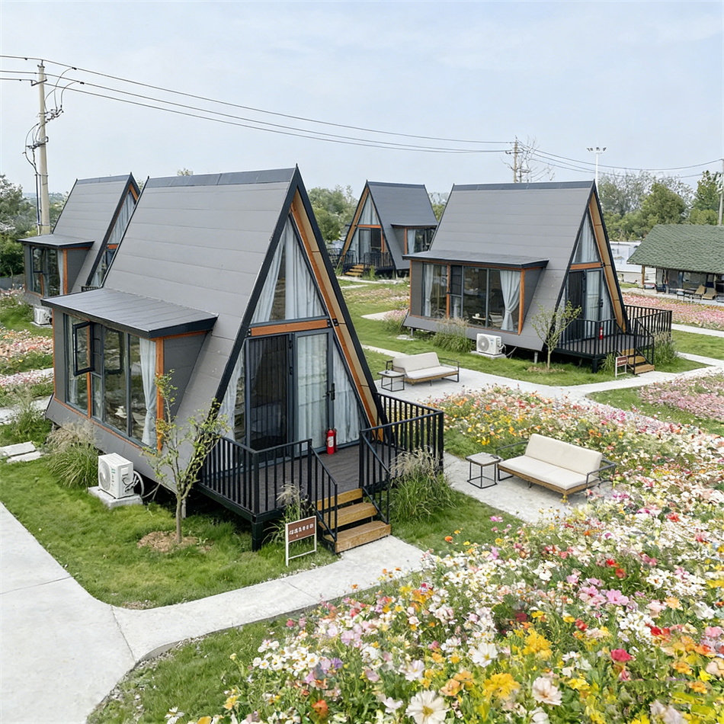
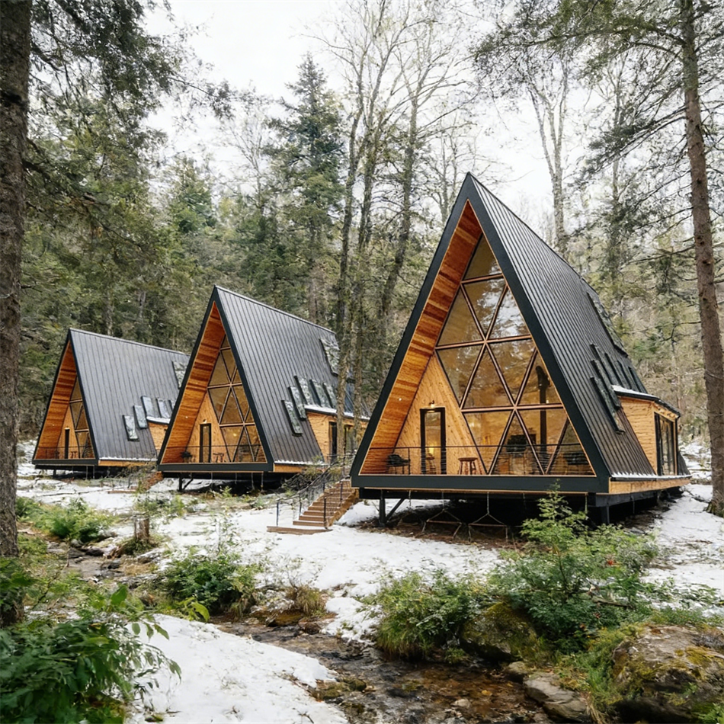
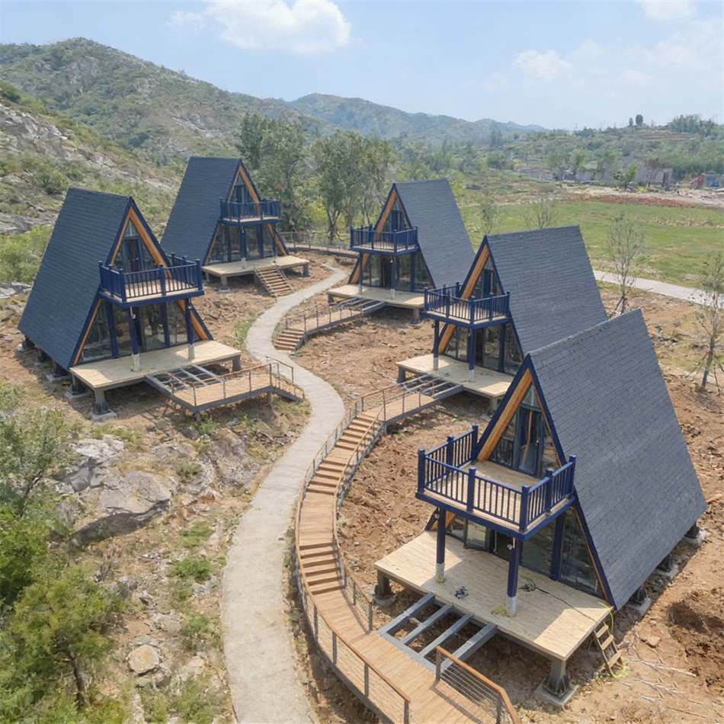
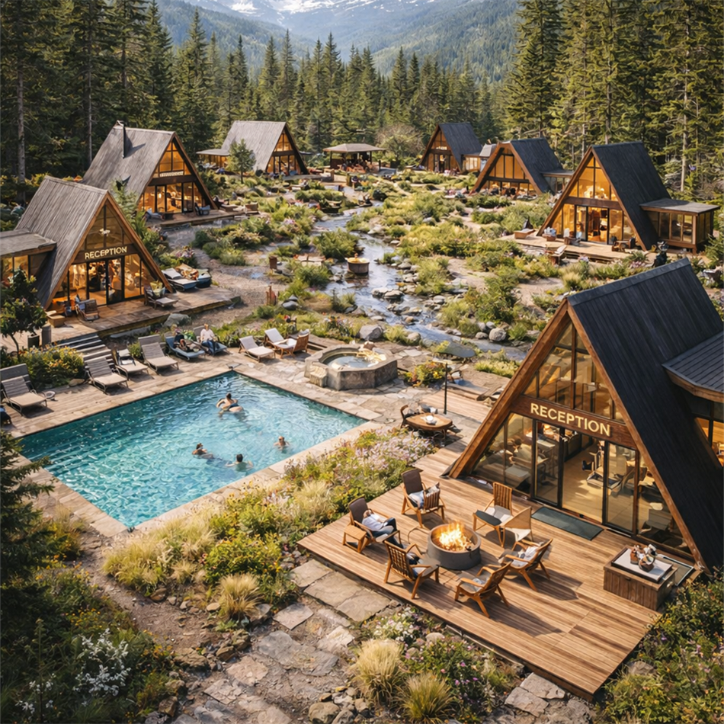
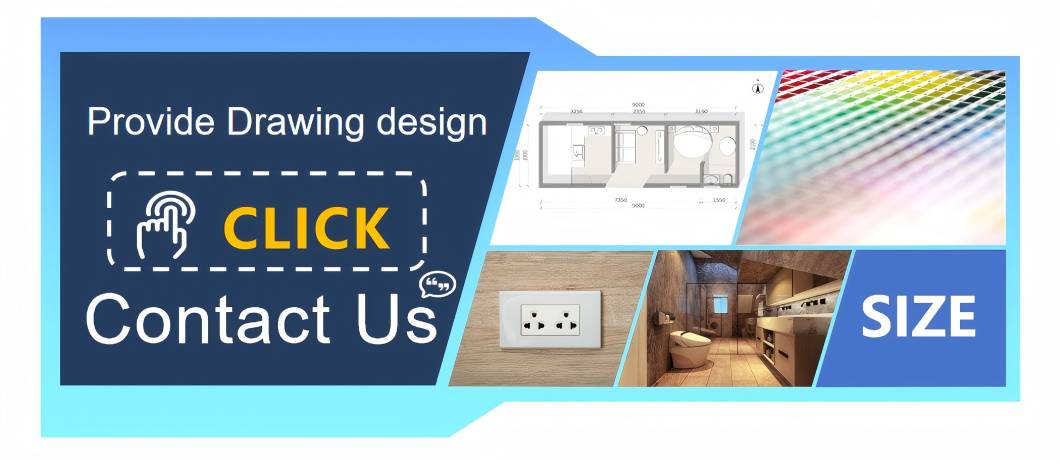
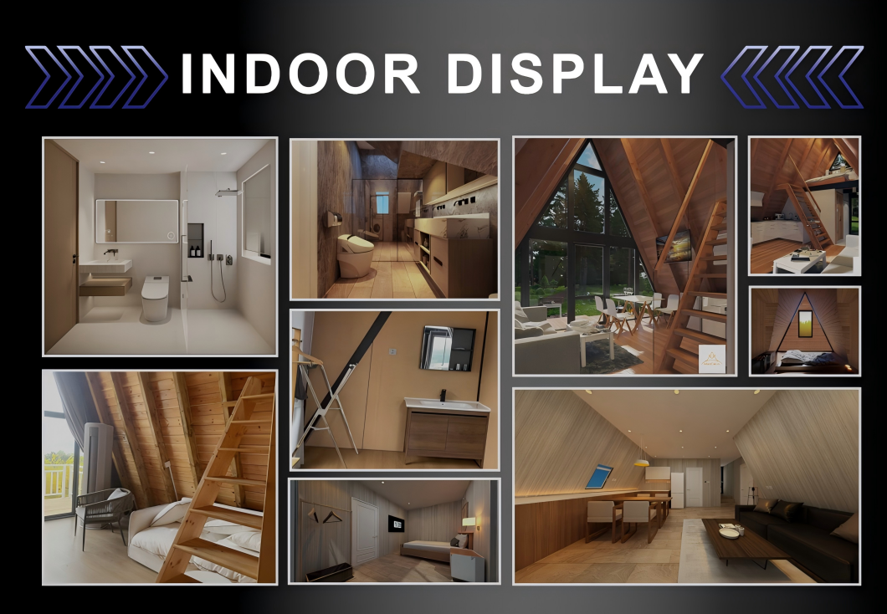
Professional 3D Modeling & Floor Plan Design
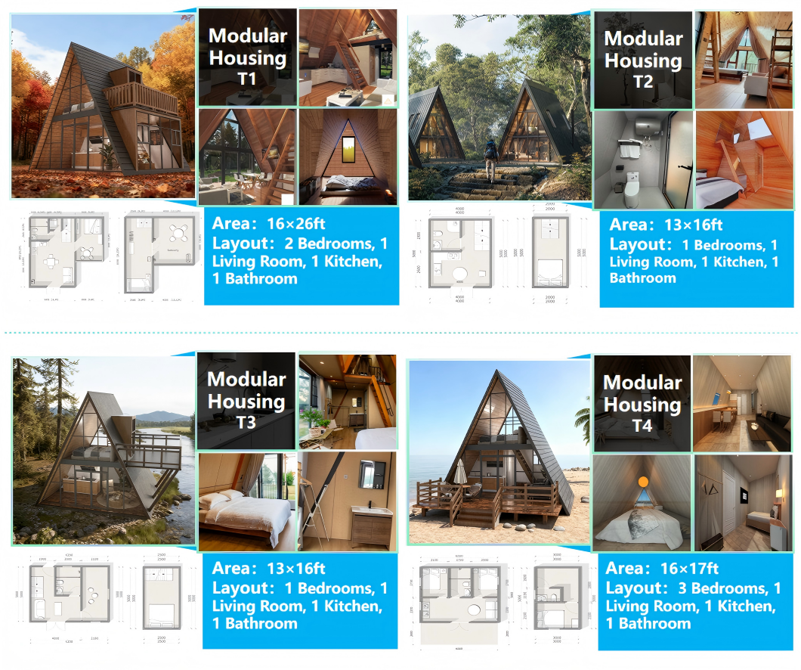
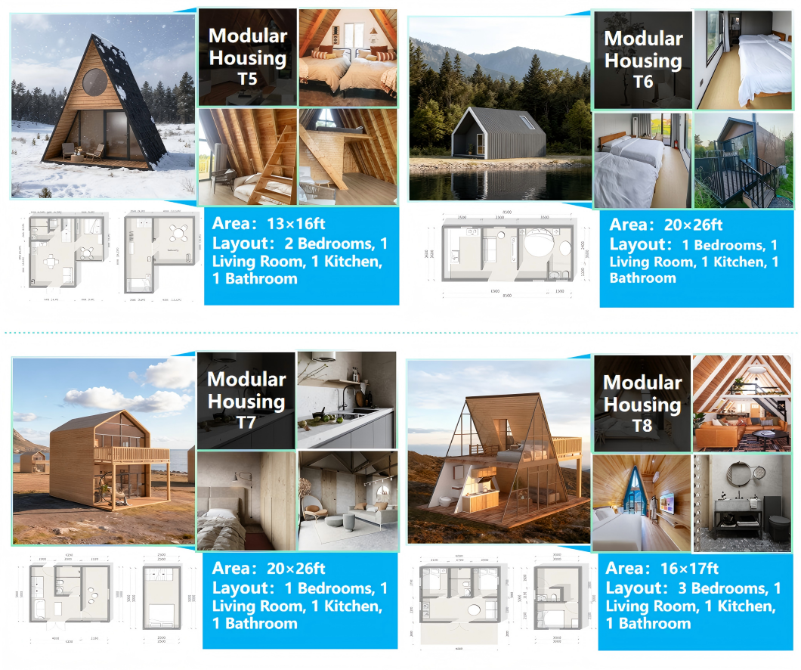
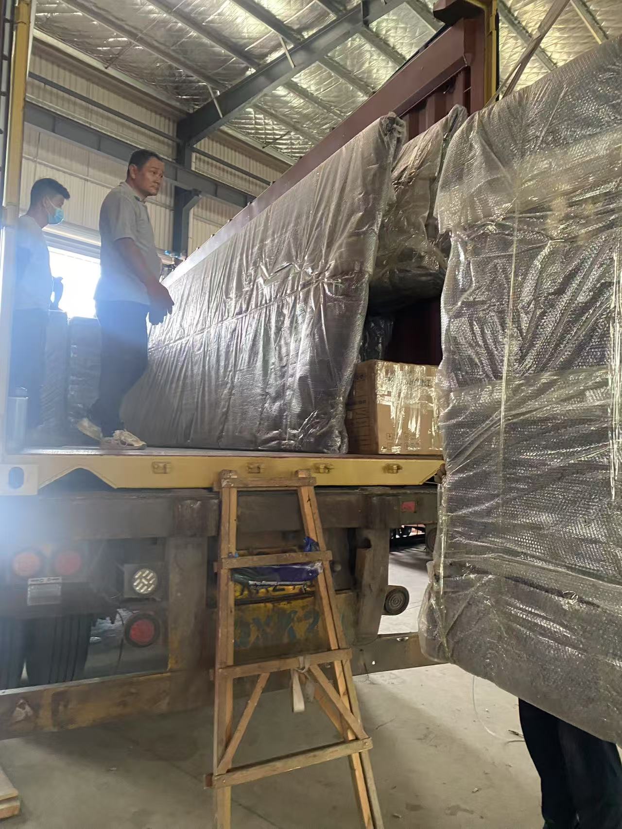
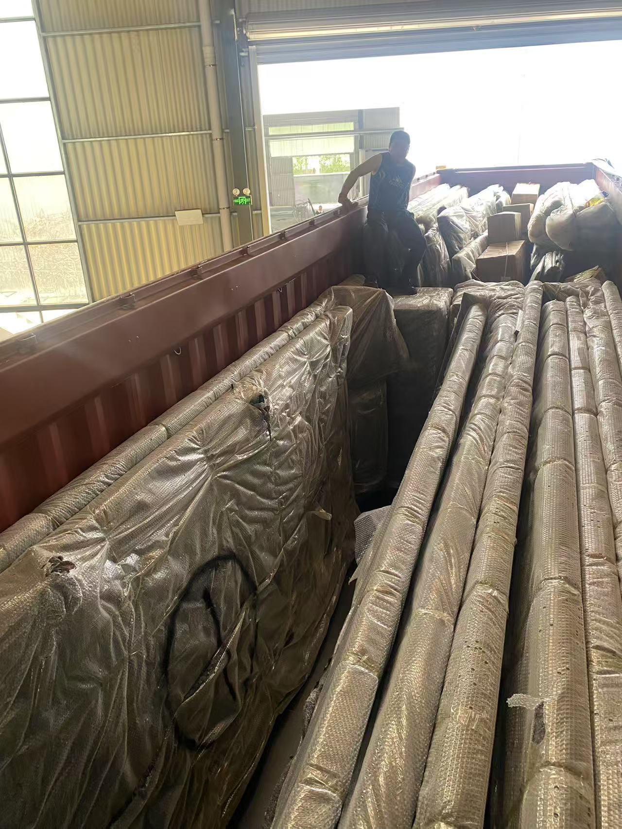
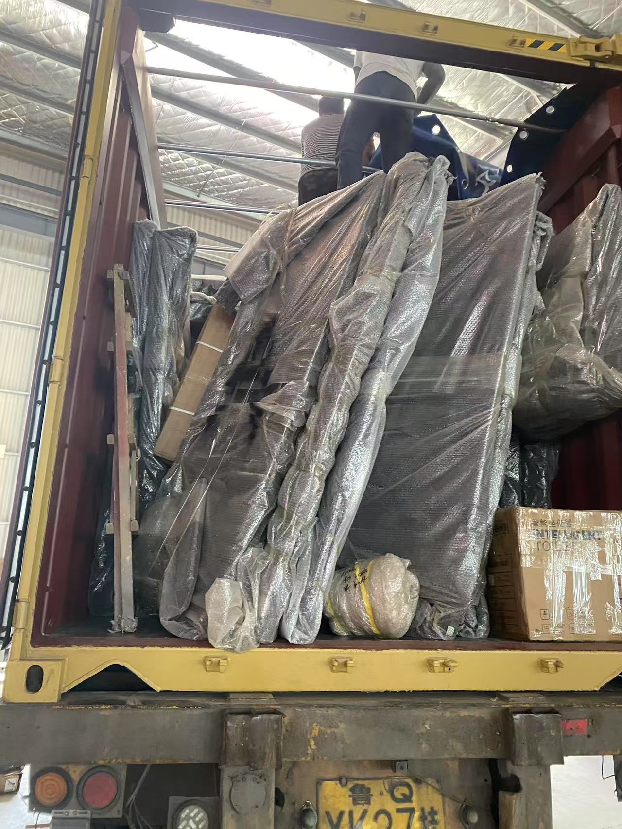
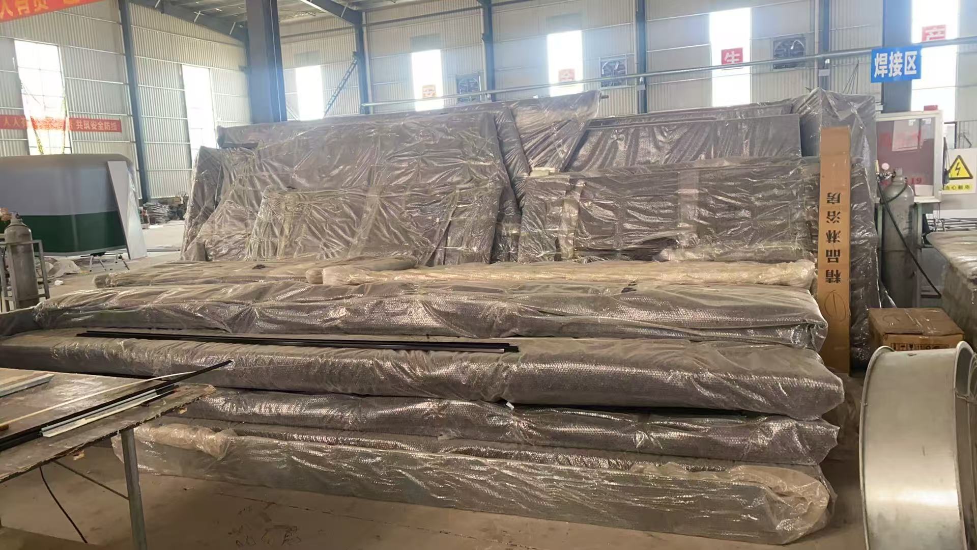
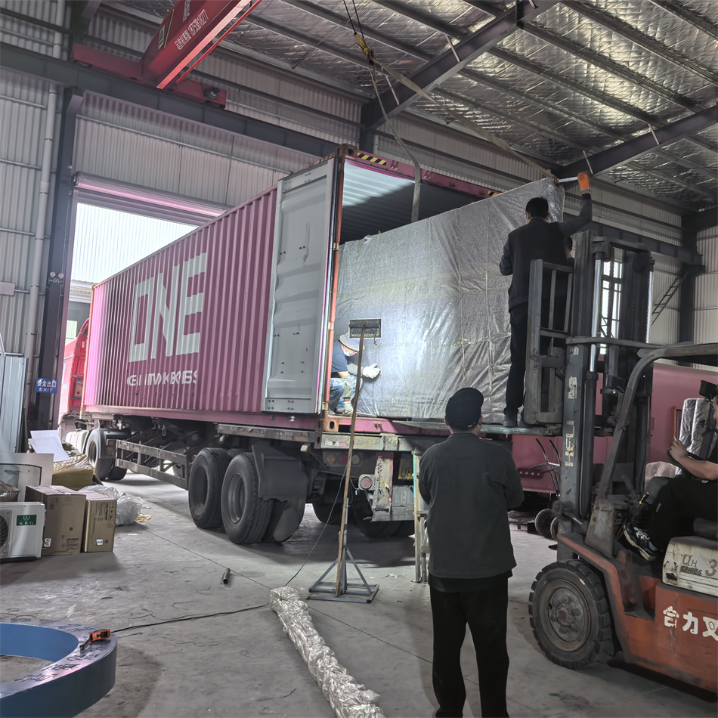
If you want to inquire about shipping costs, please inform us of your receiving port, purchase quantity and size, and we will assist you in accurate calculation! Please contact us!
Q1 Are you a trading company or a manufacturer?
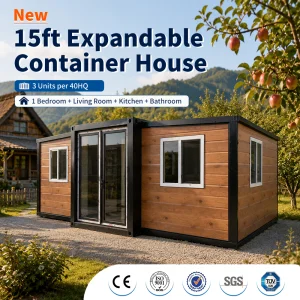
We are a professional manufacturer of prefabricated houses and mobile container houses.
Q2 What kind of technical drawings could you provide?
We can provide three-view drawings, 3D renderings, blueprints, plumbing layouts, electrical schematics, installation specifications, and so on.
Q3 Are A-frame wooden houses suitable for extreme weather conditions?
Of course. We build all our wooden houses with insulation layers. For regions with extreme weather conditions, we increase the insulation thickness to 120–150 mm. With optional configurations such as air conditioning or underfloor heating, our houses can operate comfortably in temperatures ranging from -30°C to +50°C.
Q4 What about your design team?
We can provide a complete set of engineering solutions based on your drawings or requirements.
Q5 What does the finished house contain?
Including door, window, electrical, floor, and wall decoration, etc. Does not include furniture such as beds, tables, and chairs. It can be decorated by yourself or purchased with complete configuration.
Q6 Could you supply the service of installation?
Yes, of course. Normally, we provide installation manuals and instructional videos online to assist with the setup. If needed, we can also arrange for technicians to travel to your location for on-site support. However, the related costs would need to be discussed accordingly.