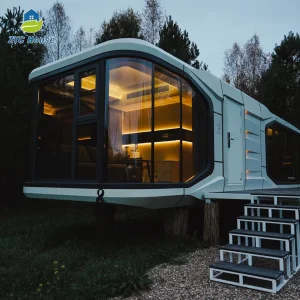
NGL Home
1 / 5
| Category | Item | Specification Details |
|---|---|---|
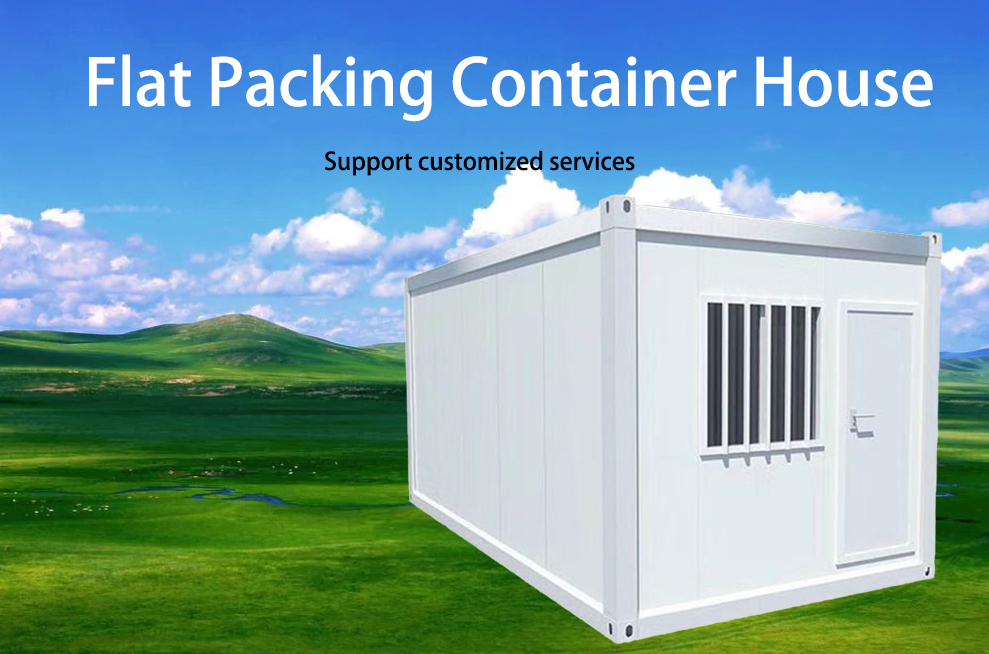
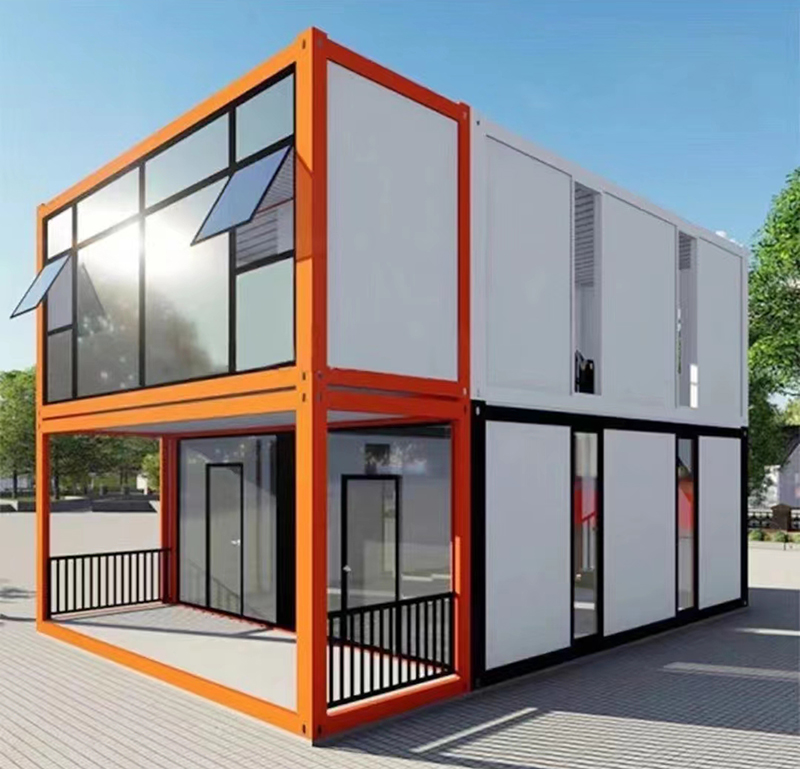
| Size | Length | 6058mm / 6000mm or customized |
| Width | 2438mm / 3000mm or customized | |
| Height | 2600mm / 2791mm / 3000mm or customized | |
| Clear height indoor | 5800mm*2200mm*2300mm, it is changeable | |
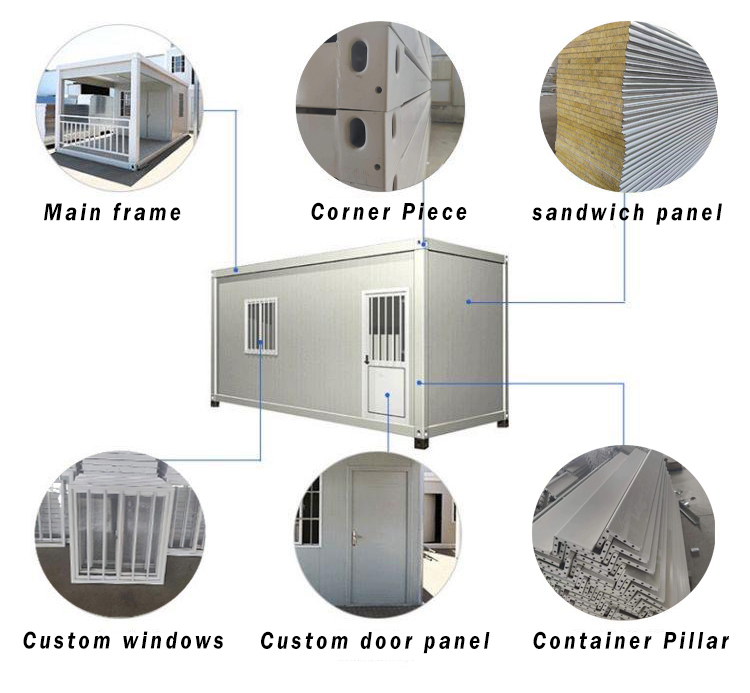
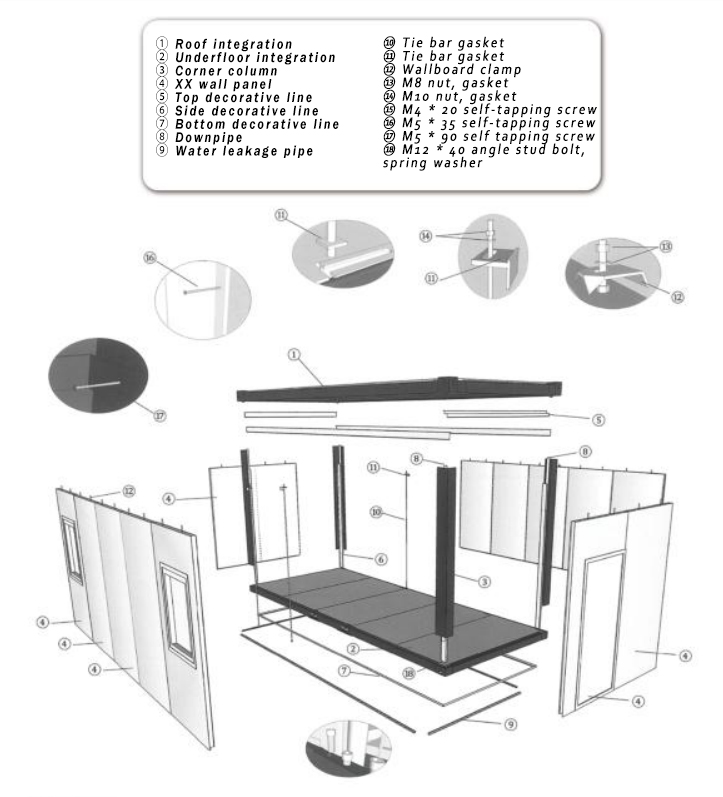
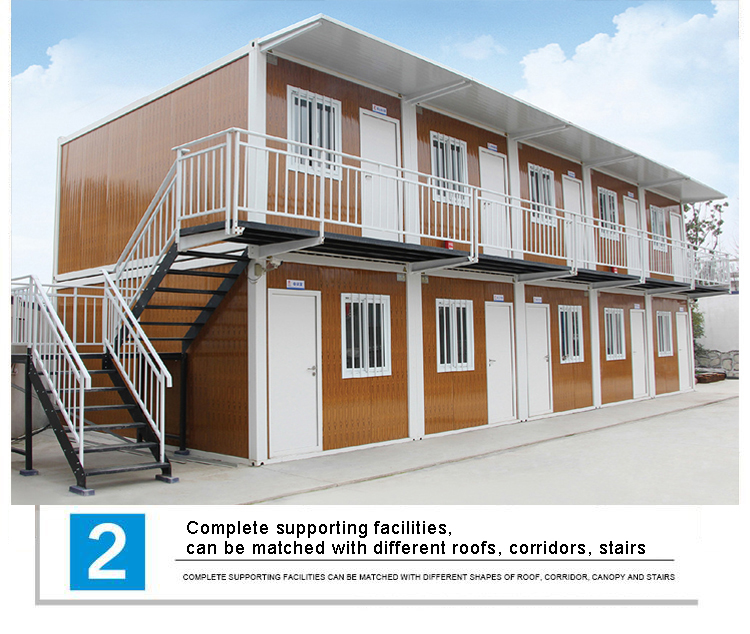
| Standard accessory | Roof System | Top structure + 70mm thick integrated PU foam insulation + embedded electrical system |
| Chassis System | steel structure chassis + 18mm thickness cement-fiber board + 1.8mm thickness PVC floor sheet (glass wool insulation for optional) | |
| Permitted loading | >2.5KN/m² | |
| Wall System | 50/75/100mm EPS sandwich panel, rock wool sandwich panel, glass fiber sandwich panel, or PU sandwich panel | |
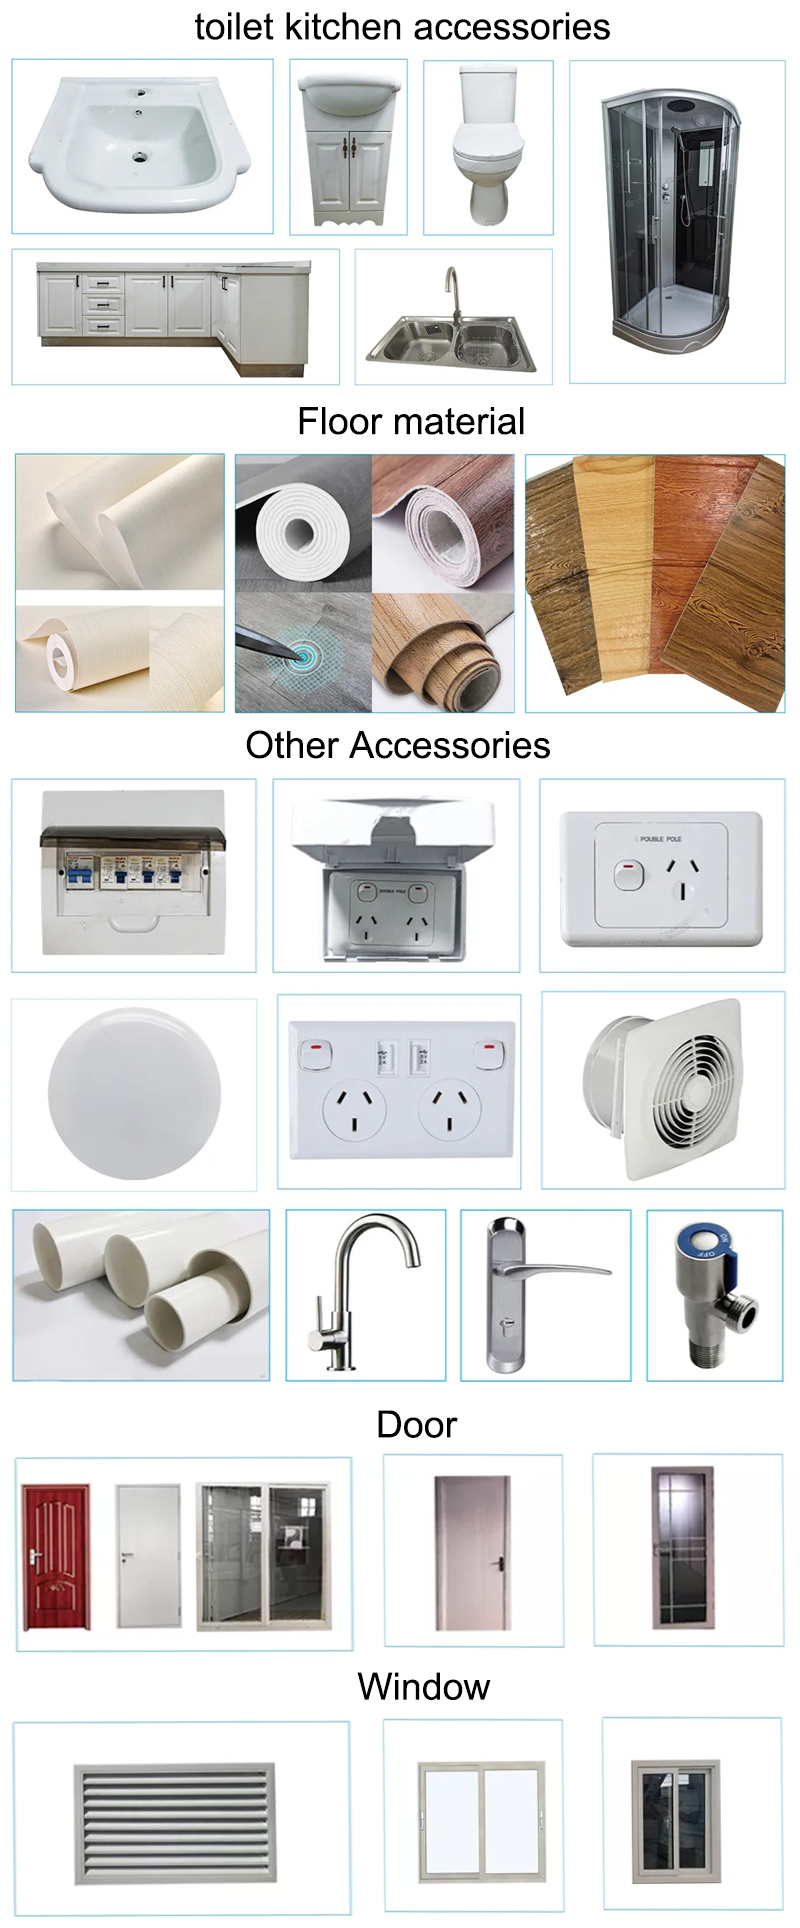
| Door System | Steel door / Fire-proof door / Sandwich panel door | |
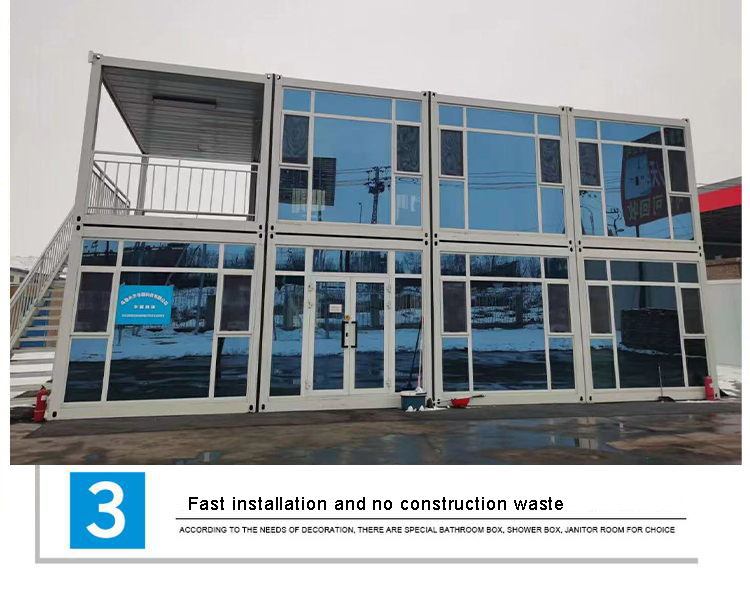
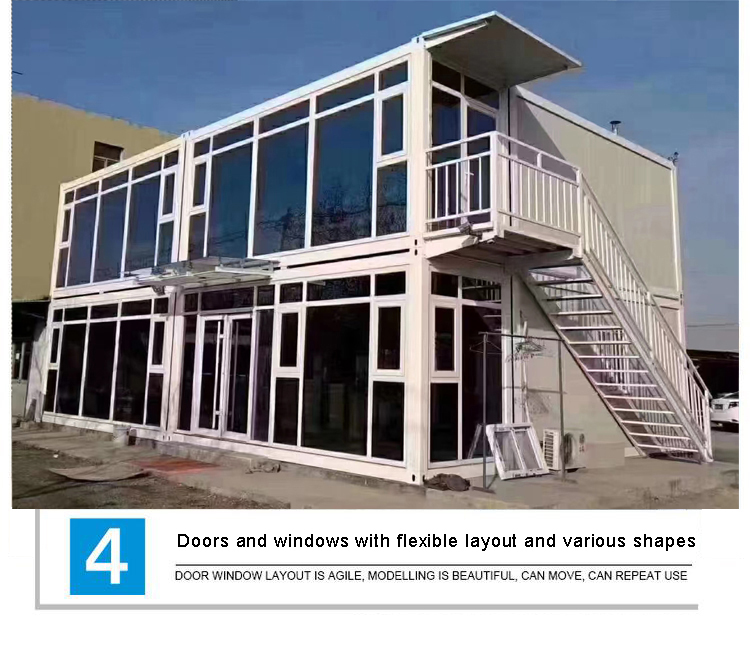
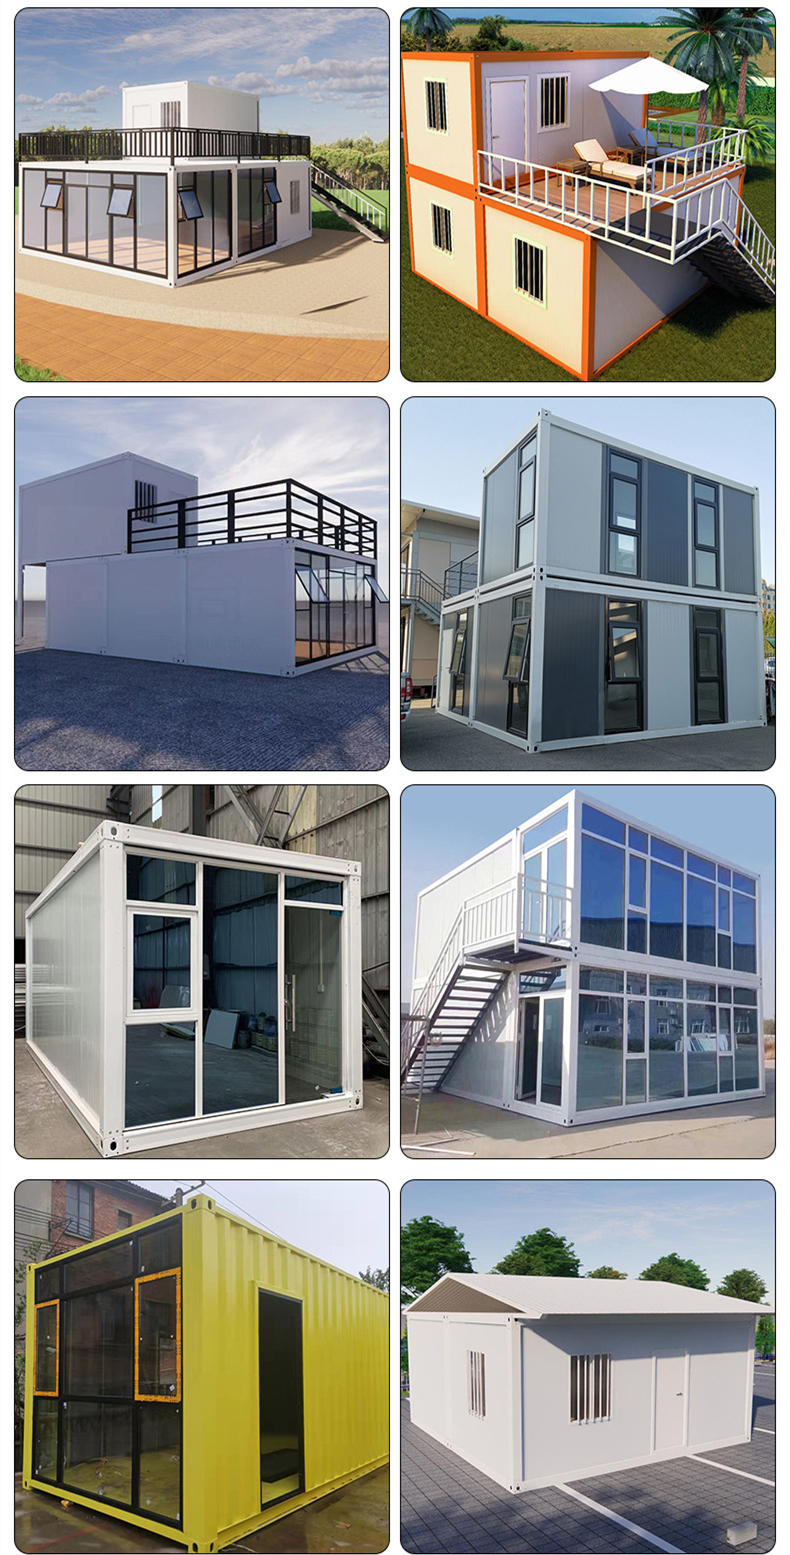
| Window System | Aluminum alloy shutter window and the plastic-steel window, single or double glass | |
| Floor System | PVC, plywood or customized | |
| Option | Drainage system | Provided plan, design and construction |
| Electric system | Provided plan, design and construction | |
| Technical parameter | Resistant temperature | -40ºC to 40ºC |
| Wind resistance | 210km/h | |
| Earthquake resistance | Grade 8 |
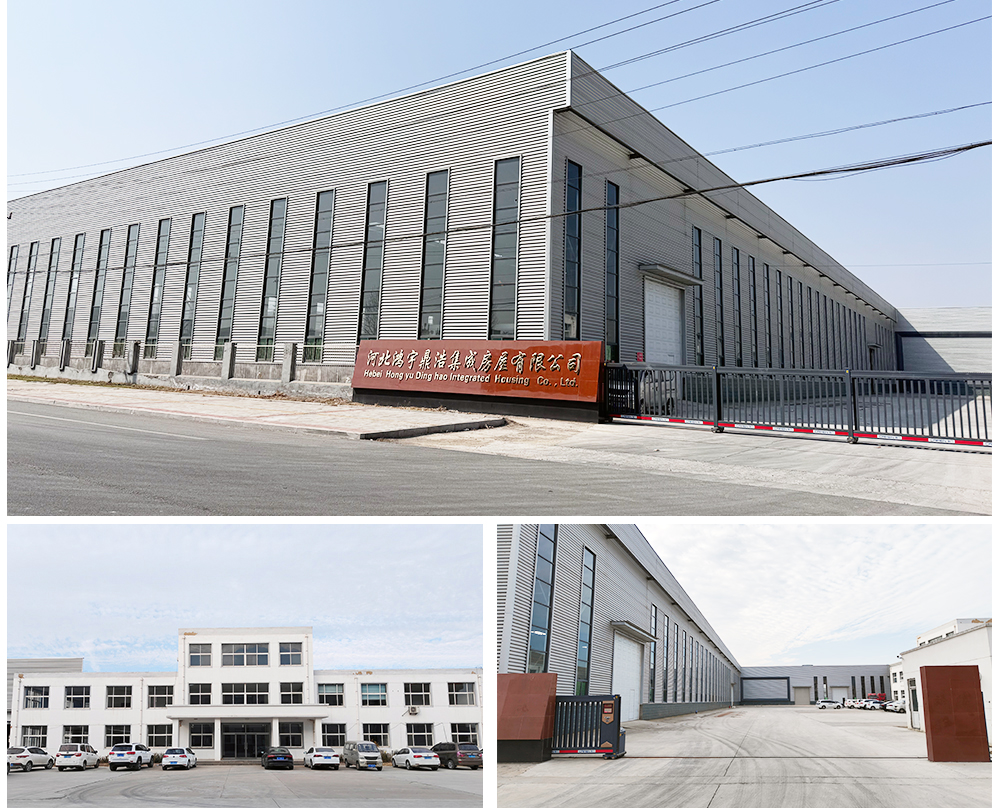
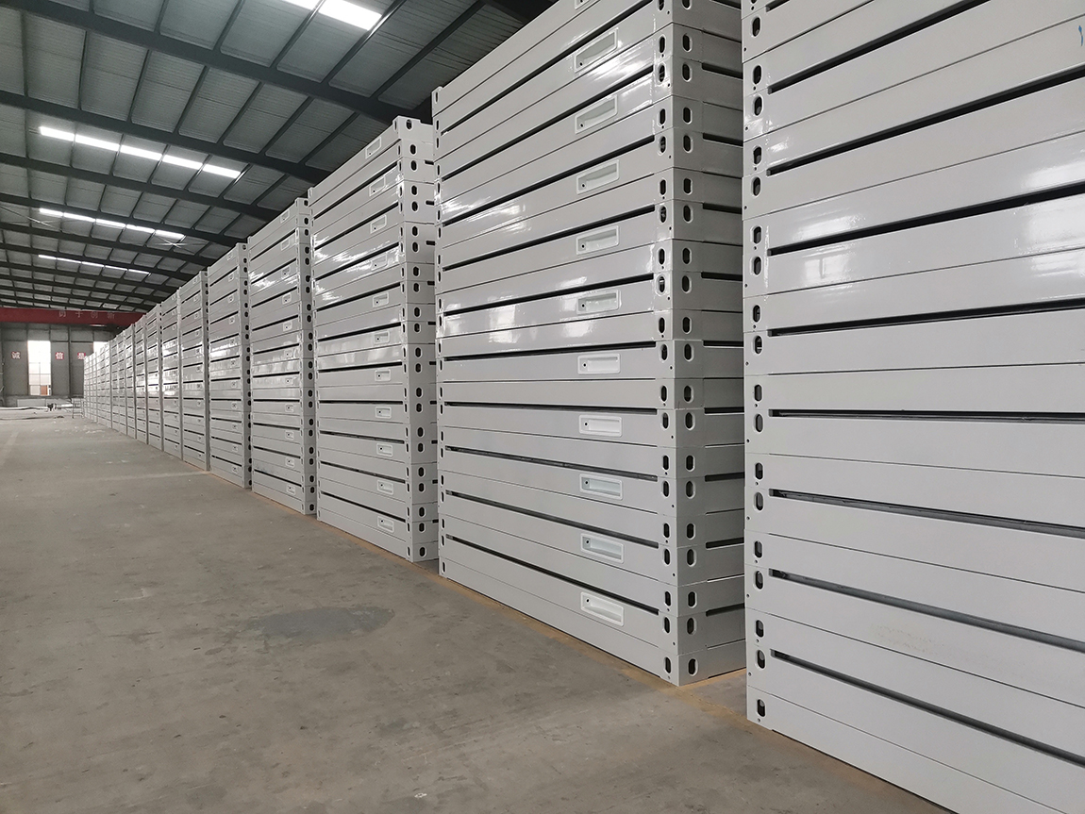
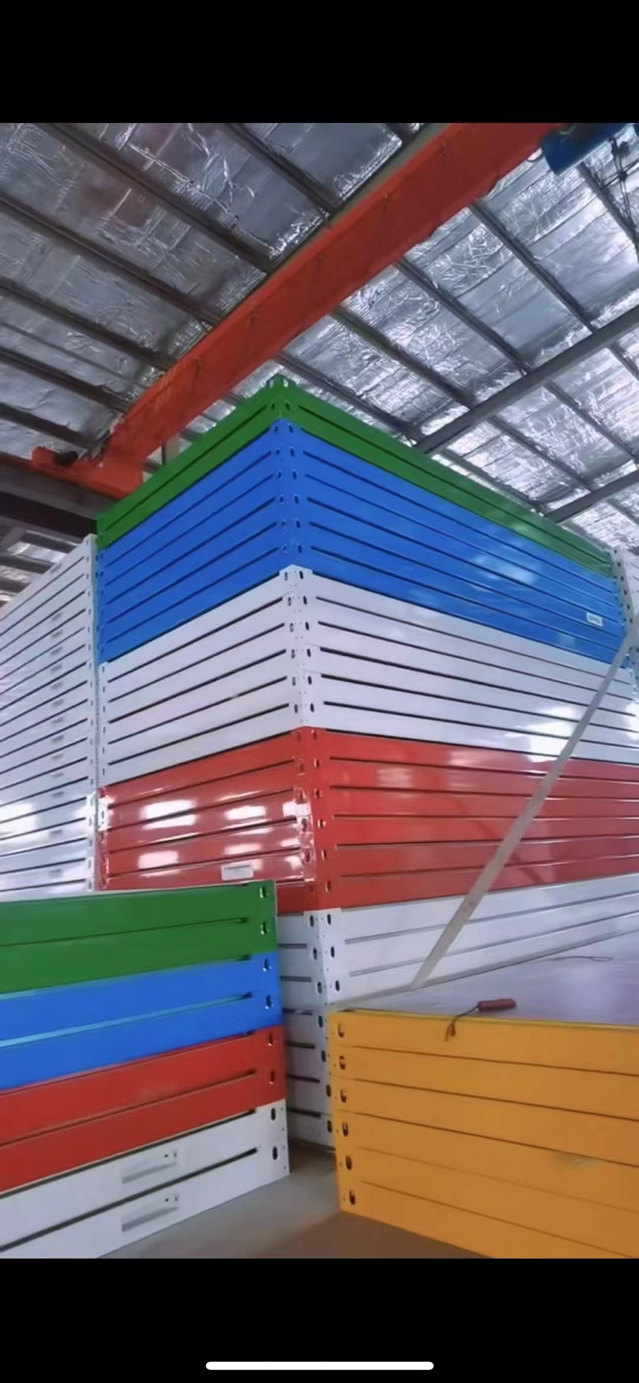
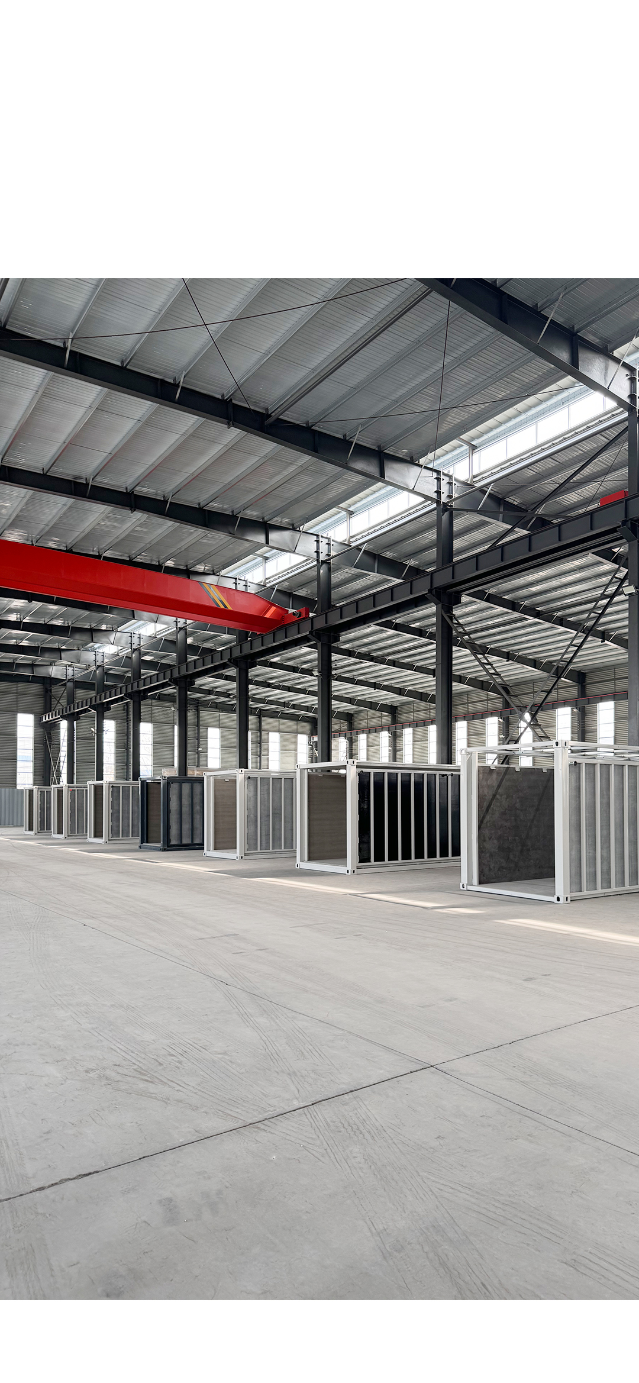

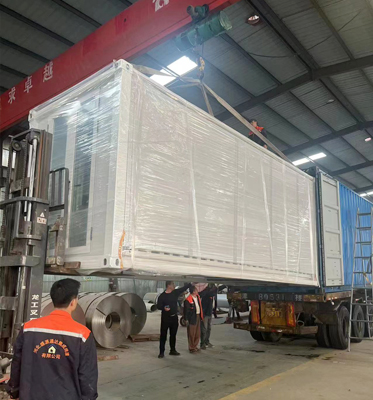
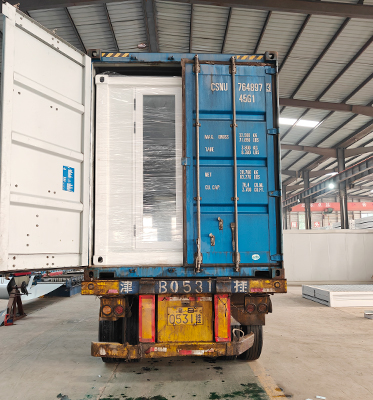

Normally 20 days. For large MOQ, it is negotiable.
No, the MOQ of this smart house is one unit.
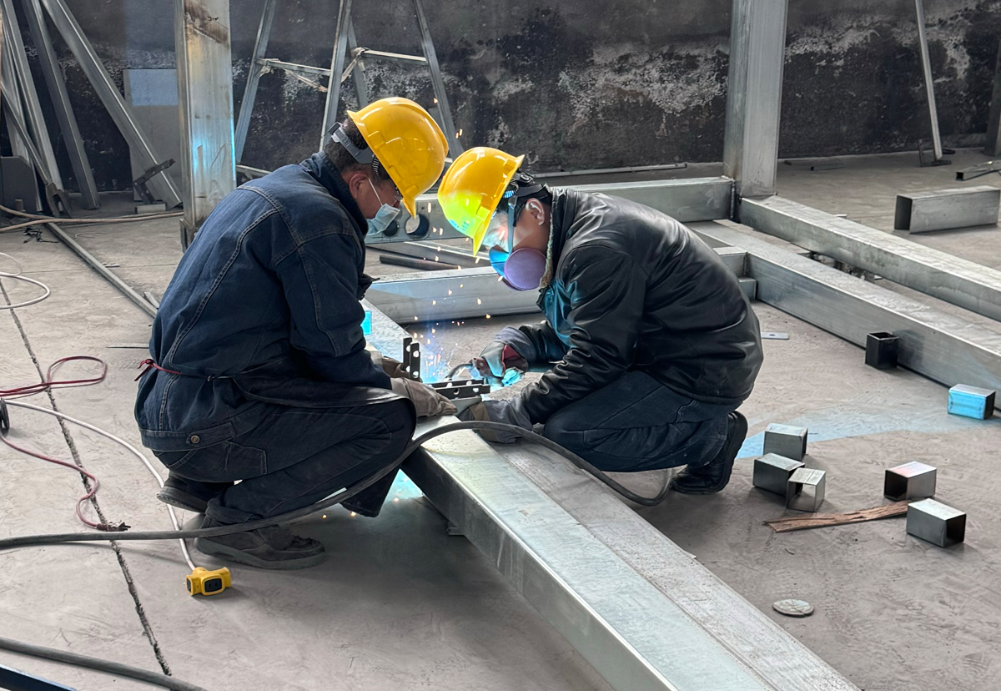
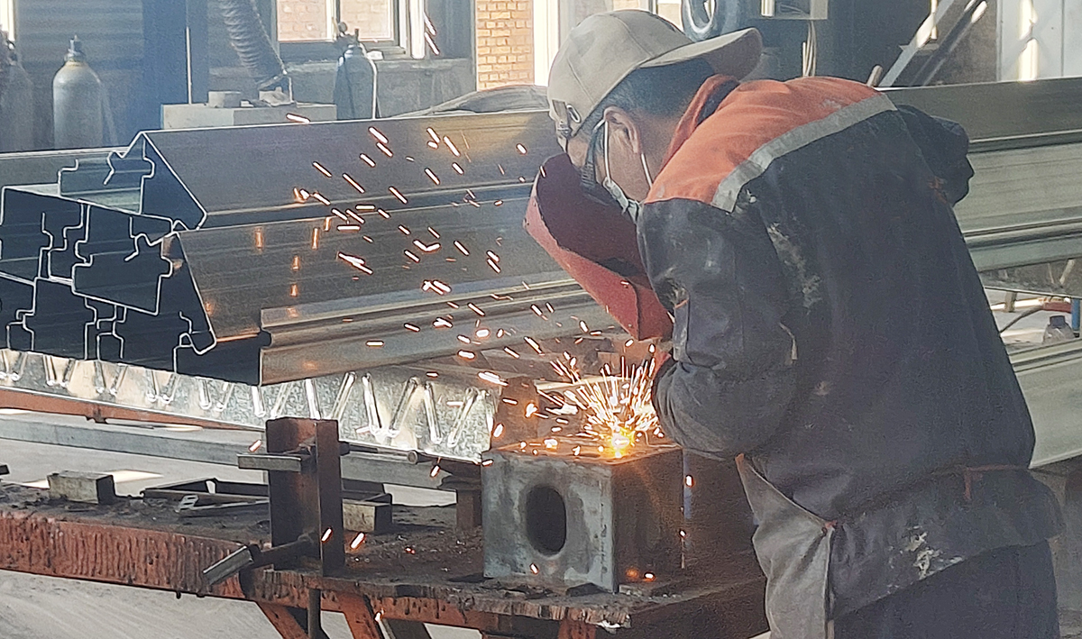
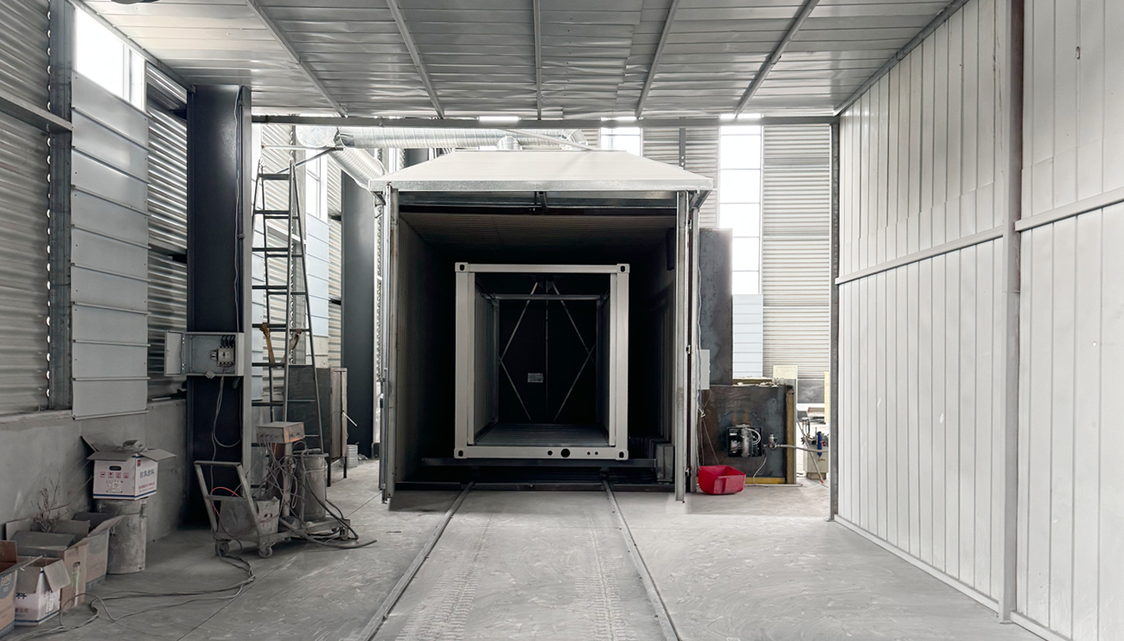
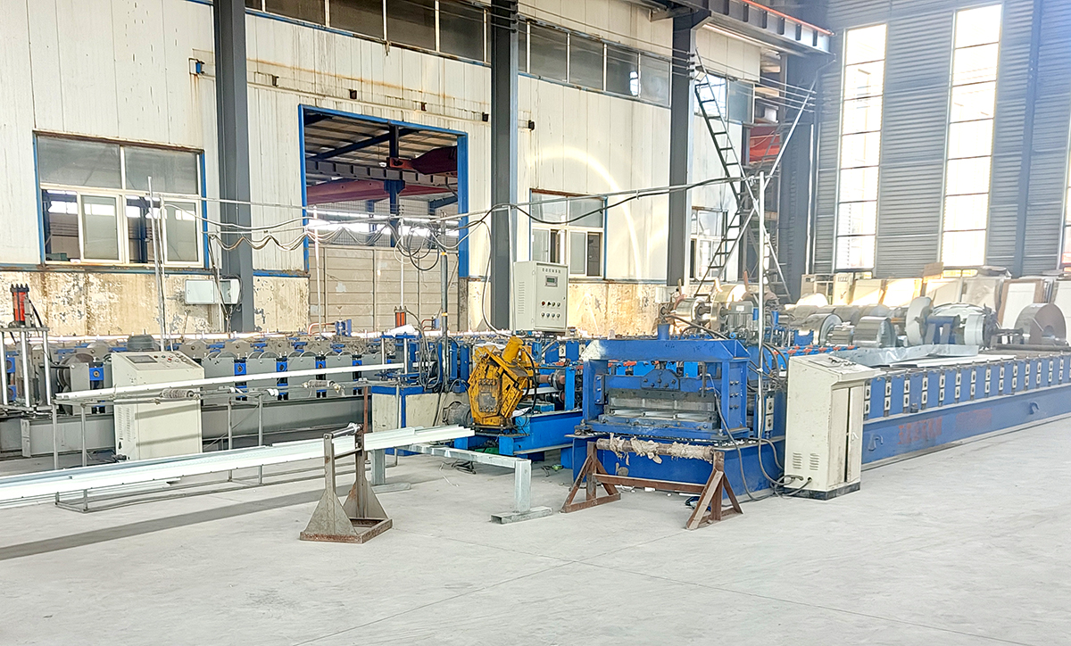
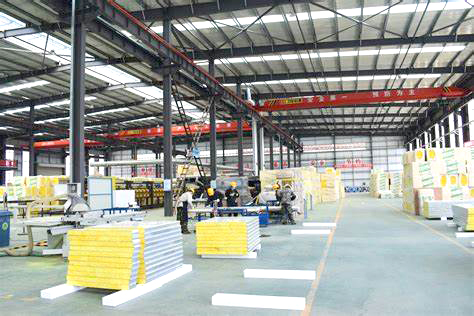
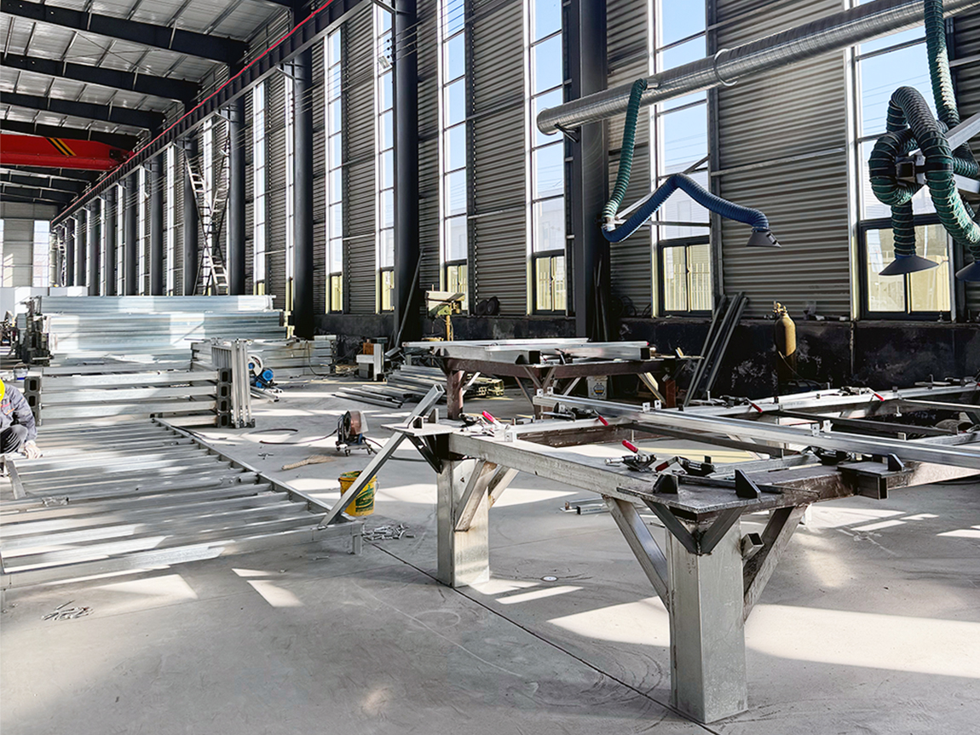
We have the QC during the whole process of production, including material inspection, production process tracking, and package inspection before shipping. Quality is our priority!
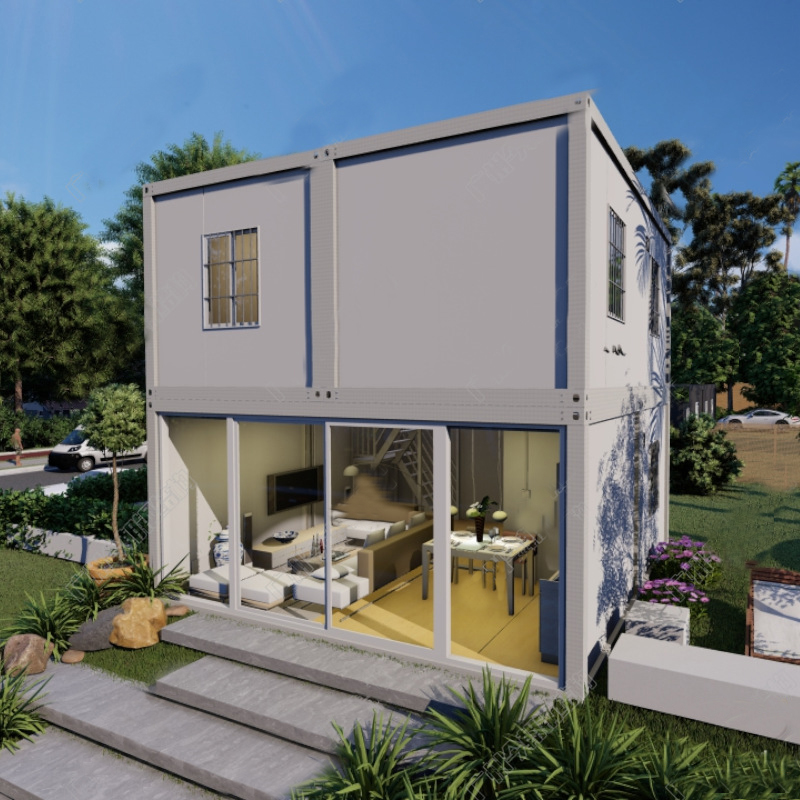
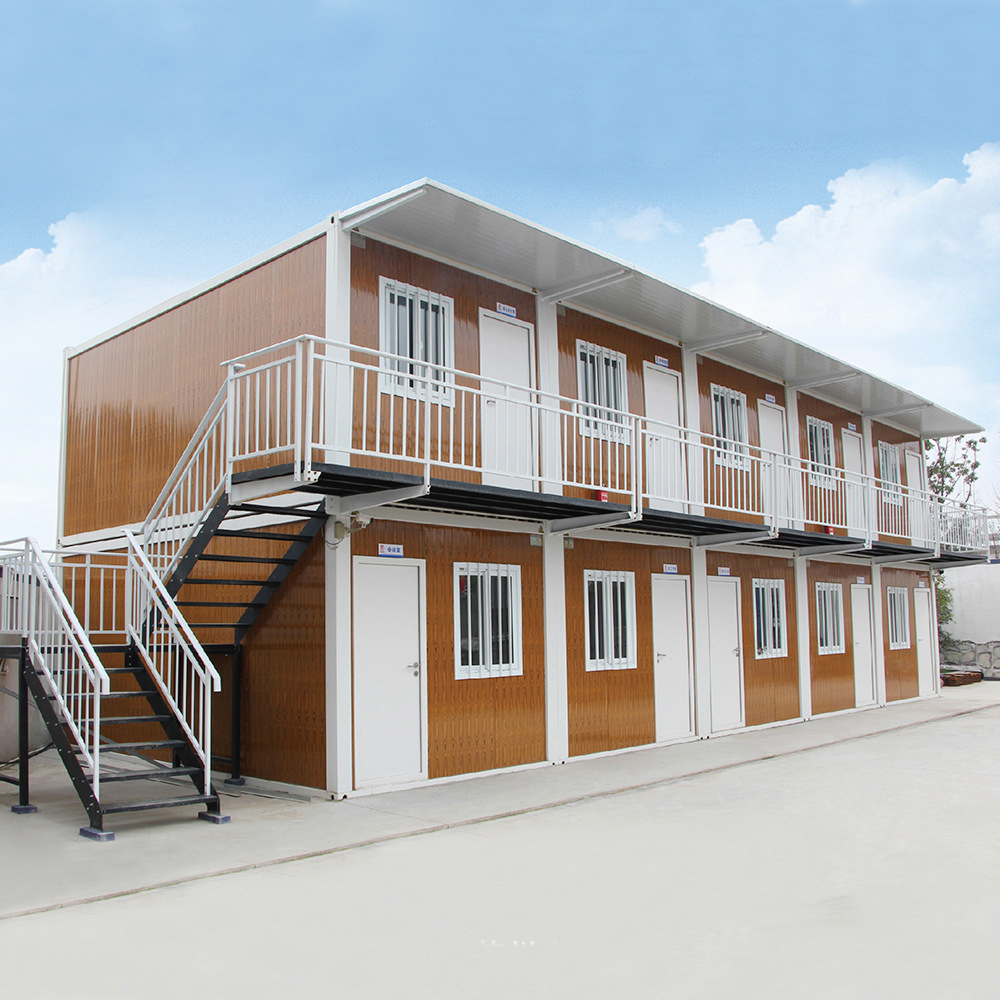
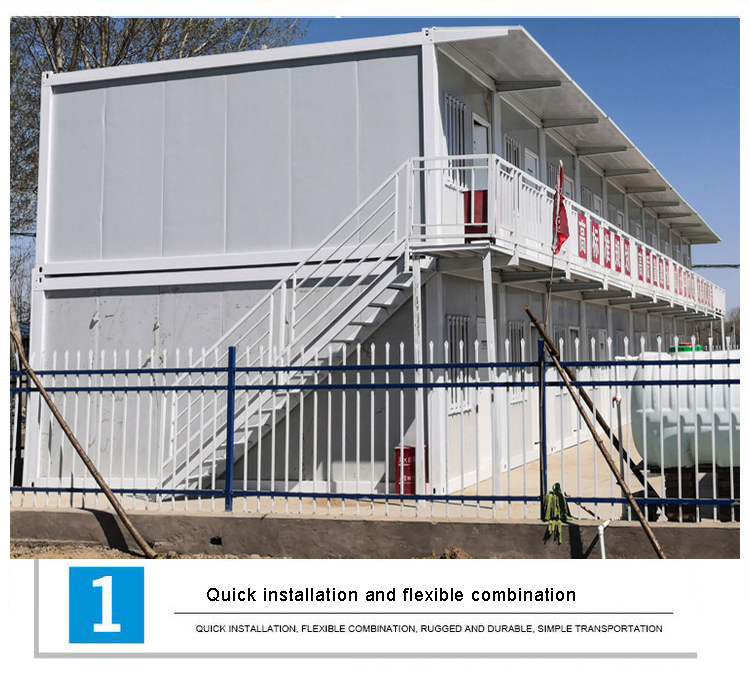
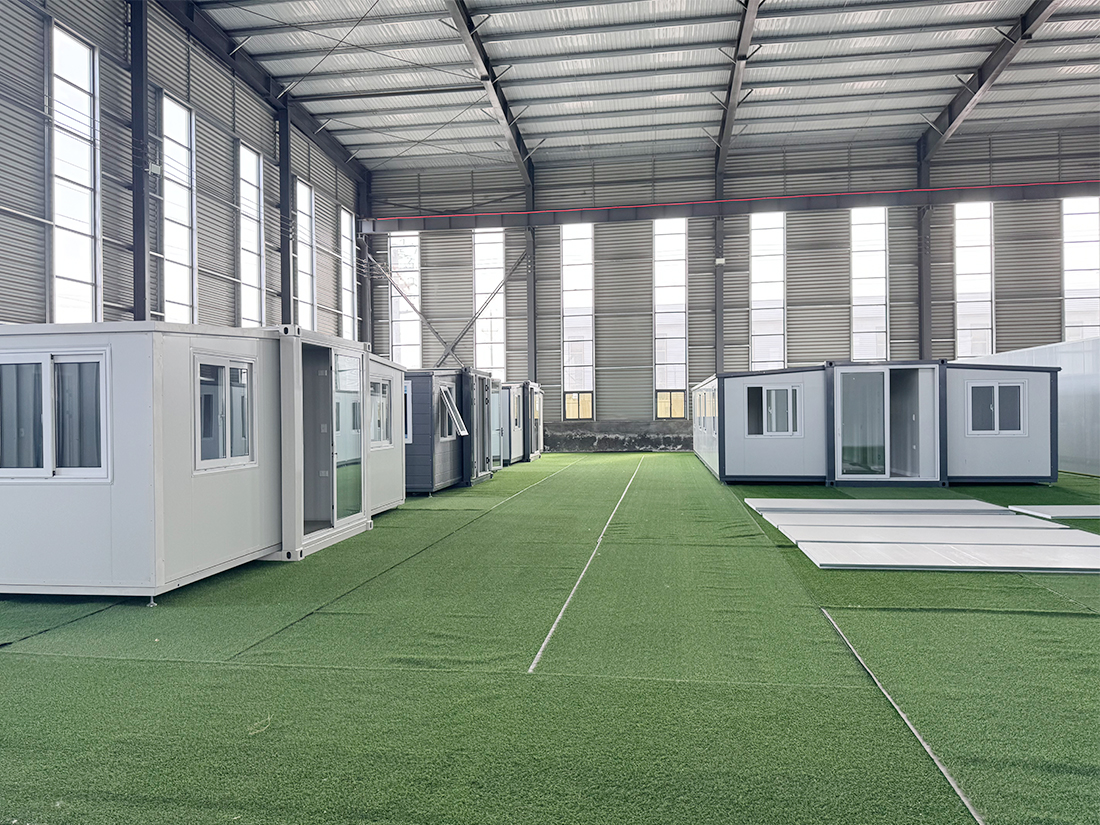
Our house is designed for permanent residential building; it is more energy-saving, with better soundproofing and thermal insulation performance.
Yes, both electrical and plumbing systems are prefabricated in the factory, eliminating the need for complex labor work on-site.
We require an advance payment of 30%, with the remaining 70% balance paid before delivery.