NGL Home
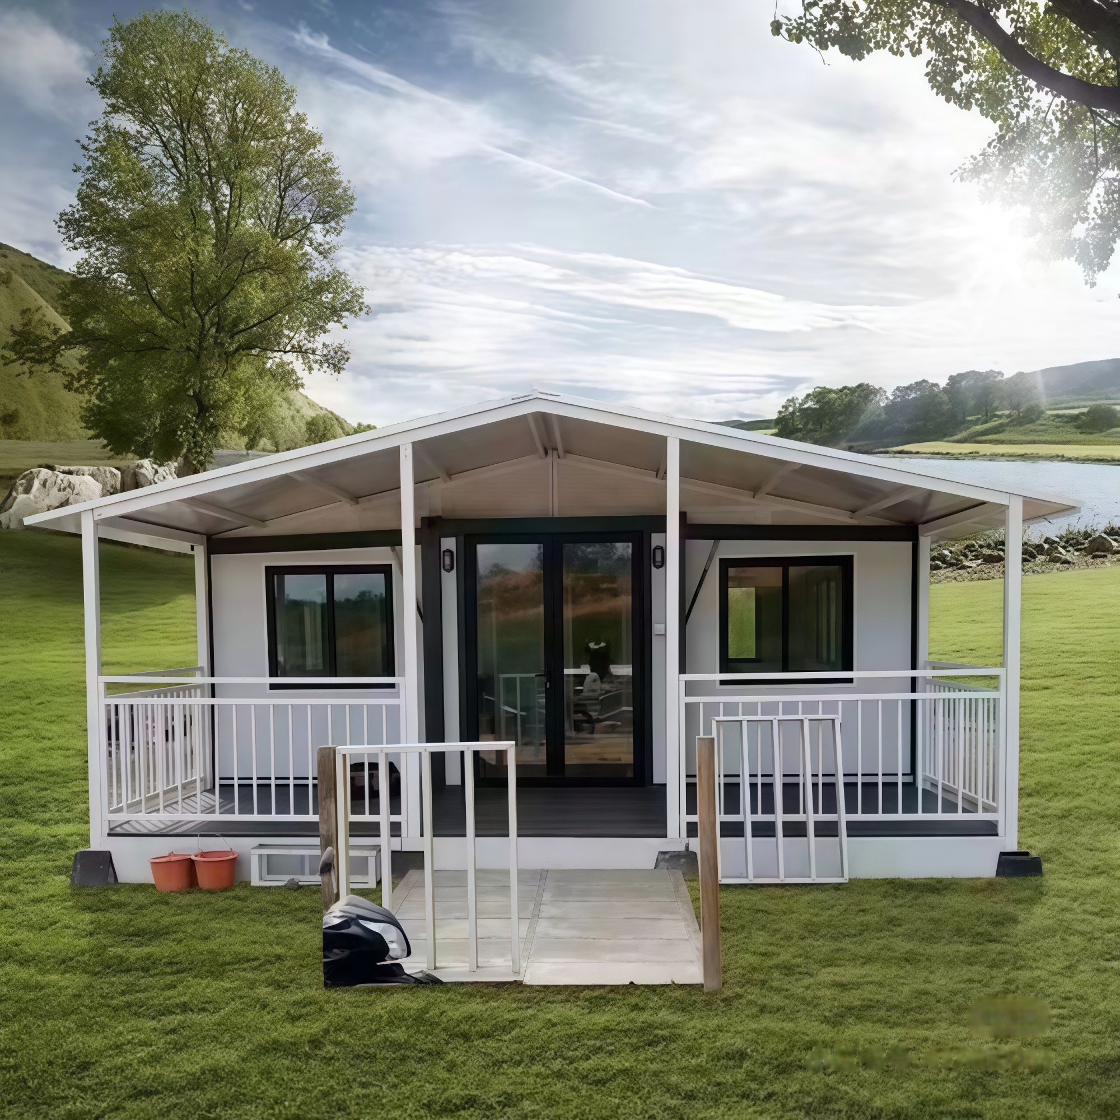
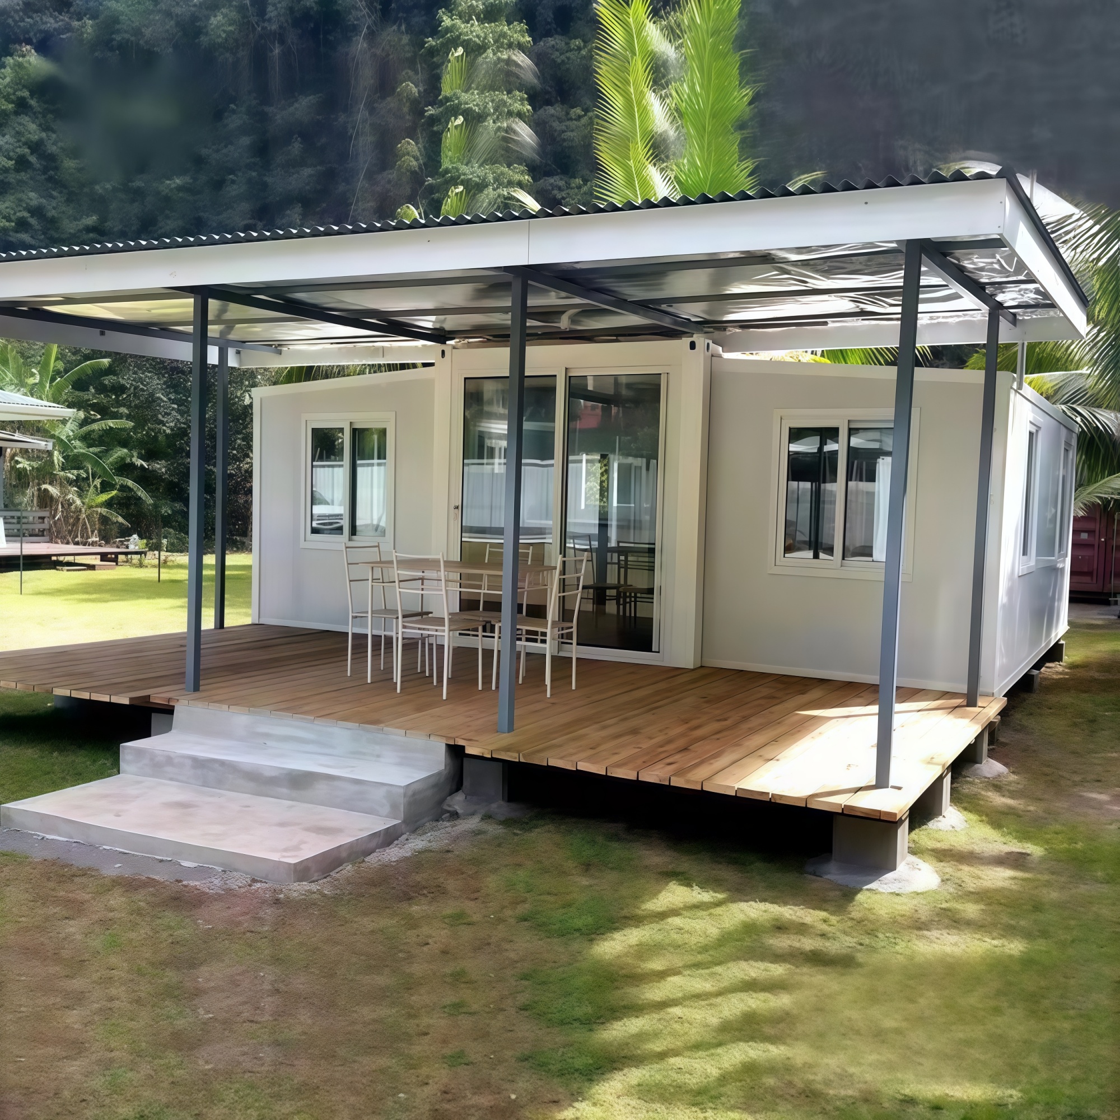
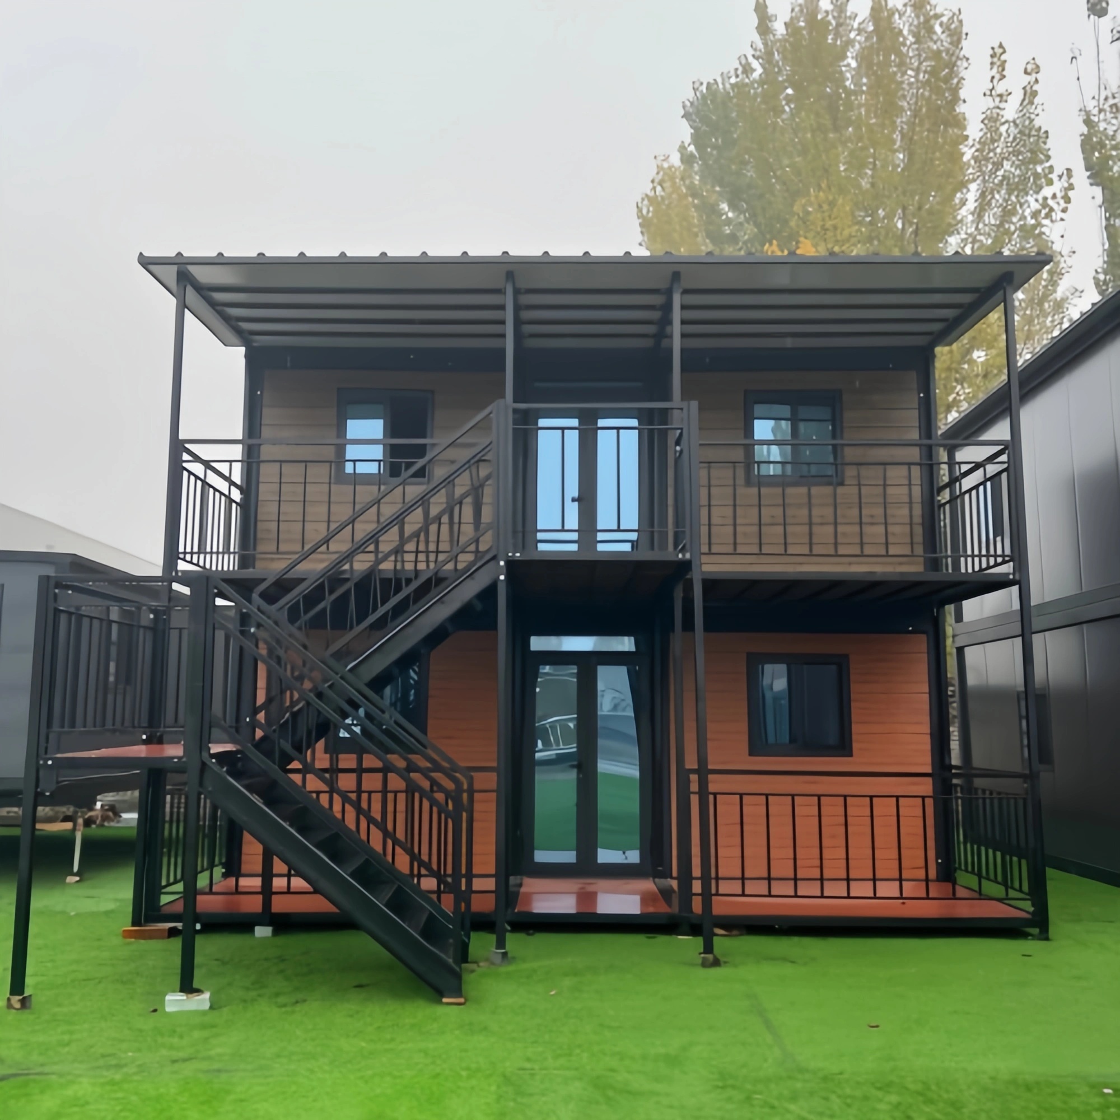
1 / 5
| 📋 Specifications & Details | |
|---|---|
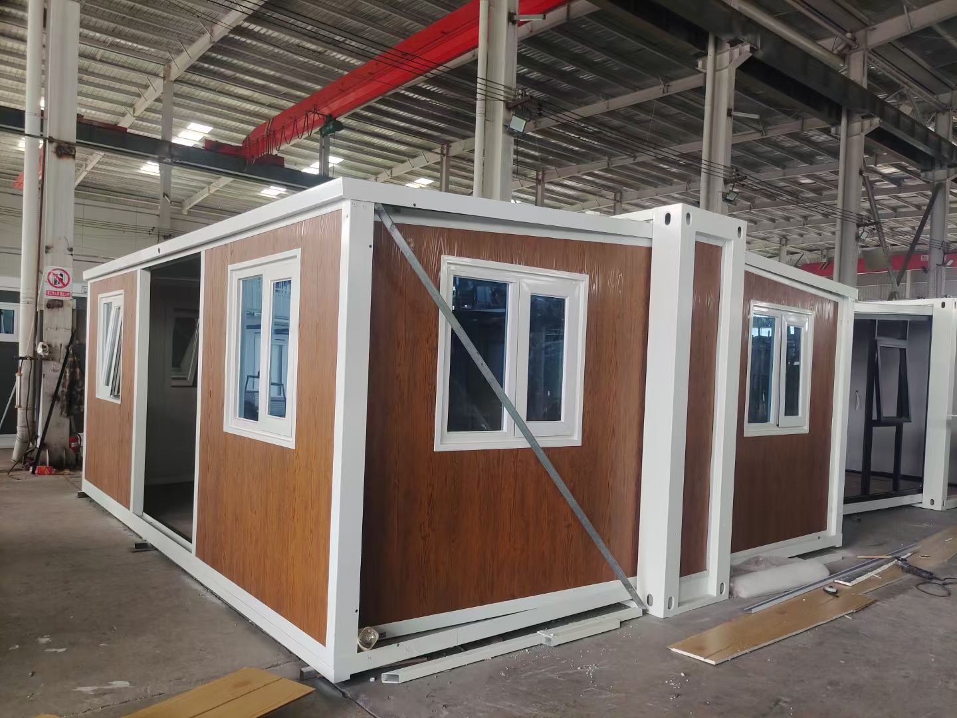
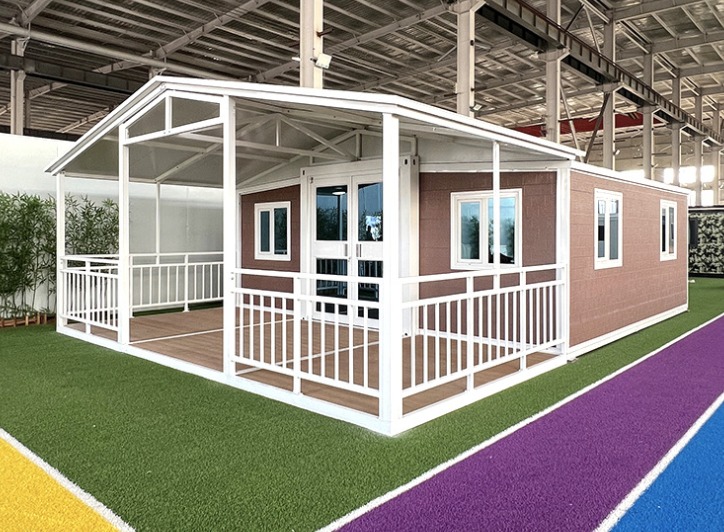
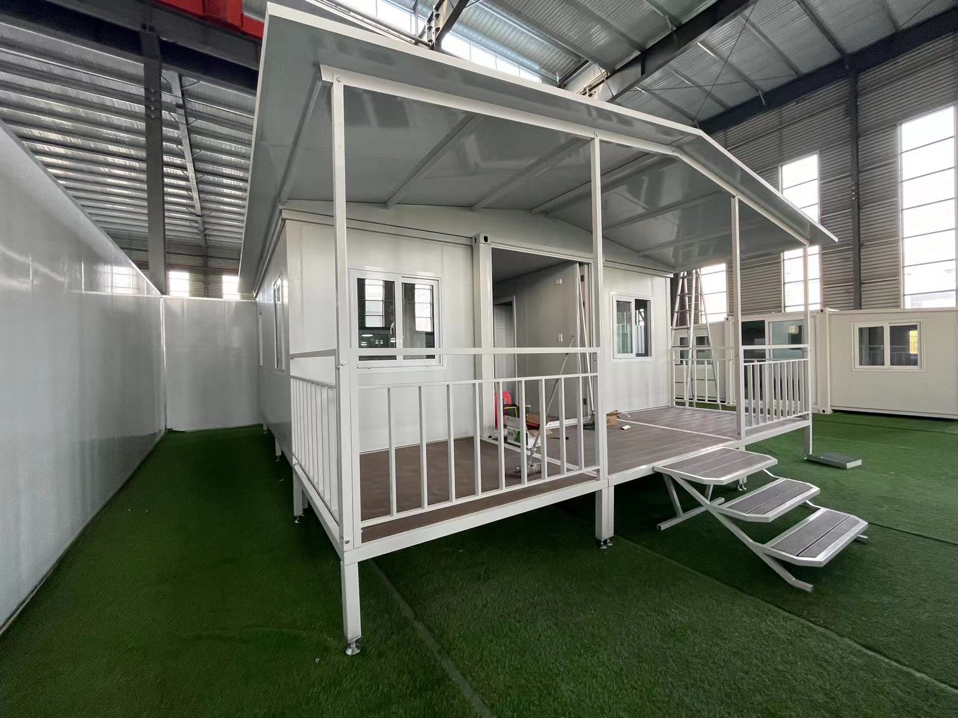
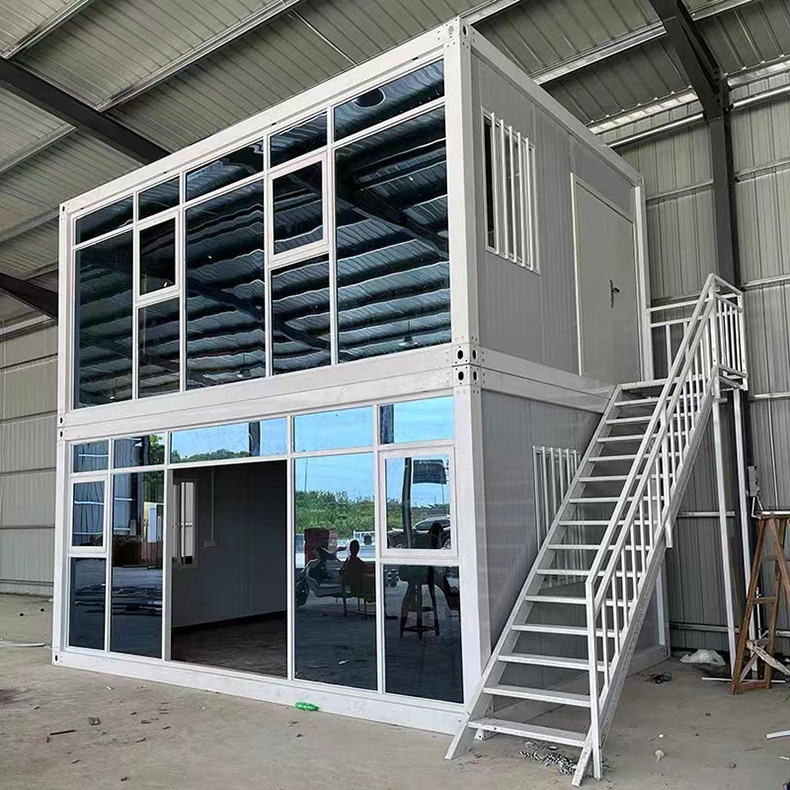
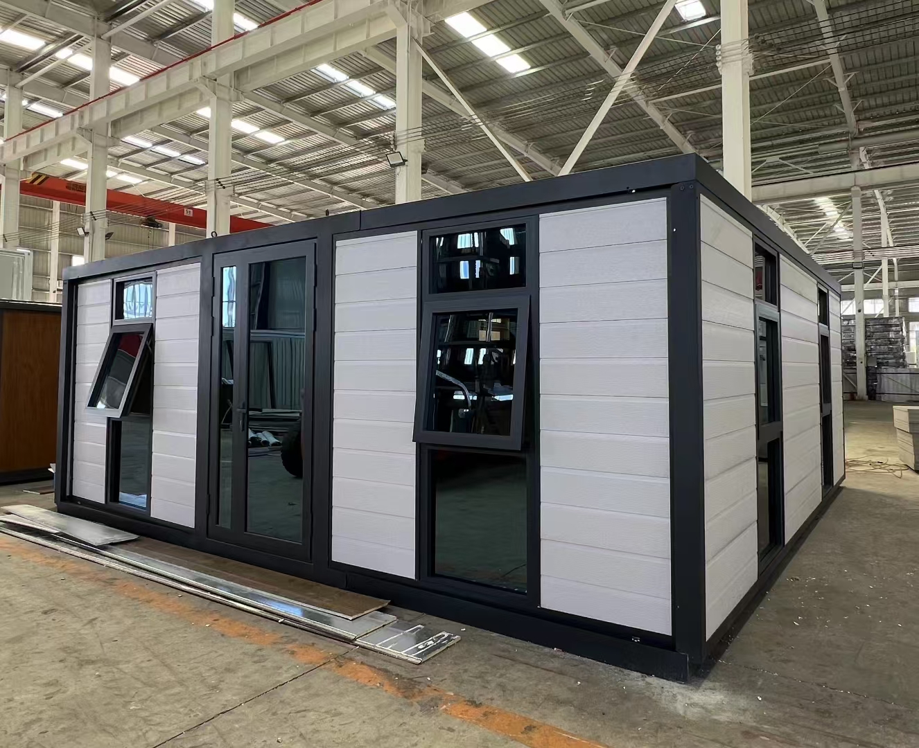
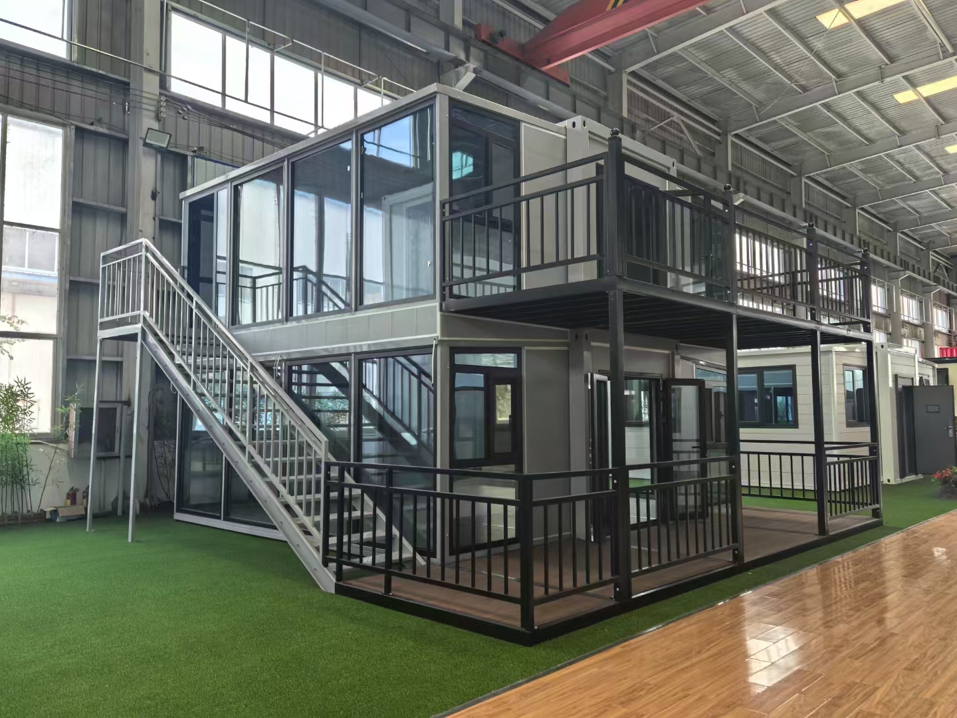
| Product Name | Expandable Container House |
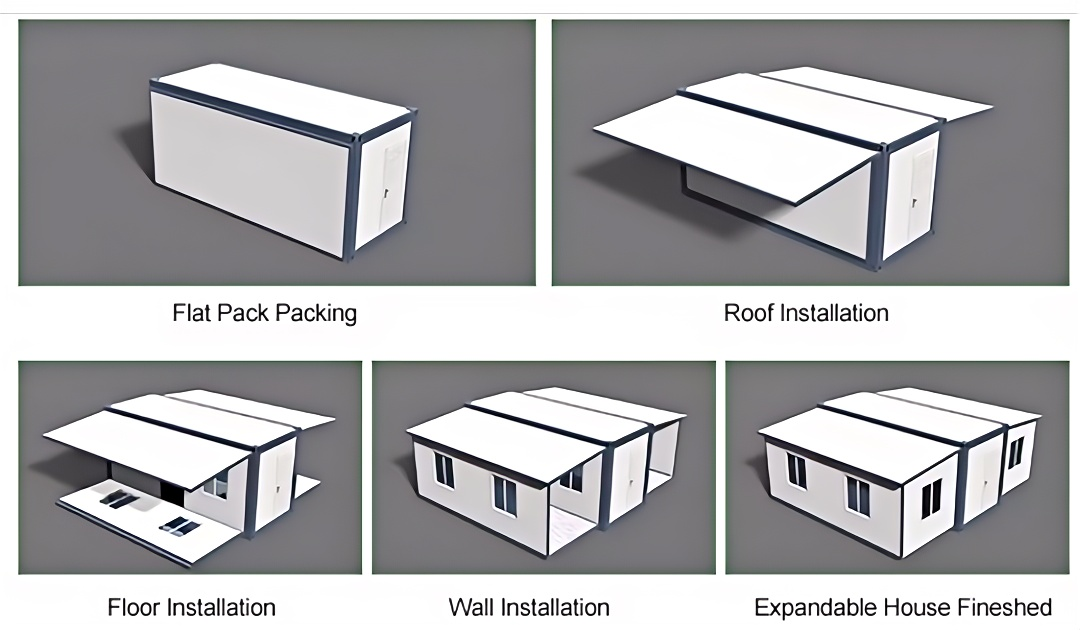
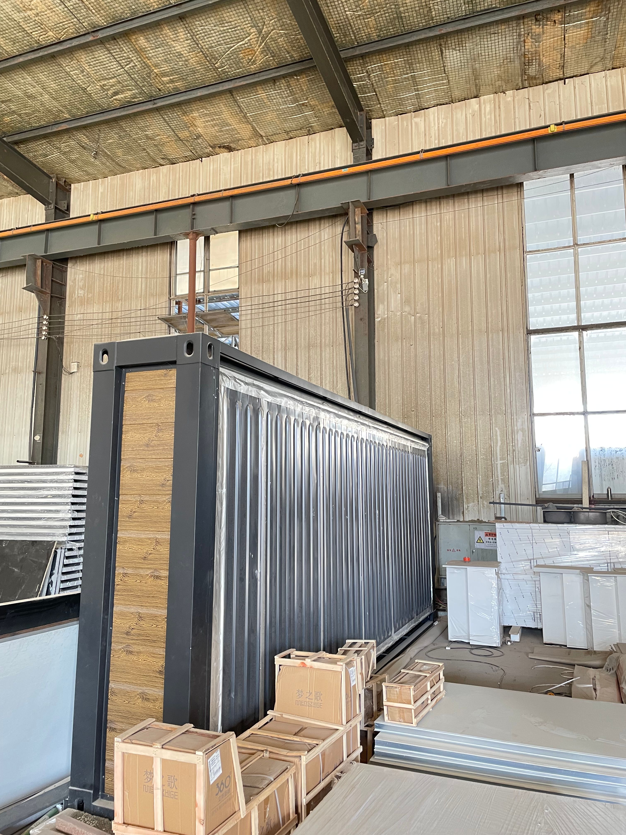
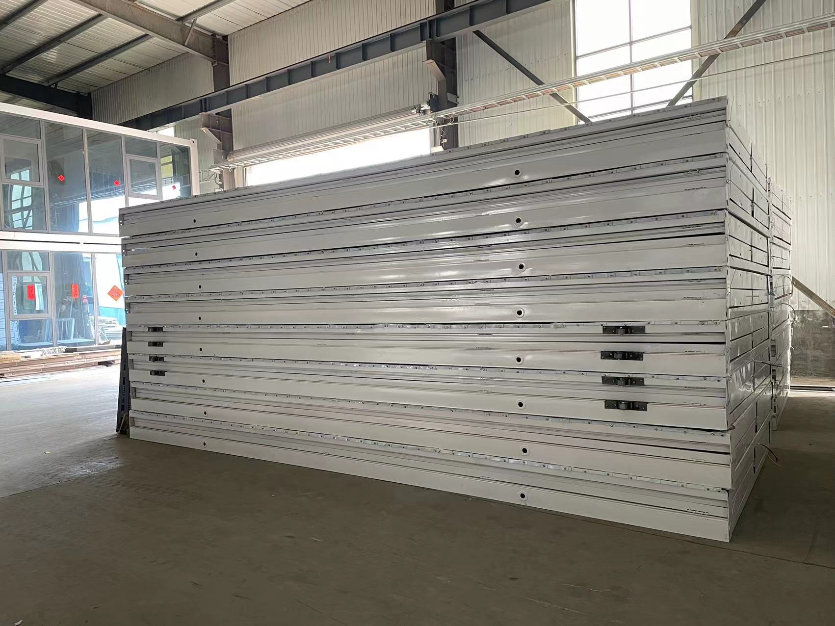
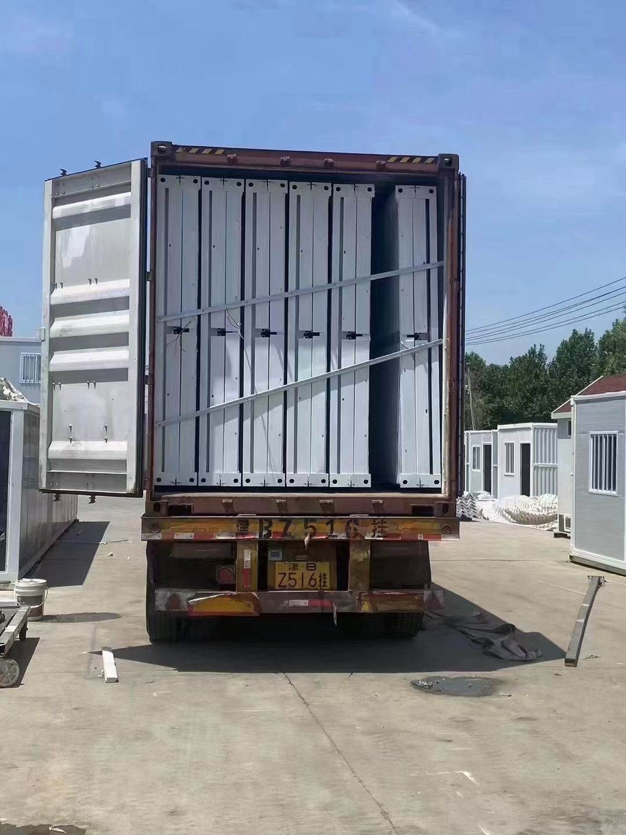
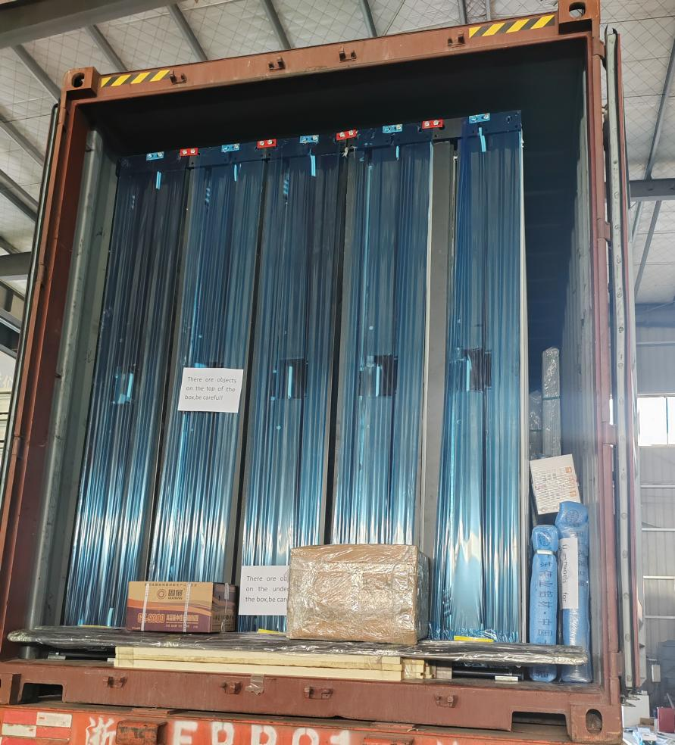
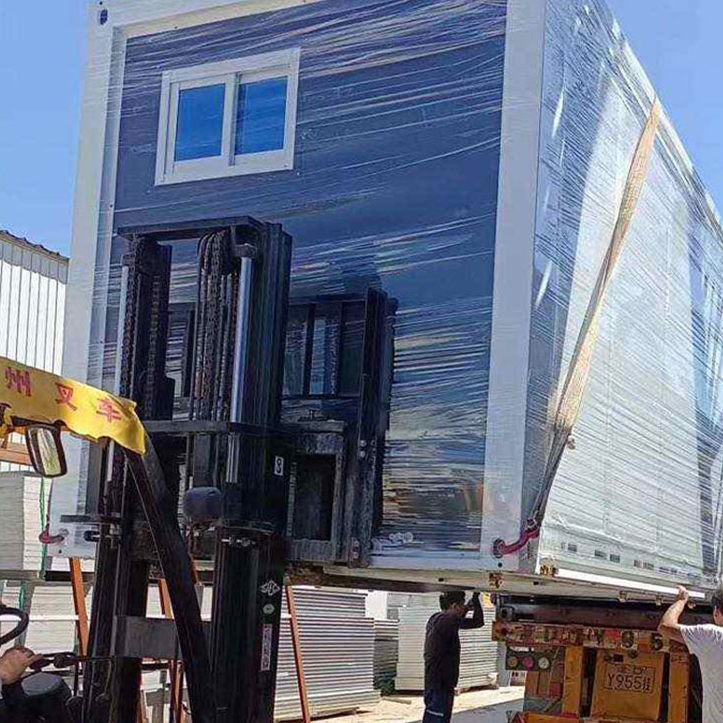
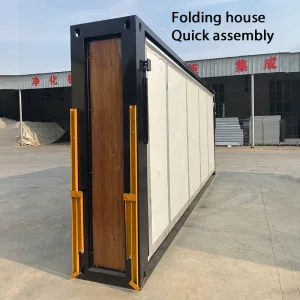
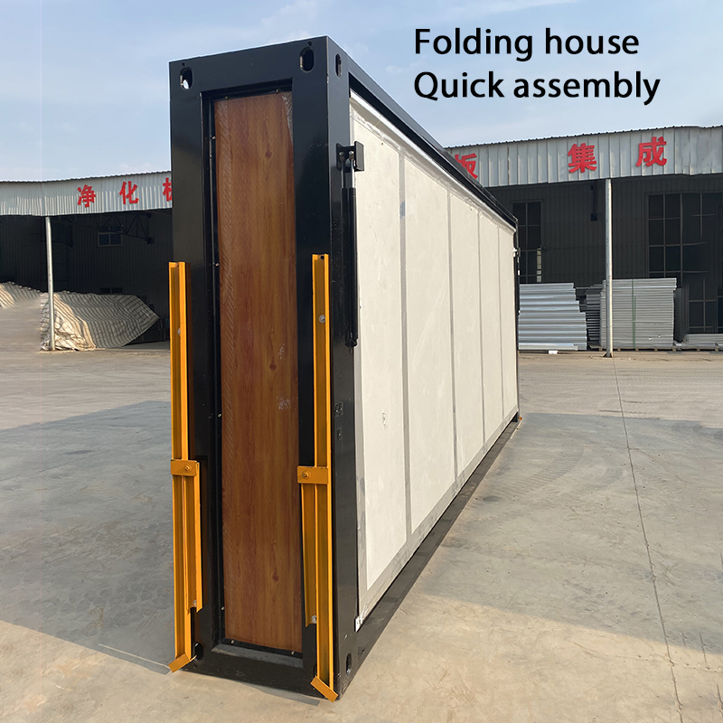
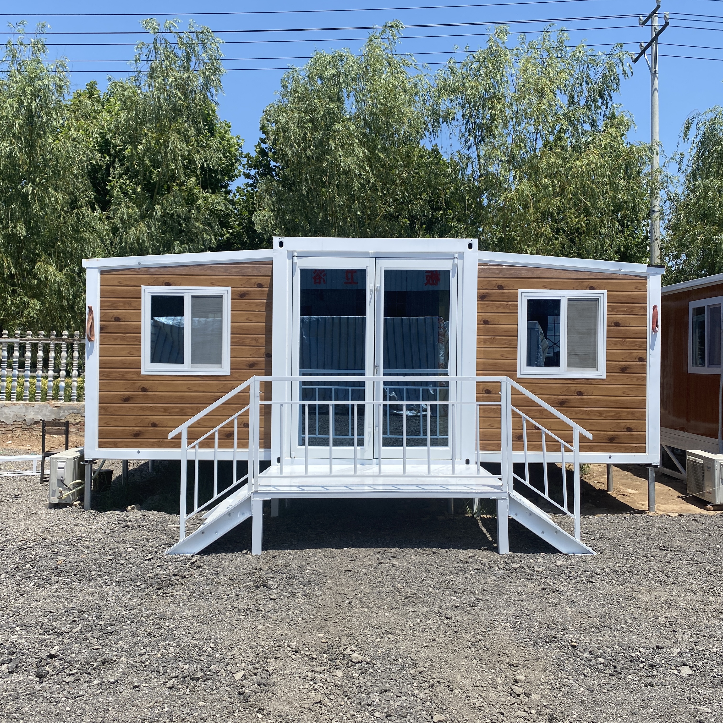
| 20FT External Size | 5900*6420*2530mm (Folded standard size: 5900*2250*2530mm) |
| 30FT External Size | 9000*6420*2530mm (Folded standard size: 9000*2250*2530mm) |
| 40FT External Size | 11800*6420*2510mm (Folded standard size: 11800*2250*2510mm) |
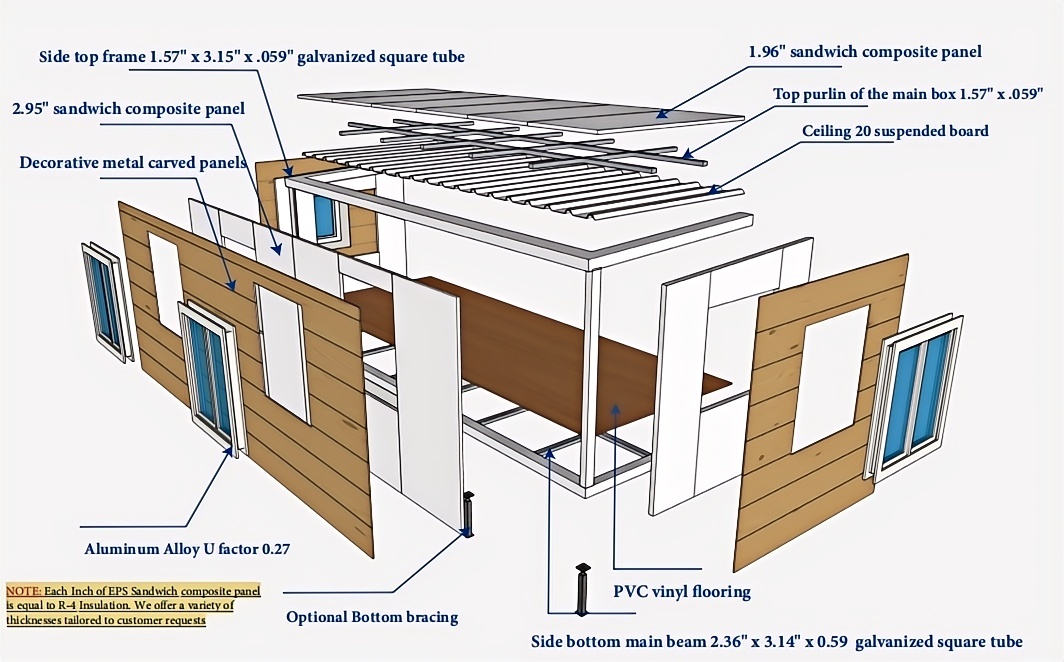
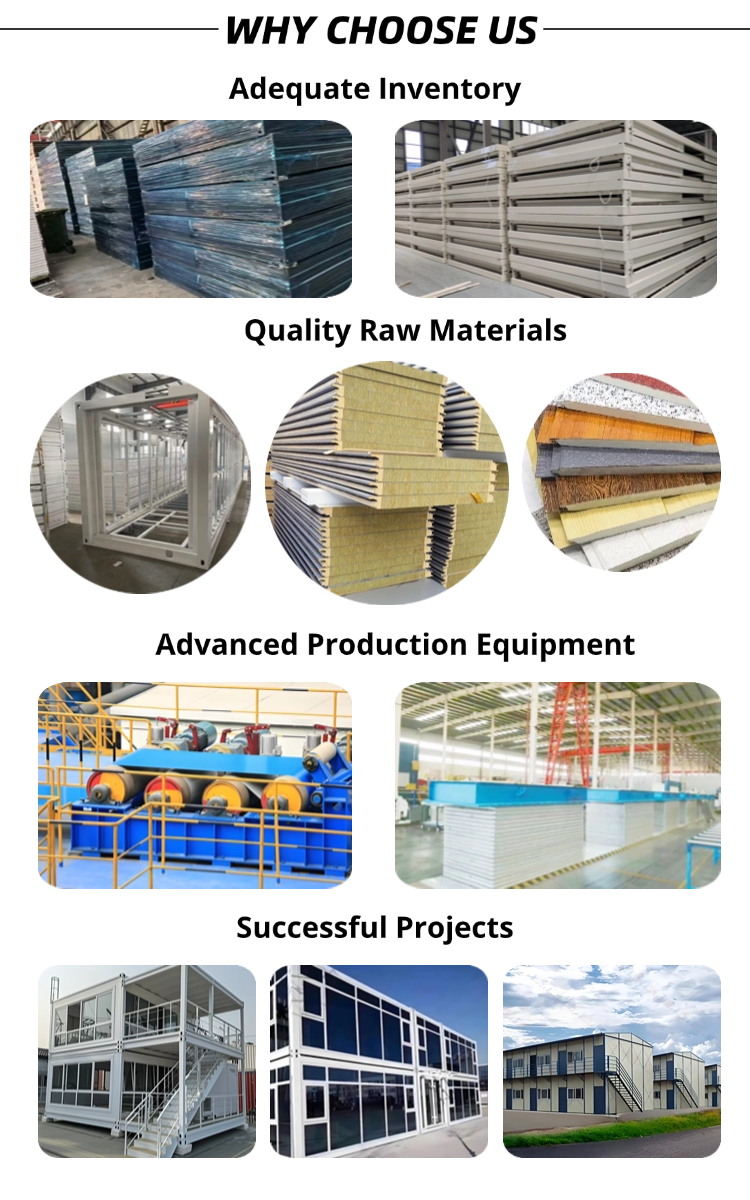
| Main Material | Galvanized steel structure with sandwich panel walls and doors, windows, etc. |
| Steel Structure | 3mm hot-dip galvanized steel structure with 4 corner castings and 18mm fiber cement panels; 2.0mm PVC flooring; 50mm Rock Wool, EPS, PU sandwich panels; Galvanized steel base plate. |
| Roof | 3-4mm hot-dip galvanized steel structure with 4 corner castings and 50mm-75mm EPS or PU sandwich panels; galvanized steel roof covering. |
| Wall | 50mm/75mm/100mm Rock Wool, EPS, PU sandwich panels |
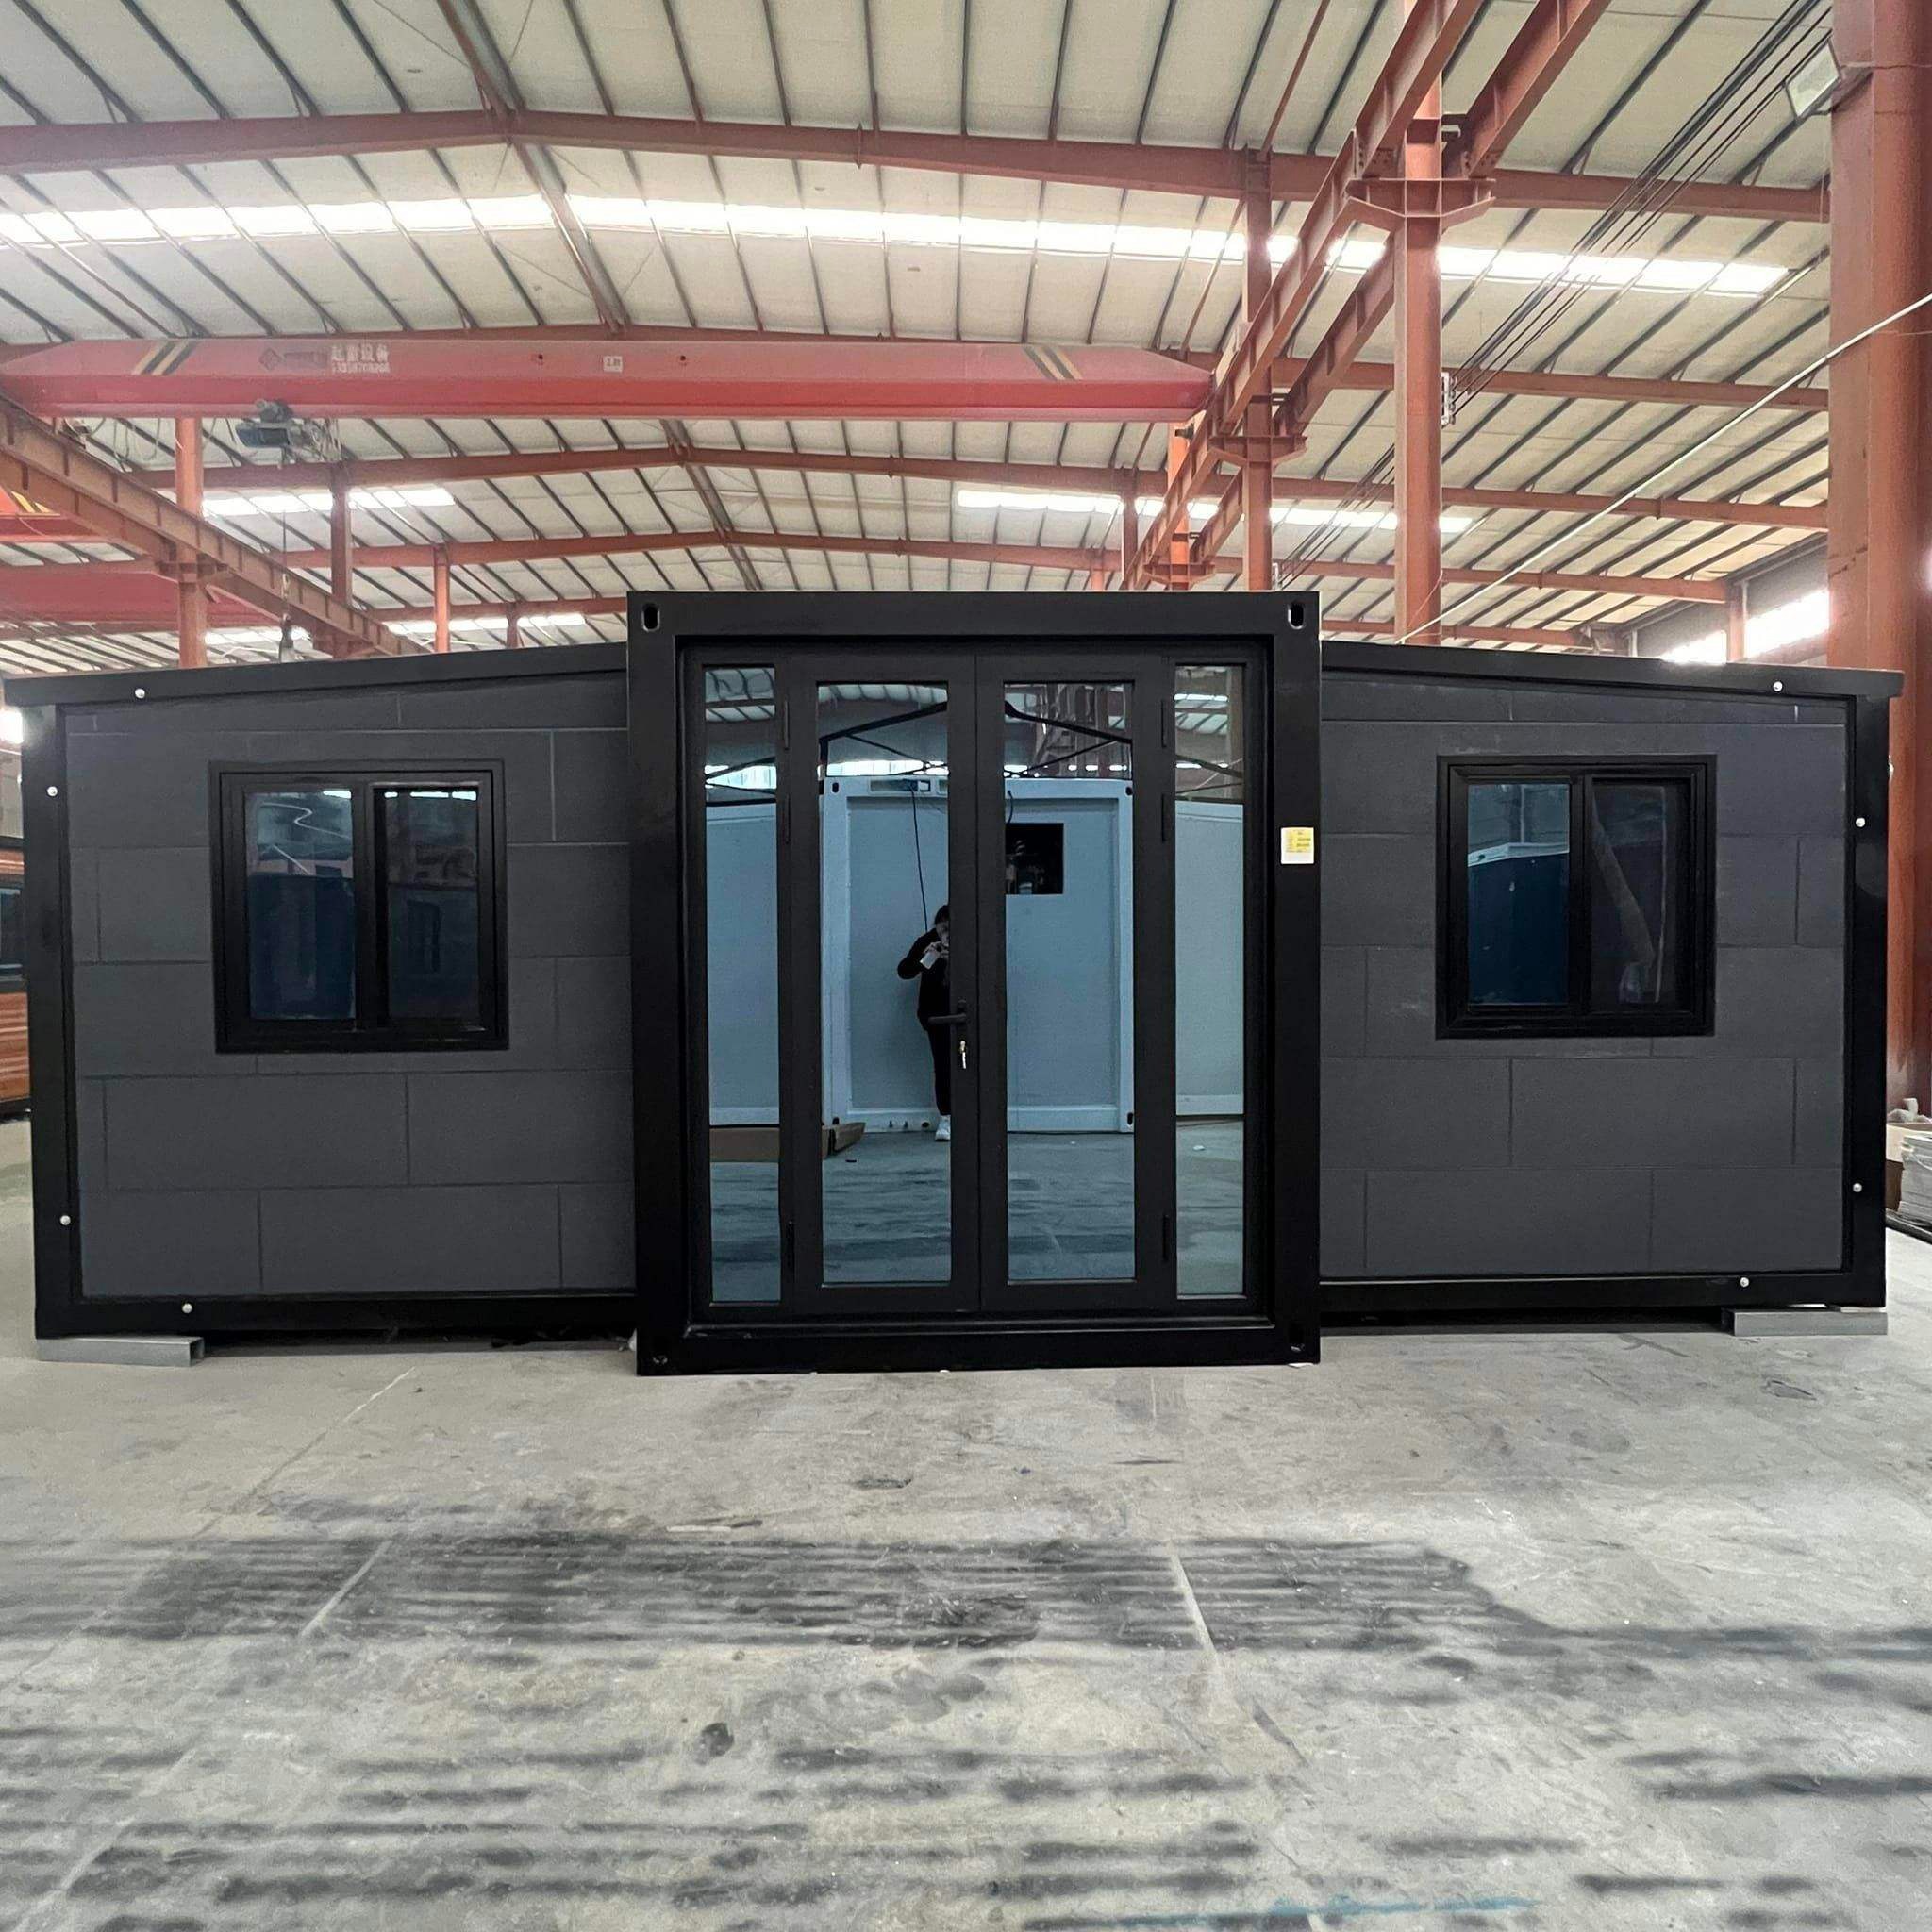
| Door | Made of steel/aluminum frame, broken bridge aluminum. Size W 1930mm * H 2100mm, glass double glazing, thickness 5/8/5mm. Can be customized according to needs. |
| Window | Made of PVC/aluminium, broken bridge aluminum. Dimensions W 1125mm * H 1100mm, double-glazed glass, thickness 5/8/5mm; or W 800 * H 1100mm. |
| Connection Kit | PVC connection kit for floors, ceilings, walls. |
| Electricity | 3C/CE/CL/SAA standard, with distribution box, lights, switches, sockets, etc. |
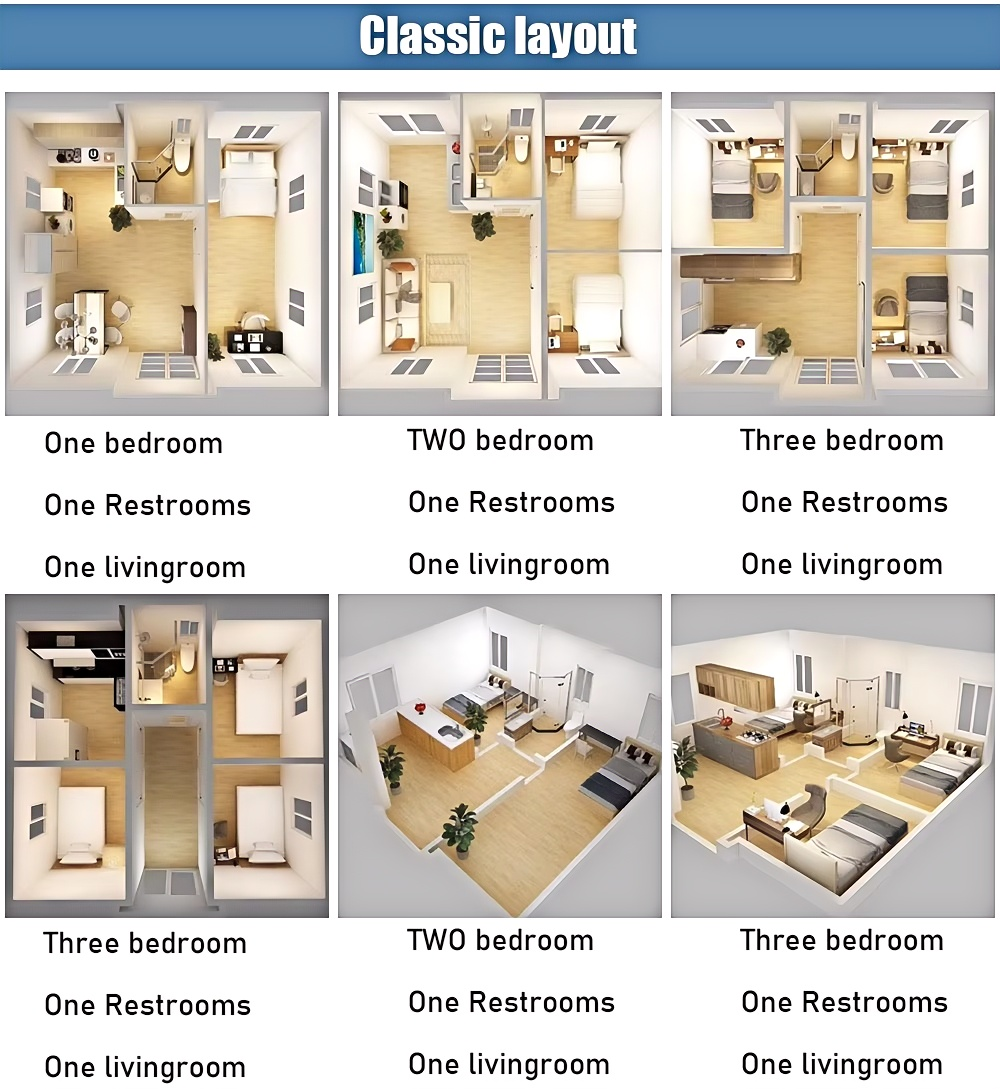
| Optional Accessories | Air conditioners, offices, dormitories, toilets, kitchens, bathrooms, showers, steel roofs, accommodation appliances, decorative panels, decorative materials, furniture, sanitation, etc. |
| Advantage |
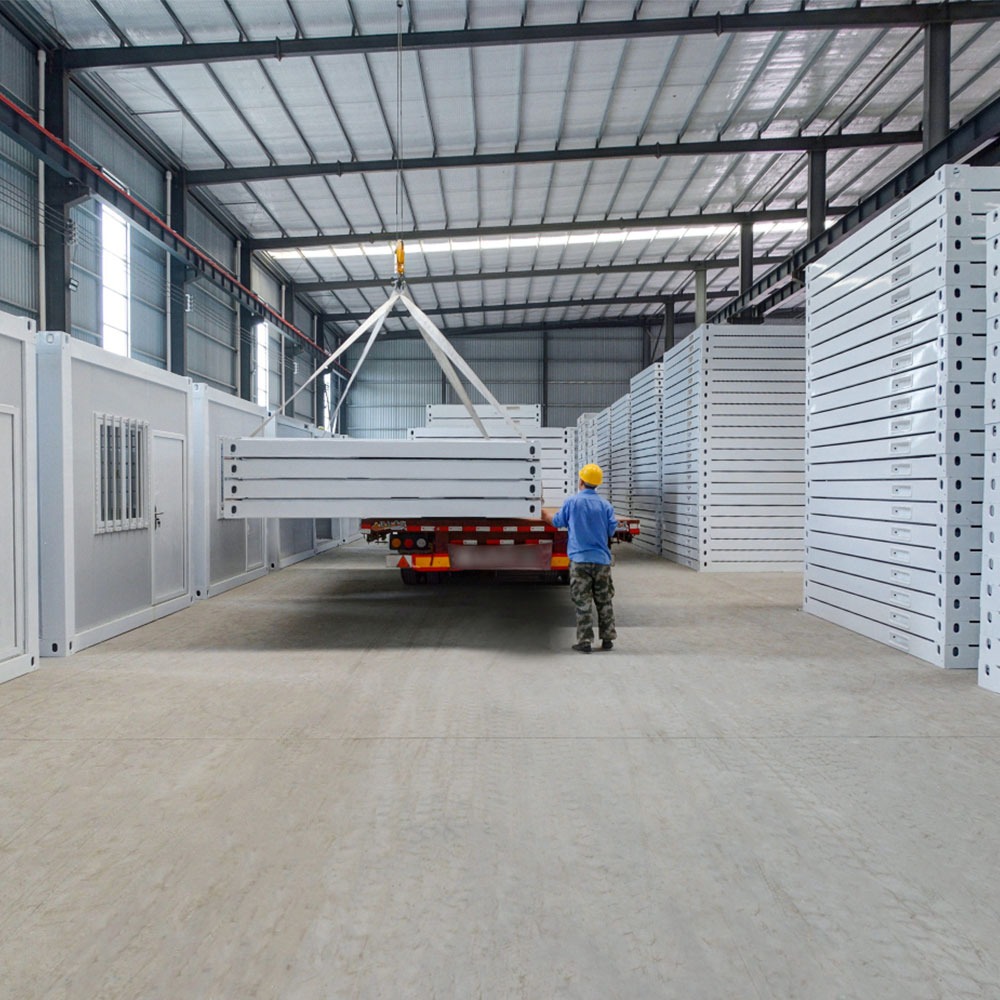
1. Large space, large-sized windows and doors. 20 feet and 40 feet are available, customizable. 2. Installation is simple and quick, 4 hours/set, saving labor costs. 3. Prefabricated water, electricity, and bathroom accessories. 4. Integrated design of waterproof wall panels. |