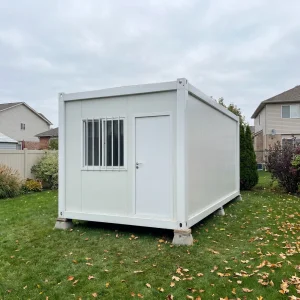
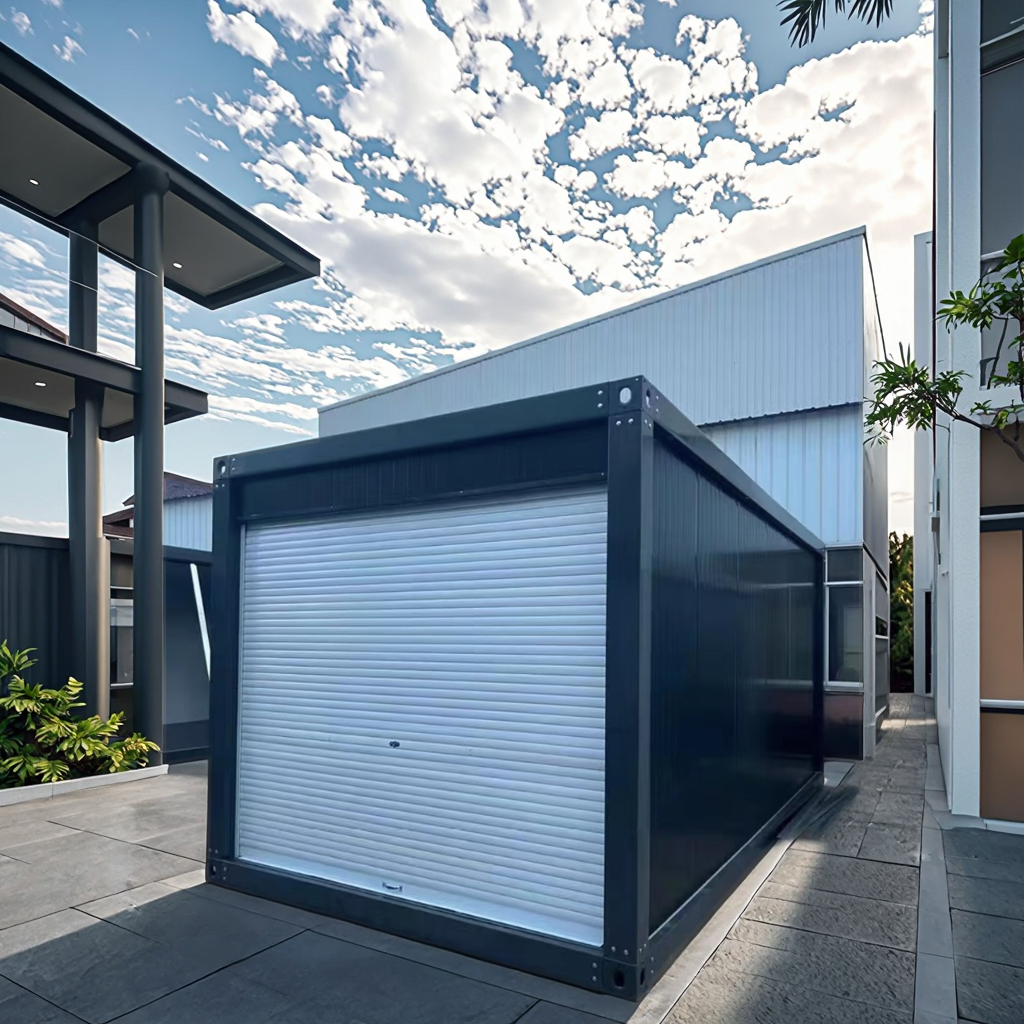
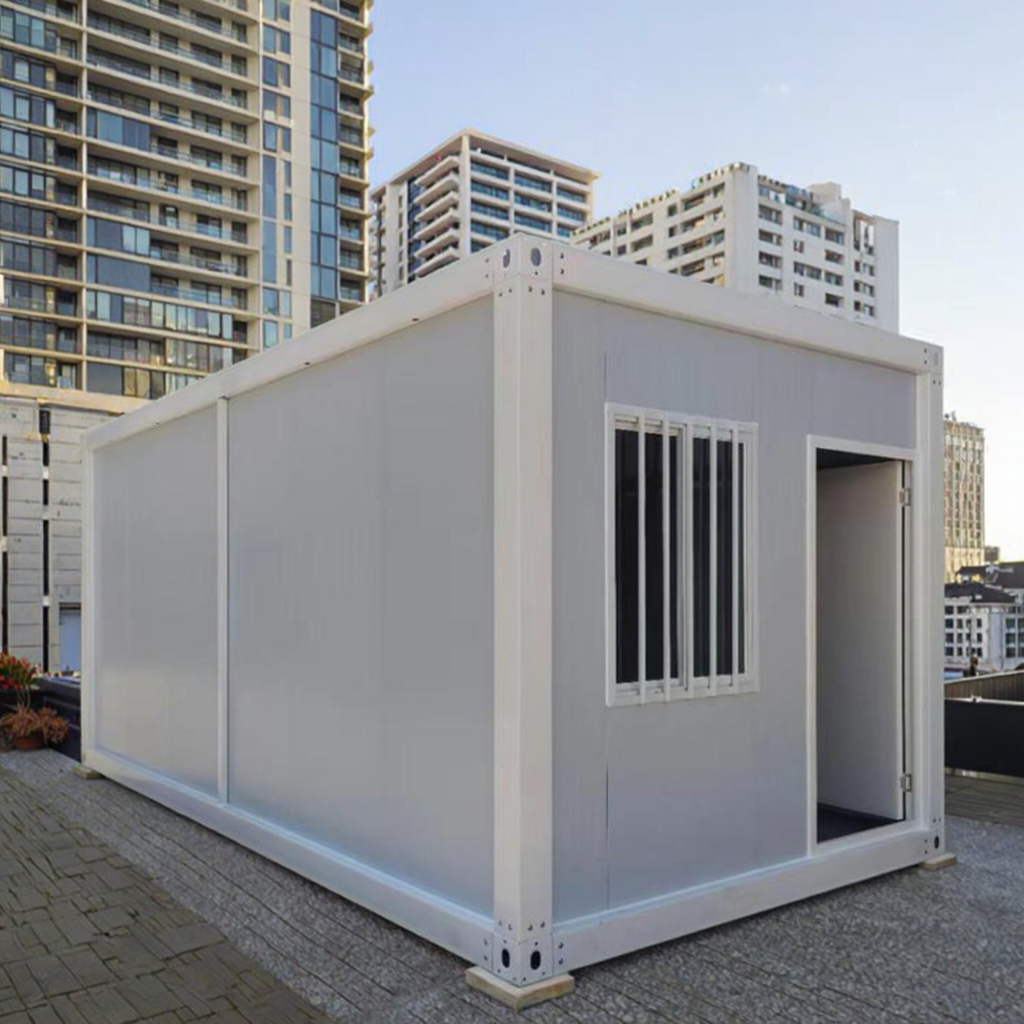
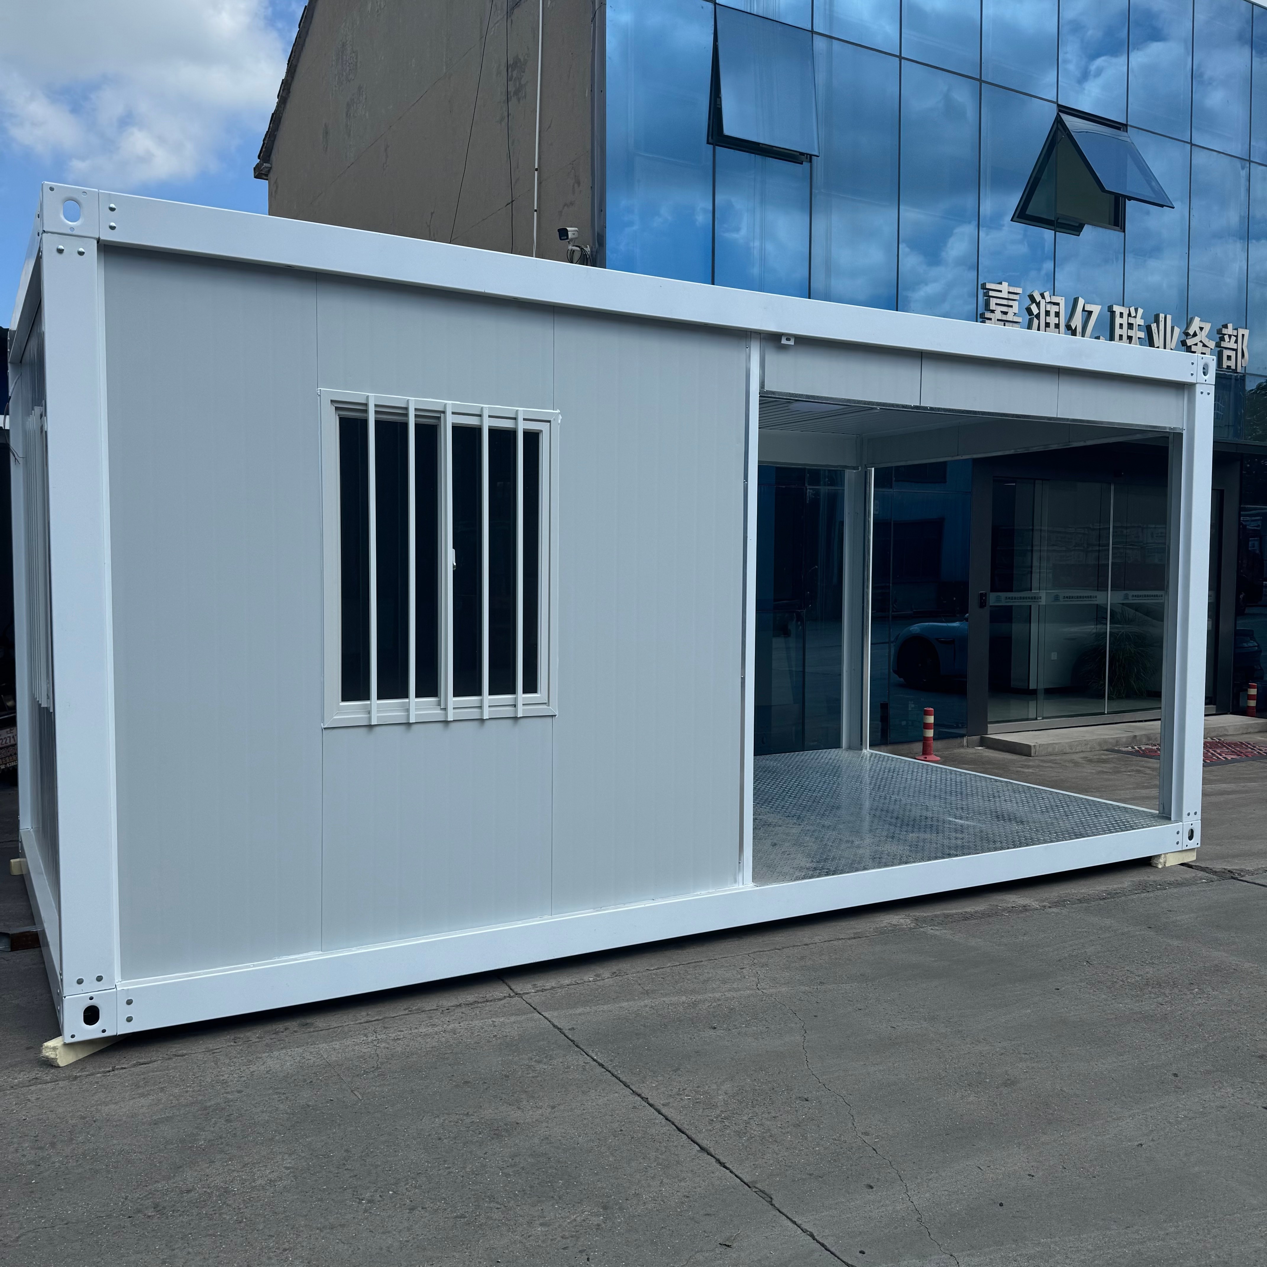
JiaRun Fast Assembly Container Classroom Temporary Educational Space with Soundproof Panels Easy to Assemble

Product Description

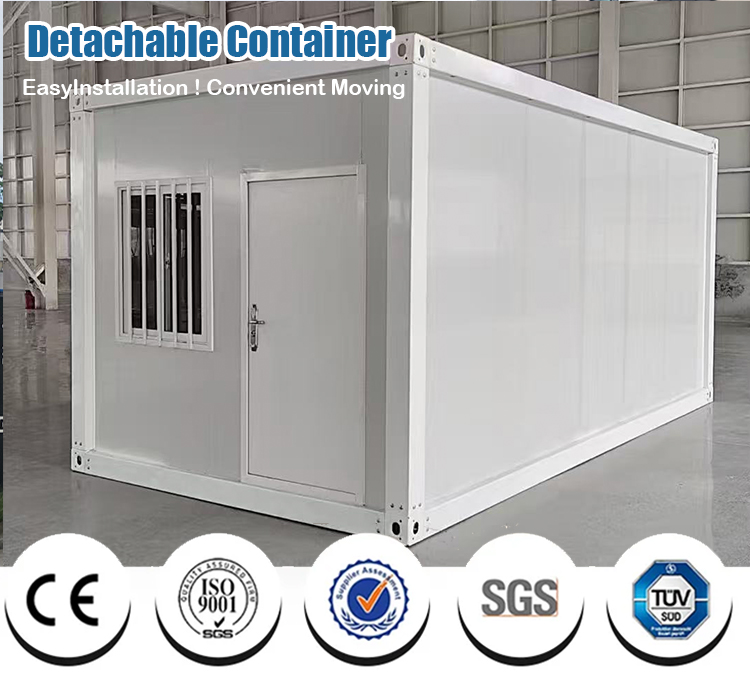
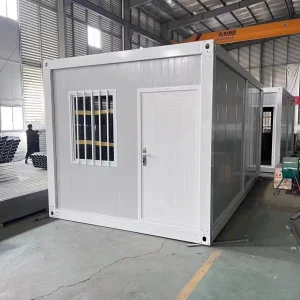
Integrated House Overview
Integrated House Structural Render
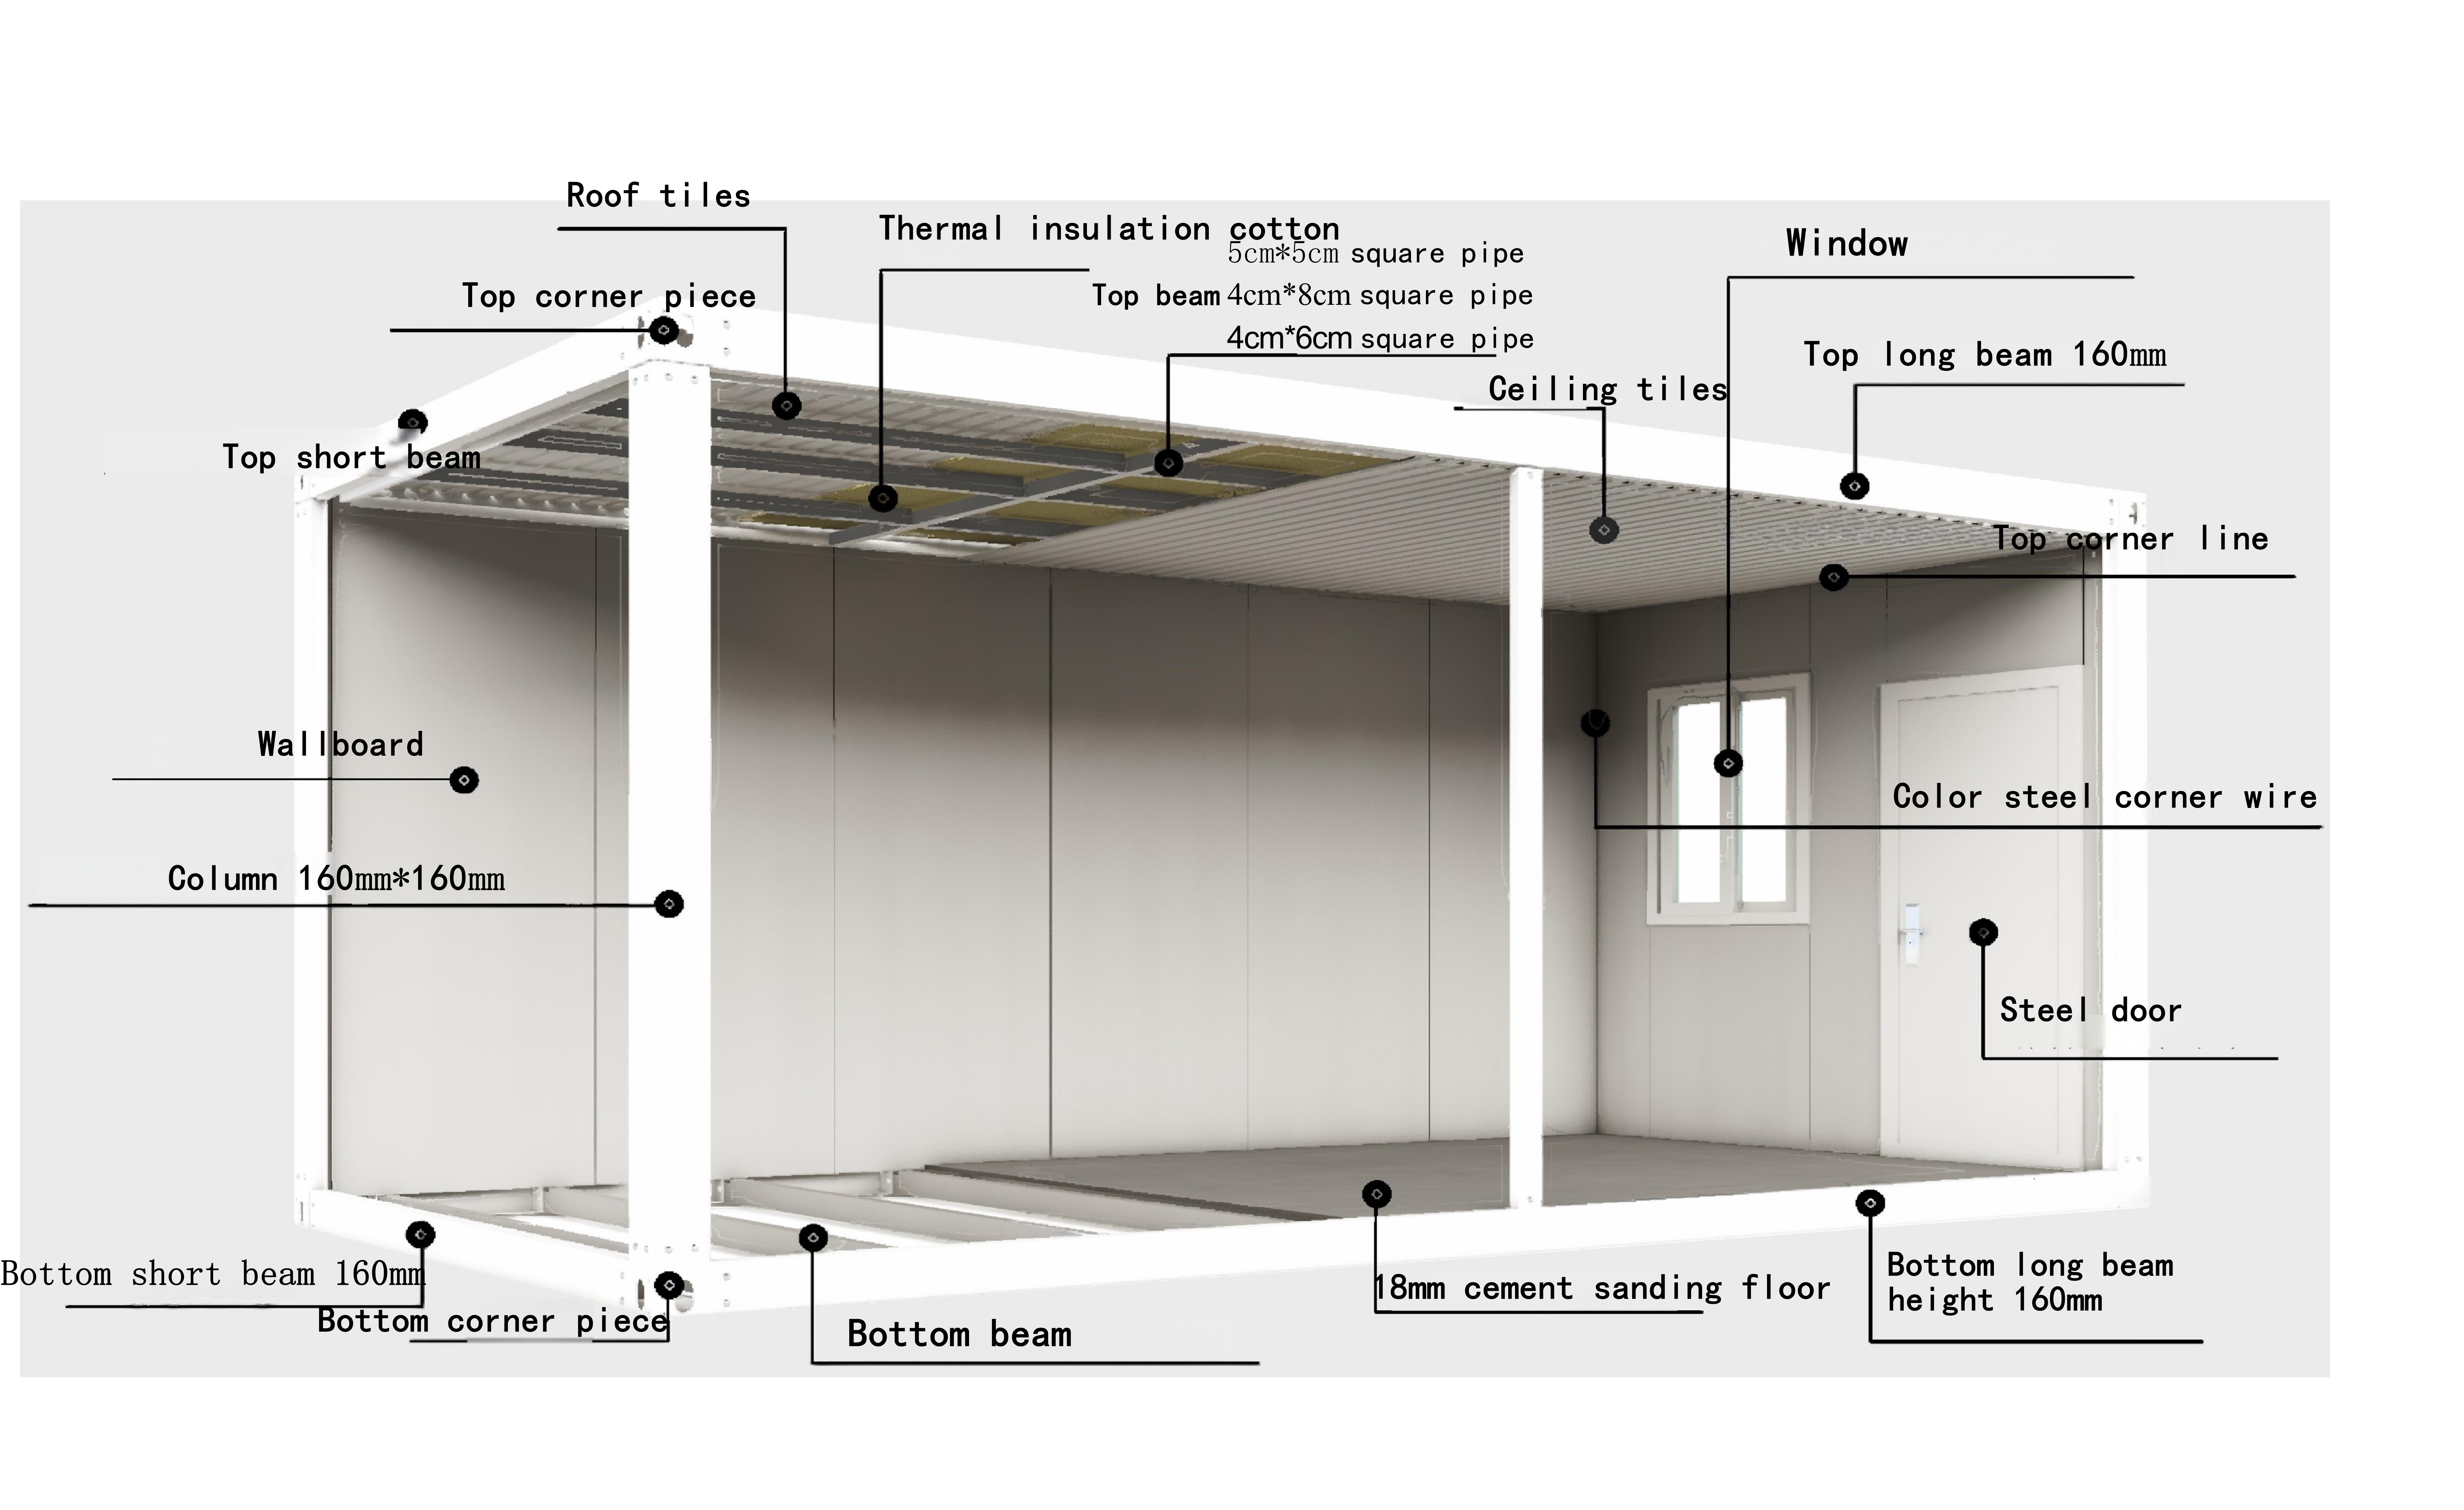
Integrated House Component Diagram
Integrated House Frame Construction
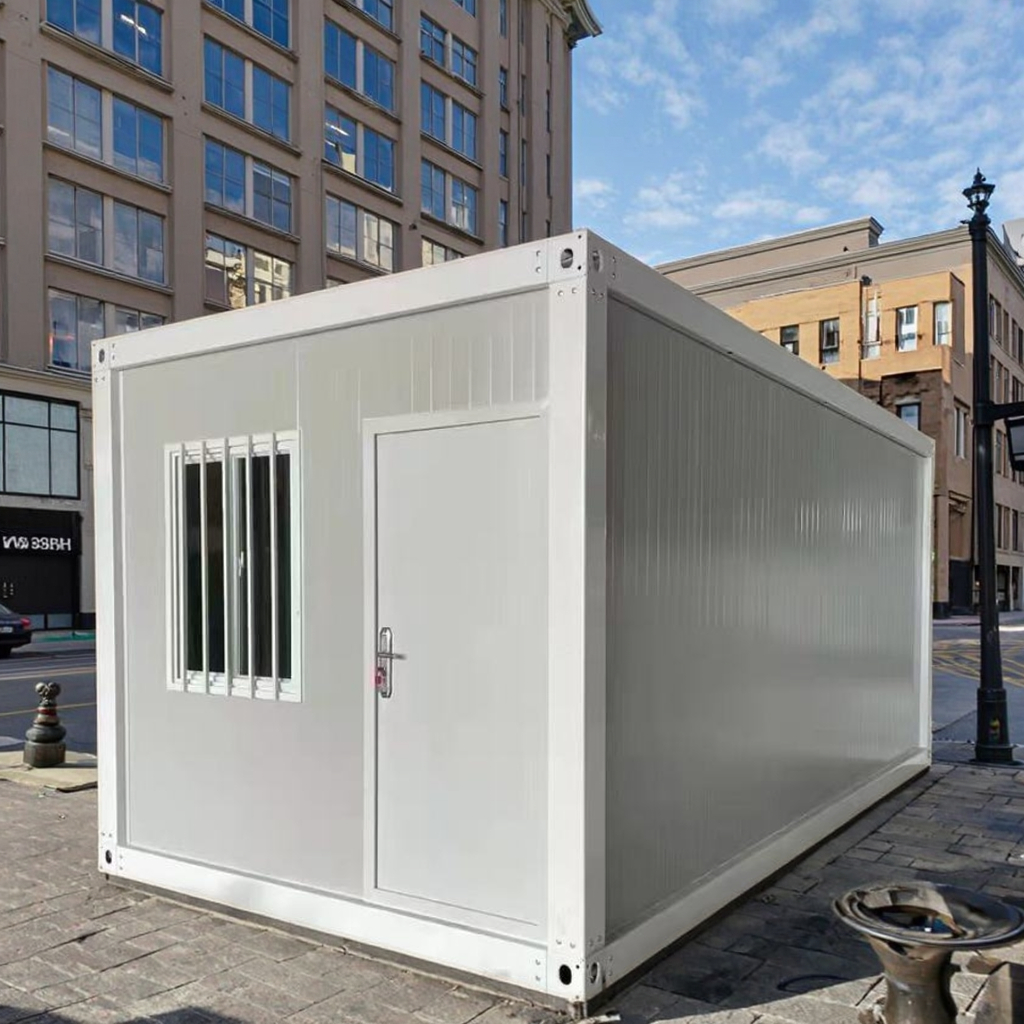
Integrated House Assembled Unit
Integrated House Parameters
Size 10FT/20FT/40FT Customized
Parameter Indicators
Fire Resistance Class A
Wind Resistance Performance 0.50kN/m²
Life Expectancy Over 35 years
Seismic Performance Level 8
Main Frame & Steel Specifications
Main Frame Treatment Galvanized formed beam, Electrostatic spray paint treatment, traffic white, thickness ≥ 80 μm
Bare Steel Actual Thickness 2.5mm / 2.25mm / 1.95mm / 1.75mm (±0.01)
Top & Bottom Frame Beam Long & short beam: Galvanized beam, width 160mm
Steel Column & Bolt Column: Galvanized column, width 160mm x 160mm; Bolt: High strength carriage bolt
Turning Accessories 160mm * 160mm, Actual Thickness: 3.5mm / 3.0mm (±0.01)
Square Tube & Framing
Chassis Purlin 50 * 100 galvanized square tube (Actual Thickness: 1.2mm/1.1mm/1.0mm) & 20 * 40 galvanized square tube (Actual Thickness: 1.0mm/0.7mm) [±0.01]
Top Purlin 50 * 50 / 40 * 60 / 40 * 40 galvanized square tube options (Thicknesses range: 0.8mm to 1.4mm)
Door Frame Pillar 20 * 40 galvanized square tube, Actual Thickness: 1.0mm / 0.7mm (±0.01)
Components & Materials
Pressure Plate Groove Irregular parts, Actual Thickness: 1.0mm / 0.7mm (±0.01)
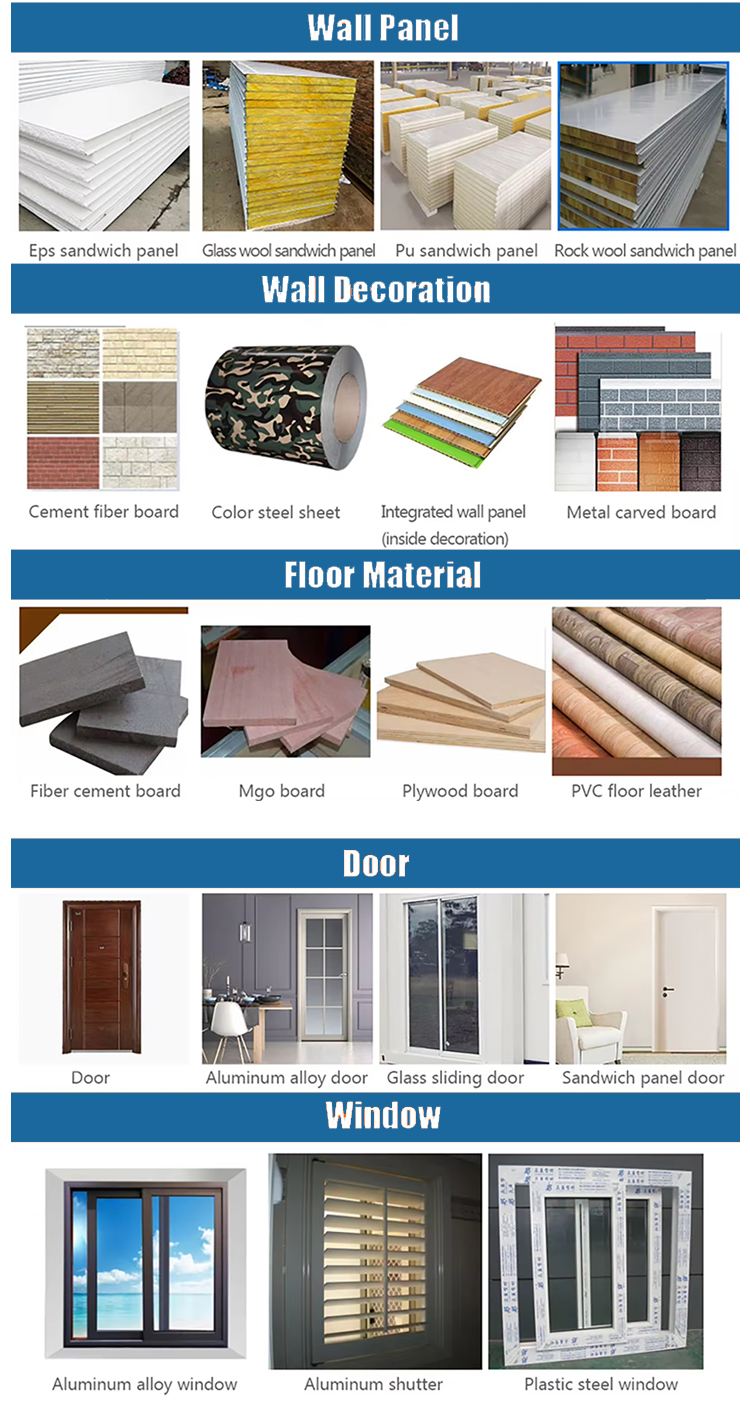
Wallboard 50mm/75mm/100mm foam board, rock wool, silicon rock board, 0.25mm/0.30mm/0.4mm steel plate
Door Specifications Steel door, W830mm x H2035mm, 0.3mm/0.25mm steel plate (±0.01)
Window Specifications Sliding window, W925mm x H1200mm, single glass
Floor & Roof Floor: 18mm fireproof fiberglass board; Roof Tiles Thickness ≥ 0.40mm
Ceiling & Insulation Ceiling Tiles Thickness ≥ 0.20mm; Insulation: 50mm glass fiber insulation cotton
Auxiliary Materials Standard includes all screws, structural adhesives, etc.
Circuit System Adapt power supply according to different countries and regions
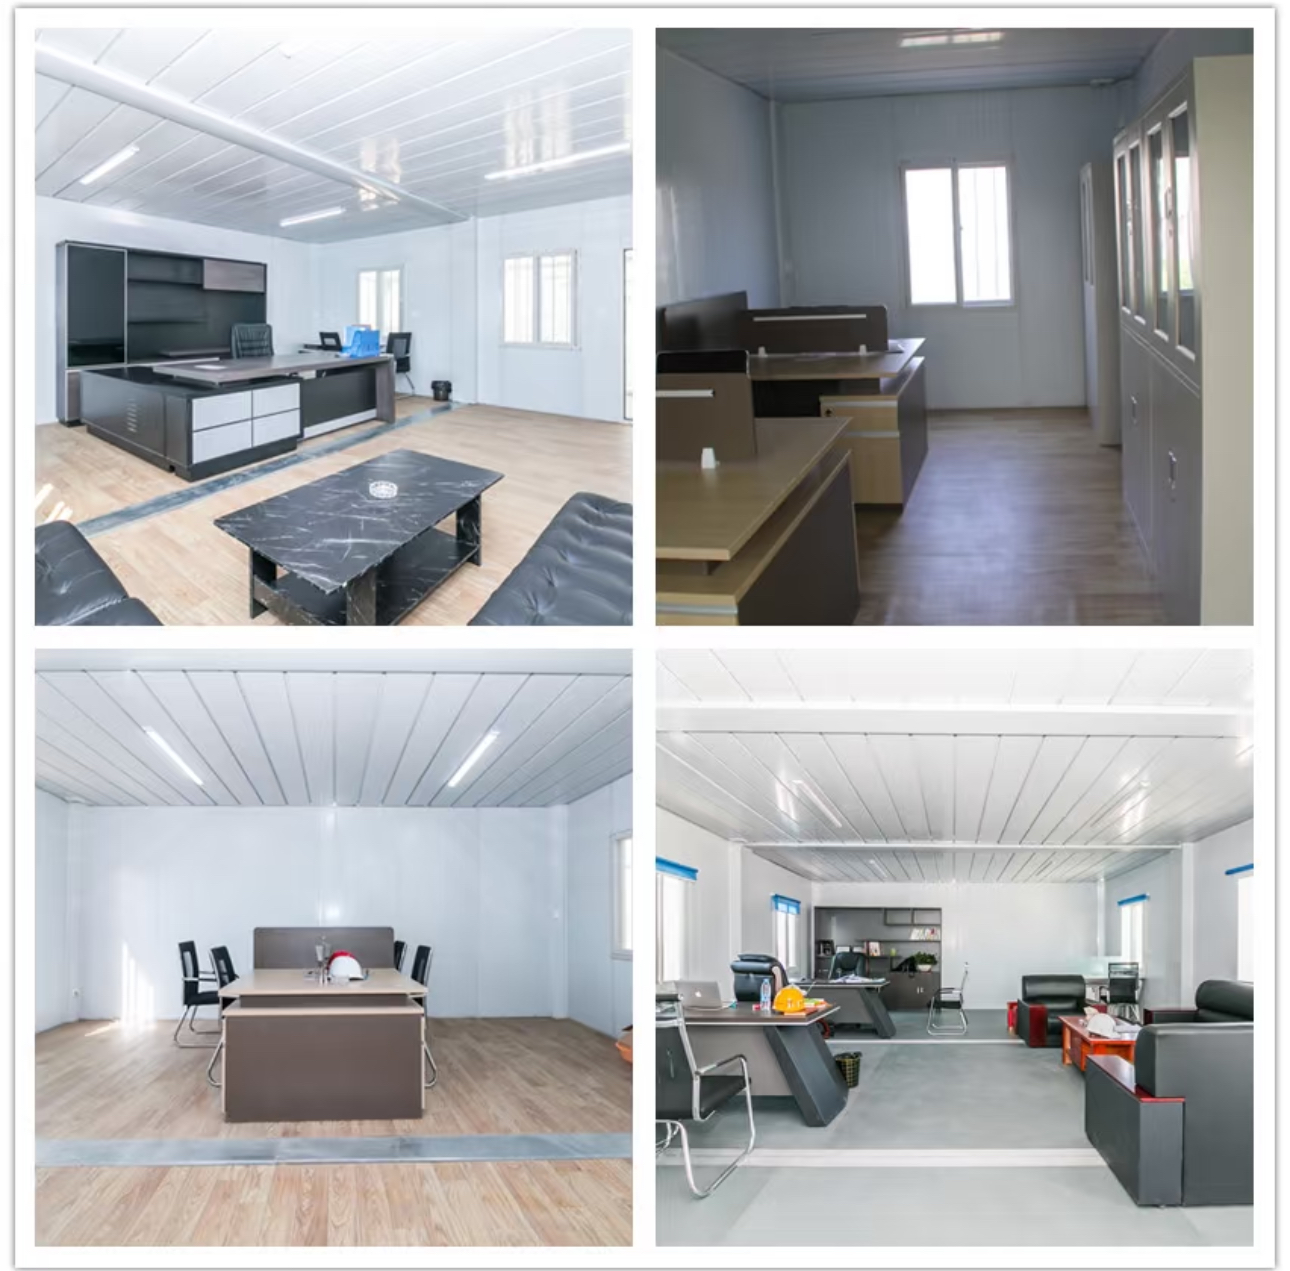
Integrated House Modern Interior
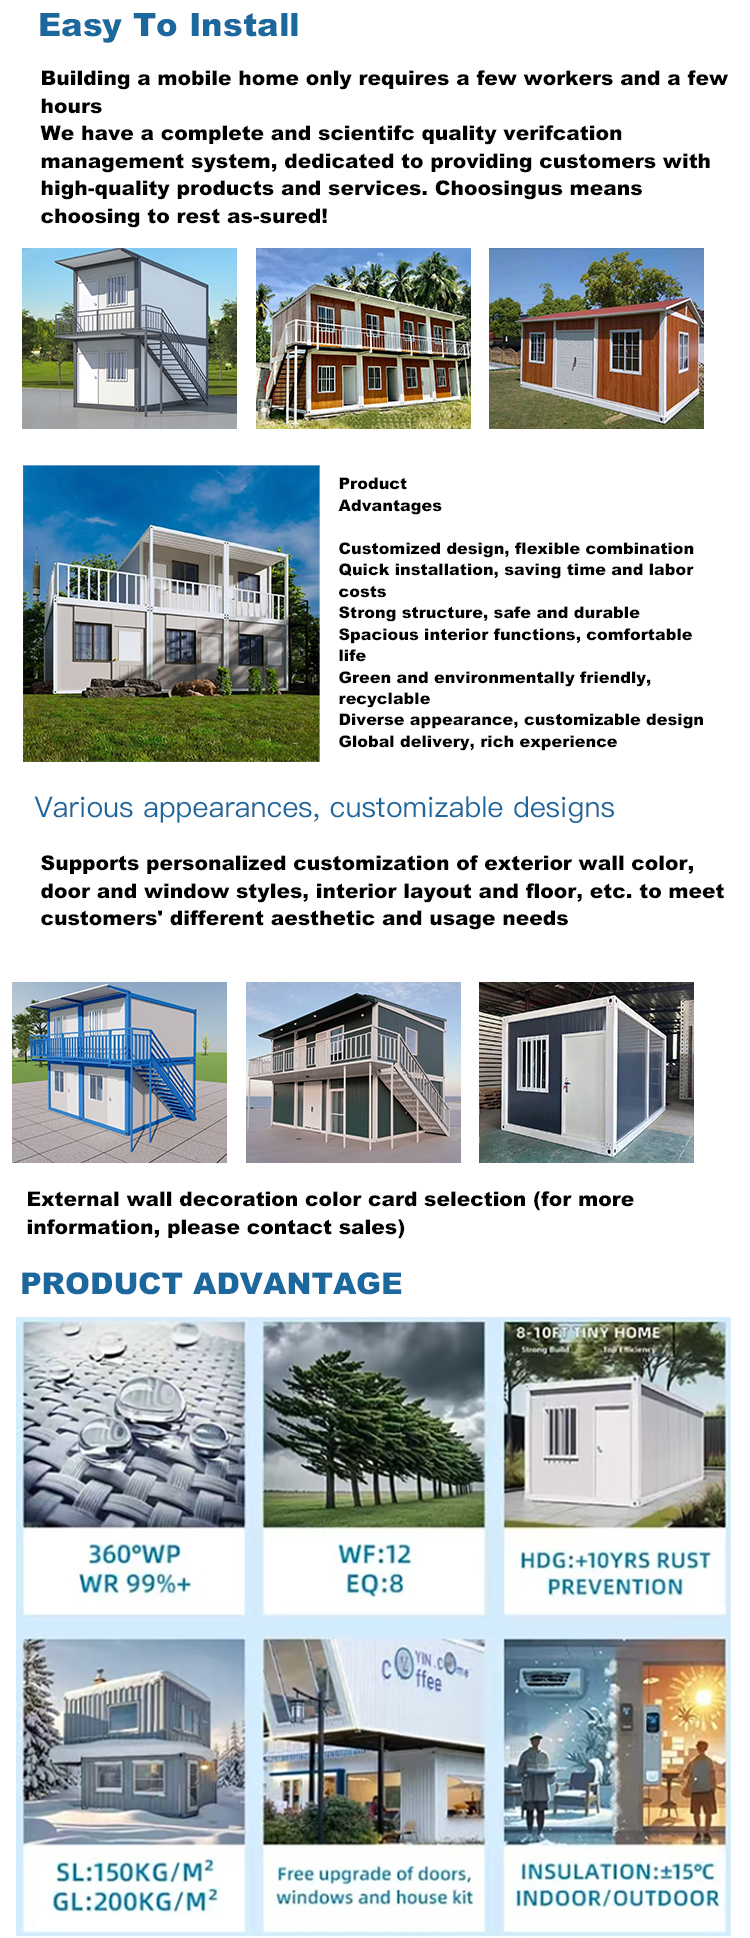
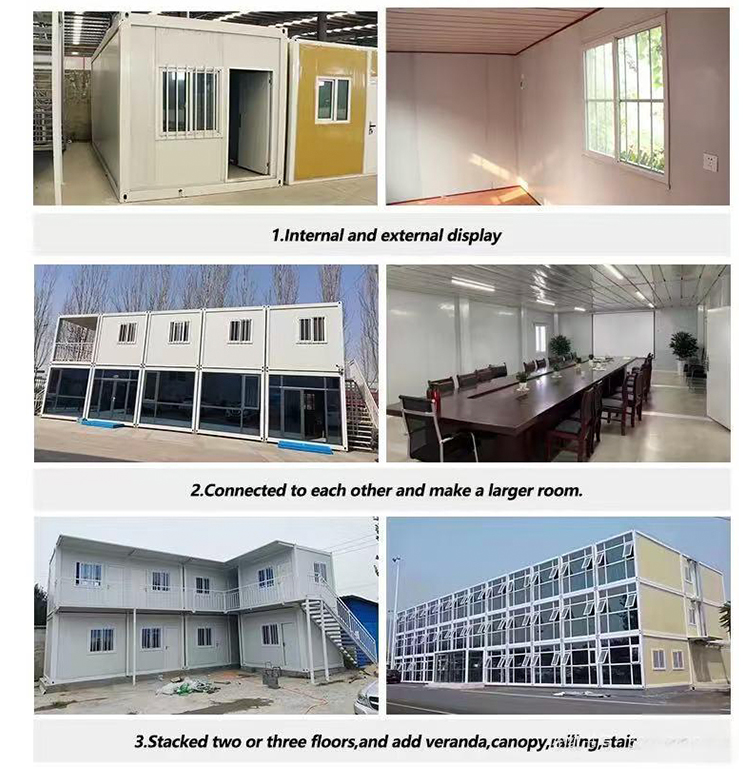
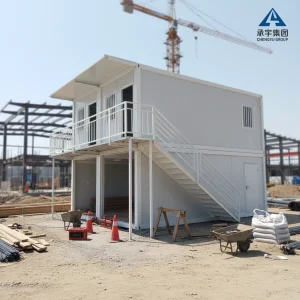
Integrated House Multi Unit Structure
Integrated House Installation Site
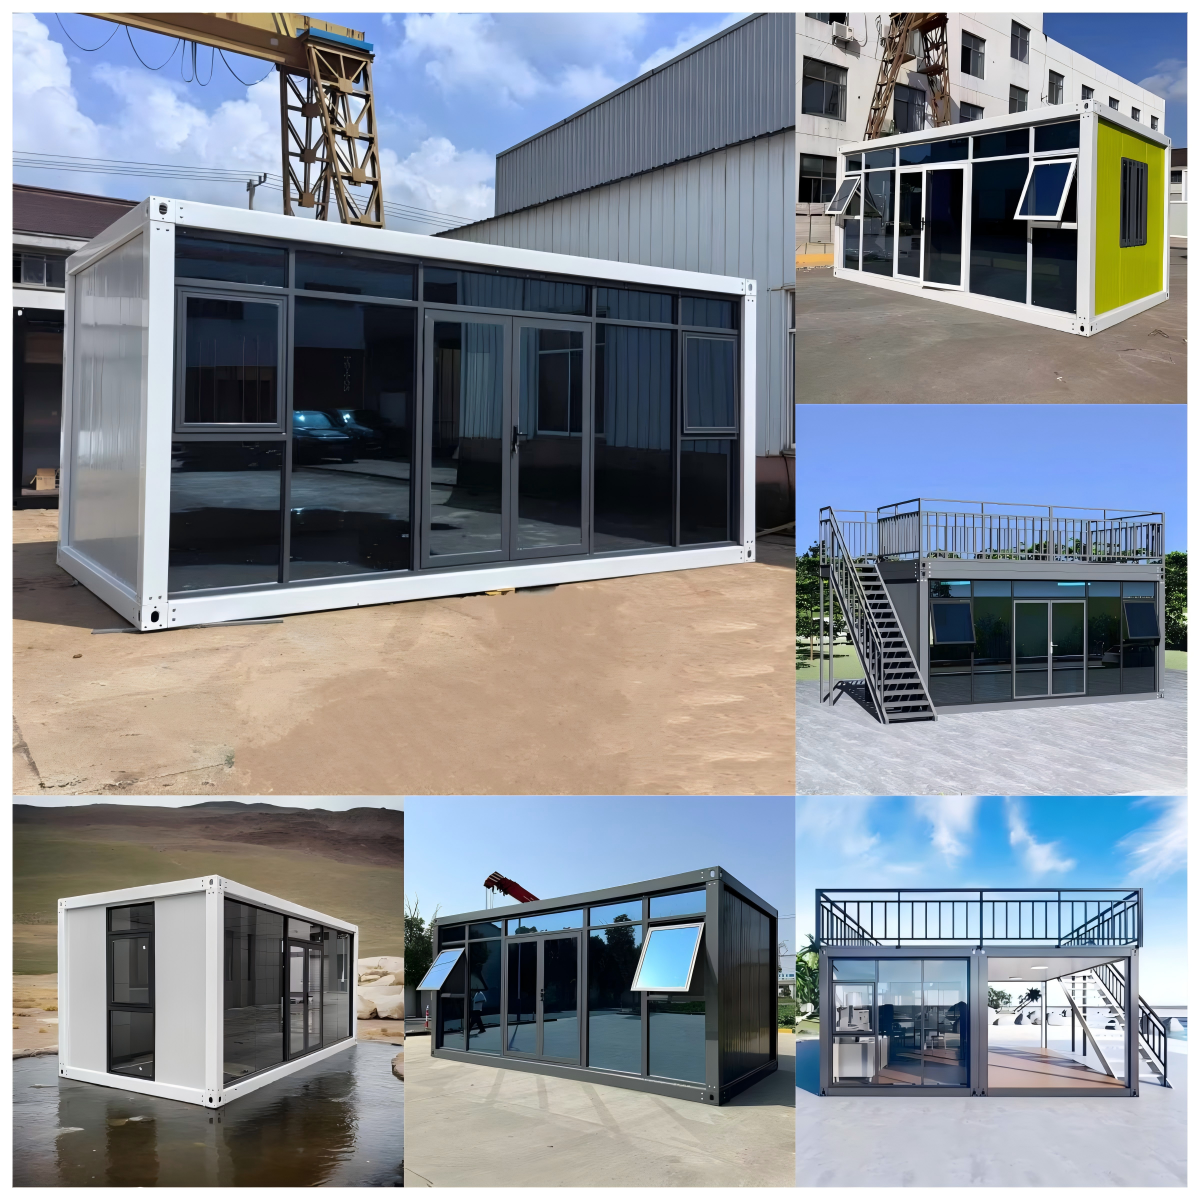
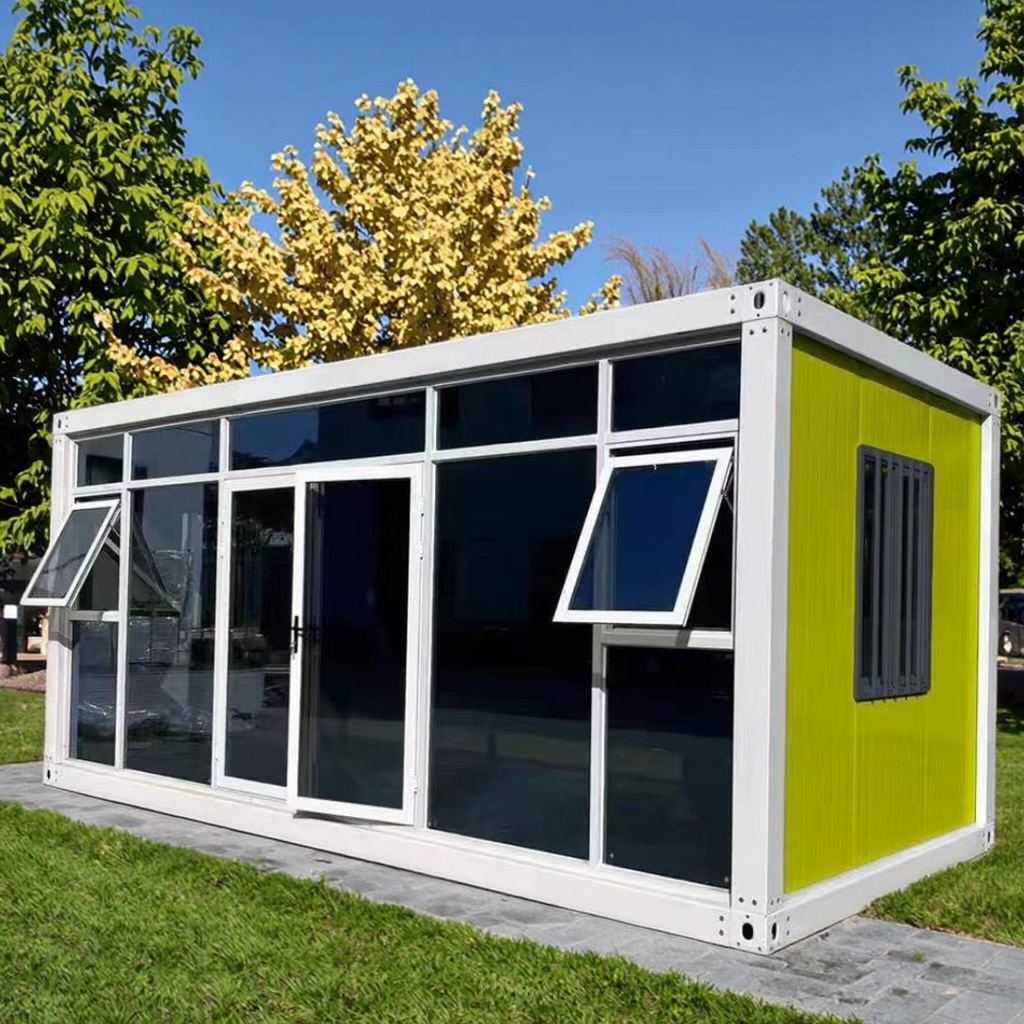
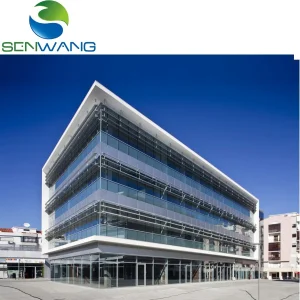
Curtain Wall System
Curtain Wall System
  • Structural Profile: The facade curtain wall adopts 4 * 8 aluminum alloy profiles, 5+9+5 double glass, Ford blue, installed between insulated glass panels to prevent heat transfer.
  • High-Quality Sealing: The glass aluminum frame curtain wall adopts high-quality glass, butyl sealant, strong adhesive, molecular sieve, and other premium raw materials for precise heat-insulating glass processing.
  • Advanced Protection: Insulated glass curtain wall featuring high-end protective factors, complete with double-layer sealant and a thickness greater than or equal to 5 millimeters.
Modular Container Home Finished Unit
Modular Container Interior Living Space
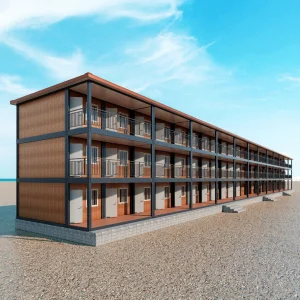
Modular Units Arranged Double Story
Manufacturing & Quality Capabilities

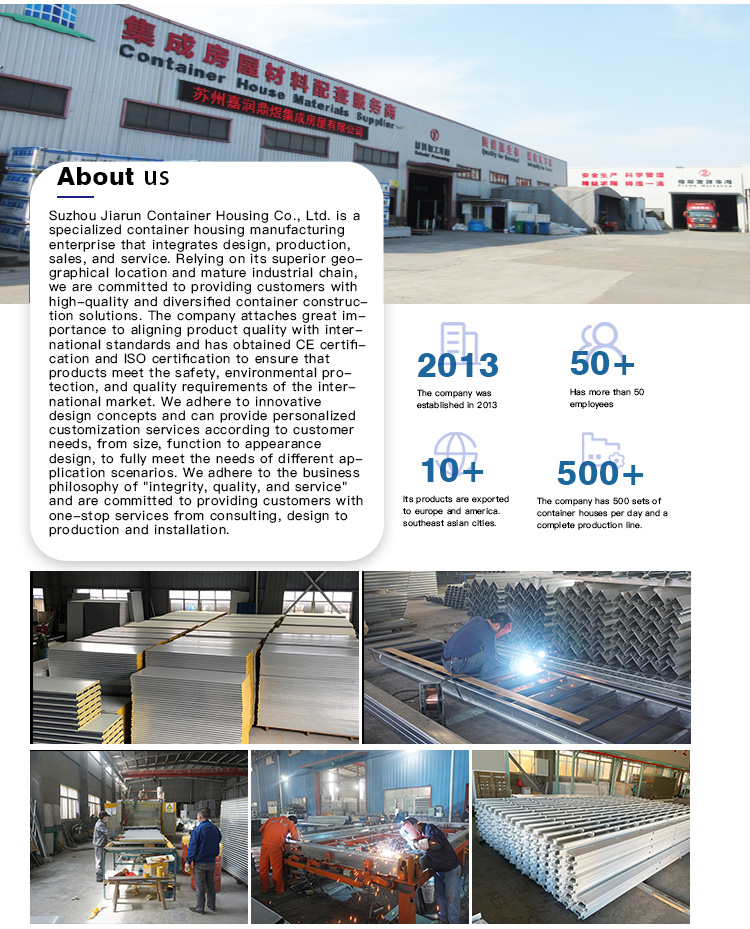
About Us

Established in 2012, supplying domestic and international markets (Domestic Market accounts for 85.00%). Supported by a dedicated workforce of about 51-100 professionals.

Quality Guarantee

Strict quality assurance protocols are followed. Always a pre-production sample before mass production; Always a final inspection carried out prior to shipment.

Product Range

A comprehensive product line including premium Sandwich Boards, Prefab Houses, Containers, Container Houses, and Prefab Offices.

Manufacturer Advantages

Direct manufacturer equipped with advanced production facilities. Strong independent R&D and design capabilities, advanced technology, fast output, and competitive pricing.

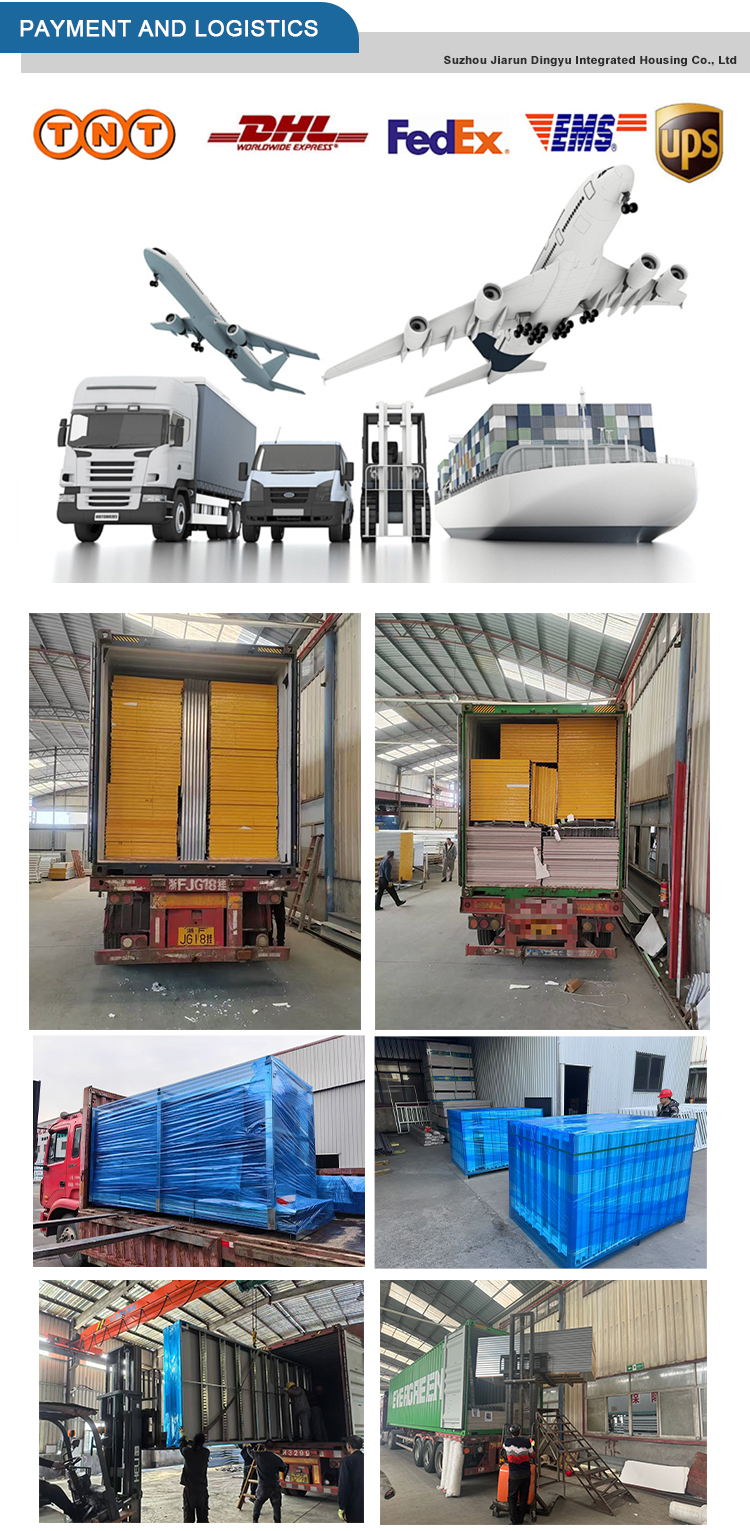
Accepted Trade & Payment Terms

Delivery Terms: FOB, CFR, CIF, EXW, FAS, CIP, FCA, CPT, DEQ, DDP, DDU, Express Delivery, DAF, DES
Payment Currencies: USD, EUR, JPY, CAD, AUD, HKD, GBP, CNY, CHF
Payment Methods: T/T, L/C, D/P, D/A, MoneyGram, Credit Card, PayPal, Western Union, Cash, Escrow
Languages Spoken: English, Chinese
Frequently Asked Questions (FAQ)
What sizes and customization options do you offer for your integrated houses?
We offer standard sizes of 10FT, 20FT, and 40FT. However, all our housing solutions can be customized in terms of dimensions and structural layouts to suit your specific project specifications.
What is the expected lifespan and structural resistance of the prefab units?
Our houses are built to last over 35 years. They are designed with Class A fire resistance, Level 8 seismic resistance, and a wind load performance rating of 0.50kN/m², ensuring safety and durability under harsh conditions.
How do you guarantee product quality before dispatch?
Quality is our top priority. We consistently follow a strict manufacturing protocol: a pre-production sample is validated before launching mass production, followed by a thorough final inspection on all units before they leave our factory.
What are the advantages of purchasing directly from you compared to trading suppliers?
We are an direct entity manufacturer. By buying directly from us, you gain access to our advanced production facilities, powerful in-house R&D and design capabilities, fast turnaround speeds, and highly competitive pricing.
What are the insulation and weatherproofing details of your units?
The walls are built using 50mm, 75mm, or 100mm foam boards, rock wool, or silicon rock boards coupled with 0.25mm to 0.40mm steel plates. Additionally, the ceiling uses a 50mm glass fiber insulation cotton setup, and the curtain wall features a double-layered insulated 5+9+5 glass system to optimize thermal control.
What payment terms and shipping methods do you support?
We support a wide array of terms to ease global business transactions, including FOB, CIF, DDP, and DDU. We accept multiple payment methods like T/T, L/C, PayPal, and Western Union in various global currencies, including USD, EUR, GBP, and CNY.

Related Products