NGL Home
1 / 5

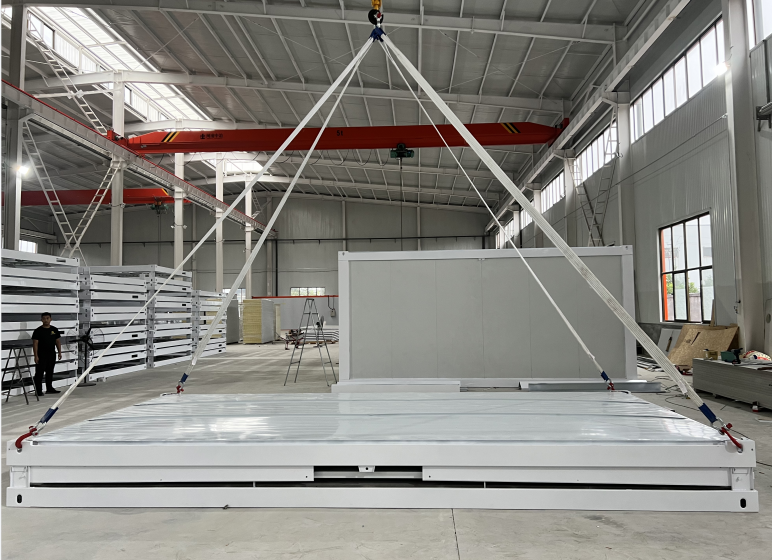
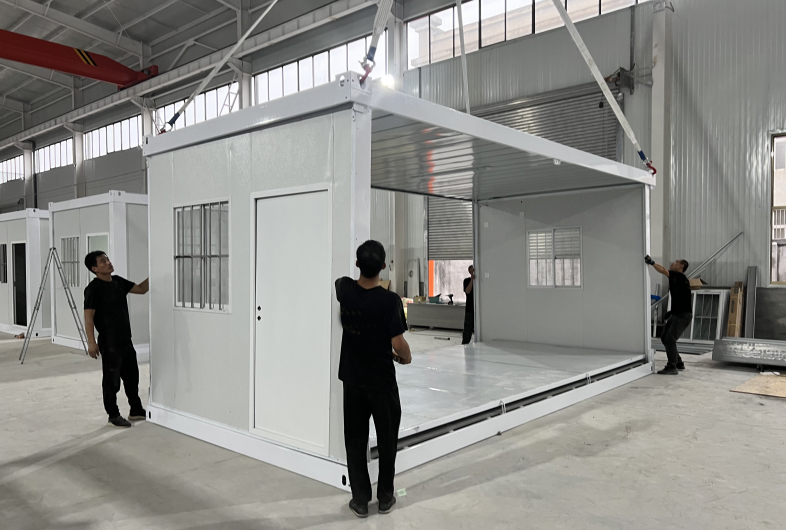

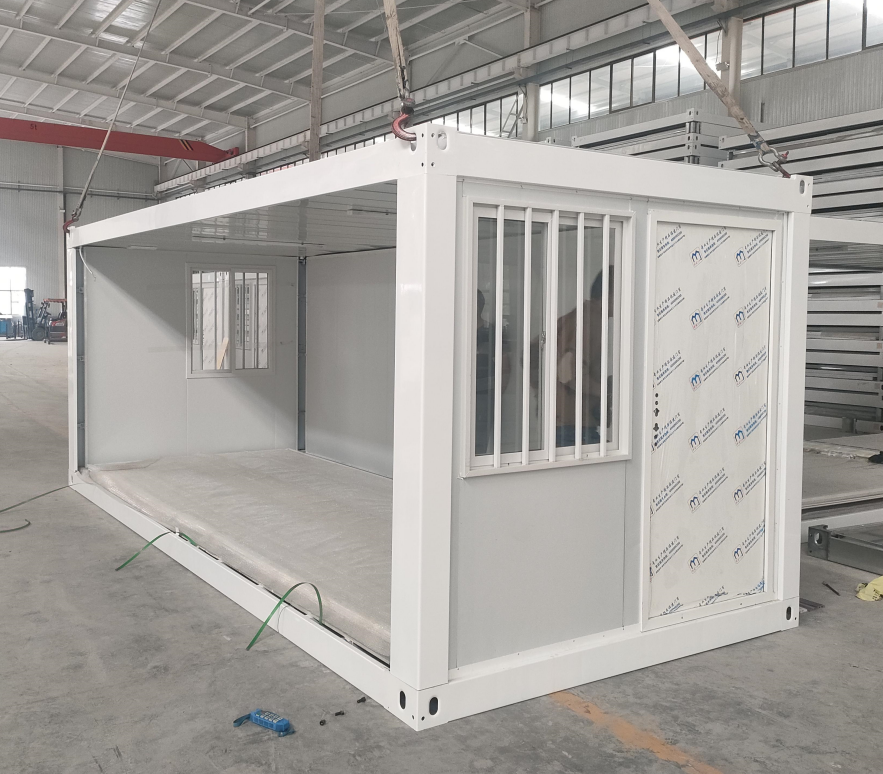
| 19FT Z style Folding Container Materials Information | ||||
|---|---|---|---|---|
| Outside Size (mm) | 2450mm * 5800mm * 2370mm | |||
| Interior Size (mm) | 2290mm * 5640mm * 2020mm | |||
| Folding Size (mm) | 2450mm * 5800mm * 560mm | |||
| Total Weight (kg) | 1260 KG | |||
| Item Group | Category | Part Name | Unit | Quantity |
| Main Frame (2.3mm) | Top Frame | Paint top beam 165mm | piece | 2 |
| Paint top side beam 165mm | piece | 2 | ||
| Galvanized 80C section steel | piece | 6 | ||
| 30*30mm Square tube | piece | 3 | ||
| Bottom | Paint bottom cross beam 155mm | piece | 2 | |
| Paint bottom side beam 160mm | piece | 2 | ||
| 50 * 100 * 1.0 square tube cross brace | piece | 9 | ||
| Column | 150*210*0.8mm | piece | 4 | |
| Corner Piece | High-end baking paint corner piece 150 * 210mm | piece | 4 | |
| High-end baking paint corner piece 150 * 210mm | piece | 4 | ||
| Color Roll Capping | 0.45mm color steel skin plate, 360 bottom bite, integral butyl tape waterproof | set | 1 | |
| Top Insulation | 50mm insulation cotton, PE resin moisture-proof film | set | 1 | |
| Ceiling Tile | 831 ceiling tile 0.3mm | set | 1 | |
| Accessories | Floor | PVC floor tile 1.6mm | set | 1 |
| 18mm MOG Board | set | 1 | ||
| Power Distribution | Copper wire: 6mm² Entrance line, 4mm² AC line, 2.5mm² Socket cable, 1.5mm² Lamp line; Three-hole socket, three five-hole sockets; LED strip lamp; 8-circuit distribution box; 32A leakage protector, three circuit breakers; Industrial socket & junction box. | set | 1 | |
| Hardware | Drill tail wire, round head nail, dry wall nail, glue | set | 1 | |
| Door | High-grade steel door (925 * 1970 * 50mm, flat insert frame, handle lock, stainless steel hinge) | piece | 1 | |
| Window | Aluminum alloy window: single glass, double push, with anti-theft net and screen window (930 * 1000mm) | set | 2 | |
| Wall Panel | 950 type 50 wall panel, 0.3 double-sided orange peel plate, 50kg rock wool, single-sided film covering | set | 1 | |
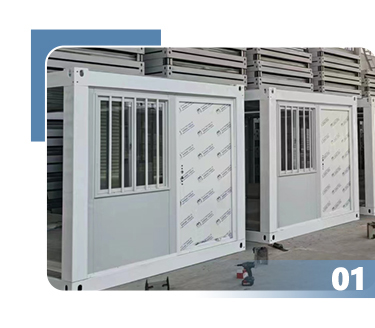
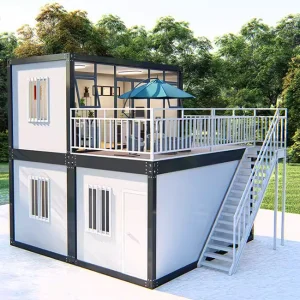
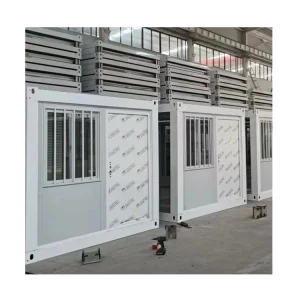
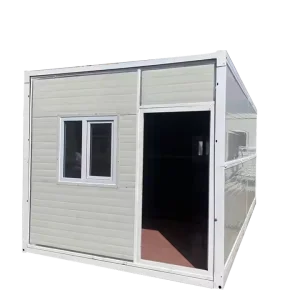
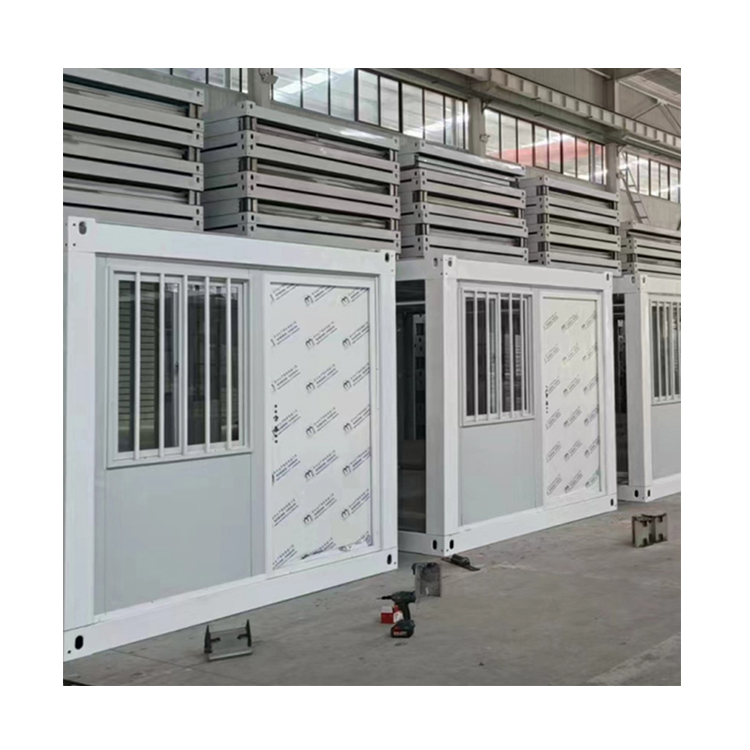
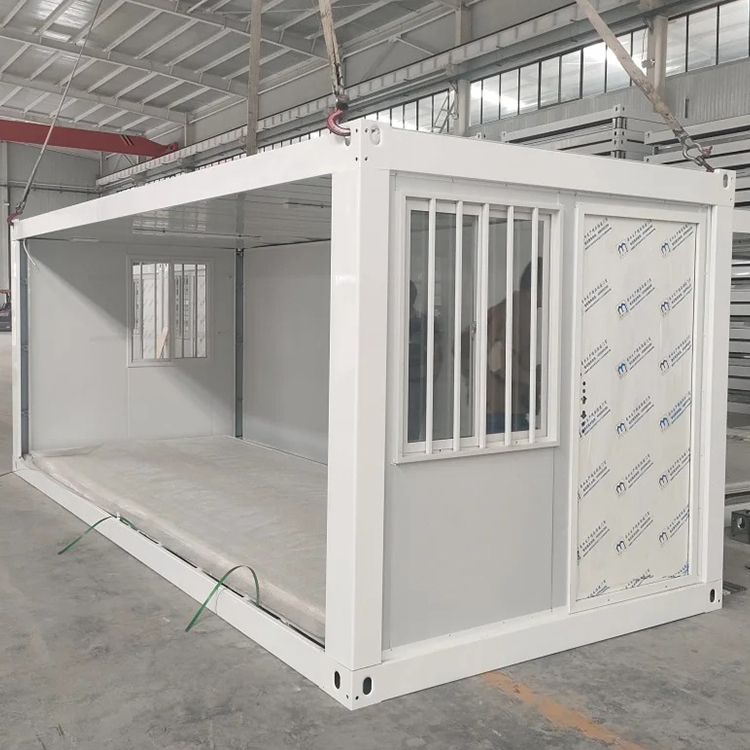
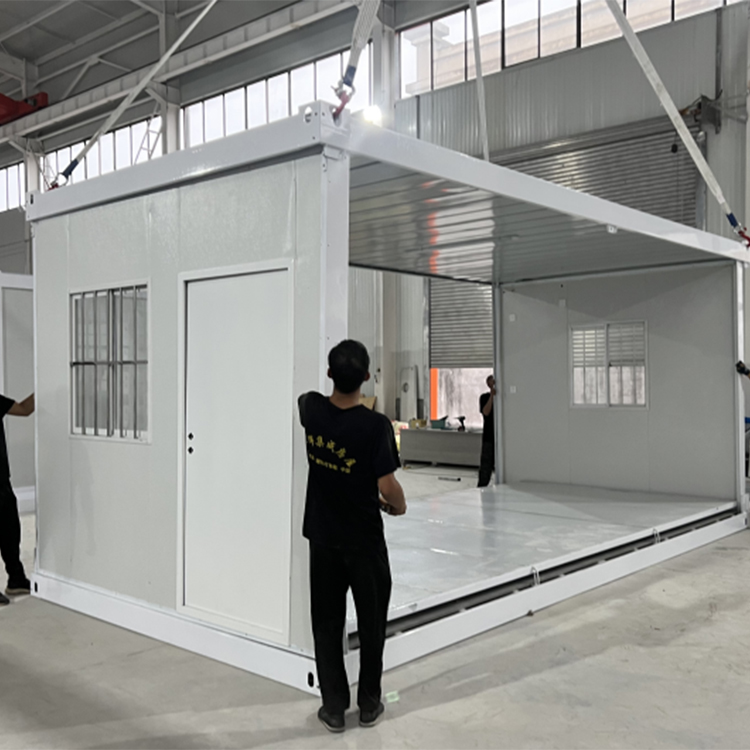
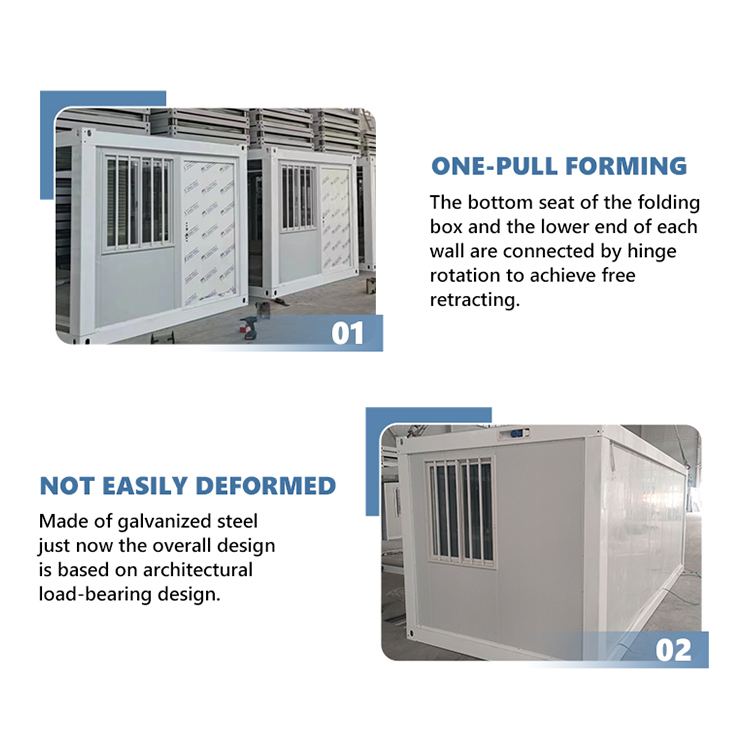
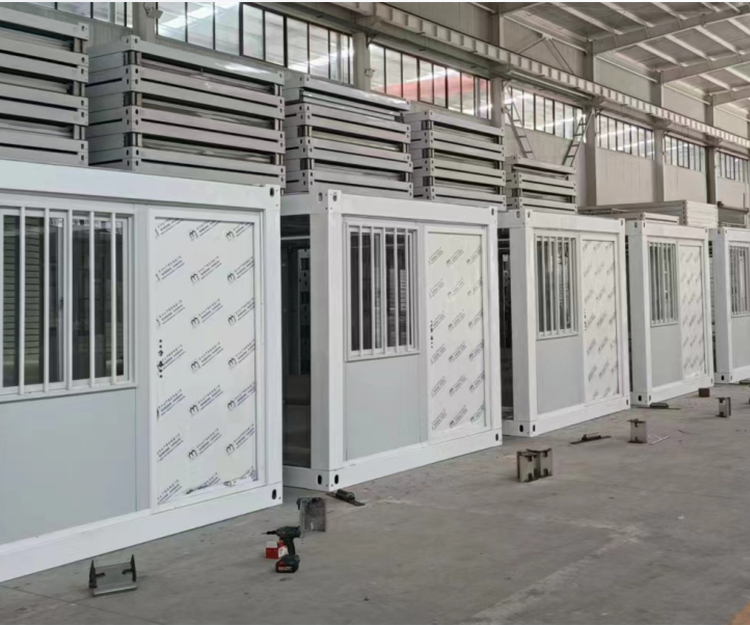
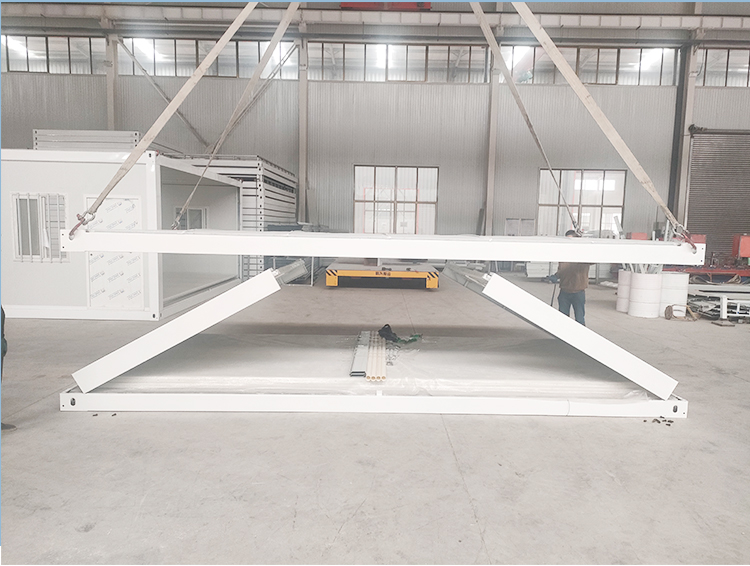
The bottom seat of the folding box and the lower end of each wall are connected by hinge rotation to achieve free retracting.
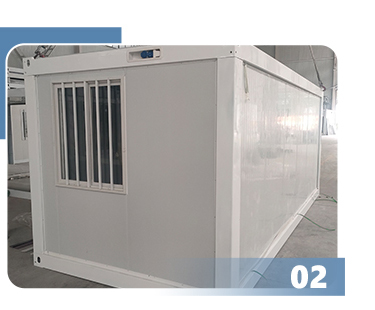
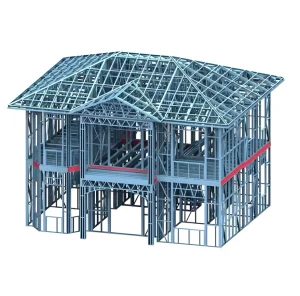
Made of galvanized steel, the overall design is strictly based on standard architectural load-bearing requirements.
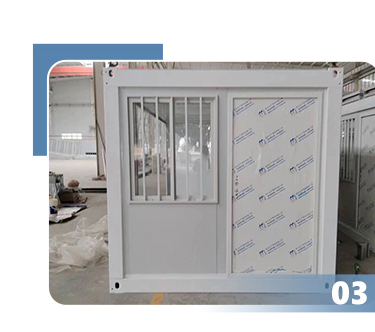
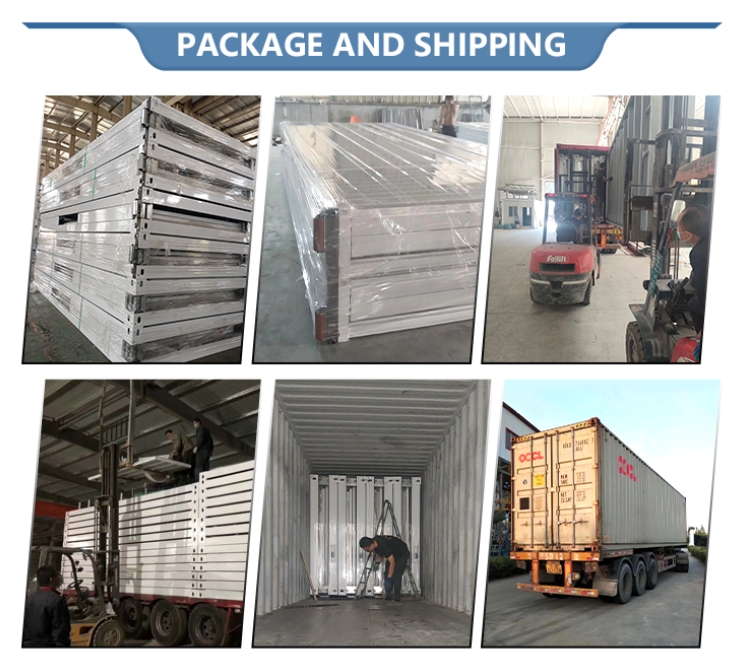
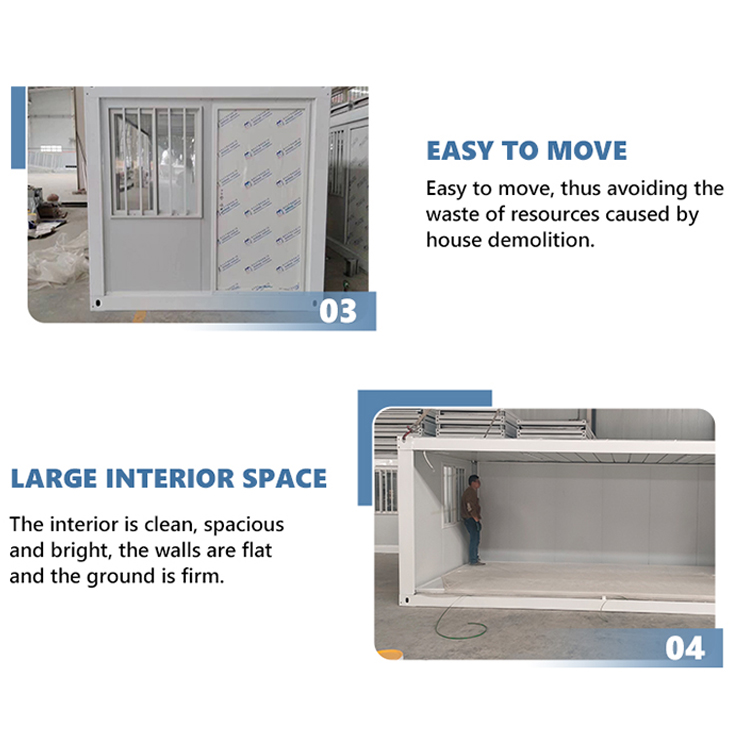
Extremely convenient to transport and relocate, avoiding the massive waste of resources caused by traditional house demolition.
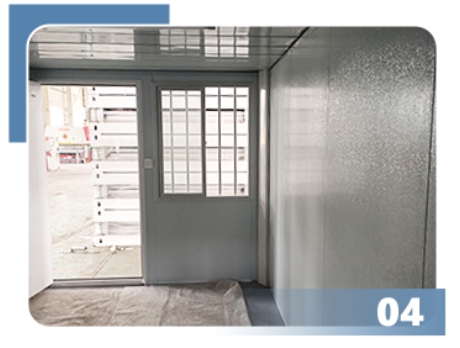
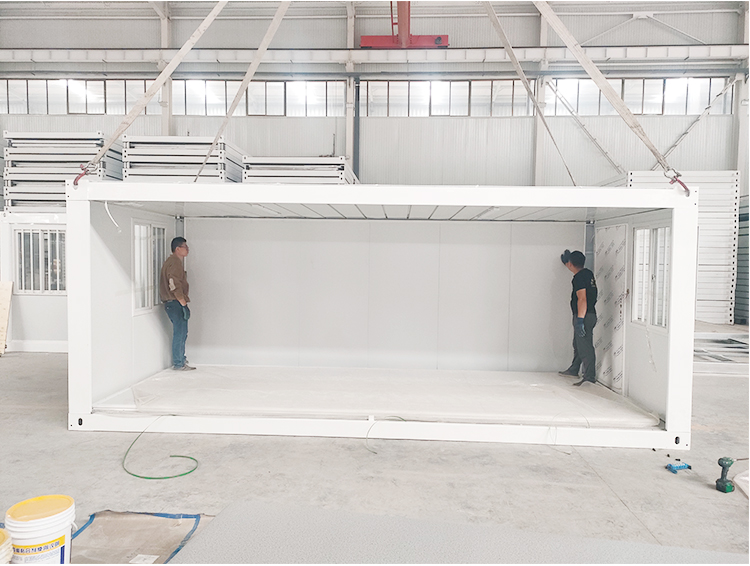
The interior is designed to be clean, spacious, and bright. The walls are flat and solid, providing a secure and comfortable living area.
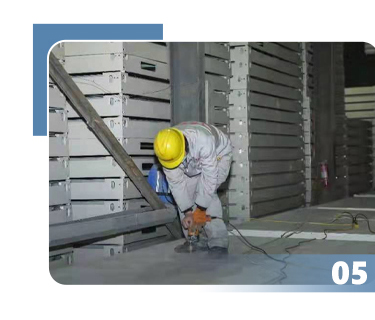
Features precise welding and premium baked-on paint coatings. Designed to prevent leakage, rust, and structural deformation over time.
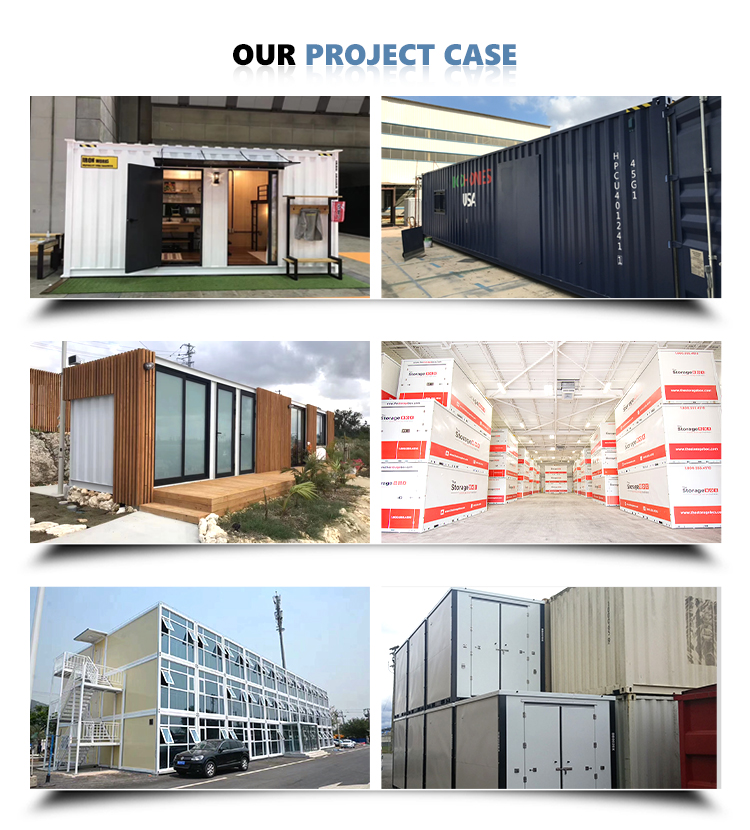
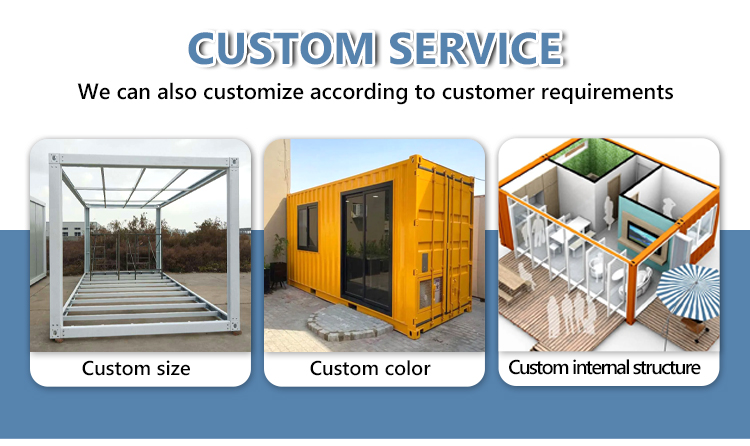

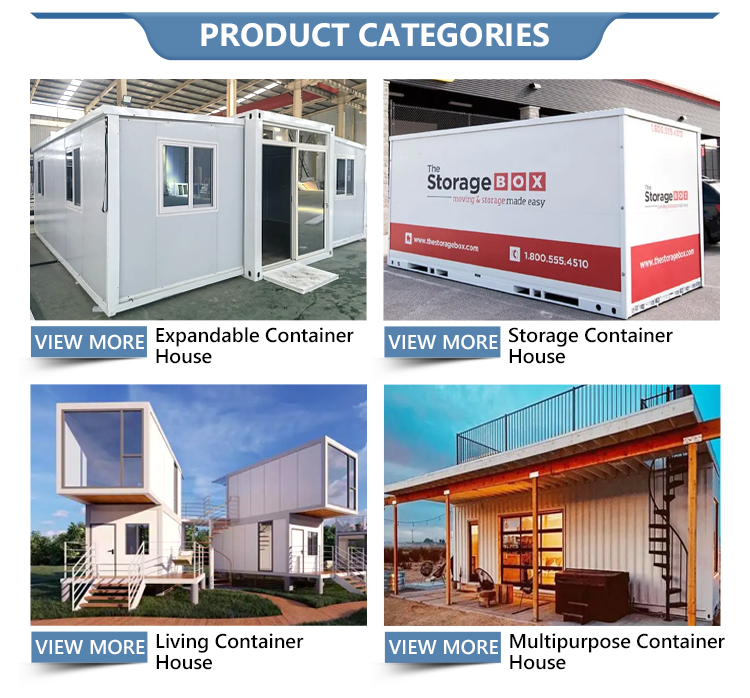
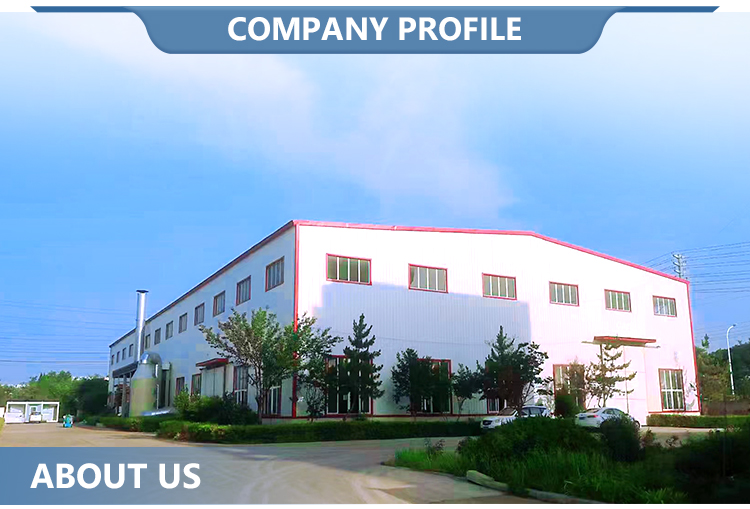
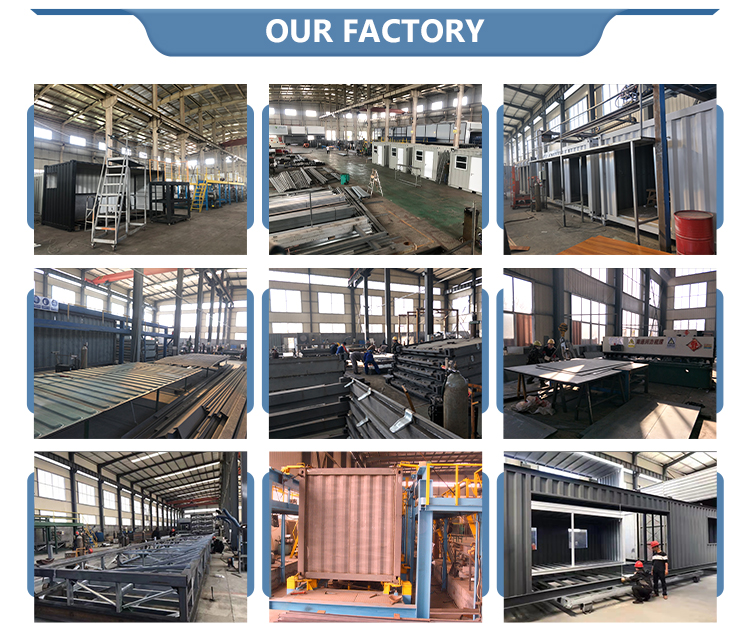
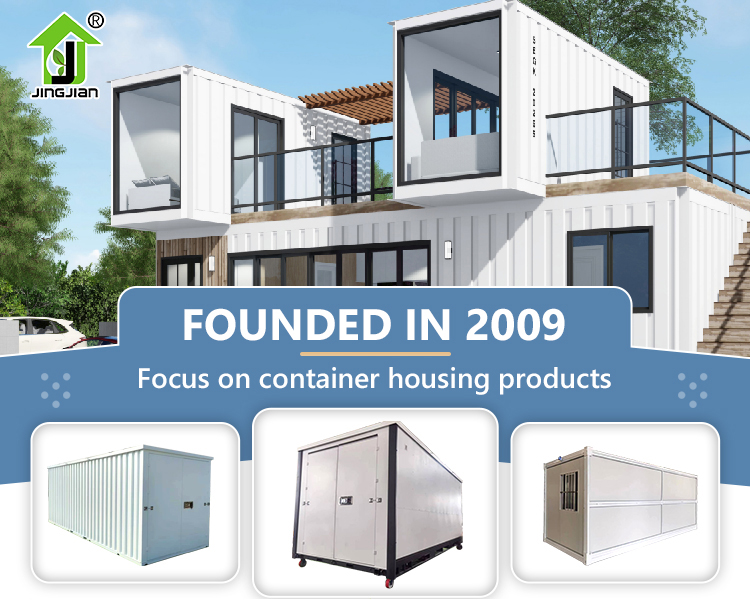
Our company was established in June 2009 with a spacious factory area of 12,000 square meters. We are a specialized industry and trade corporation that integrates design, sales, production, installation, and comprehensive after-sales services. We focus on premium container housing products, which are widely utilized in hotels, clubs, sales offices, model rooms, scenic spots, functional houses, special utility boxes, and folding storage boxes.
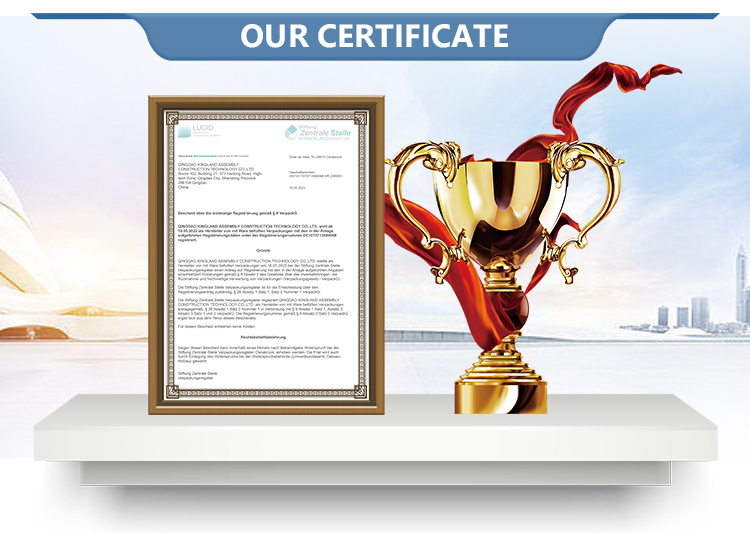
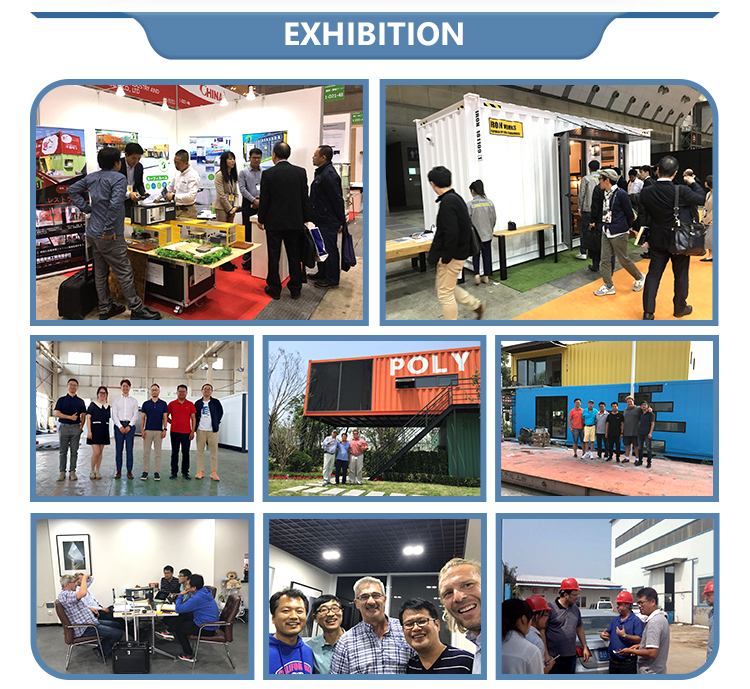
All products strictly meet local and international standards. With extensive years of production experience, mature manufacturing technologies, and meticulous craftsmanship, we have cooperated with many large-scale enterprises. Our global customer network spans South Korea, Japan, the United States, Europe, Russia, and other key markets. We warmly invite you to visit our factory.