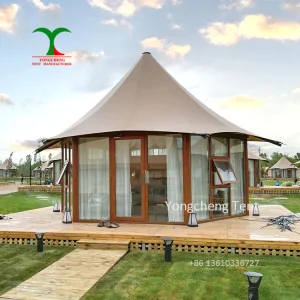
Industrial-grade prefab cabins designed for rapid deployment, optimized insulation, and complete local compliance.

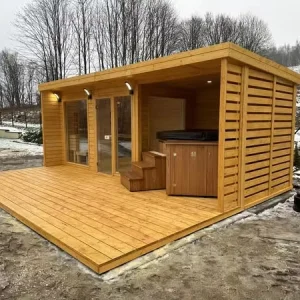
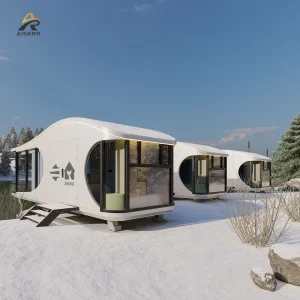
The construction landscape in Slovakia (Slovenská republika) is undergoing a significant paradigm shift. Driven by skyrocketing traditional masonry costs, a structural labor shortage in central European markets, and aggressive EU decarbonization goals, B2B stakeholders are prioritizing off-site prefabricated construction. Municipalities, tourism operators, and industrial enterprises across regions like Bratislava, Košice, and the mountainous High Tatras (Vysoké Tatry) are turning to modular systems to bypass traditional bottlenecked construction timelines.
Unlike conventional building methodologies, modern prefab cabins supply immediate, scalable space solutions that adhere to stringent domestic and European policies. In the industrial parks of Nitra and Žilina, modular site cabins provide essential administrative extensions. Meanwhile, the Slovakian leisure sector is experiencing a surge in demand for thermal-efficient luxury pods, driven by eco-tourism expansion in national parks. For institutional buyers, purchasing directly from a vertically integrated manufacturer like Guangzhou NGL Home Co., Ltd. ensures a balance of cost efficiency, customizable structural layouts, and reliable raw material supply.
Deploying pre-engineered structures within Slovakia requires strict adherence to localized versions of European building standards (Eurocodes) and the Slovak national annexes maintained by the Slovak Standards Institute (SÚTN). Every modular design must account for two primary environmental forces: high snow load requirements and modern energy-efficiency benchmarks (NZEB - Nearly Zero Energy Buildings).
Slovakia's diverse topography demands localized engineering. While the lowlands around Bratislava require a standard snow load design of approximately 1.0 to 1.5 kN/m², projects in mountainous regions like Poprad, Liptovský Mikuláš, and the Tatras foothills must withstand snow loads exceeding 3.0 to 5.0 kN/m². Our structural profiles utilize Q355B hot-dip galvanized steel frames, augmented with secondary structural steel support columns and heavy-duty purlins designed to handle extreme load capacities without deformation.
Since 2021, all new buildings in Slovakia must comply with the Class A0 energy performance certificate. This translates to incredibly low thermal transmittance coefficients (U-values). Guangzhou NGL Home Co., Ltd. addresses this by offering thick polyurethane (PU) foam or high-density rockwool sandwich panels. For Slovakian projects, we recommend a minimum panel thickness of 100mm to 150mm combined with double or triple-glazed argon-filled low-E glass windows to achieve U-values under 0.15 W/m²K for walls and 0.12 W/m²K for roofs.
| Building Component | Slovak STN 73 0540-2 Standard | NGL Home Prefab Cabin Specification | Compliance Status |
|---|---|---|---|
| Structural Steel Frame | EN 1993 (Eurocode 3) | Q355B Hot-dip Galvanized (Min. Z275 Zinc coating) | Fully Certified |
| External Wall Thermal (U-value) | ≤ 0.22 W/(m²·K) | 120mm PU Sandwich Panel: 0.16 W/(m²·K) | Exceeds Standard |
| Roof Thermal (U-value) | ≤ 0.15 W/(m²·K) | 150mm Rockwool/PU Sandwich Panel: 0.13 W/(m²·K) | Exceeds Standard |
| Fenestration (Windows/Doors) | ≤ 1.0 W/(m²·K) | Triple-Glazed Tempered Argon Low-E: 0.85 W/(m²·K) | Exceeds Standard |
| Fire Resistance Rating | STN EN 13501-1 Class A1 / B-s1, d0 | Non-combustible Rockwool Core sandwich panels | Fully Certified |
Guangzhou NGL Home Co., Ltd. bridges the gap between high-end architectural customization and cost-efficient industrial production. Operating from the industrial heartland of southern China, we leverage a highly mature local manufacturing ecosystem to offer advantages that regional European producers cannot easily match:
Fully customizable prefab cabins, modular villas, and utility offices optimized for global delivery and local Slovakian deployment.
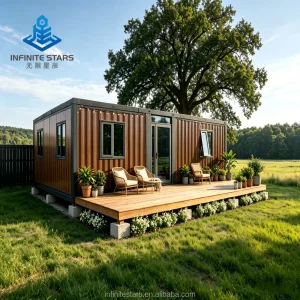
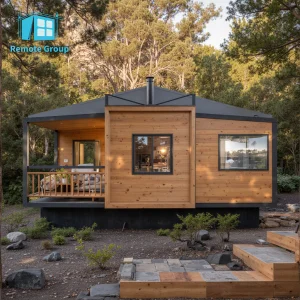
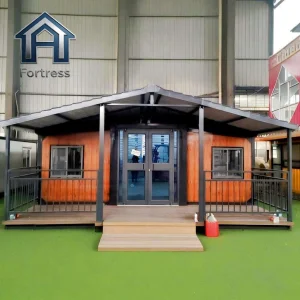
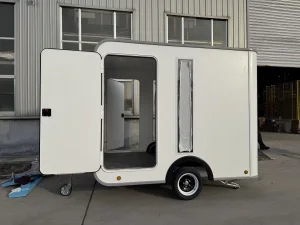
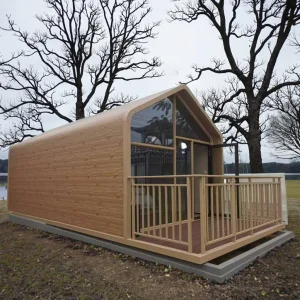
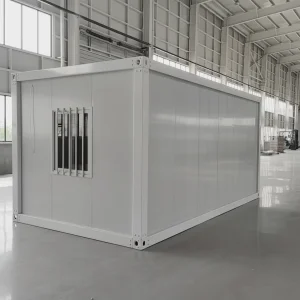
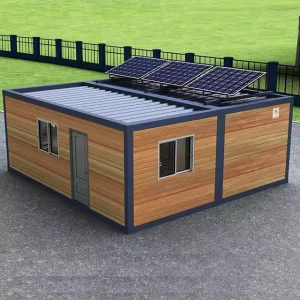
Shipping heavy-gauge prefabricated buildings internationally demands strict coordination and supply chain visibility. Guangzhou NGL Home Co., Ltd. operates a specialized B2B logistics framework, shipping products directly from our production site via major global maritime corridors.
Typically, prefab cabins are packaged as flat-packs or SOC (Shipper Owned Containers) to optimize freight fees. For Slovakian deliveries, containers are shipped from Guangzhou or Shenzhen ports to key European sea gateways. The most common route is via the Port of Koper (Slovenia), which serves as the primary maritime entry point for Central Europe, followed by direct rail or road freight to Slovakian inland depots in Bratislava, Žilina, or Košice. Alternatively, northern routes via the Port of Rotterdam (Netherlands) or Hamburg (Germany) are utilized for oversized flat-pack bundles requiring specialized inland transport.
As Slovakia is an EU member state, customs clearance is governed by unified Union customs regulations. Importers must hold a valid EORI (Economic Operators Registration and Identification) number. The import duty for steel-structured prefab modules typically ranges between 2.7% to 6% depending on the specific TARIC classification. Local Value Added Tax (DPH - Daň z pridanej hodnoty) of 20% is applicable, though B2B entities registered under Slovak DPH regulations can typically offset this via standard tax deduction procedures. We provide a complete set of documentation including CE Certificates, Certificates of Origin, Detailed Packing Lists, and Structural Calculation Sheets to ensure seamless clearance at the border.
Our cabins are designed to minimize complicated site works. Upon arrival at the designated Slovakian plot, the modules can be placed on two main foundation types depending on local soil conditions (typically clayey-loam or rocky soils in hilly regions):
We provide exhaustive 3D assembly guides, step-by-step video manuals, and detailed structural diagrams. For large-scale projects (e.g., modular hotels, school extensions, labor quarters), NGL Home can dispatch senior field engineers to coordinate with local Slovakian assembly contractors, ensuring structural alignment and proper thermal seal integration.






At our state-of-the-art production facility, Guangzhou NGL Home Co., Ltd. operates under strict ISO 9001:2015 Quality Management standards. Every prefab cabin undergoes a multi-point verification protocol before containerization.
Our steel frames are sandblasted and coated with heavy zinc primers to secure long-term protection against atmospheric corrosion (Class C3/C4 environment classification). The structural welding follows EN ISO 5817 standards, verifying that all load-bearing joints are free from internal porosity and micro-cracking. In addition, our pre-installed utility systems undergo pressure testing (for plumbing) and insulation resistance testing (for electrical cabling) prior to shipping, assuring hassle-free, safe commissioning immediately after assembly.
Get in touch with our engineering team today to receive structural calculations, custom floor plans, and a complete CIF Port Koper price breakdown for your project.
Send Inquiry Now NGL Home