Premium structural systems tailored for rapid deployment, high wind ratings, and modern aesthetic demands across both the North and South Islands.
New Zealand is experiencing a structural paradigm shift in housing delivery. With skyrocketing local labor costs, material shortages, and aggressive targets under the Building Amendment Act, traditional timber stick-building is struggling to meet demand. The Canterbury earthquakes and subsequent seismic code updates have forced structural engineering to evolve.
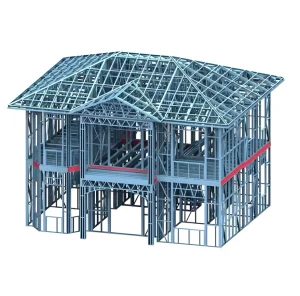
Light Gauge Steel (LGS) framing, also known as Cold-Formed Steel (CFS), offers the ideal remedy. By transitioning fabrication from unpredictable outdoor building sites to controlled factory conditions (Factory 4.0), projects are completed up to 60% faster. For developers in Auckland, Tauranga, and Queenstown, this transition mitigates construction holding costs and guarantees predictable delivery schedules.
Guangzhou NGL Home Co., Ltd. is at the forefront of this industrial pipeline, exporting premium G550/AZ150 high-tensile steel frame structures that stand up to New Zealand’s severe marine environments and high-wind classifications.
Designing prefabricated houses for New Zealand requires meticulous engineering alignment with local standards. We design to comply with the Building Code of New Zealand.
All light steel wall panels, roof trusses, and floor joists are calculated using high-yield G550 steel with an AZ150 zinc-aluminum hot-dip protective coating, ensuring a 50+ year design life even in coastal salt-spray zones.
Aligned with the latest H1 Energy Efficiency changes. We incorporate continuous thermal break insulation layers (XPS/EPS) and argon-filled double glazing to meet stringent R-value targets across climate zones 1 to 6.
Engineered for high ductility. We perform finite element analysis to ensure structural frames withstand high seismic forces (Zone 4) and wind speeds up to 'Extra High' (50 m/s) and Specific Engineering Design (SED) parameters.
| Building Component | New Zealand Standard / Code Requirement | Guangzhou NGL Home Specifications & Engineering Response |
|---|---|---|
| Structural Frame Steel | AS/NZS 4600 (Cold-formed steel structures) | Cold-rolled high-tensile G550 grade steel with AZ150 protective alloy coating. |
| Corrosion Protection | ISO 9223 / AS/NZS 2728 Category D/E (Coastal) | Galvanized & galvalume structures with specialized anti-corrosive primer and topcoats. |
| Thermal Efficiency (H1) | R-Value requirements up to R6.6 (Roof), R3.2 (Walls) | Integrated XPS thermal break strips + PIR sandwich panels + Rockwool insulation infill. |
| Earthquake Resistance | AS/NZS 1170.4: structural action on design seismic loading | Lightweight high-ductility frames, cross-braced structural configurations, high tensile fasteners. |
| Windows & Glazing | NZS 4211 (Performance of windows) | Alloy thermal-break profiles with Double/Triple Low-E insulated glazing, Argon filled. |
At our Guangzhou manufacturing base, we employ advanced CAD/BIM structural modeling software linked directly to high-speed CNC roll-forming machinery. Every framing stud, track, and truss member is printed, punched, and labeled with high-precision accuracy down to ±0.5mm, ensuring zero margin for error when assembling on-site in New Zealand.
By bypassing traditional manual layout, our factory achieves extreme productivity metrics. The streamlined pipeline integrates structural framing fabrication, electrical and plumbing service route pre-punching, and window assembly in a single manufacturing flow. This limits waste to less than 1%, yielding significant cost and environmental advantages over local construction methods.
From high-density housing developments in Auckland suburbs to luxury eco-tourism escapes in the Southern Alps, we export tailored systems built for purpose.
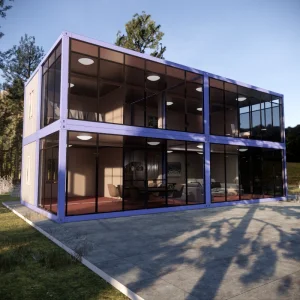
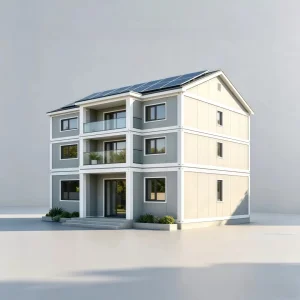
Rapid multi-unit townhouses and single-family suburban homes. Complies with NZS 3604 dimensions, allowing seamless integration with traditional concrete pads or timber pile foundations.
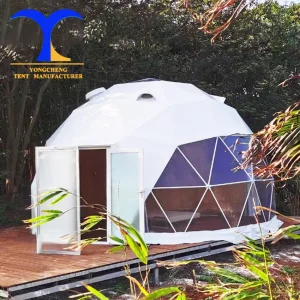
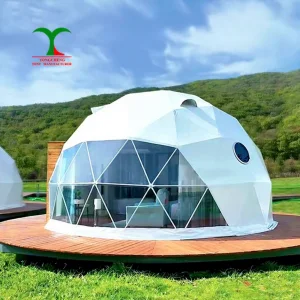
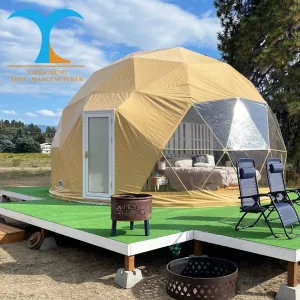
High-end waterproof, wind-resistant domes and luxury spaceships optimized for rapid structural setup in high-value scenic areas like Queenstown, Wanaka, and Rotorua.
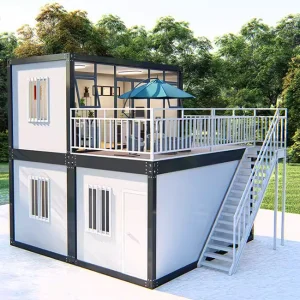
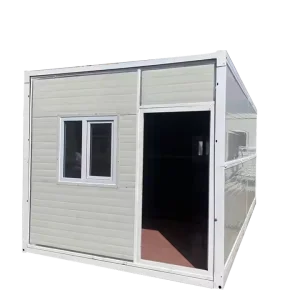
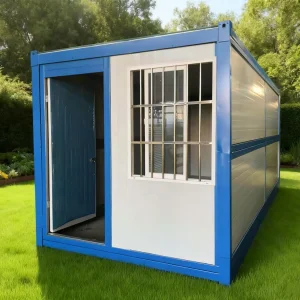
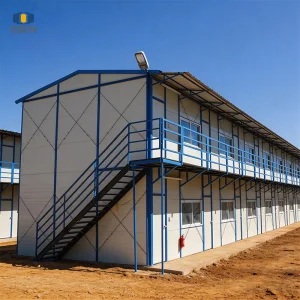
Stackable flat-pack structures, site sheds, and temporary modular units engineered for mining, construction, and educational support across New Zealand's infrastructure pipeline.
Engineered for absolute reliability, structural strength, and simplified modular assembly in the Oceania market.
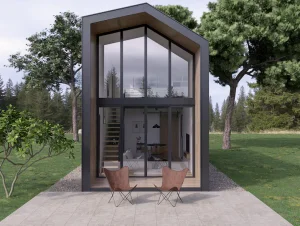
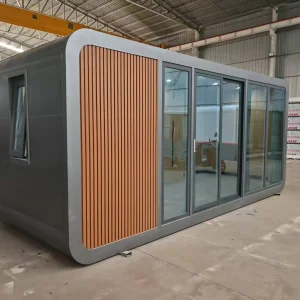
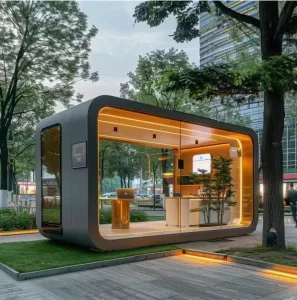
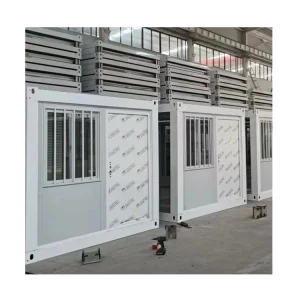
Guangzhou NGL Home Co., Ltd. is a leading manufacturer of prefab houses, modular buildings, portable homes, and steel structure construction solutions in China. With extensive experience in the prefabricated building industry, we are committed to providing innovative, efficient, and sustainable housing systems for residential, commercial, industrial, and institutional applications worldwide.
Our product range includes prefab houses, modular homes, steel structure houses, portable cabins, flat pack container houses, expandable homes, labor camps, site offices, modular classrooms, healthcare buildings, commercial units, resort villas, and customized prefabricated structures. Designed with flexibility and durability in mind, our solutions offer fast installation, convenient transportation, reduced construction costs, and excellent long-term performance.
At NGL Home, we combine advanced manufacturing technology with rigorous quality management to ensure every project meets international standards. Our experienced engineering team offers complete OEM and ODM services, including customized layouts, structural design, thermal insulation, electrical and plumbing systems, interior decoration, exterior finishes, and project-specific modifications to satisfy diverse customer requirements.
Constructed with premium galvanized steel frames and high-quality insulation materials, our prefabricated buildings provide outstanding structural strength, weather resistance, energy efficiency, and comfortable living environments. They are widely applied in construction sites, mining camps, government housing projects, tourism resorts, educational facilities, medical centers, emergency relief programs, military camps, and permanent residential developments.
Driven by innovation, quality, and customer satisfaction, Guangzhou NGL Home continuously invests in modern production equipment and product development to deliver reliable modular construction solutions to global markets. Our products are exported to Europe, North America, South America, Southeast Asia, the Middle East, Africa, and Oceania, earning long-term trust from contractors, developers, distributors, and project owners.
As your trusted prefab house manufacturer in China, Guangzhou NGL Home is dedicated to delivering high-quality products, competitive pricing, flexible customization, timely delivery, and comprehensive technical support. We look forward to building efficient, sustainable, and future-ready spaces together with partners around the world.
By standardizing structural layouts, utilizing BIM for multi-layered panel assemblies, and optimizing transport packing patterns, NGL Home significantly minimizes trans-oceanic shipping fees to NZ ports. Our engineers work in tandem with local design professionals to streamline council building consent processes.
Tailoring layouts, cladding, and insulation schemes to meet regional rules.
Bundling and wrapping protocols designed to survive sea shipping.









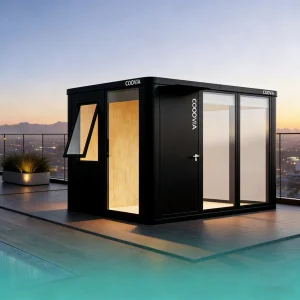
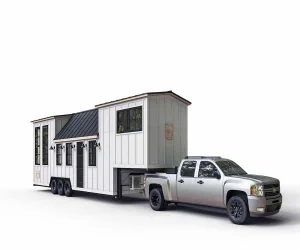
Alternative structural, glamping, and transportable products designed for diverse commercial uses.
Importing prefabricated structures to New Zealand requires deep familiarity with biosecurity protocols and ocean freight logistics. All materials dispatched from NGL Home facilities undergo meticulous cleaning and treatment processes to comply with Ministry for Primary Industries (MPI) biosecurity inspections at Auckland, Tauranga, and Lyttelton ports.
We supply complete, detailed packaging lists, step-by-step structural layouts, and numerical labeling schemes on all framing elements. For complex projects, our engineers provide complete structural calculations and CAD models, allowing local NZ-registered engineers to verify structural capacity for building consent applications.
Key technical inquiries answered by our structural engineering and export departments.
Partner with Guangzhou NGL Home for high-performance, compliant, and cost-effective light steel prefab solutions designed for New Zealand's unique environment.
 NGL Home