Engineered High-Performance Modular Infrastructure and Architectural LSF Systems in Compliance with Eurocodes
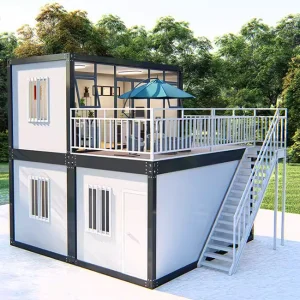
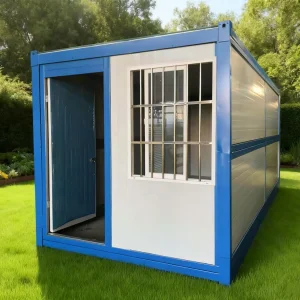
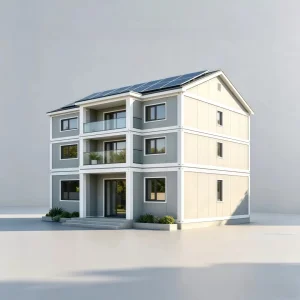
Architecturally optimized structures ready for rapid deployment in residential and event applications.
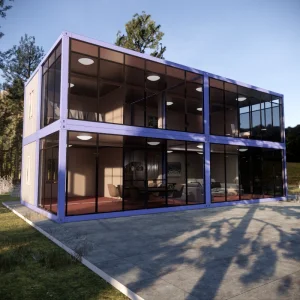
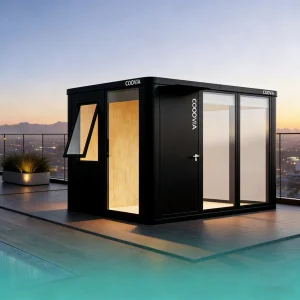
Analyzing structural shifts, eco-efficiency mandates, and the rising prominence of Cold-Formed Steel (CFS) framing systems in Lombardy.
Milan, as Italy’s primary design, financial, and industrial capital, is currently undergoing a rapid transformation in its built environment. Driven by strict EU environmental policies, particularly the Recast of the Energy Performance of Buildings Directive (EPBD) aiming for zero-emission buildings by 2030, real estate developers and municipal authorities are seeking construction methodologies that drastically reduce carbon emissions and minimize onsite disruption. Traditional wet construction methods—namely cast-in-place concrete and brick masonry—struggle to meet these stringent environmental footprints and tight urban schedules.
In this challenging context, Light Steel Framing (LSF) has emerged as the premier structural system. The structural lightweight nature of cold-formed steel profiles reduces foundation loads by up to 60% compared to traditional concrete structures, making it highly suitable for urban infill projects, historical building vertical extensions (sopraelevazioni), and rapid commercial developments in the Lombardy plains. The integration of structural steel allows Milanese engineering companies to comply effortlessly with local acoustic control mandates (D.P.C.M. 5/12/1997) and thermal transmittance requirements ($U$-values) prescribed for Climate Zone E.
The technical future of prefabricated houses in Lombardy lies in off-site manufacturing (OSM) and the alignment of digital building models (BIM) directly with roll-forming machinery. Modern factory processes export 3D CAD files directly to automated roll-formers, producing precision c-studs and u-tracks with millimeter accuracy. This eliminates typical onsite waste, a massive cost factor under Milan's waste disposal laws.
Additionally, the incorporation of advanced insulating systems—specifically Mineral Rockwool combined with external thermal insulation composite systems (ETICS)—allows light steel buildings to achieve passive house standard thermal performance. The typical thermal bridge associated with metal framing is completely neutralized via high-density continuous insulation layers, ensuring that prefabricated homes achieve energy rating Class A4 according to Italian standards.
Whether deploying modern resort villas near Lake Como, high-capacity commercial spaces in the outskirts of Milan, or multi-family student apartments in Bovisa, modular light steel frame systems provide custom engineering versatility. The structural durability of galvanized structural frames protects investments against seismic risks (Lombardy seismic zones range from class 3 to 4) while offering rapid monetization paths for real estate asset managers. By taking the production process away from variable weather conditions and placing it inside state-of-the-art Chinese manufacturing facilities, delivery schedules are guaranteed with absolute precision.
Bridging Chinese export logistics with strict Italian and European construction directives.
Building in Italy requires navigating complex regional urban plans (PGT - Piano di Governo del Territorio) and satisfying the national technical standards for construction (NTC 2018). For light steel prefab structures to be successfully installed in Milan, manufacturers must provide complete structural calculations and steel fabrication certificates complying with EN 1090-1 (CE marking for structural steel components) and EN 1993 (Eurocode 3: Design of Steel Structures).
| Standard / Code | Target Requirement (Italy/EU) | NGL Prefab Solution Implementation |
|---|---|---|
| Eurocode 3 (EN 1993) | Structural safety under wind, snow, and seismic loads. | 3D structural calculations based on site coordinates; S350GD high-tensile galvanized steel frames. |
| EN 1090-1 / EN 1090-2 | CE Certification for factory steel fabrication processes. | Strict ISO 9001:2015 QC system with certified tracing of weldments and cold roll forming. |
| NTC 2018 (Italian Norms) | Accreditation by the Central Technical Committee (Servizio Tecnico Centrale). | Provision of full mill certificates, structural calculations under Italian seismic zoning parameters. |
| D.P.C.M. 5/12/1997 | Acoustic insulation: R'w ≥ 50 dB for partition walls. | Multi-layered drywall systems with structural decoupling and specialized acoustic dampening mineral fiber. |
Guangzhou NGL Home Co., Ltd. resolves compliance roadblocks through its professional engineering support team. All structures destined for Milan undergo rigorous virtual structural analysis, ensuring compliance with local snow loads (characteristic ground snow load $q_sk$ up to 1.5 kN/m² in Lombardy foothills) and wind pressure profiles. By partnering with local Italian engineers (progettisti abilitati), we facilitate the rapid approval of building permits (Permesso di Costruire) and structural design sign-offs.
How Guangzhou NGL Home leverages industrial economies of scale to optimize Milanese projects.
The economics of high-end prefabricated construction rely heavily on procurement scale, structural precision, and automated quality control. Based in the heart of China's advanced manufacturing corridor, Guangzhou NGL Home operates an Industry 4.0 manufacturing hub utilizing high-precision CAD/CAM driven cold-rolling machinery. This technology produces light steel members with a dimensional tolerance of less than 0.5mm, ensuring that final field installation runs smoothly with no re-drilling or on-site welding required.
Our raw material supply chain relies on premium steel coils with Z275 (275g/m² zinc coating) or AZ150 (aluminum-zinc alloy coating) specifications. This provides reliable corrosion protection, critical for high-humidity areas and long-term structural durability. By centralizing raw material procurement, structural component engineering, insulation integration, and mechanical, electrical, and plumbing (MEP) pre-assembly at our domestic facility, we can offer pricing up to 40% more cost-effective than traditional modular suppliers based in Western Europe, even when factoring in maritime freight logistics to Genoa or Venice ports.
High-integrity prefabricated buildings, modular units, and glamping solutions.
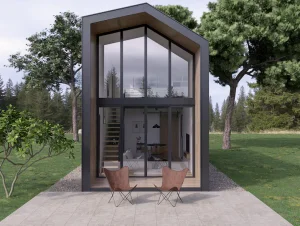
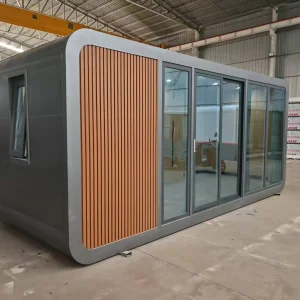
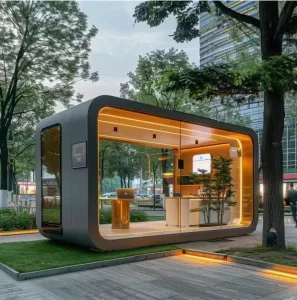
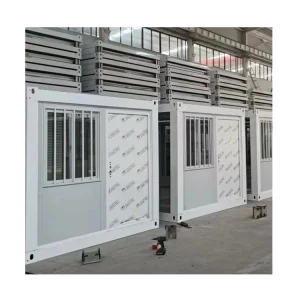
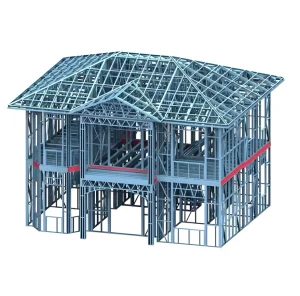
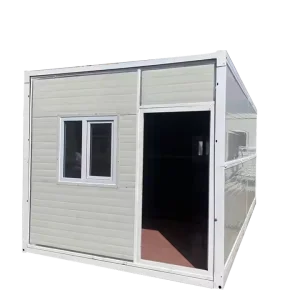
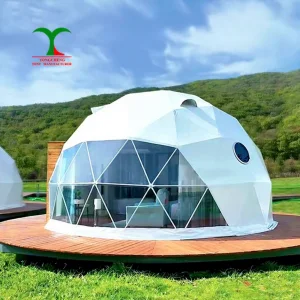
Our capabilities, vision, and manufacturing infrastructure serving the Italian market.
Guangzhou NGL Home Co., Ltd. is a leading manufacturer of prefab houses, modular buildings, portable homes, and steel structure construction solutions in China. With extensive experience in the prefabricated building industry, we are committed to providing innovative, efficient, and sustainable housing systems for residential, commercial, industrial, and institutional applications worldwide.
Our product range includes prefab houses, modular homes, steel structure houses, portable cabins, flat pack container houses, expandable homes, labor camps, site offices, modular classrooms, healthcare buildings, commercial units, resort villas, and customized prefabricated structures. Designed with flexibility and durability in mind, our solutions offer fast installation, convenient transportation, reduced construction costs, and excellent long-term performance.
At NGL Home, we combine advanced manufacturing technology with rigorous quality management to ensure every project meets international standards. Our experienced engineering team offers complete OEM and ODM services, including customized layouts, structural design, thermal insulation, electrical and plumbing systems, interior decoration, exterior finishes, and project-specific modifications to satisfy diverse customer requirements.
Constructed with premium galvanized steel frames and high-quality insulation materials, our prefabricated buildings provide outstanding structural strength, weather resistance, energy efficiency, and comfortable living environments. They are widely applied in construction sites, mining camps, government housing projects, tourism resorts, educational facilities, medical centers, emergency relief programs, military camps, and permanent residential developments.
Driven by innovation, quality, and customer satisfaction, Guangzhou NGL Home continuously invests in modern production equipment and product development to deliver reliable modular construction solutions to global markets. Our products are exported to Europe, North America, South America, Southeast Asia, the Middle East, Africa, and Oceania, earning long-term trust from contractors, developers, distributors, and project owners.
As your trusted prefab house manufacturer in China, Guangzhou NGL Home is dedicated to delivering high-quality products, competitive pricing, flexible customization, timely delivery, and comprehensive technical support. We look forward to building efficient, sustainable, and future-ready spaces together with partners around the world.









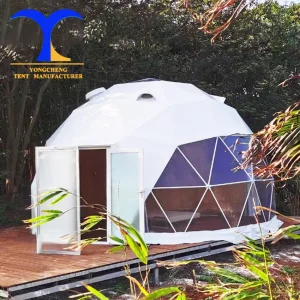
Specialty custom models engineered for glamping, resort cabins, and modern extensions.
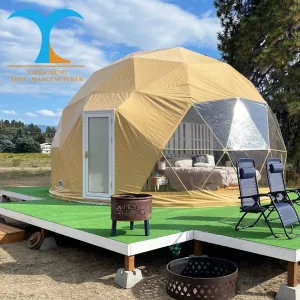
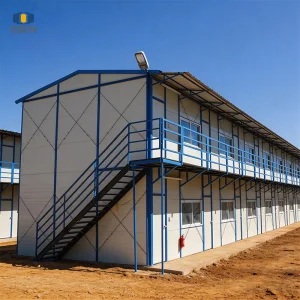
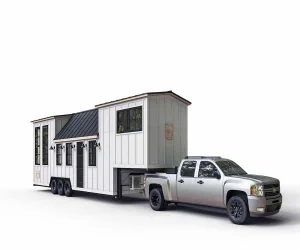
Clear, direct answers for architects, structural engineers, and real estate developers looking to import to Milan.
 NGL Home